
503 Baybidge Road, Simpsonville SC 29680,Simpsonville,Greenville,Residential Lease
- $2,400






- Single Family Residence
- 4
- 3
- 2
- sqft
- $2,400
Description
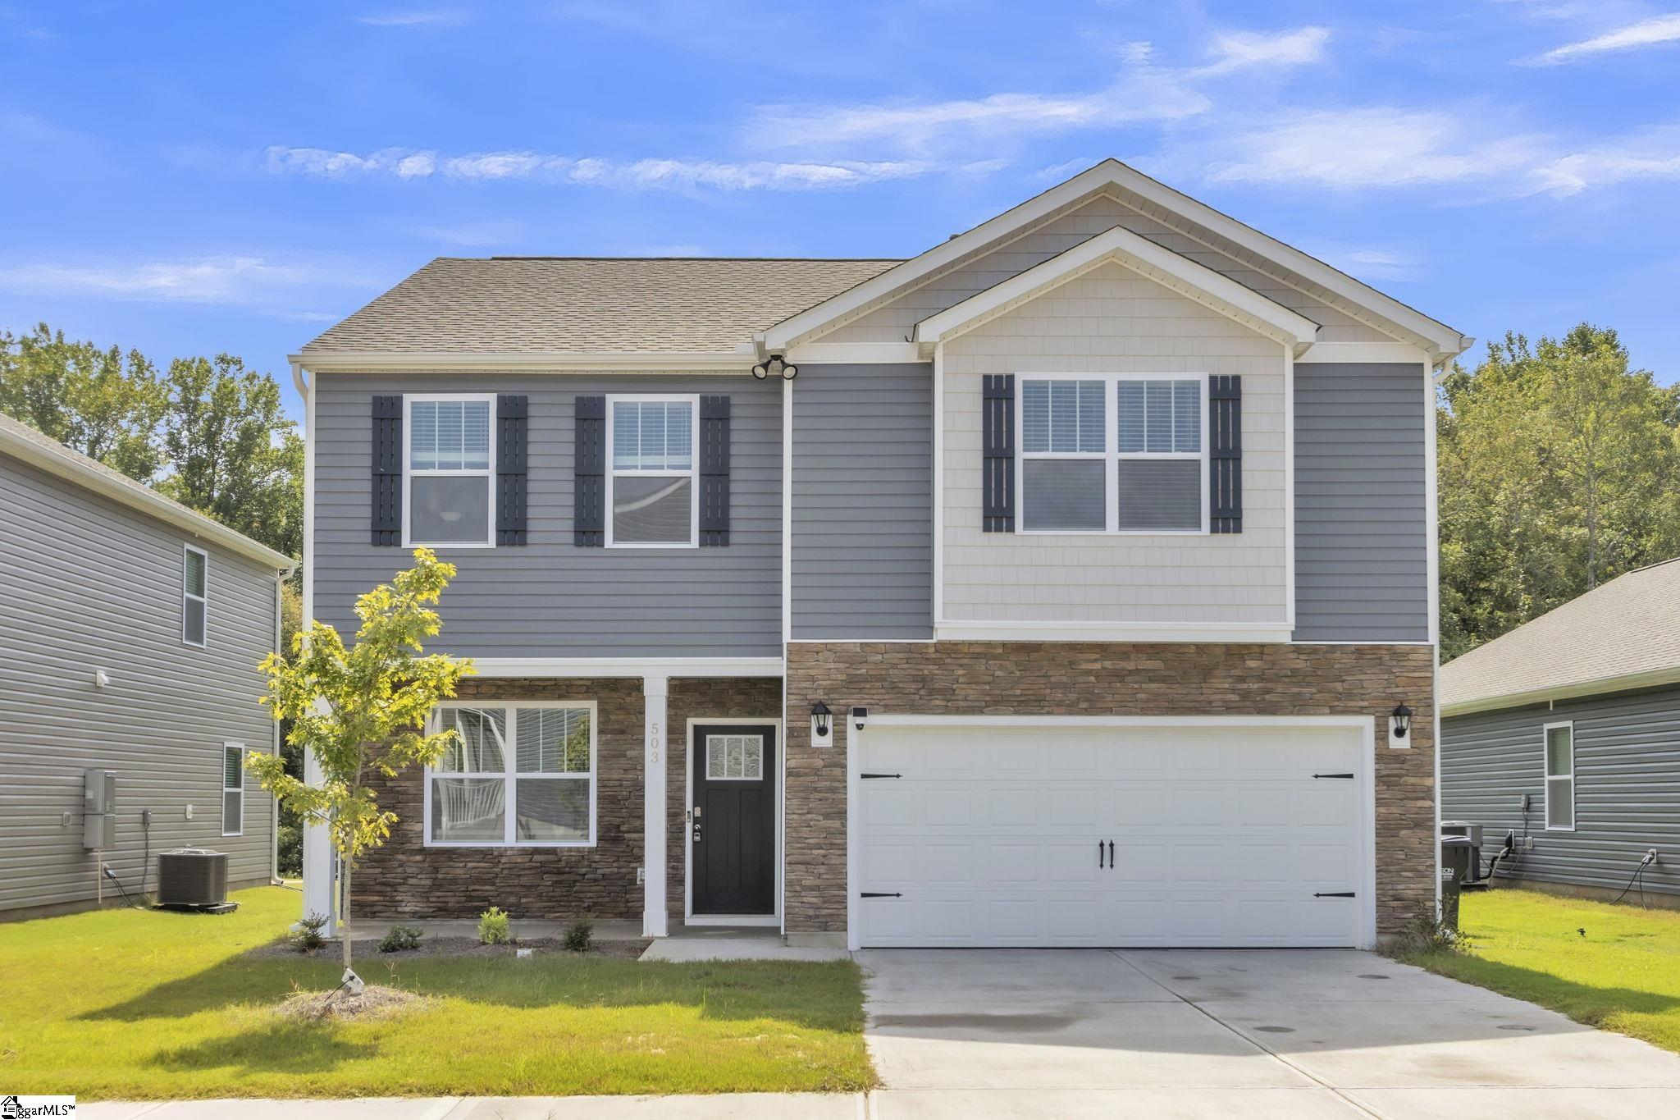
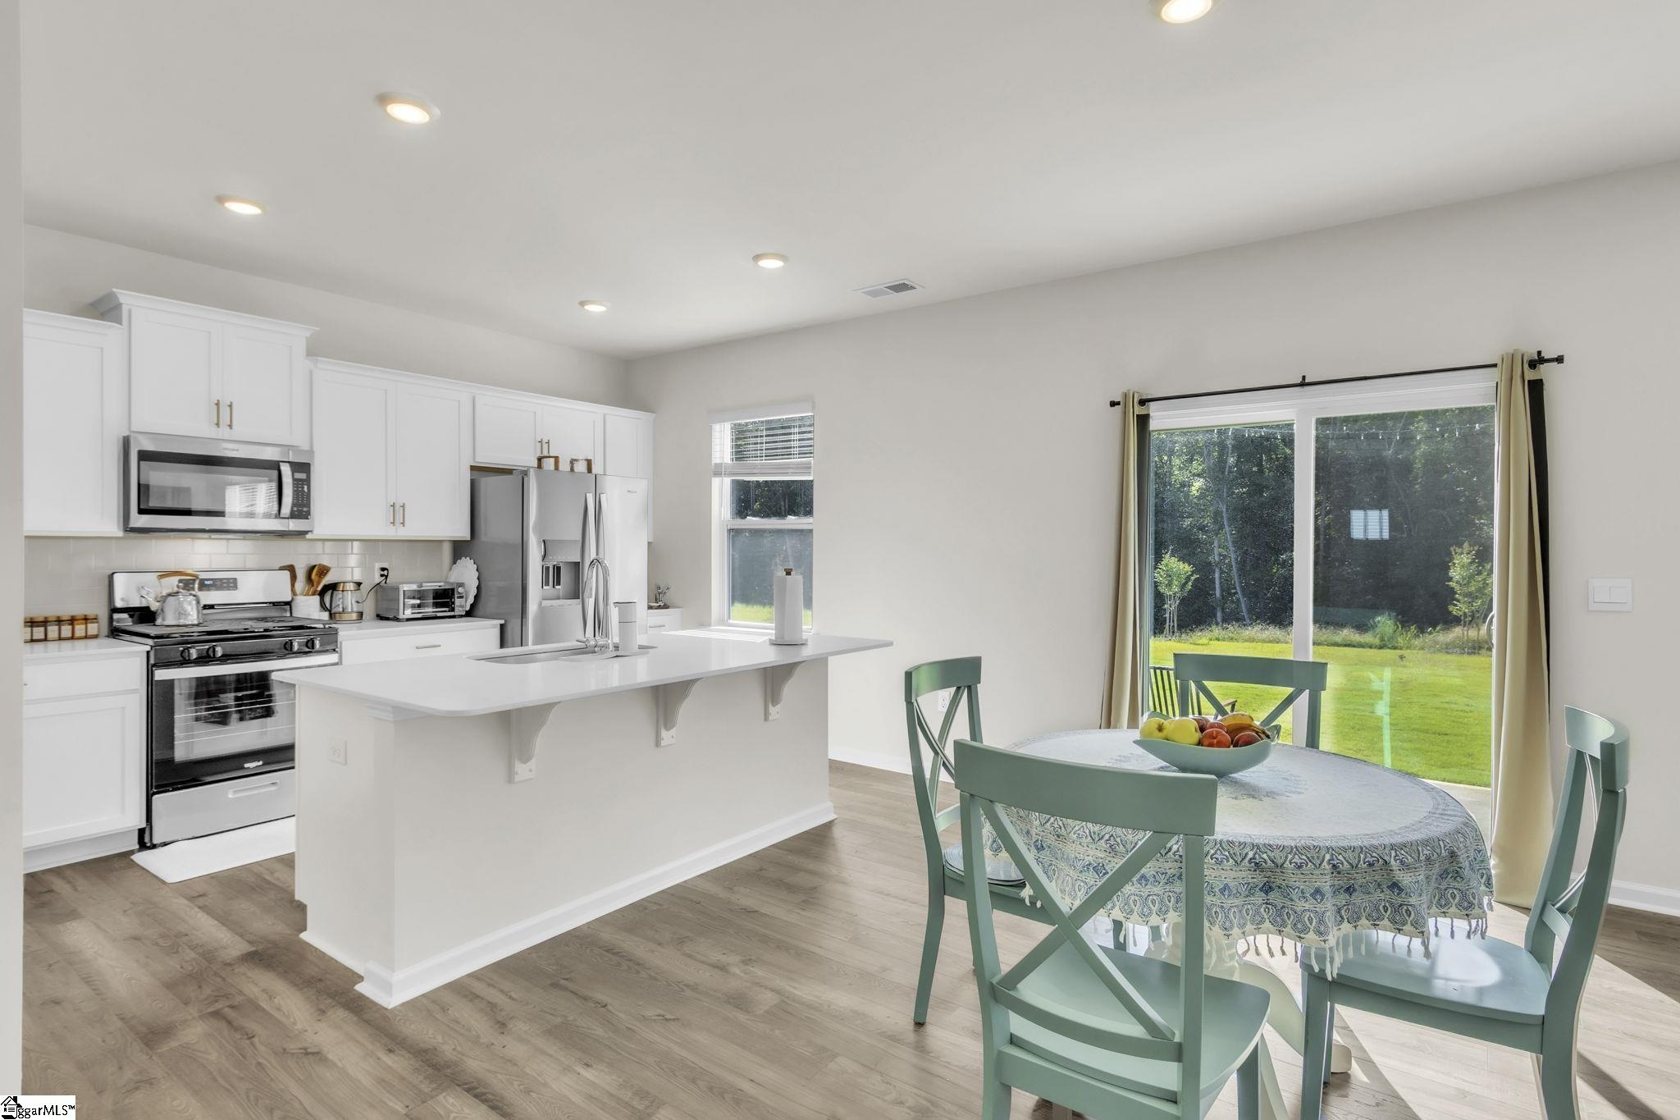

Welcome to Hartridge Manor! This nearly new 4-bedroom, 2.5-bath home offers over 2,800 sq. ft. of living space in a desirable community with a neighborhood pool. The spacious kitchen is a chef’s delight with granite countertops, stainless steel appliances, and a walk-in pantry for plenty of storage. An inviting dining room at the front of the home provides flexibility to serve as a formal dining area, home office, or additional living space. Upstairs, you’ll find a generous primary suite with a walk-in closet, double sinks, and a garden tub. Three additional bedrooms, full bath, and laundry complete the second level. The home also features a cozy gas-log fireplace, attached 2-car garage, and a private backyard with patio. Enjoy the convenience of a new community with modern finishes plus access to neighborhood amenities, including the community pool. Conveniently located near Simpsonville shopping, dining, and I-385 access. Bluefield residents are enrolled in the Resident Benefits Package (RBP) for $50 per month which includes (1) move-in concierge service making utility connection and home service setup a breeze during your move-in, (2) HVAC air filter delivery (for applicable properties) every 90 days, (3) on-demand pest control, (4) our best-in-class resident rewards program, (5) credit building to help boost the resident’s credit score with timely rent payments, (6) $100,000 in renters insurance coverage, and (7) up to $1M in Identity Fraud Protection… More details upon application! Pets allowed on case-by-case basis: $200 OneTime Pet Fee per pet, $20/mo Pet Fee per pet NO Smoking, NO Vaping – Inside/Outside of Bluefield managed properties 24 mo lease terms preferred with marginal rate increase at 13th month (12 month minimum)
Address
Open on Google Maps-
Address: Baybidge
-
City: Simpsonville
-
State/county: Greenville
-
Zip/Postal Code: 29680
-
Area: Hartridge Manor
Details
Updated on September 16, 2025 at 11:35 pm-
Property ID 1569562
-
Price $2,400
-
Bedrooms 4
-
Bathrooms 3
-
Garages 2
-
Property Type Single Family Residence
-
Property Status Residential Lease
Additional details
-
ArchitecturalStyle Traditional
-
Basement None
-
BathroomsFull 2
-
BathroomsHalf 1
-
CommunityFeatures Pool
-
ContractStatusChangeDate 2025-09-16
-
Electric Laurens Electric
-
ElementarySchool Ellen Woodside
-
FireplacesTotal 1
-
Flooring Carpet, Vinyl, Luxury Vinyl
-
FoundationDetails Slab
-
Heating Electric, Forced Air
-
HighSchool Woodmont
-
InternetAddressDisplayYN 1
-
InternetAutomatedValuationDisplayYN 1
-
InternetConsumerCommentYN 1
-
InternetEntireListingDisplayYN 1
-
LaundryFeatures Laundry Room
-
Levels Two
-
ListAgentFirstName Travis
-
ListAgentFullName Travis Sillery
-
ListAgentKey a31926624cba25fce1e4988f26554da6
-
ListAgentLastName Sillery
-
ListAgentMlsId 109371
-
ListAgentPreferredPhone 864-375-8085
-
ListOfficeKey e4052da2c062b64380bca42d84d3e724
-
ListOfficeMlsId BFRG
-
ListOfficeName Bluefield Realty Group
-
ListOfficePhone 864-362-2375
-
ListTeamName Bluefield Leasing Department
-
ListingKey 6bce309dc4830dc1761936eb34d84558
-
MLSAreaMajor 041
-
MainLevelBathrooms 0
-
MainLevelBedrooms 0
-
MiddleOrJuniorSchool Woodmont
-
MlsStatus Active
-
ModificationTimestamp September 16, 2025 at 08:53pm
-
OriginalEntryTimestamp September 16, 2025 at 08:53pm
-
OriginatingSystemID bk4
-
OriginatingSystemKey bk4
-
OriginatingSystemName Greater Greenville MLS
-
ParkingFeatures Attached, Concrete, Driveway
-
ParkingTotal 2
-
PatioAndPorchFeatures Patio, Front Porch
-
PhotosChangeTimestamp September 16, 2025 at 09:01pm
-
PhotosCount 30
-
PropertyCondition 1-5
-
Roof Composition
-
SecurityFeatures Smoke Detector(s)
-
StateOrProvince SC
-
Stories 2
-
StreetName Baybidge
-
StreetNumber 503
-
StreetSuffix Road
-
SyndicationRemarks Welcome to Hartridge Manor! This nearly new 4-bedroom, 2.5-bath home offers over 2, 800 sq. ft. of living space in a desirable community with a neighborhood pool. The spacious kitchen is a chef’s delight with granite countertops, stainless steel appliances, and a walk-in pantry for plenty of storage. An inviting dining room at the front of the home provides flexibility to serve as a formal dining area, home office, or additional living space. Upstairs, you’ll find a generous primary suite with a walk-in closet, double sinks, and a garden tub. Three additional bedrooms, full bath, and laundry complete the second level. The home also features a cozy gas-log fireplace, attached 2-car garage, and a private backyard with patio. Enjoy the convenience of a new community with modern finishes plus access to neighborhood amenities, including the community pool. Conveniently located near Simpsonville shopping, dining, and I-385 access. Bluefield residents are enrolled in the Resident Benefits Package (RBP) for $50 per month which includes (1) move-in concierge service making utility connection and home service setup a breeze during your move-in, (2) HVAC air filter delivery (for applicable properties) every 90 days, (3) on-demand pest control, (4) our best-in-class resident rewards program, (5) credit building to help boost the resident’s credit score with timely rent payments, (6) $100, 000 in renters insurance coverage, and (7) up to $1M in Identity Fraud Protection... More details upon application! Pets allowed on case-by-case basis: $200 OneTime Pet Fee per pet, $20/mo Pet Fee per pet NO Smoking, NO Vaping - Inside/Outside of Bluefield managed properties 24 mo lease terms preferred with marginal rate increase at 13th month (12 month minimum) Application Fee is $50/ Person Anyone 18 years of age or older who will be occupying the home must submit a complete application. Total verifiable household income must equal at least three times the rent amount. Applicant must exhibit financial responsibility. Credit scores below 500 or recent bankruptcies will be grounds for denial. Applicant must provide contact information for all previous landlords within the past two years. Occupancy is limited to two persons per bedroom (An exception is made for children age two or younger). Pets are case-by-case basis and must be approved prior to occupancy. Please check listing details carefully and also check out of pet policy on our website. Some criminal records will be grounds for denial.
-
Topography Level
-
WindowFeatures Vinyl/Aluminum Trim





