504 Fulton Court, Greenville SC 29615,Greenville,Greenville,Residential
- $580,000




- Single Family Residence
- 3
- 3
- 2
- sqft
- 2014
- $580,000
Description
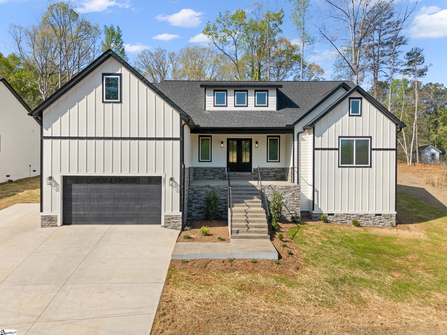
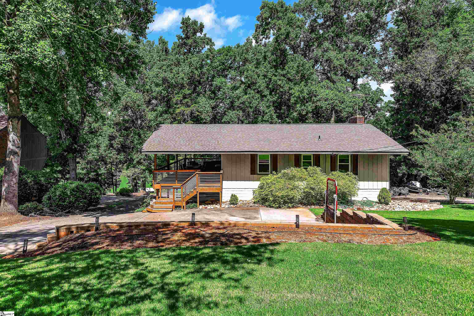
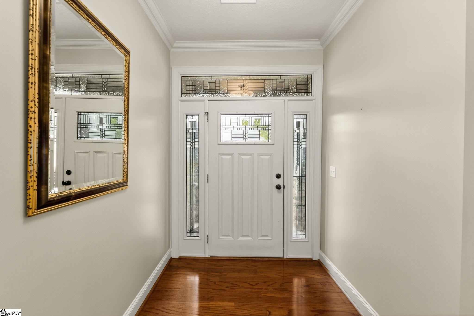
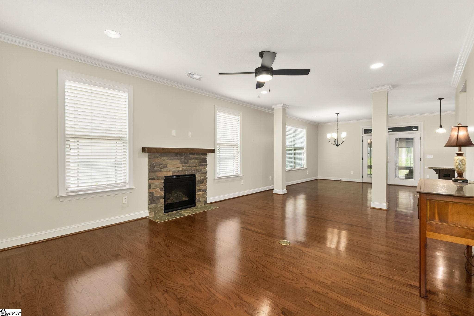
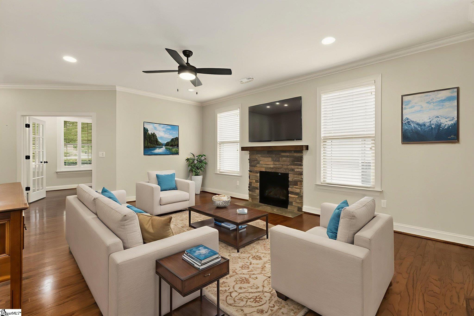
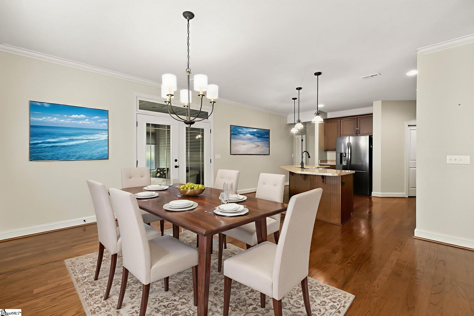
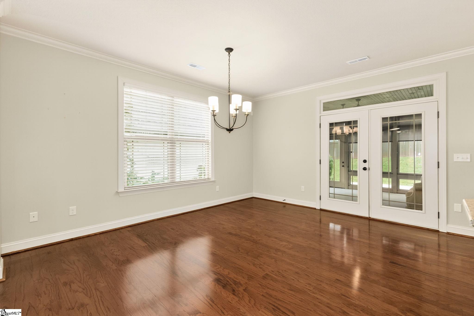
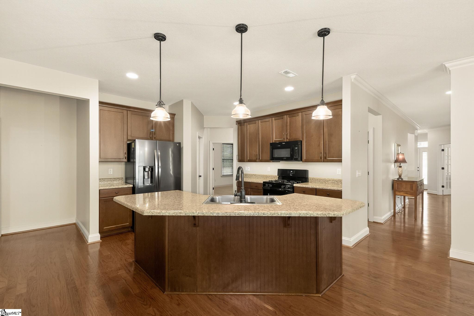
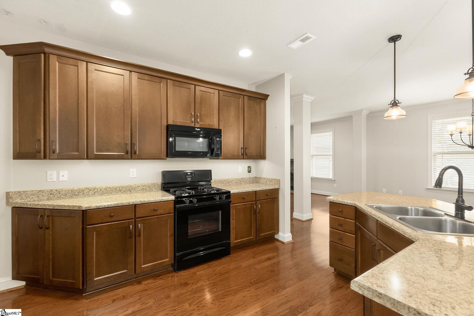
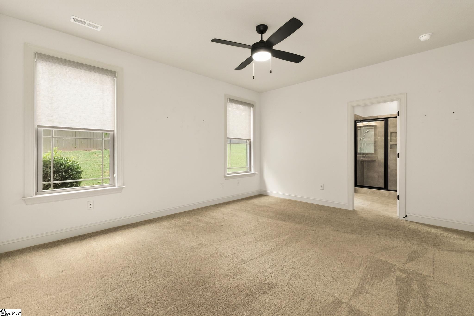
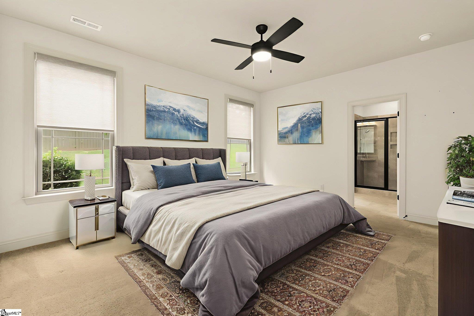
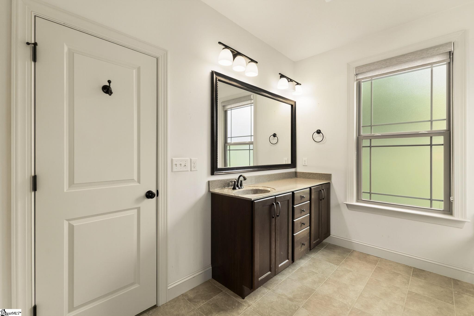
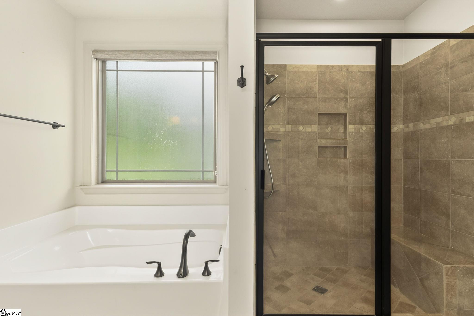
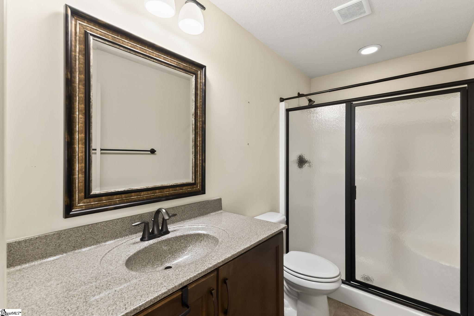
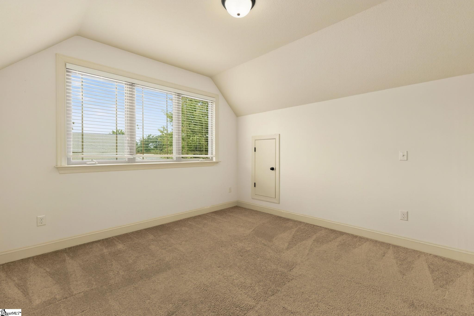
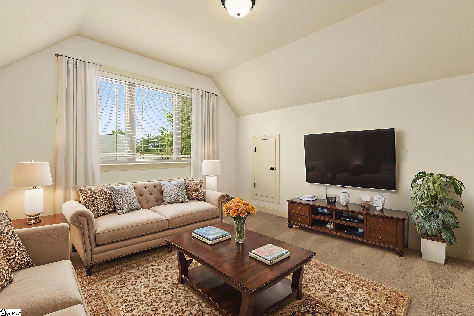
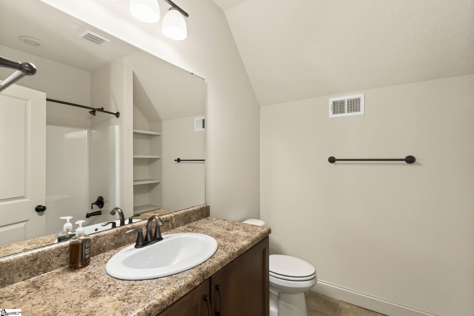
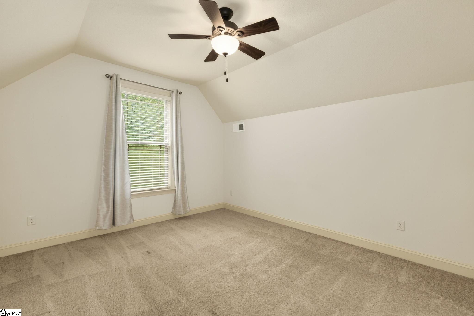
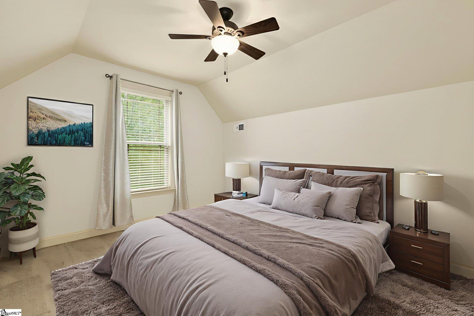
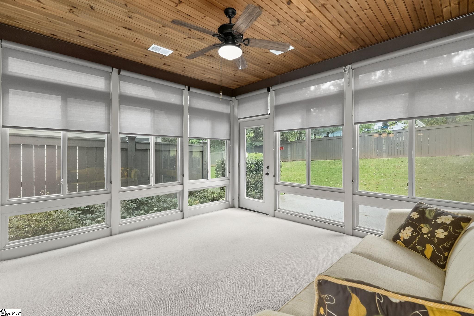
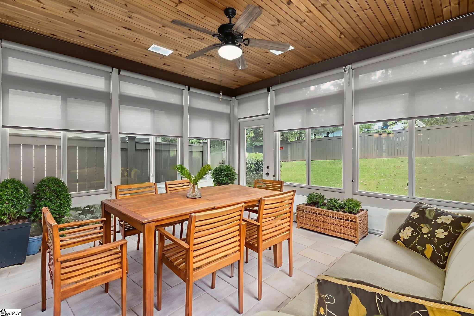
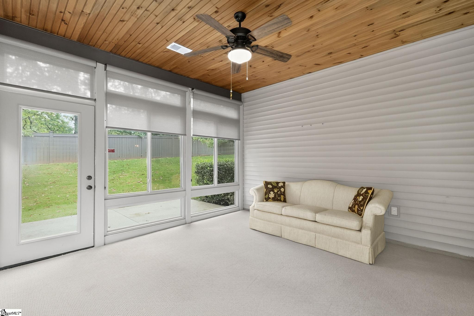
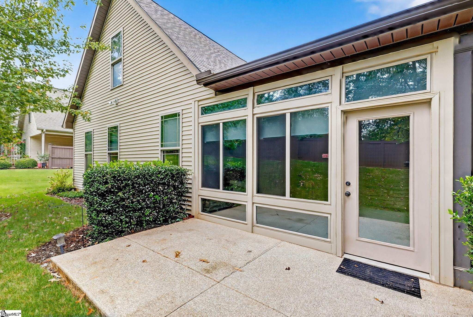
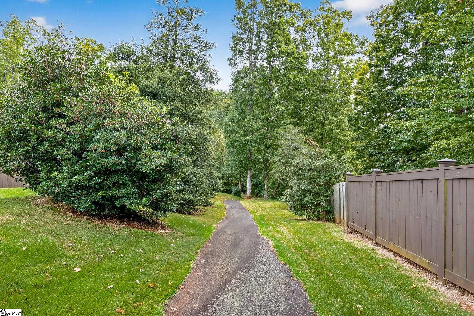
Welcome to Waterstone Cottages, a sought-after community in the heart of Greenville’s Eastside! This Craftsman-style home offers approx 2,700 sf of thoughtfully designed living space with 3 bedrooms, 3 full baths, and 2-car attached garage. Step inside to discover a bright open floor plan featuring 9+ ft smooth ceilings, hardwood floors, and abundant natural light. The living room boasts a gas-log fireplace, the kitchen is equipped with a gas range, built-in microwave, refrigerator, walk-in pantry, and ample cabinetry—perfect for both everyday living and entertaining. The primary suite is located on the main level and features a spa-like bath with separate shower, garden tub, and walk-in closet. Additional bedrooms offer plenty of space for guests or family, and specialty rooms include a sunroom, office/study, and dedicated laundry room. Enjoy outdoor living on the front porch or back patio, with the convenience of a full-yard irrigation system and no maintenance landscaping. Waterstone Cottages is an eastside community with HOA-maintained lawns, private roads, walking trail, and streetlights—providing a private yet connected lifestyle. Conveniently located off Blacks Road near Roper Mountain and I-385, you’ll enjoy easy access to shopping, dining, healthcare, and award-winning schools. **Additional Features:** * Forced air/natural gas heating & central electric cooling * Tankless water heater * Ceiling fans & window treatments throughout * Attic storage * Community amenities include lawn care, trash service, and landscape maintenance This home blends style, comfort, and convenience—move-in ready and waiting for you!
Address
Open on Google Maps-
Address: Fulton
-
City: Greenville
-
State/county: Greenville
-
Zip/Postal Code: 29615
-
Area: Waterstone Cottages
Details
Updated on September 29, 2025 at 1:34 am-
Property ID 1570665
-
Price $580,000
-
Land Area 0.18 sqft
-
Bedrooms 3
-
Bathrooms 3
-
Garages 2
-
Year Built 2014
-
Property Type Single Family Residence
-
Property Status Residential
Additional details
-
ArchitecturalStyle Craftsman
-
AssociationFee 290
-
AssociationFeeFrequency Monthly
-
AssociationFeeIncludes Common Area Ins., Maintenance Grounds, Street Lights, Trash, Restrictive Covenants, Yard Irrigation
-
Basement None
-
BathroomsFull 3
-
BathroomsHalf 0
-
BuilderModel Riverside
-
BuilderName Rosewood Communities
-
CommunityFeatures Street Lights, Lawn Maintenance, Landscape Maintenance, Walking Trails
-
ContractStatusChangeDate 2025-09-27
-
DoorFeatures Storm Door(s)
-
ElementarySchool Pelham Road
-
FireplacesTotal 1
-
Flooring Carpet, Ceramic Tile, Wood
-
FoundationDetails Slab
-
Heating Forced Air, Natural Gas
-
HighSchool Eastside
-
InternetAddressDisplayYN 1
-
InternetAutomatedValuationDisplayYN 1
-
InternetConsumerCommentYN 1
-
InternetEntireListingDisplayYN 1
-
LaundryFeatures 1st Floor, Walk-in, Laundry Room
-
Levels Two
-
ListAgentFirstName Lynn
-
ListAgentFullName Lynn Skidmore
-
ListAgentKey 5cd56789e5ee8e7178c3002afe9004b8
-
ListAgentLastName Skidmore
-
ListAgentMlsId 100711
-
ListAgentPreferredPhone 864-905-5966
-
ListOfficeKey a529d43ae724584ba80deefadb4e0f1b
-
ListOfficeMlsId SKID
-
ListOfficeName GPS Real Estate, LLC
-
ListOfficePhone 864-905-5966
-
ListingKey a72808e28e50ae7bc30bf9492c2a020d
-
LotFeatures 1/2 Acre or Less, Few Trees, Sprklr In Grnd-Full Yard
-
LotSizeArea 7840.8
-
LotSizeSquareFeet 7840.8
-
MLSAreaMajor 022
-
MainLevelBathrooms 2
-
MainLevelBedrooms 2
-
MiddleOrJuniorSchool Greenville
-
MlsStatus Active
-
ModificationTimestamp September 28, 2025 at 10:40pm
-
OccupantType Vacant
-
OriginalEntryTimestamp September 27, 2025 at 04:16pm
-
OriginatingSystemID bk4
-
OriginatingSystemKey bk4
-
OriginatingSystemName Greater Greenville MLS
-
ParcelNumber 0540.4801019.00
-
ParkingFeatures Attached, Concrete, Garage Door Opener
-
ParkingTotal 2
-
PatioAndPorchFeatures Patio, Front Porch
-
PhotosChangeTimestamp September 27, 2025 at 07:41pm
-
PhotosCount 31
-
PropertyCondition 11-20
-
Roof Architectural
-
SecurityFeatures Smoke Detector(s)
-
Sewer Public Sewer
-
StateOrProvince SC
-
Stories 2
-
StreetName Fulton
-
StreetNumber 504
-
StreetSuffix Court
-
SyndicationRemarks 504 Fulton Court, Greenville, SC 29615 Offered at $580, 000 Welcome to Waterstone Cottages, a sought-after community in the heart of Greenville’s Eastside! This Craftsman-style home offers approx 2, 700 sf of thoughtfully designed living space with 3 bedrooms, 3 full baths, and 2-car attached garage. Step inside to discover a bright open floor plan featuring 9+ ft smooth ceilings, hardwood floors, and abundant natural light. The living room boasts a gas-log fireplace, the kitchen is equipped with a gas range, built-in microwave, refrigerator, walk-in pantry, and ample cabinetry—perfect for both everyday living and entertaining. The primary suite is located on the main level and features a spa-like bath with separate shower, garden tub, and walk-in closet. Additional bedrooms offer plenty of space for guests or family, and specialty rooms include a sunroom, office/study, and dedicated laundry room. Enjoy outdoor living on the front porch or back patio, with the convenience of a full-yard irrigation system and no maintenance landscaping. Waterstone Cottages is an eastside community with HOA-maintained lawns, private roads, walking trail, and streetlights—providing a private yet connected lifestyle. Conveniently located off Blacks Road near Roper Mountain and I-385, you’ll enjoy easy access to shopping, dining, healthcare, and award-winning schools. **Additional Features:** * Forced air/natural gas heating & central electric cooling * Tankless water heater * Ceiling fans & window treatments throughout * Attic storage * Community amenities include lawn care, trash service, and landscape maintenance This home blends style, comfort, and convenience—move-in ready and waiting for you! ?? For more information or to schedule a private showing, contact Lynn Skidmore, GPS Real Estate** at 864-905-5966.
-
TaxAnnualAmount 1835
-
Topography Level
-
Utilities Underground Utilities, Cable Available
-
WaterSource Public
-
WindowFeatures Window Treatments, Tilt Out Windows, Vinyl/Aluminum Trim
Features
- Soaking Tub
- Has Cooling System
- Has Heating System
- Ceiling Smooth
- Pantry
- Free-Standing Gas Range
- Home Owners Association
- Garage Attached
- Has Garage
- Open Parking
- Ceiling Fan(s)
- Split Floor Plan
- Laminate Counters
- Has Fireplace
- Disposal
- High Ceilings
- Microwave
- Open Floorplan
- Refrigerator
- Tankless Water Heater
- Walk-In Closet(s)
Mortgage Calculator
-
Down Payment
-
Loan Amount
-
Monthly Mortgage Payment
-
Property Tax