
52 Sacha Lane, Travelers Rest SC 29690,Travelers Rest,Greenville,Residential
- $424,900






- Single Family Residence
- 3
- 2
- 2
- sqft
- 2006
- $424,900
Description
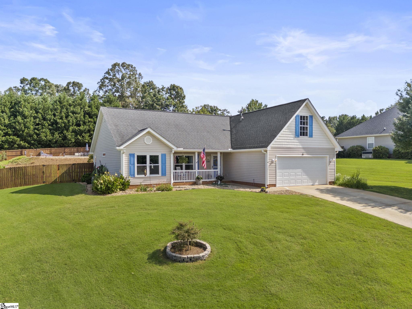
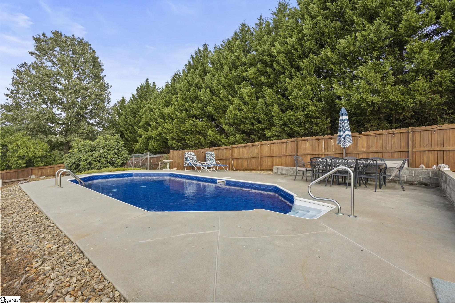
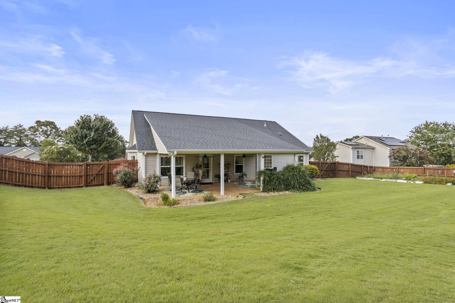
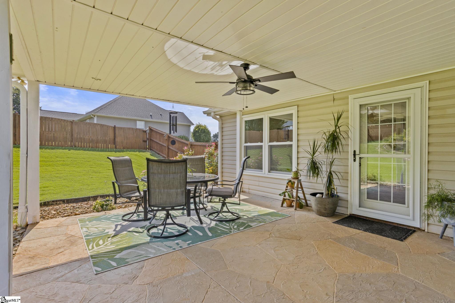
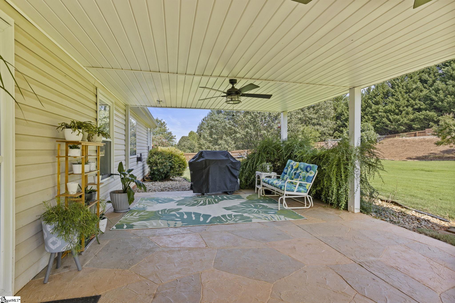
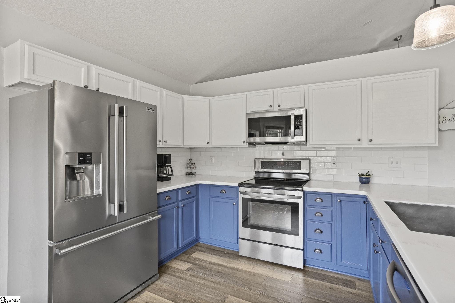
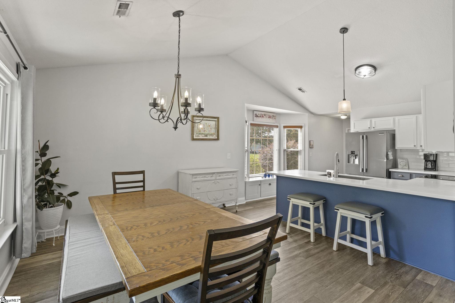
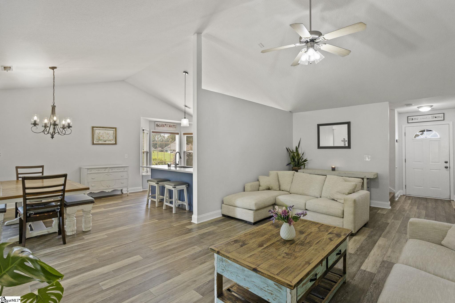
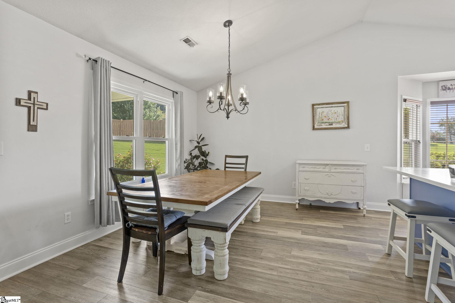
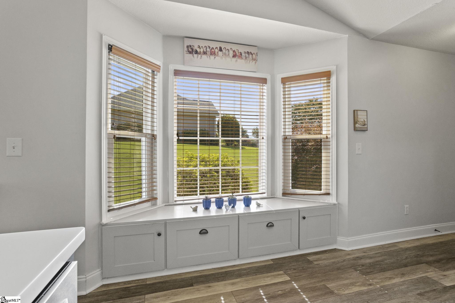
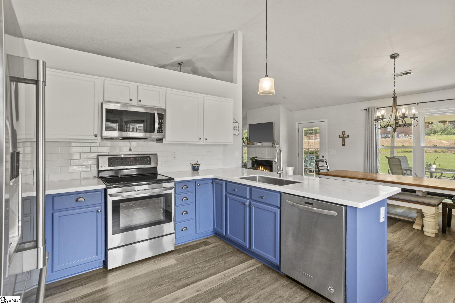
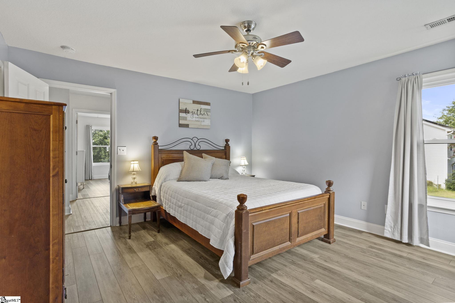
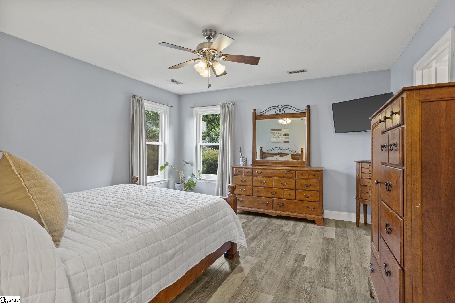
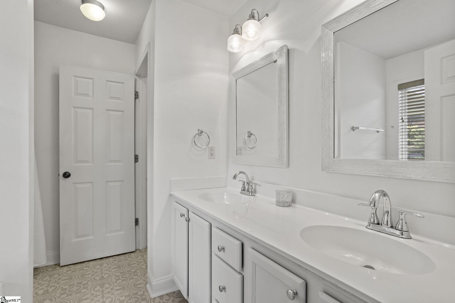
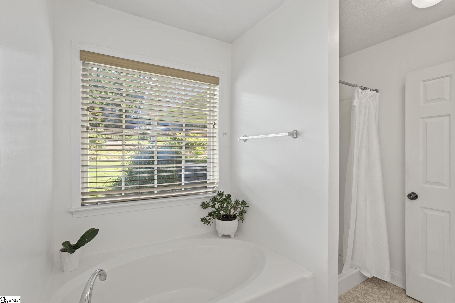
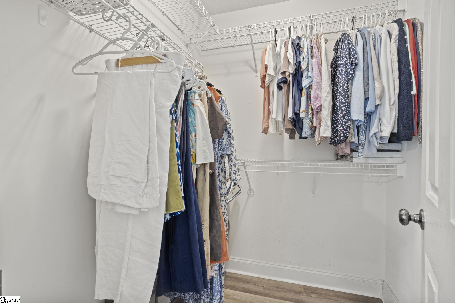
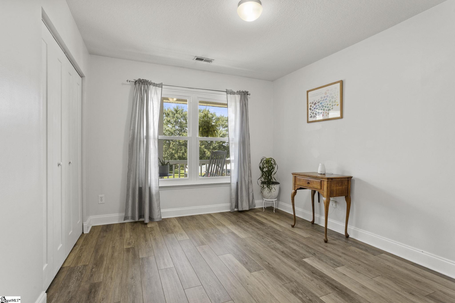
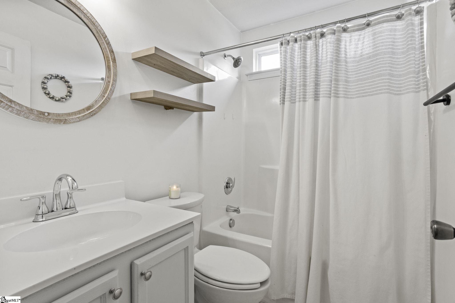
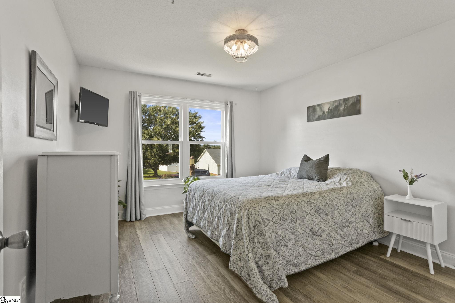
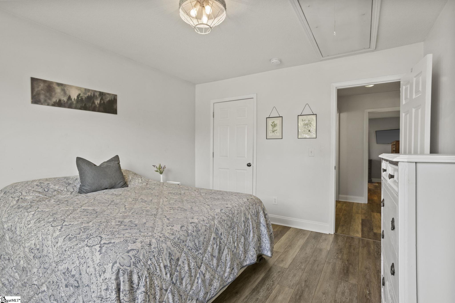
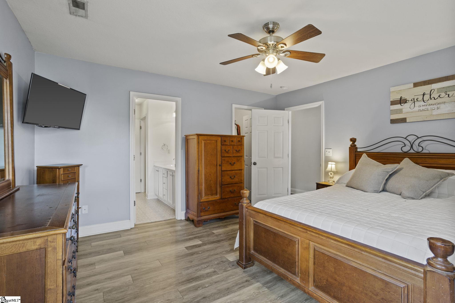
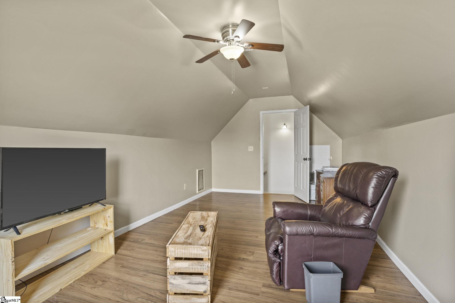
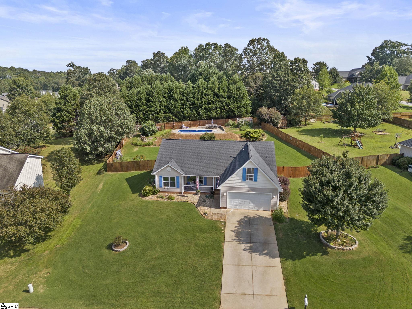
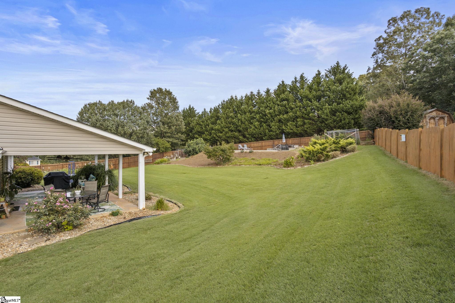
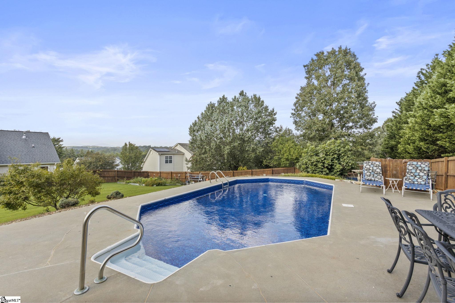
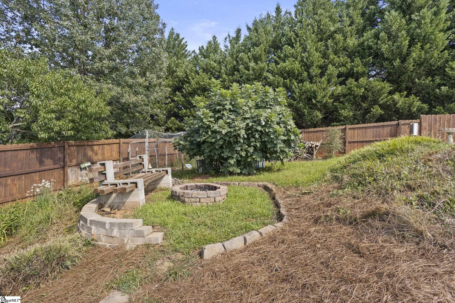
Single-level living, thoughtful updates, and an incredible backyard with an in-ground salt water pool come together at 52 Sacha Lane! Located just minutes from downtown Travelers Rest and the Swamp Rabbit Trail, this well-maintained home offers an easy, comfortable layout with updated flooring, fresh finishes, and a bright, open feel throughout. The updated kitchen features solid countertops, white cabinetry, stainless appliances, a tile backsplash, and a large peninsula with plenty of room for seating. The spacious primary suite includes a walk-in closet and private bath, while one of the secondary bedrooms even offers a mountain view from the window! Outside is where this home really shines. BRAND NEW windows and storm doors were installed in 2025. A large covered patio creates the perfect spot for outdoor dining and relaxing, overlooking a beautifully maintained, fenced backyard with plenty of room to play, garden, or entertain. At the top of the yard, the in-ground pool feels like its own private retreat, surrounded by an expansive pool deck with space for lounging and gathering. Even with the pool, there is still an impressive amount of usable yard space. With a two-car garage, single-level floor plan, updated interior, fantastic outdoor living, and a convenient Travelers Rest location, this home offers a combination that is increasingly hard to find!
Address
Open on Google Maps-
Address: Sacha
-
City: Travelers Rest
-
State/county: Greenville
-
Zip/Postal Code: 29690
-
Area: Glastonbury Village
Details
Updated on September 8, 2026 at 2:42 pm-
Property ID 1602098
-
Price $424,900
-
Land Area 0.5 sqft
-
Bedrooms 3
-
Bathrooms 2
-
Garages 2
-
Year Built 2006
-
Property Type Single Family Residence
-
Property Status Residential
Additional details
-
ArchitecturalStyle Traditional
-
AssociationFee 350
-
AssociationFeeFrequency Annually
-
AssociationFeeIncludes Security, Street Lights
-
Basement None
-
BathroomsFull 2
-
BathroomsHalf 0
-
BuilderModel Griffin
-
BuilderName SK Builders
-
CommunityFeatures Common Areas, Neighborhood Lake/Pond, Walking Trails
-
ConstructionMaterials Vinyl Siding
-
ContractStatusChangeDate 2026-08-27
-
Cooling Electric
-
Disclosures Seller Disclosure
-
DocumentsAvailable Seller Disclosure
-
DoorFeatures Storm Door(s)
-
ElementarySchool Gateway
-
Fencing Fenced
-
FireplaceFeatures Gas Log
-
FireplacesTotal 1
-
Flooring Ceramic Tile, Luxury Vinyl
-
FoundationDetails Slab
-
Heating Electric
-
HighSchool Blue Ridge
-
InternetAddressDisplayYN 1
-
InternetAutomatedValuationDisplayYN 1
-
InternetConsumerCommentYN 1
-
InternetEntireListingDisplayYN 1
-
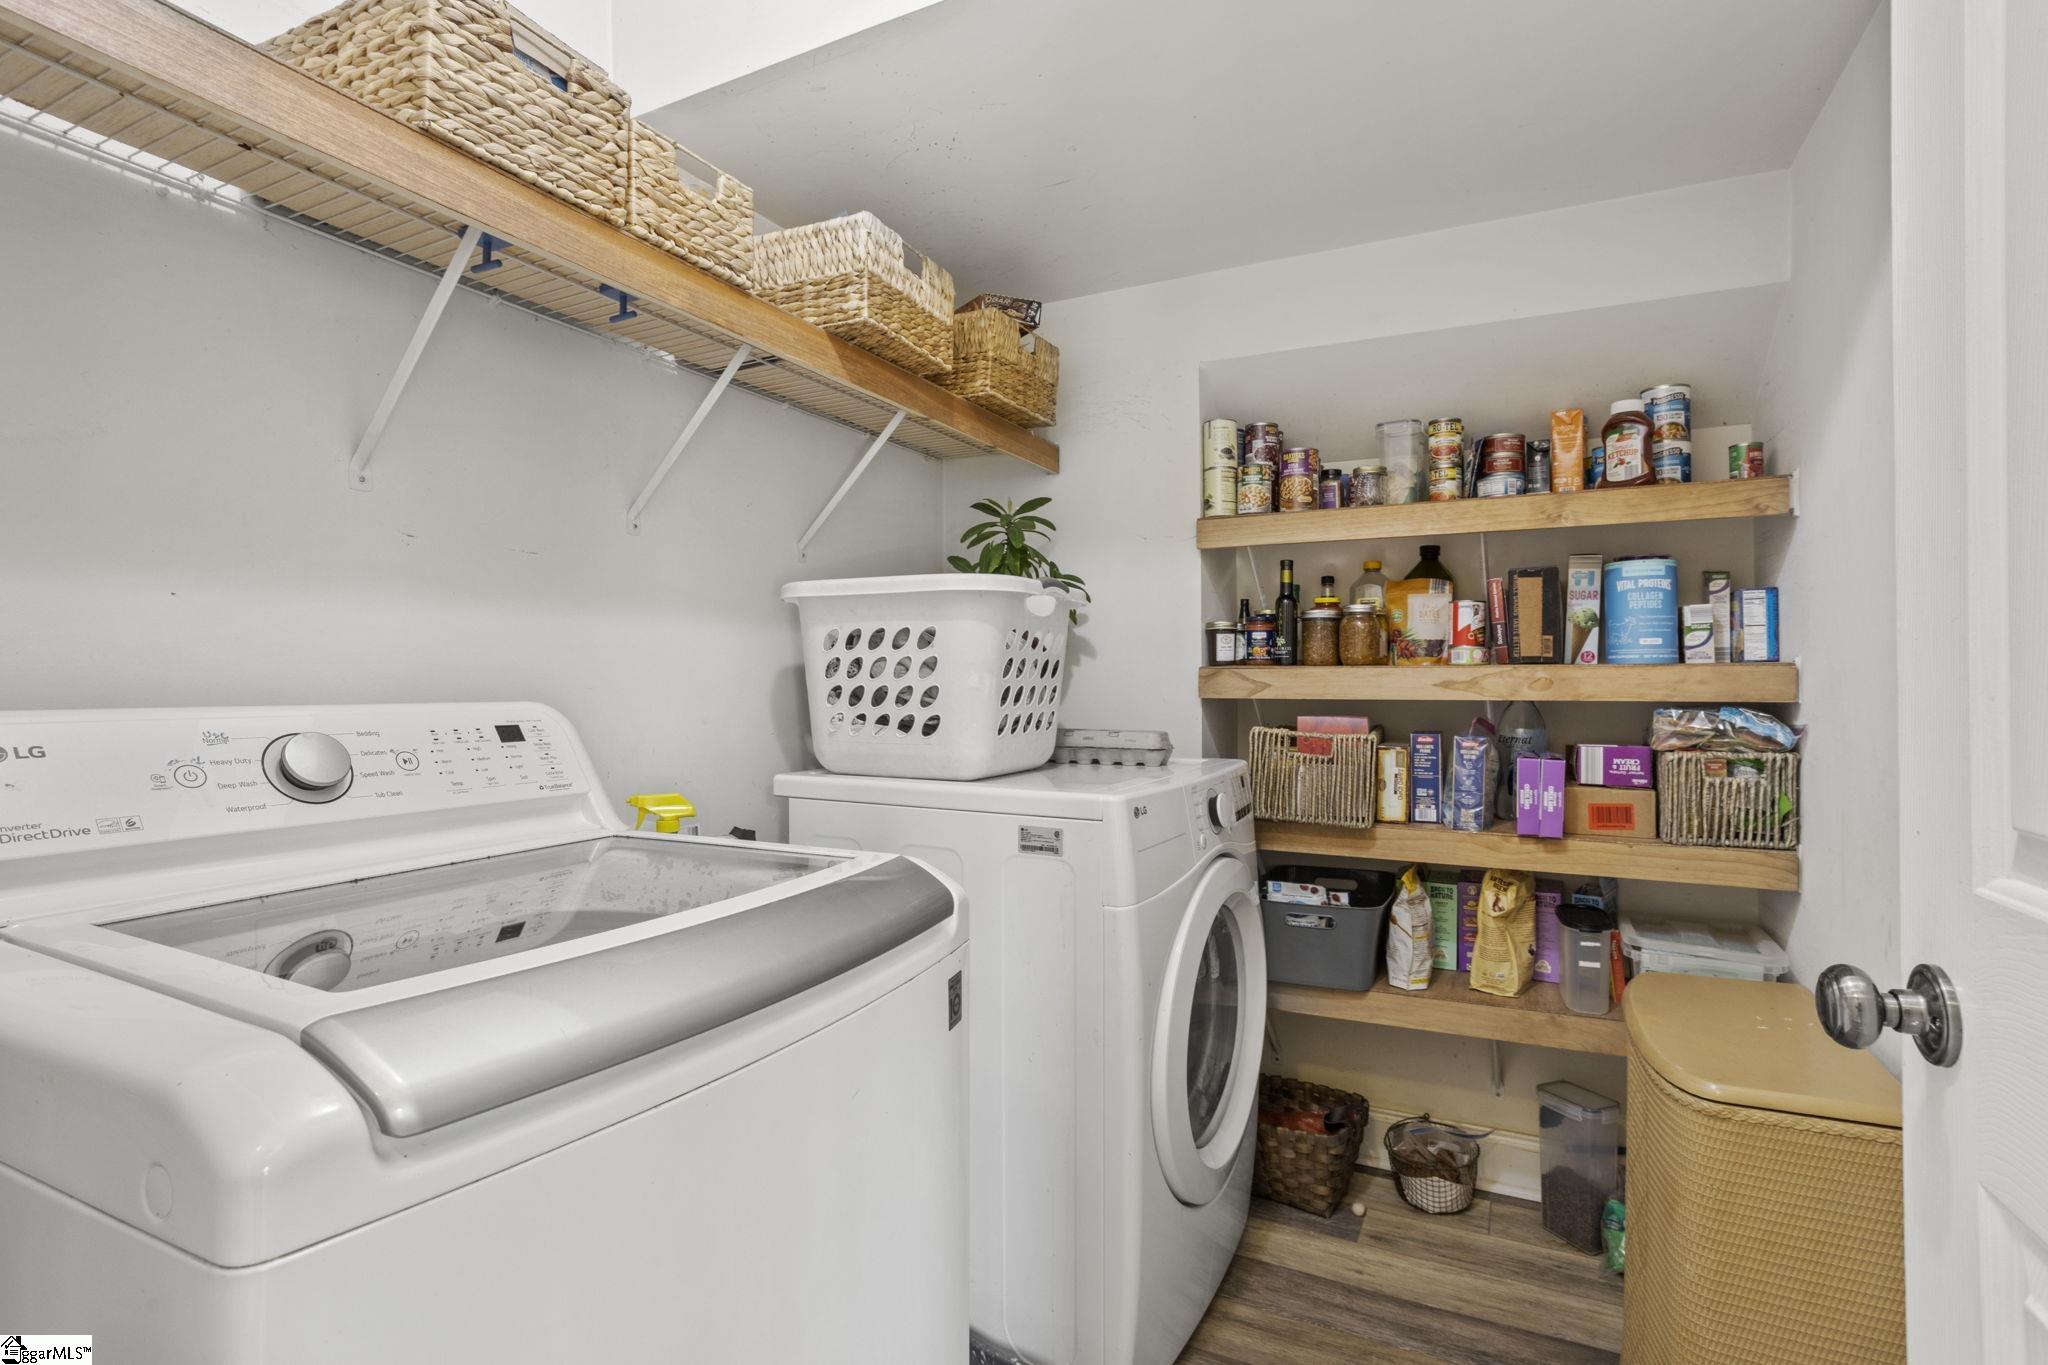
LaundryFeatures 1st Floor, Walk-in, Electric Dryer Hookup, Washer Hookup, Laundry Room
-
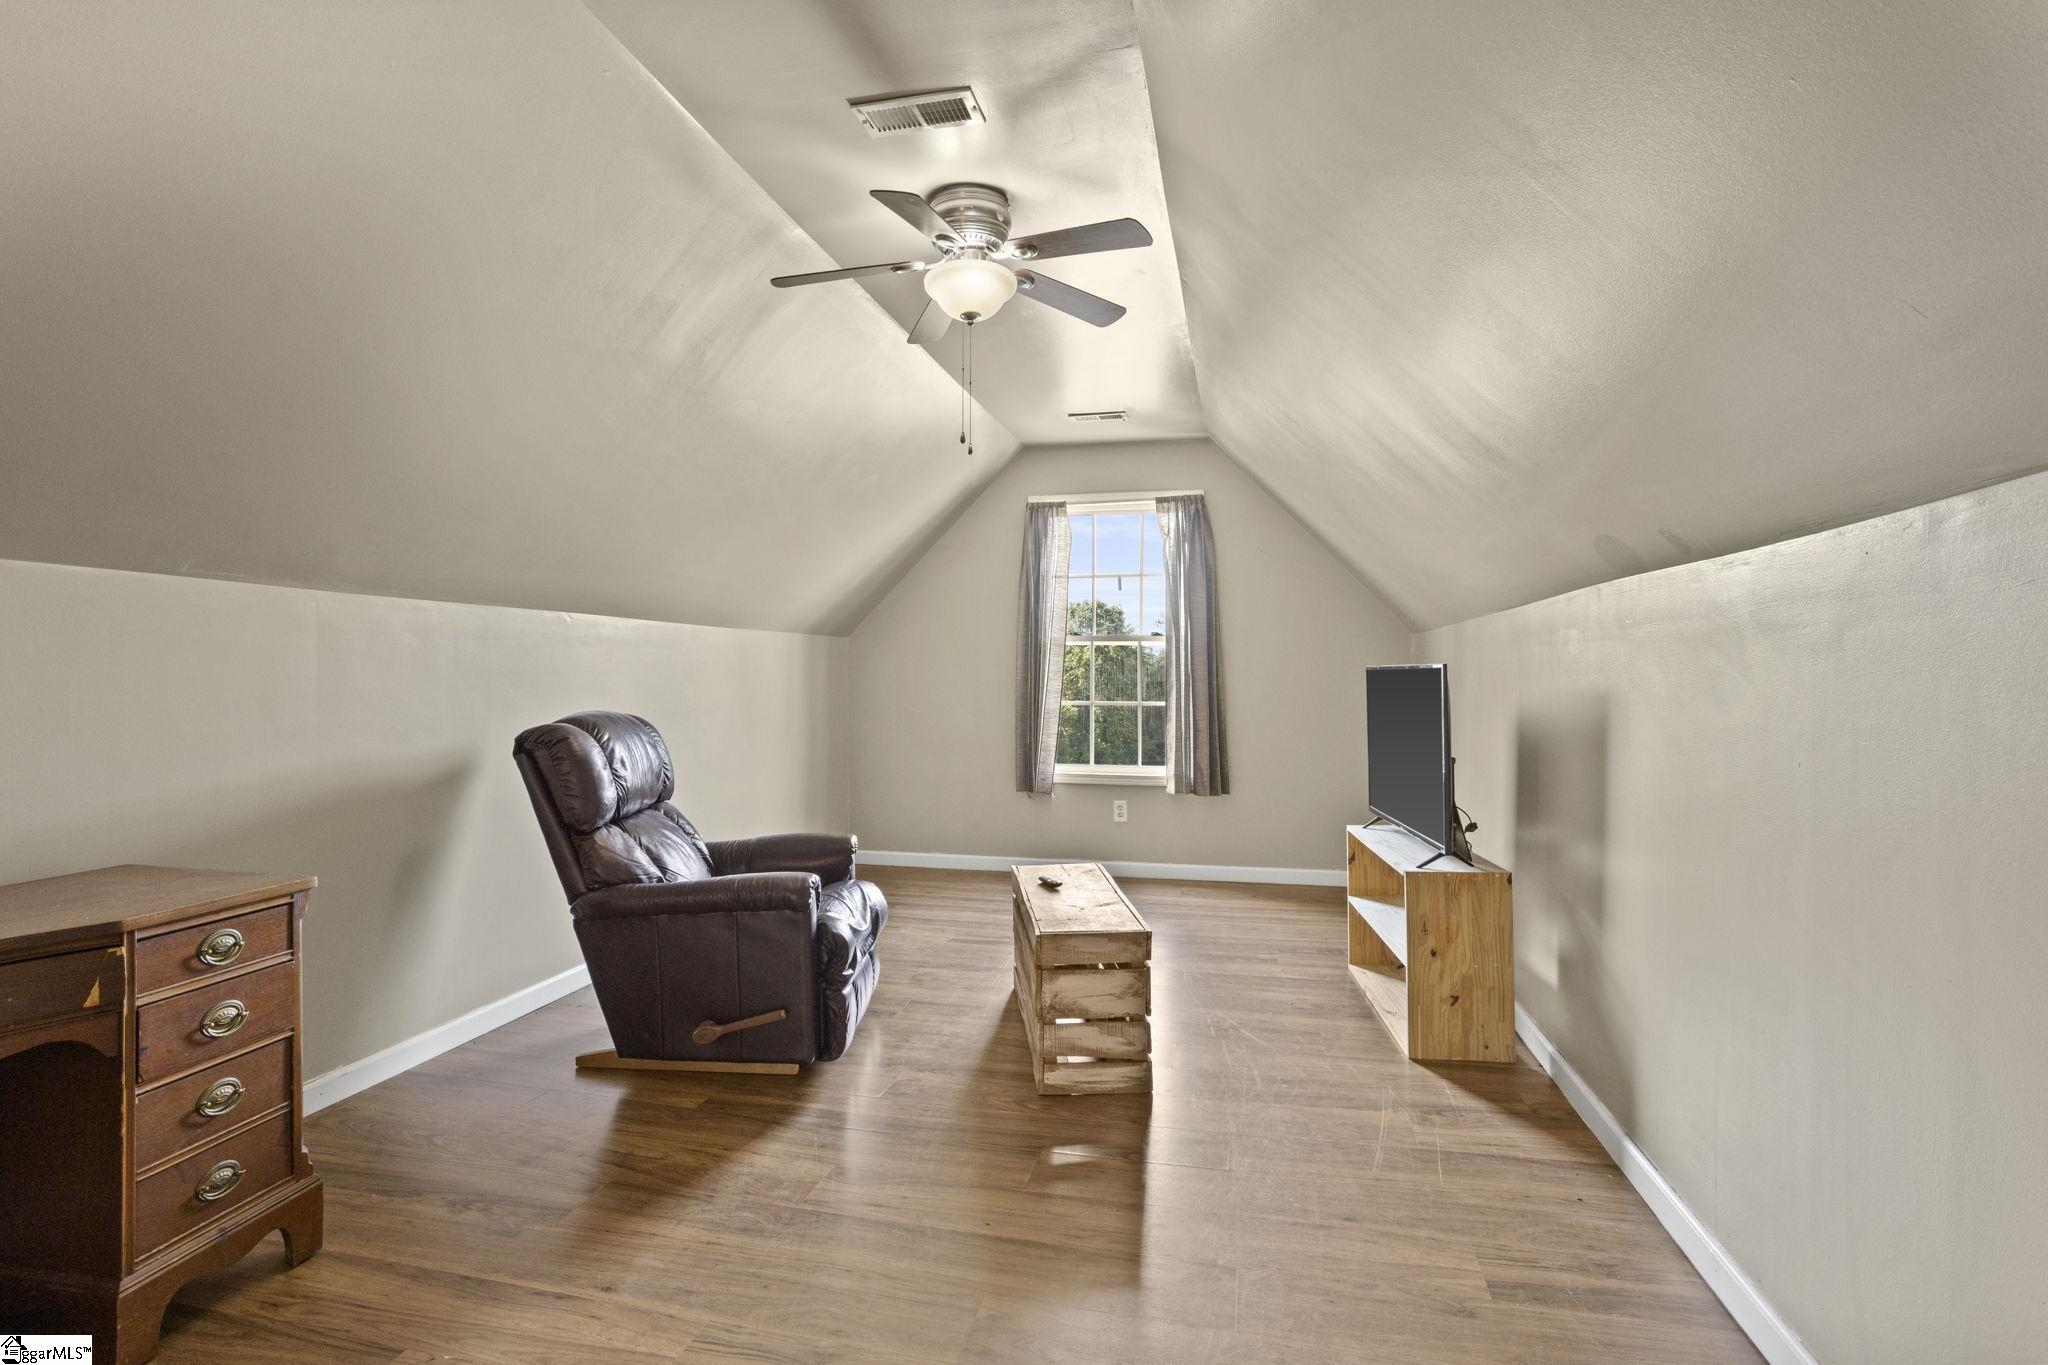
Levels 1+Bonus
-
ListAgentFirstName Justin
-
ListAgentFullName Justin T Boyd
-
ListAgentKey 0d0f7f7cd67effca615459a8fff2e90e
-
ListAgentLastName Boyd
-
ListAgentMlsId 104191
-
ListAgentPreferredPhone 864-361-0274
-
ListOfficeKey a9bb8370c720bb3c39694d8b4ee9aa3e
-
ListOfficeMlsId KWDR
-
ListOfficeName Keller Williams DRIVE
-
ListOfficePhone 864-900-2963
-
ListTeamName The Boyd Team
-
LockBoxType Lockbox-Electronic
-
LotFeatures 1/2 Acre or Less, Few Trees
-
LotSizeArea 21780
-
LotSizeSquareFeet 21780
-
MLSAreaMajor 012
-
MainLevelBathrooms 2
-
MainLevelBedrooms 3
-
MiddleOrJuniorSchool Blue Ridge
-
MlsStatus Active
-
ModificationTimestamp 2026-09-03T14:32:41.600Z
-
OriginalEntryTimestamp 2026-08-27T15:12:40.600Z
-
OriginatingSystemID bk4
-
OriginatingSystemKey bk4
-
OriginatingSystemName Greater Greenville MLS
-
ParcelNumber 0499040101500
-
ParkingFeatures Attached, Concrete, Driveway
-
ParkingTotal 2
-
PatioAndPorchFeatures Patio, Enclosed, Front Porch
-
PhotosChangeTimestamp 2026-08-27T17:50:51.656Z
-
PhotosCount 35
-
PoolFeatures In Ground
-
PropertyCondition 11-20
-
Roof Architectural
-
Sewer Septic Tank
-
ShowingInstructions Appointment/Call Center, Lockbox-Electronic
-
SourceSystemKey 1602098
-
StateOrProvince SC
-
Stories 1
-
StreetName Sacha
-
StreetNumber 52
-
StreetSuffix Lane
-
SyndicationRemarks Single-level living, thoughtful updates, and an incredible backyard with an in-ground salt water pool come together at 52 Sacha Lane! Located just minutes from downtown Travelers Rest and the Swamp Rabbit Trail, this well-maintained home offers an easy, comfortable layout with updated flooring, fresh finishes, and a bright, open feel throughout. The updated kitchen features solid countertops, white cabinetry, stainless appliances, a tile backsplash, and a large peninsula with plenty of room for seating. The spacious primary suite includes a walk-in closet and private bath, while one of the secondary bedrooms even offers a mountain view from the window! Outside is where this home really shines. BRAND NEW windows and storm doors were installed in 2025. A large covered patio creates the perfect spot for outdoor dining and relaxing, overlooking a beautifully maintained, fenced backyard with plenty of room to play, garden, or entertain. At the top of the yard, the in-ground pool feels like its own private retreat, surrounded by an expansive pool deck with space for lounging and gathering. Even with the pool, there is still an impressive amount of usable yard space. With a two-car garage, single-level floor plan, updated interior, fantastic outdoor living, and a convenient Travelers Rest location, this home offers a combination that is increasingly hard to find! Outside is where this home really shines. BRAND NEW windows and storm doors were installed in 2025. A large covered patio creates the perfect spot for outdoor dining and relaxing, overlooking a beautifully maintained, fenced backyard with plenty of room to play, garden, or entertain. At the top of the yard, the in-ground pool feels like its own private retreat, surrounded by an expansive pool deck with space for lounging and gathering. Even with the pool, there is still an impressive amount of usable yard space. With a two-car garage, single-level floor plan, updated interior, fantastic outdoor living, and a convenient Travelers Rest location, this home offers a combination that is increasingly hard to find!
-
TaxAnnualAmount 1146.77
-
View Mountain(s)
-
WaterSource Public
Mortgage Calculator
-
Down Payment
-
Loan Amount
-
Monthly Mortgage Payment
-
Property Tax





