
540 W Saddletree Drive, Woodruff SC 29388-8443,Woodruff,Spartanburg,Residential
- $489,900
- Single Family Residence
- 4
- 3
- 2
- sqft
- $489,900
Description


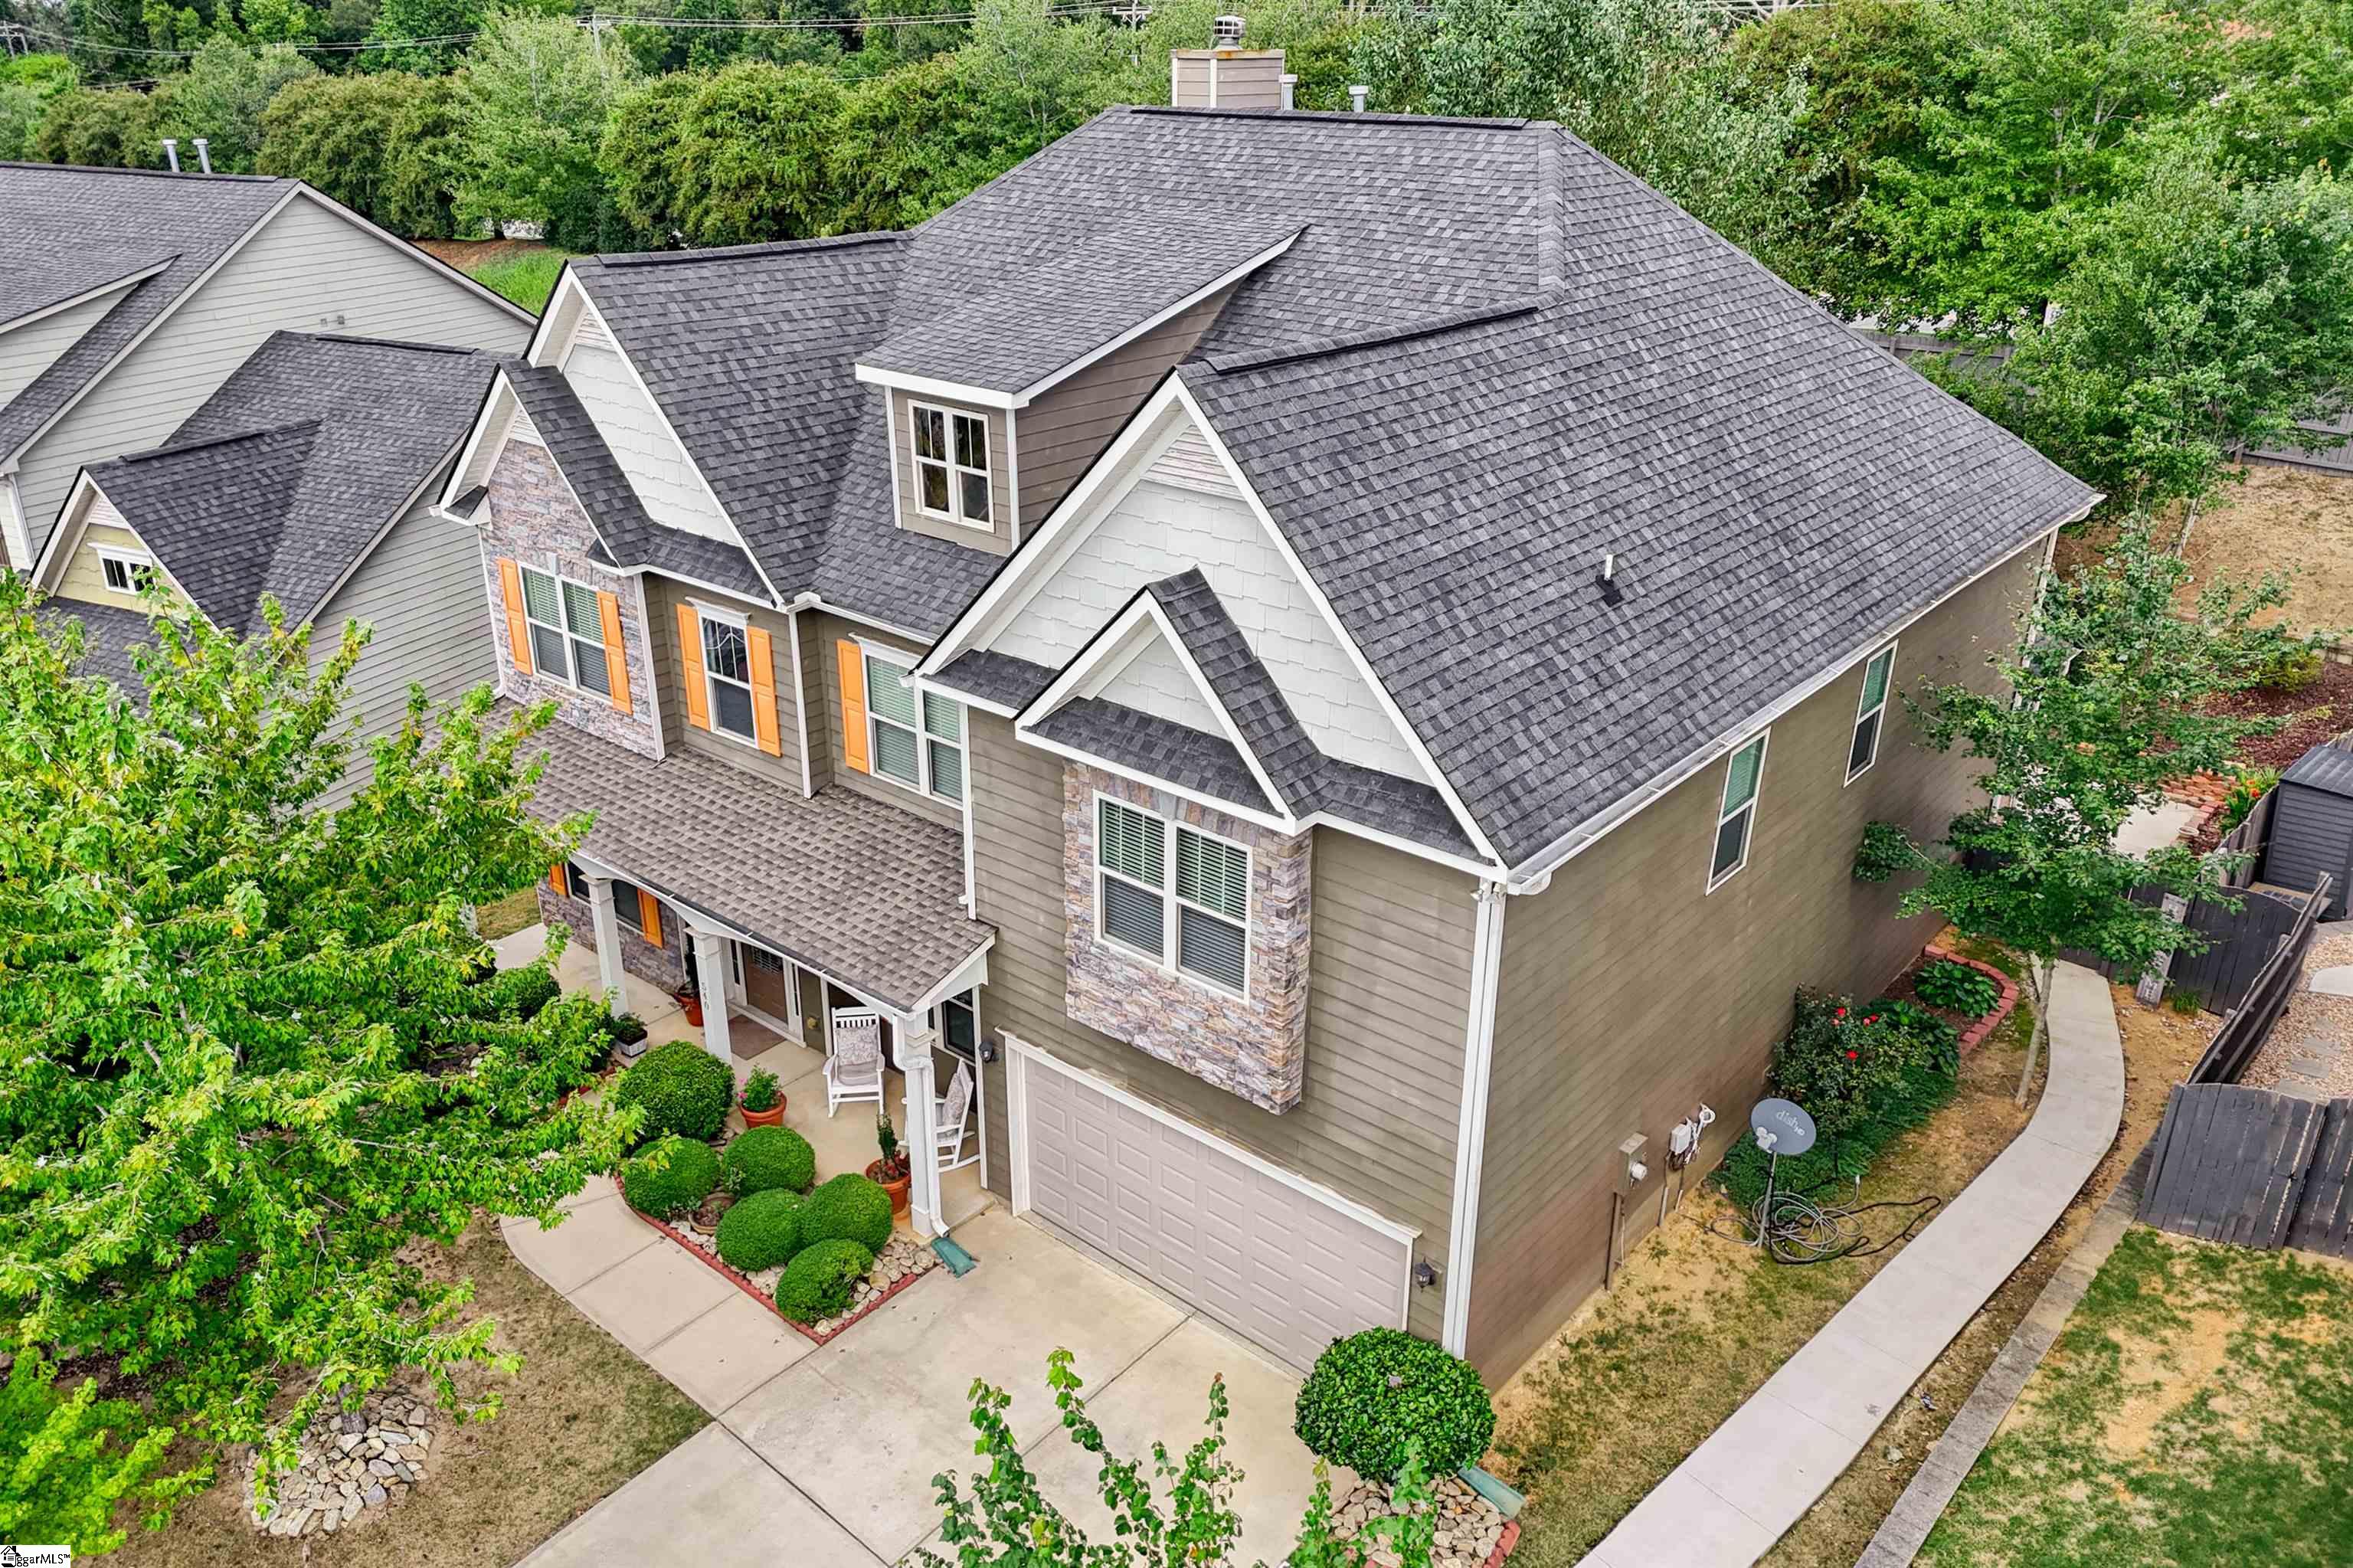







































Welcome to 540 W. Saddletree Dr. a stunning, nearly 4,000 sq. ft. retreat designed for modern, multigenerational living and turnkey comfort. Just minutes from local dining, shopping, Tyger River Park, and major Upstate employers like BMW, this home offers both convenience and luxury. Step inside to find elevated craftsmanship at every turn from crown molding and trey ceilings to timeless finishes that flow from the foyer into each thoughtfully designed space. Enjoy multigenerational flexibility with a full in-law suite on the main level, perfect for guests or extended family. Upstairs, the primary suite serves as a true private escape, featuring a columned sitting area and a spa-inspired bath with marble countertops, tile flooring, and a soaking tub designed for relaxation. The open-concept kitchen and family room make entertaining effortless, showcasing granite counters, a gas range, 42” cabinets, and a cozy fireplace for those perfect Carolina evenings. The media room is a showstopper ideal for movie nights, game days, or shared holiday gatherings. Outside, unwind on the screened-in patio overlooking your low-maintenance yard, offering the perfect balance of comfort and convenience. With easy GSP access, this home connects you to everywhere you need to be while letting you enjoy the peace and charm of one of the Upstate’s fastest-growing communities. This isn’t just a home it’s your lifestyle upgrade, ready for you to move right in.
Address
Open on Google Maps-
Address: W Saddletree
-
City: Woodruff
-
State/county: Spartanburg
-
Zip/Postal Code: 29388-8443
-
Area: Orchards at Reidville
Details
Updated on November 21, 2025 at 3:34 am-
Property ID 1569014
-
Price $489,900
-
Land Area 0.21 sqft
-
Bedrooms 4
-
Bathrooms 3
-
Garages 2
-
Property Type Single Family Residence
-
Property Status Residential
Additional details
-
AccessibilityFeatures Attic Stairs Disappearing
-
ArchitecturalStyle Traditional
-
AssociationFee 475
-
AssociationFeeFrequency Annually
-


AssociationFeeIncludes Pool, Street Lights, By-Laws
-
Basement None
-
BathroomsFull 3
-
BathroomsHalf 0
-
CommunityFeatures Pool, Sidewalks
-
ContractStatusChangeDate 2025-09-11
-
ElementarySchool Reidville
-
Fencing Fenced
-
FireplacesTotal 1
-
Flooring Carpet, Ceramic Tile, Hwd/Pine Flr Under Carpet, Vinyl
-
FoundationDetails Slab
-
Heating Forced Air, Natural Gas
-
HighSchool James F. Byrnes
-
InternetAddressDisplayYN 1
-
InternetAutomatedValuationDisplayYN 1
-
InternetConsumerCommentYN 1
-
InternetEntireListingDisplayYN 1
-

LaundryFeatures 2nd Floor, Walk-in, Electric Dryer Hookup, Washer Hookup
-
Levels Two
-
ListAgentFirstName Carlessia
-
ListAgentFullName Carlessia Black
-
ListAgentKey 5923fecf4ddf152fae21d60a702ab614
-
ListAgentLastName Black
-
ListAgentMlsId 110165
-
ListAgentPreferredPhone 864-247-2192
-
ListOfficeKey ee236557d10dac787b4f68800f4d8e74
-
ListOfficeMlsId WEIC
-
ListOfficeName Realty One Group Freedom
-
ListOfficePhone 864-914-1691
-
ListingKey 4c90ac32bb1e1021f1fd3cb0ad30e103
-
LotFeatures 1/2 Acre or Less, Sloped, Few Trees
-
LotSizeArea 9147.6
-
LotSizeDimensions 0.21
-
LotSizeSquareFeet 9147.6
-
MLSAreaMajor 033
-
MainLevelBathrooms 1
-
MainLevelBedrooms 1
-
MiddleOrJuniorSchool Florence Chapel
-
MlsStatus Active
-
ModificationTimestamp November 21, 2025 at 12:48am
-
OriginalEntryTimestamp September 11, 2025 at 01:29pm
-
OriginatingSystemID bk4
-
OriginatingSystemKey bk4
-
OriginatingSystemName Greater Greenville MLS
-
ParcelNumber 53700019.06
-
ParkingFeatures Attached, Concrete
-
ParkingTotal 2
-
PatioAndPorchFeatures Patio, Front Porch, Screened
-
PhotosChangeTimestamp October 29, 2025 at 01:15am
-
PhotosCount 46
-
PropertyCondition 11-20
-
Roof Composition
-
SecurityFeatures Smoke Detector(s)
-
Sewer Public Sewer
-
StateOrProvince SC
-
Stories 2
-
StreetName W Saddletree
-
StreetNumber 540
-
StreetSuffix Drive
-
SyndicationRemarks Welcome to 540 W. Saddletree Dr. a stunning, nearly 4, 000 sq. ft. retreat designed for modern, multigenerational living and turnkey comfort. Just minutes from local dining, shopping, Tyger River Park, and major Upstate employers like BMW, this home offers both convenience and luxury. Step inside to find elevated craftsmanship at every turn from crown molding and trey ceilings to timeless finishes that flow from the foyer into each thoughtfully designed space. Enjoy multigenerational flexibility with a full in-law suite on the main level, perfect for guests or extended family. Upstairs, the primary suite serves as a true private escape, featuring a columned sitting area and a spa-inspired bath with marble countertops, tile flooring, and a soaking tub designed for relaxation. The open-concept kitchen and family room make entertaining effortless, showcasing granite counters, a gas range, 42” cabinets, and a cozy fireplace for those perfect Carolina evenings. The media room is a showstopper ideal for movie nights, game days, or shared holiday gatherings. Outside, unwind on the screened-in patio overlooking your low-maintenance yard, offering the perfect balance of comfort and convenience. With easy GSP access, this home connects you to everywhere you need to be while letting you enjoy the peace and charm of one of the Upstate’s fastest-growing communities. This isn’t just a home it’s your lifestyle upgrade, ready for you to move right in.
-
TaxAnnualAmount 2105.05
-
WaterSource Public
-
WindowFeatures Window Treatments
Features
- Soaking Tub
- 2 Story Foyer
- Has Cooling System
- Has Heating System
- Ceiling Smooth
- Granite Counters
- Pantry
- Free-Standing Gas Range
- Home Owners Association
- Garage Attached
- Has Garage
- Open Parking
- Has Fireplace
- Gas Oven
- Coffered Ceiling(s)
- Dishwasher
- Electric Water Heater
- High Ceilings
- Microwave
- Open Floorplan
- Refrigerator
- Trash Compactor
- Tray Ceiling(s)
- Walk-In Closet(s)
Mortgage Calculator
-
Down Payment
-
Loan Amount
-
Monthly Mortgage Payment
-
Property Tax





