
55 Devonhall Way, Taylors SC 29687,Taylors,Greenville,Residential
- $840,000
- Single Family Residence
- 5
- 3
- 2
- sqft
- 2006
- $840,000
Description
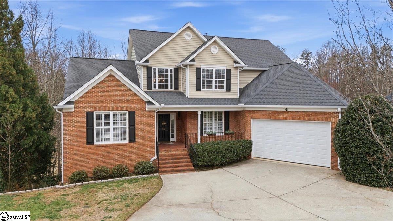
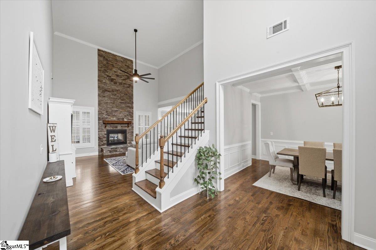
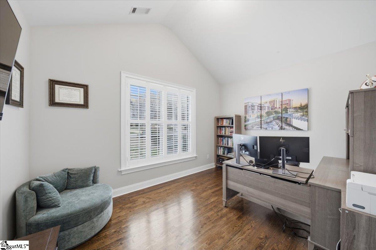
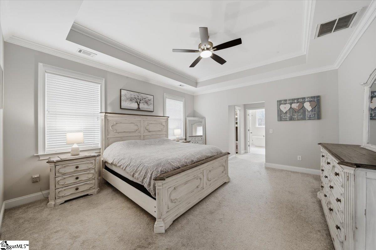
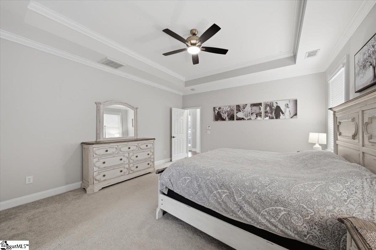
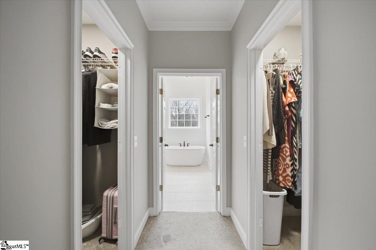
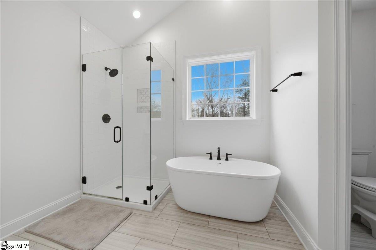
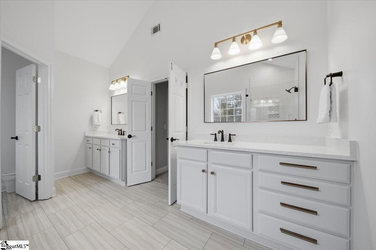
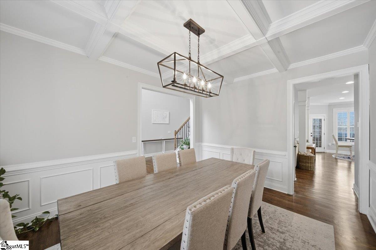
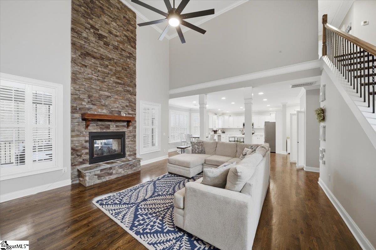
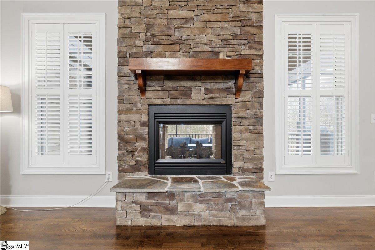
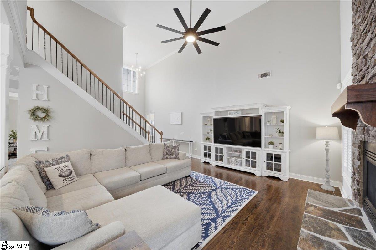
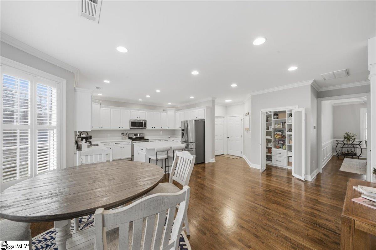

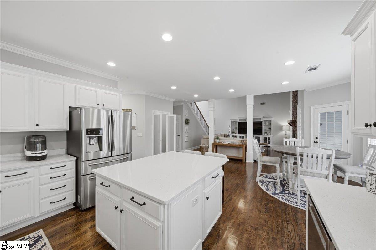
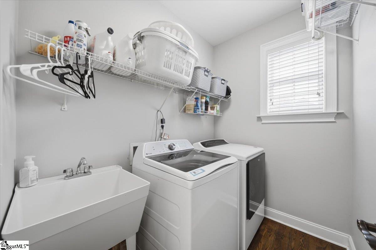
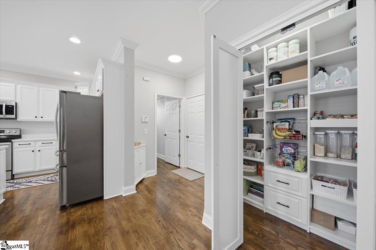
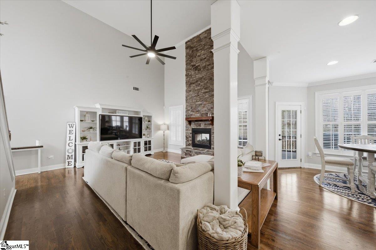

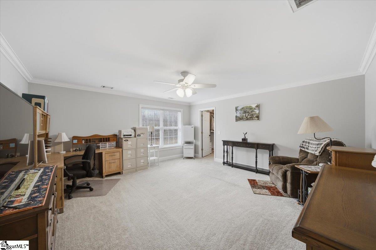
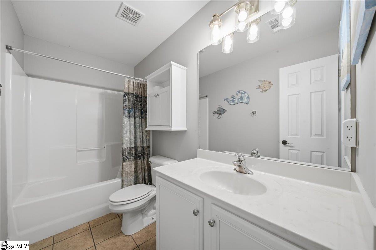
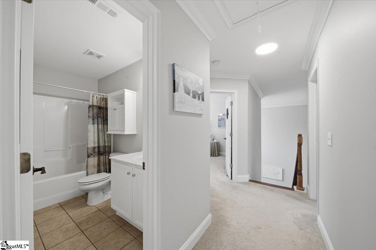
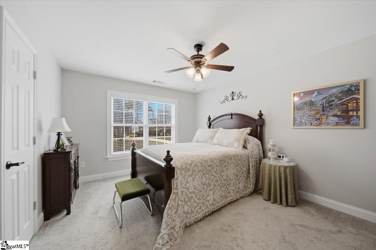
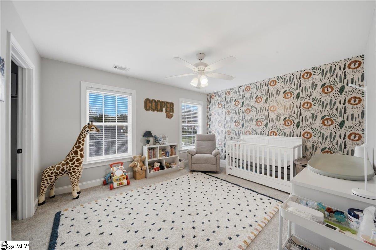
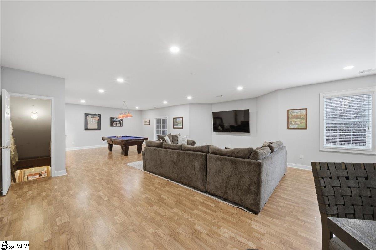
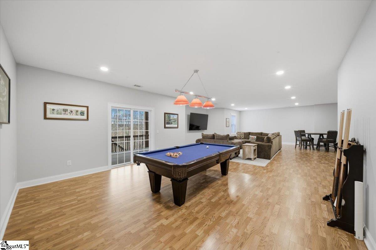
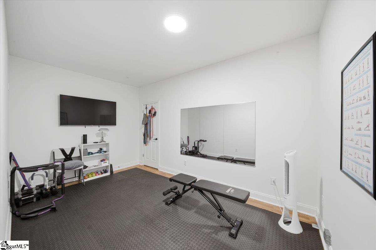
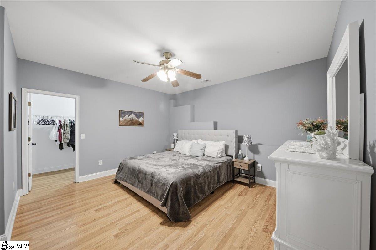
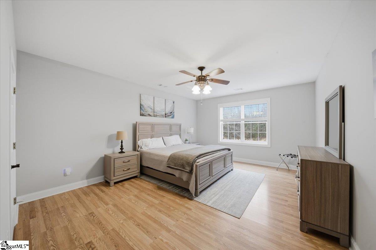
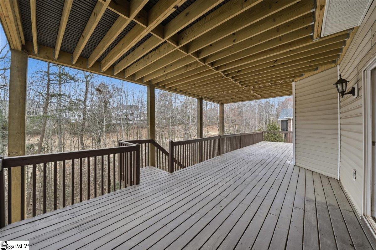
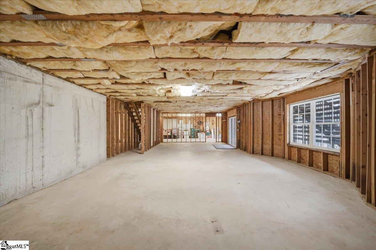
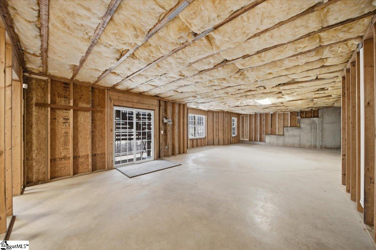
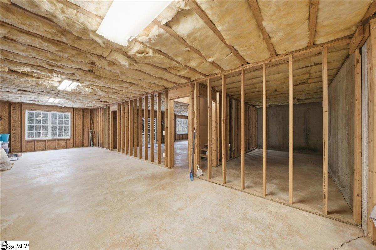
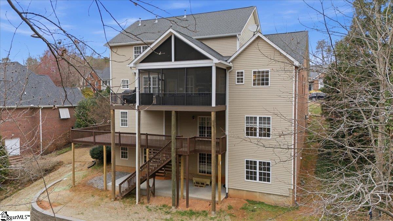
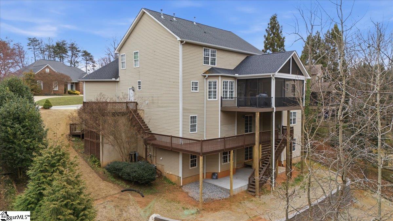
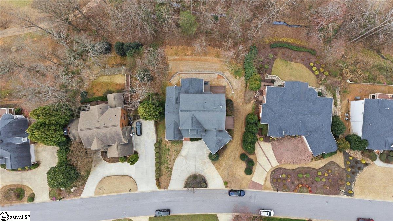
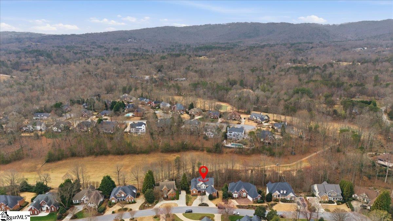
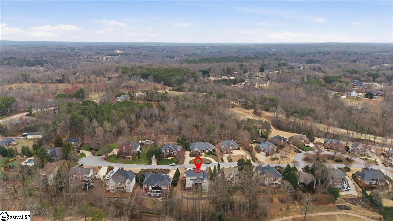
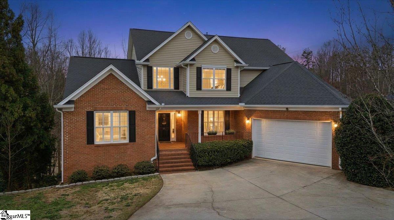
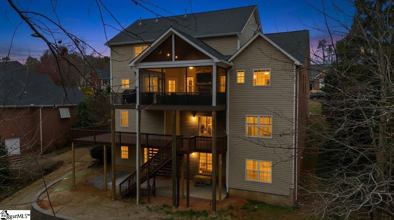
Welcome to 55 Devonhall Way in Taylors, a home that truly stands apart with its incredible flexibility, thoughtful updates, and exceptional outdoor living spaces overlooking the Pebble Creek Golf Course. Step inside and you’re immediately greeted by a dramatic two-story foyer with soaring ceilings. The main level is designed for both everyday comfort and effortless entertaining. The primary suite offers a private retreat with a fully renovated bathroom and spacious his-and-hers closets. A dedicated home office provides the perfect work-from-home space, while the large living room with a stunning double-sided fireplace anchors the home with warmth and character. The updated kitchen flows seamlessly into the breakfast room, while a newly constructed walk-in pantry adds exceptional storage and convenience. A formal dining room and laundry room complete the main level. This home truly shines when it comes to outdoor living. Just off the two-car garage you’ll find the first of several decks. From the main living area, step out onto a screened-in porch and grilling deck—perfect for relaxing evenings or hosting gatherings while enjoying views of the surrounding landscape. Upstairs, the second level features three generously sized bedrooms and a full bathroom, providing comfortable accommodations for family and guests. The fully finished basement offers incredible versatility with a large flex/billiard room, exercise room, fifth bedroom, full bath, and an additional bonus room that can be tailored to your needs—whether it’s a media room, playroom, or hobby space. From the billiard room, step out onto another expansive covered porch that wraps around the side of the home, offering even more space to enjoy the outdoors. Below that level is a massive unfinished walk-out basement, providing endless possibilities for storage, a workshop, or future expansion. This level opens onto a patio and the newly landscaped backyard, where you can unwind while taking in the peaceful golf course views of Pebble Creek. Throughout the home, the current owners have made numerous thoughtful updates and upgrades, ensuring the property is both beautiful and functional. If you’re looking for a home that offers space to live, work, entertain, and relax—both indoors and out—55 Devonhall Way is a rare opportunity you won’t want to miss. Schedule your showing today and experience everything this unique property has to offer.
Address
Open on Google Maps-
Address: Devonhall
-
City: Taylors
-
State/county: Greenville
-
Zip/Postal Code: 29687
-
Area: Berkshire Park
Details
Updated on September 8, 2026 at 2:36 pm-
Property ID 1583805
-
Price $840,000
-
Land Area 0.15 sqft
-
Bedrooms 5
-
Bathrooms 3
-
Garages 2
-
Year Built 2006
-
Property Type Single Family Residence
-
Property Status Residential
Additional details
-
AccessibilityFeatures Attic Stairs Disappearing
-
ArchitecturalStyle Traditional
-
AssociationFee 657
-
AssociationFeeFrequency Annually
-
AssociationFeeIncludes Trash, By-Laws, Restrictive Covenants
-
Basement Unfinished, Walk-Out Access, Interior Entry
-
BathroomsFull 3
-
BathroomsHalf 1
-
CommunityFeatures Street Lights, Landscape Maintenance
-
ConstructionMaterials Brick Veneer, Vinyl Siding
-
ContractStatusChangeDate 2026-03-06
-
Cooling Central Air
-
Disclosures Seller Disclosure
-
DocumentsAvailable Seller Disclosure, SQFT Sketch
-
ElementarySchool Paris
-
FireplaceFeatures Gas Log, Screen, See Through
-
FireplacesTotal 1
-
Flooring Carpet, Ceramic Tile, Wood, Vinyl
-
FoundationDetails Basement
-
Heating Forced Air
-
HighSchool Wade Hampton
-
InternetAddressDisplayYN 1
-
InternetAutomatedValuationDisplayYN 1
-
InternetConsumerCommentYN 1
-
InternetEntireListingDisplayYN 1
-
LaundryFeatures Sink, Walk-in, Electric Dryer Hookup, Washer Hookup, Laundry Room
-
Levels Three Or More
-
ListAgentFirstName Hailey
-
ListAgentFullName Hailey Miller
-
ListAgentKey 43aca8862d82f004d0625d4851d20b6a
-
ListAgentLastName Miller
-
ListAgentMlsId 109271
-
ListAgentPreferredPhone 864-346-2113
-
ListOfficeKey 04e7470678d238a8f3d9d93055c33dfd
-
ListOfficeMlsId PCRE
-
ListOfficeName Encore Realty
-
ListOfficePhone 864-326-5047
-
LockBoxType Lockbox-Electronic
-
LotFeatures 1/2 Acre or Less, On Golf Course, Sloped, Few Trees, Sprklr In Grnd-Partial Yd
-
LotSizeArea 6534
-
LotSizeDimensions 90 x 148 x 108 x 145
-
LotSizeSquareFeet 6534
-
MLSAreaMajor 011
-
MainLevelBathrooms 1
-
MainLevelBedrooms 1
-
MiddleOrJuniorSchool Sevier
-
MlsStatus Active
-
ModificationTimestamp 2026-06-12T13:24:49.800Z
-
OriginalEntryTimestamp 2026-03-06T13:28:23.200Z
-
OriginatingSystemID bk4
-
OriginatingSystemKey bk4
-
OriginatingSystemName Greater Greenville MLS
-
ParcelNumber 0498.0301149.00
-
ParkingFeatures Attached, Circular Driveway, Concrete, Garage Door Opener, Workshop in Garage, Yard Door, Key Pad Entry, Driveway
-
ParkingTotal 2
-
PatioAndPorchFeatures Screened, Deck, Patio, Front Porch, Wrap Around
-
PhotosChangeTimestamp 2026-03-06T13:38:26.528Z
-
PhotosCount 41
-
PropertyCondition 11-20
-
Roof Architectural
-
SecurityFeatures Smoke Detector(s)
-
Sewer Public Sewer
-
ShowingInstructions Advance Notice Required, Appointment/Call Center, Occupied, Lockbox-Electronic
-
SourceSystemKey 1583805
-
StateOrProvince SC
-
Stories 3
-
StreetName Devonhall
-
StreetNumber 55
-
StreetSuffix Way
-
SyndicationRemarks Welcome to 55 Devonhall Way in Taylors, a home that truly stands apart with its incredible flexibility, thoughtful updates, and exceptional outdoor living spaces overlooking the Pebble Creek Golf Course. Step inside and you’re immediately greeted by a dramatic two-story foyer with soaring ceilings. The main level is designed for both everyday comfort and effortless entertaining. The primary suite offers a private retreat with a fully renovated bathroom and spacious his-and-hers closets. A dedicated home office provides the perfect work-from-home space, while the large living room with a stunning double-sided fireplace anchors the home with warmth and character. The updated kitchen flows seamlessly into the breakfast room, while a newly constructed walk-in pantry adds exceptional storage and convenience. A formal dining room and laundry room complete the main level. This home truly shines when it comes to outdoor living. Just off the two-car garage you’ll find the first of several decks. From the main living area, step out onto a screened-in porch and grilling deck—perfect for relaxing evenings or hosting gatherings while enjoying views of the surrounding landscape. Upstairs, the second level features three generously sized bedrooms and a full bathroom, providing comfortable accommodations for family and guests. The fully finished basement offers incredible versatility with a large flex/billiard room, exercise room, fifth bedroom, full bath, and an additional bonus room that can be tailored to your needs—whether it’s a media room, playroom, or hobby space. From the billiard room, step out onto another expansive covered porch that wraps around the side of the home, offering even more space to enjoy the outdoors. Below that level is a massive unfinished walk-out basement, providing endless possibilities for storage, a workshop, or future expansion. This level opens onto a patio and the newly landscaped backyard, where you can unwind while taking in the peaceful golf course views of Pebble Creek. Throughout the home, the current owners have made numerous thoughtful updates and upgrades, ensuring the property is both beautiful and functional. If you’re looking for a home that offers space to live, work, entertain, and relax—both indoors and out—55 Devonhall Way is a rare opportunity you won’t want to miss. Schedule your showing today and experience everything this unique property has to offer. Listing agent, Hailey Miller, Encore Realty, hailey@encorerealtysc.com
-
TaxAnnualAmount 5439.51
-
Utilities Underground Utilities, Cable Available
-
WaterSource Public
-
WindowFeatures Skylight(s), Window Treatments
Features
- Soaking Tub
- Free-Standing Electric Range
- 2 Story Foyer
- Has Cooling System
- Has Heating System
- Ceiling Smooth
- Granite Counters
- Countertops – Quartz
- Pantry
- Home Owners Association
- Garage Attached
- Has Garage
- Open Parking
- Ceiling Fan(s)
- Has Fireplace
- Outdoor Fireplace
- Dishwasher
- Disposal
- Dryer
- Gas Water Heater
- High Ceilings
- Microwave
- Open Floorplan
- Refrigerator
- Tray Ceiling(s)
- Vaulted Ceiling(s)
- Walk-In Closet(s)
- Washer
Mortgage Calculator
-
Down Payment
-
Loan Amount
-
Monthly Mortgage Payment
-
Property Tax





