
551 Cliffs Vista Parkway, Six Mile SC 29682,Six Mile,Pickens,Residential
- $2,325,000


- Single Family Residence
- 3
- 4
- 2
- sqft
- 2021
- $2,325,000
Description
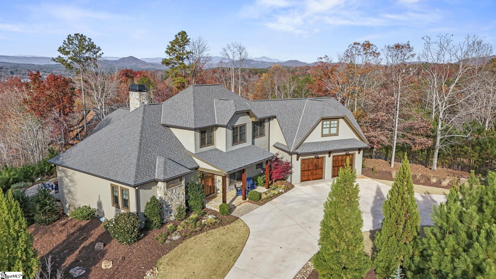
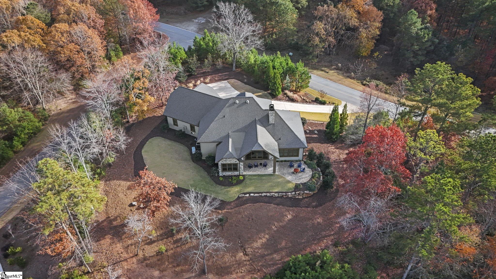
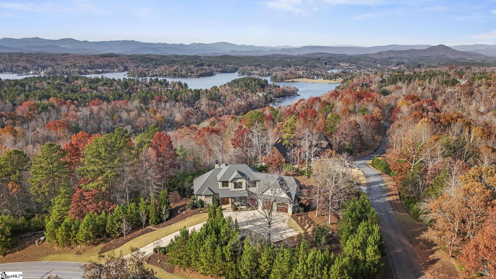
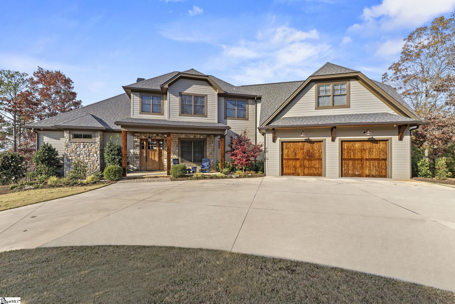
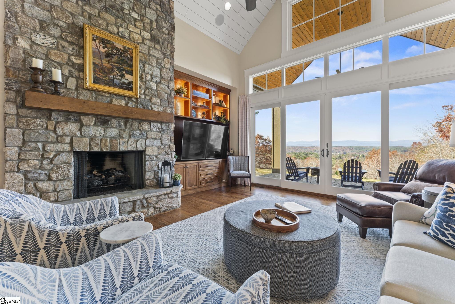
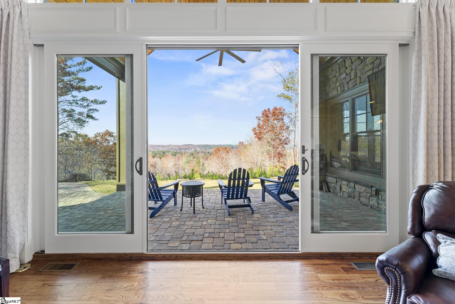
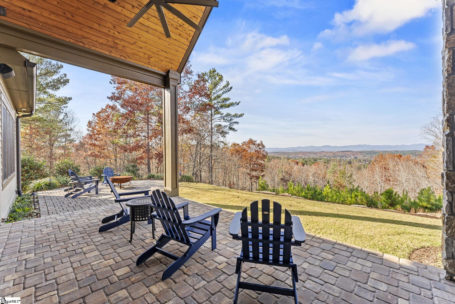

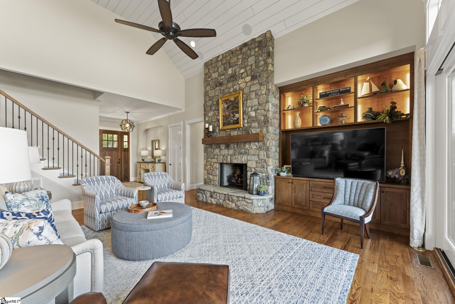
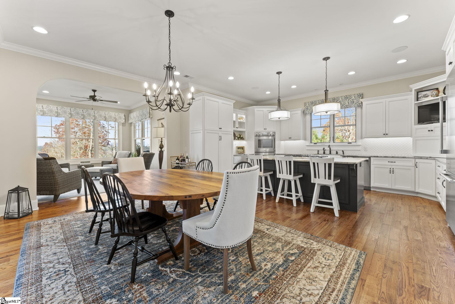
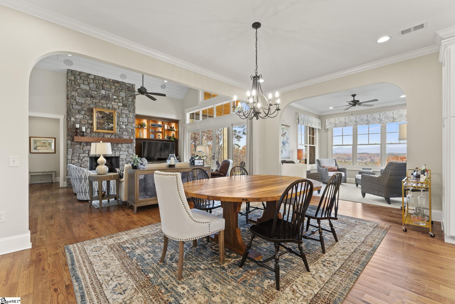
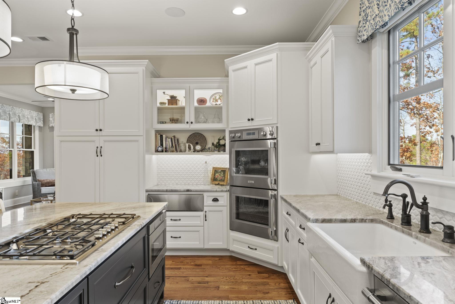
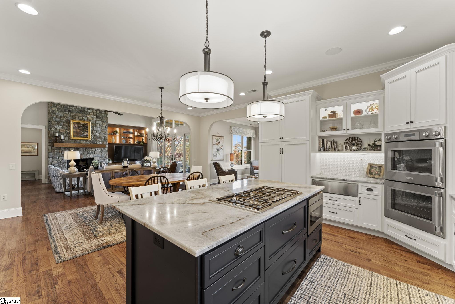
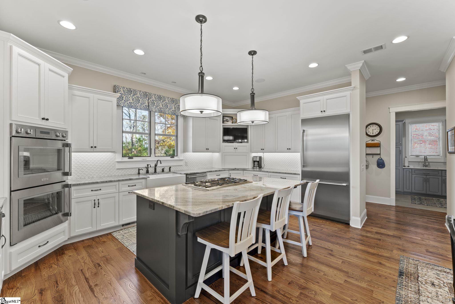
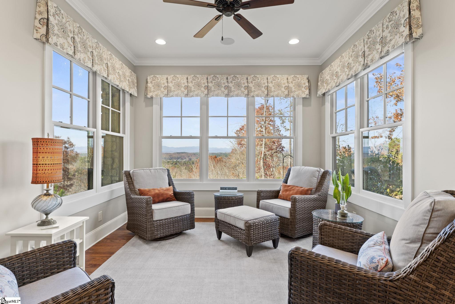
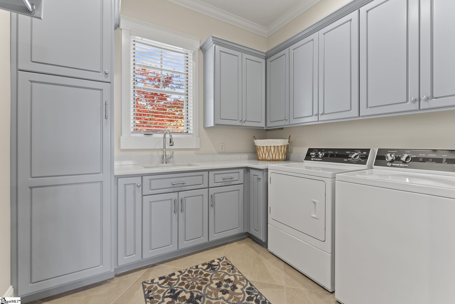
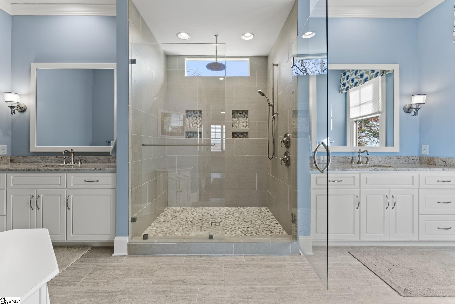
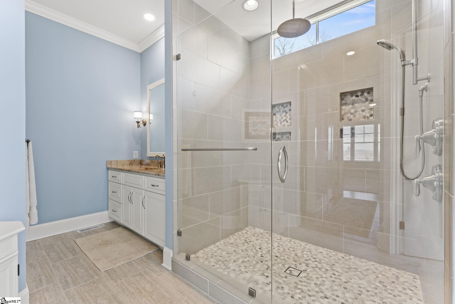
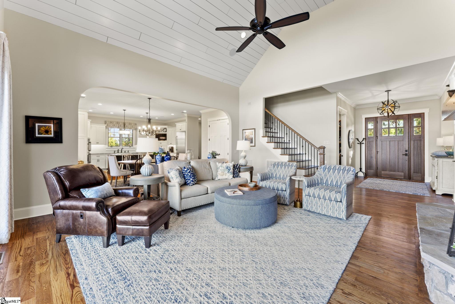
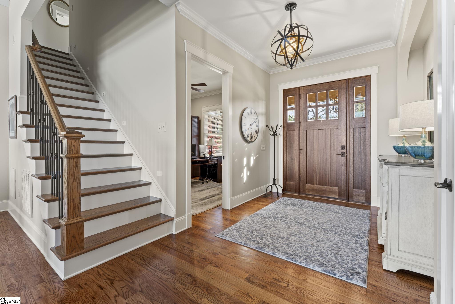
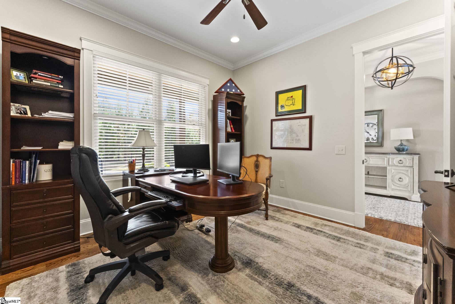
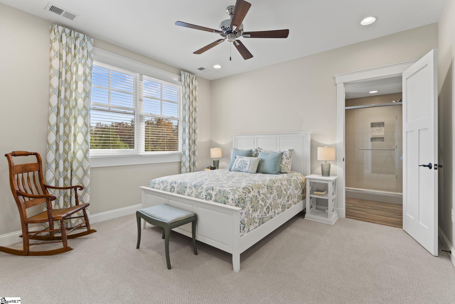
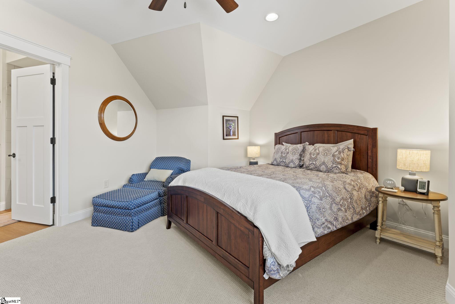
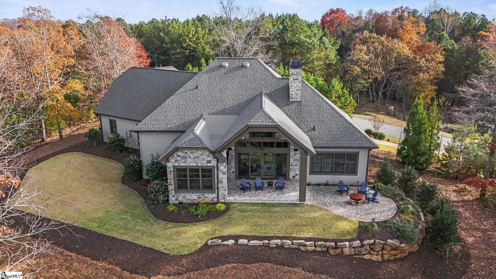
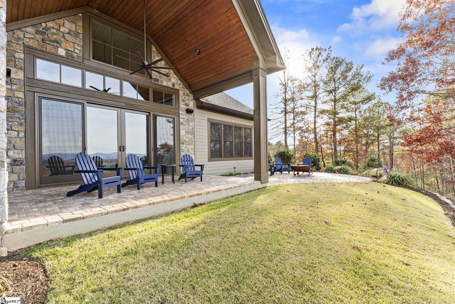

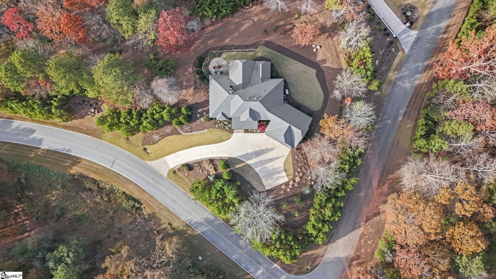
Perched high above, 551 Cliffs Vista Parkway offers sweeping long-range mountain views, refreshing mountain air, and convenient access to all the amenities that define the Cliffs at Keowee Springs lifestyle. Ever-changing vistas showcase the beauty of each season, creating a stunning backdrop from sunrise through sunset. Set on 1.87 acres, this homesite blends manicured landscaping with native hardwoods and pines, complemented by a large grassy lawn ideal for entertaining, hosting outdoor games, or just enjoying a relaxed evening gathered around the firepit. The elevated driveway and upper parking area enhance privacy, while additional convenient parking near the garage makes welcoming your guests easy. Built by Brad Kisker, this custom home is thoughtfully crafted for both family comfort and flow. The main level serves as the natural gathering space, featuring the primary suite, study, great room, kitchen, dining area, sunroom, laundry, and mudroom—all unified by warm wood flooring. The great room impresses with vaulted ceilings, a stone fireplace with gas logs, and custom built-in bookcases. Sliding screened doors extend the living space to the covered back porch, seamlessly blending indoors and out. Great for entertaining on beautiful days! The sunroom quickly becomes a favorite retreat—ideal for morning coffee, afternoon reading, or taking in the mountain sunsets. Remote-controlled shades in both the sunroom and kitchen allow the light to be tailored throughout the day. The kitchen is designed to inspire, whether for everyday meals or hosting friends and family. It features stainless steel appliances, an island with gas cooktop, double ovens with swing-style doors, a warming drawer, a walk-in pantry, and captivating views that elevate even the simplest tasks. Nearby, the main-level laundry includes a sink, abundant cabinetry, and direct access to the mudroom and garage. The primary suite is a peaceful retreat, complete with a spa-like bath with a rain shower and handheld features, dual vanities, and separate walk-in closets. Upstairs there are two guest bedrooms with their own ensuites and plush carpeting. A spacious unfinished walk-in attic is down the hall and offers easy access with a ton of storage. Outdoor living is a natural extension of the home. A covered patio, expansive grass lawn, and paver firepit create inviting spaces for both quiet moments and lively gatherings, all framed by panoramic mountain views. Full front and rear irrigation ensure the landscape remains pristine with minimal upkeep. Location is everything, and this home places you just moments from the exceptional amenities of The Springs and The Landing. Enjoy the Tom Fazio–designed golf course, clubhouse dining, fitness center, pickleball and tennis courts, scenic walking trails, and stroll to the soon-to-open Bistro Café for coffee and pastries. The nearby Beach Club offers a restaurant, pool, and lake and beach access with paddleboards and kayaks, while the Lake Club features two additional pools, dining, wellness classes, and direct access to Lake Keowee. For those interested in time on the water, boat slip leasing opportunities are available through the Keowee Springs POA. Conveniently located near the main gate of The Springs, the home offers easy access in and out of the community, with short drives to Six Mile, Pickens, Seneca, and Clemson, as well as straightforward access to downtown Greenville. A Cliffs Club Membership is available for a separate purchase, providing access to amenities across all seven Cliffs communities. Here, life is elevated—by the views, the setting, and the seamless connection between home, lake, and community.
Address
Open on Google Maps-
Address: Cliffs Vista
-
City: Six Mile
-
State/county: Pickens
-
Zip/Postal Code: 29682
-
Area: The Cliffs at Keowee Springs
Details
Updated on January 19, 2026 at 9:36 am-
Property ID 1579206
-
Price $2,325,000
-
Land Area 1.87 sqft
-
Bedrooms 3
-
Bathrooms 4
-
Garages 2
-
Year Built 2021
-
Property Type Single Family Residence
-
Property Status Residential
Additional details
-
AccessibilityFeatures Attic Stairs Disappearing
-
ArchitecturalStyle Craftsman
-
AssociationFee 3535
-
AssociationFeeFrequency Annually
-
AssociationFeeIncludes Security
-
Basement None
-
BathroomsFull 3
-
BathroomsHalf 1
-
BuilderName Brad Kisker
-
CommunityFeatures Clubhouse, Common Areas, Fitness Center, Gated, Golf, Pool, Security Guard, Tennis Court(s), Water Access, Dock, Dog Park, Neighborhood Lake/Pond, Cable TV, Walking Trails
-
ContractStatusChangeDate 2026-01-14
-
ElementarySchool Six Mile
-
FireplacesTotal 1
-
Flooring Carpet, Wood, Luxury Vinyl
-
FoundationDetails Crawl Space, Slab
-
Heating Natural Gas
-
HighSchool D. W. Daniel
-
InternetAddressDisplayYN 1
-
InternetAutomatedValuationDisplayYN 1
-
InternetConsumerCommentYN 1
-
InternetEntireListingDisplayYN 1
-
LaundryFeatures Sink, 1st Floor, Walk-in, Electric Dryer Hookup, Washer Hookup, Laundry Room
-
Levels Two
-
ListAgentFirstName Alicia
-
ListAgentFullName Alicia Avila
-
ListAgentKey edff2fb931bb4bf6f883204d8cfdee41
-
ListAgentLastName Avila
-
ListAgentMlsId 110326
-
ListAgentPreferredPhone 864-735-5724
-
ListOfficeKey 42fe2feb7874dc7c2ee0c8edad6242f0
-
ListOfficeMlsId CAIN01
-
ListOfficeName Coldwell Banker Caine/Williams
-
ListOfficePhone 864-250-2850
-
ListingKey 586fbe1c0fe3fb0981252395956b5997
-
LotFeatures 1 - 2 Acres, Corner Lot, Sloped, Few Trees, Wooded, Sprklr In Grnd-Full Yard
-
LotSizeArea 1.87
-
LotSizeDimensions see plat
-
LotSizeSquareFeet 81457.2
-
MLSAreaMajor 065
-
MainLevelBathrooms 1
-
MainLevelBedrooms 1
-
MiddleOrJuniorSchool RC Edwards
-
MlsStatus Active
-
ModificationTimestamp January 19, 2026 at 01:54pm
-
OriginalEntryTimestamp January 14, 2026 at 09:12pm
-
OriginatingSystemID bk4
-
OriginatingSystemKey bk4
-
OriginatingSystemName Greater Greenville MLS
-
OtherEquipment Generator
-
ParcelNumber 414000180061
-
ParkingFeatures Attached, Parking Pad, Concrete, Garage Door Opener, Key Pad Entry, Driveway
-
ParkingTotal 2
-
PatioAndPorchFeatures Patio, Front Porch, Rear Porch
-
PetsAllowed Breed Restrictions, Yes
-
PhotosChangeTimestamp January 14, 2026 at 09:15pm
-
PhotosCount 29
-
PropertyCondition 1-5
-
Roof Architectural
-
SecurityFeatures Smoke Detector(s)
-
Sewer Septic Tank
-
StateOrProvince SC
-
Stories 2
-
StreetName Cliffs Vista
-
StreetNumber 551
-
StreetSuffix Parkway
-
SyndicationRemarks Perched high above, 551 Cliffs Vista Parkway offers sweeping long-range mountain views, refreshing mountain air, and convenient access to all the amenities that define the Cliffs at Keowee Springs lifestyle. Ever-changing vistas showcase the beauty of each season, creating a stunning backdrop from sunrise through sunset. Set on 1.87 acres, this homesite blends manicured landscaping with native hardwoods and pines, complemented by a large grassy lawn ideal for entertaining, hosting outdoor games, or just enjoying a relaxed evening gathered around the firepit. The elevated driveway and upper parking area enhance privacy, while additional convenient parking near the garage makes welcoming your guests easy. Built by Brad Kisker, this custom home is thoughtfully crafted for both family comfort and flow. The main level serves as the natural gathering space, featuring the primary suite, study, great room, kitchen, dining area, sunroom, laundry, and mudroom—all unified by warm wood flooring. The great room impresses with vaulted ceilings, a stone fireplace with gas logs, and custom built-in bookcases. Sliding screened doors extend the living space to the covered back porch, seamlessly blending indoors and out. Great for entertaining on beautiful days! The sunroom quickly becomes a favorite retreat—ideal for morning coffee, afternoon reading, or taking in the mountain sunsets. Remote-controlled shades in both the sunroom and kitchen allow the light to be tailored throughout the day. The kitchen is designed to inspire, whether for everyday meals or hosting friends and family. It features stainless steel appliances, an island with gas cooktop, double ovens with swing-style doors, a warming drawer, a walk-in pantry, and captivating views that elevate even the simplest tasks. Nearby, the main-level laundry includes a sink, abundant cabinetry, and direct access to the mudroom and garage. The primary suite is a peaceful retreat, complete with a spa-like bath with a rain shower and handheld features, dual vanities, and separate walk-in closets. Upstairs there are two guest bedrooms with their own ensuites and plush carpeting. A spacious unfinished walk-in attic is down the hall and offers easy access with a ton of storage. Outdoor living is a natural extension of the home. A covered patio, expansive grass lawn, and paver firepit create inviting spaces for both quiet moments and lively gatherings, all framed by panoramic mountain views. Full front and rear irrigation ensure the landscape remains pristine with minimal upkeep. Location is everything, and this home places you just moments from the exceptional amenities of The Springs and The Landing. Enjoy the Tom Fazio–designed golf course, clubhouse dining, fitness center, pickleball and tennis courts, scenic walking trails, and stroll to the soon-to-open Bistro Café for coffee and pastries. The nearby Beach Club offers a restaurant, pool, and lake and beach access with paddleboards and kayaks, while the Lake Club features two additional pools, dining, wellness classes, and direct access to Lake Keowee. For those interested in time on the water, boat slip leasing opportunities are available through the Keowee Springs POA. Conveniently located near the main gate of The Springs, the home offers easy access in and out of the community, with short drives to Six Mile, Pickens, Seneca, and Clemson, as well as straightforward access to downtown Greenville. A Cliffs Club Membership is available for a separate purchase, providing access to amenities across all seven Cliffs communities. Here, life is elevated—by the views, the setting, and the seamless connection between home, lake, and community.
-
TaxAnnualAmount 3553.27
-
Topography Level, Steep
-
Utilities Underground Utilities, Cable Available
-
View Mountain(s)
-
WaterBodyName Lake Keowee
-
WaterSource Public
-
WaterfrontFeatures Lake
-
WindowFeatures Window Treatments, Insulated Windows
Features
- Wine Cooler
- Under Ground Irrigation
- Double Oven
- Warming Drawer
- Has Cooling System
- Has Heating System
- Ceiling Smooth
- Granite Counters
- Pantry
- Home Owners Association
- Garage Attached
- Has Garage
- Open Parking
- Ceiling Fan(s)
- Self Cleaning Oven
- Has Fireplace
- Has a View
- Gas Cooktop
- Attic Fan
- Convection Oven
- Dishwasher
- Disposal
- Dryer
- Freezer
- Gas Water Heater
- High Ceilings
- Microwave
- Open Floorplan
- Oven
- Refrigerator
- Tankless Water Heater
- Tray Ceiling(s)
- Vaulted Ceiling(s)
- Walk-In Closet(s)
- Washer
- Water Purifier
Mortgage Calculator
-
Down Payment
-
Loan Amount
-
Monthly Mortgage Payment
-
Property Tax





