
580 Hipps Road, Simpsonville SC 29680,Simpsonville,Greenville,Residential
- $1,175,000








- Single Family Residence
- 4
- 3
- 2
- sqft
- 2017
- $1,175,000
Description
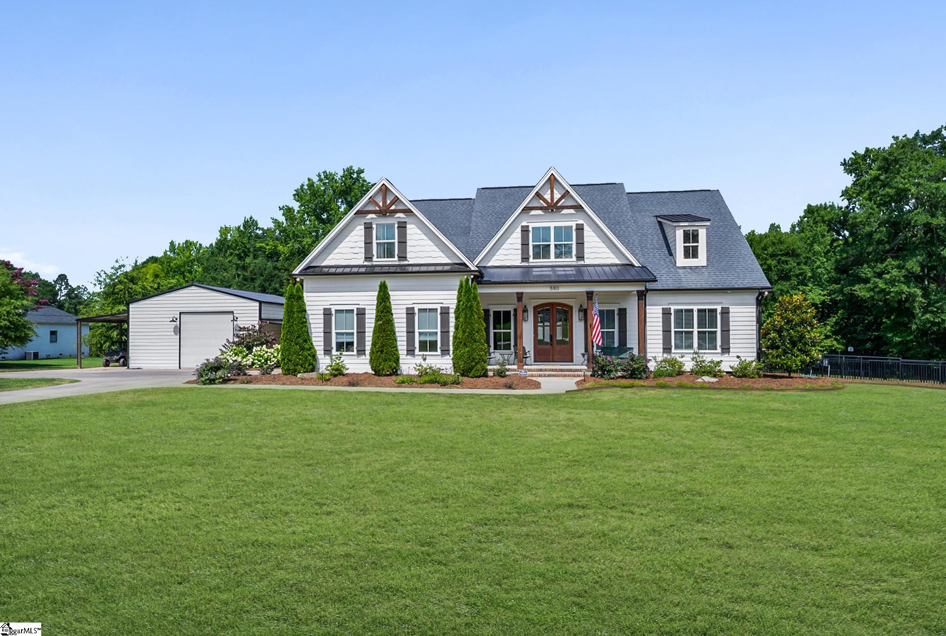
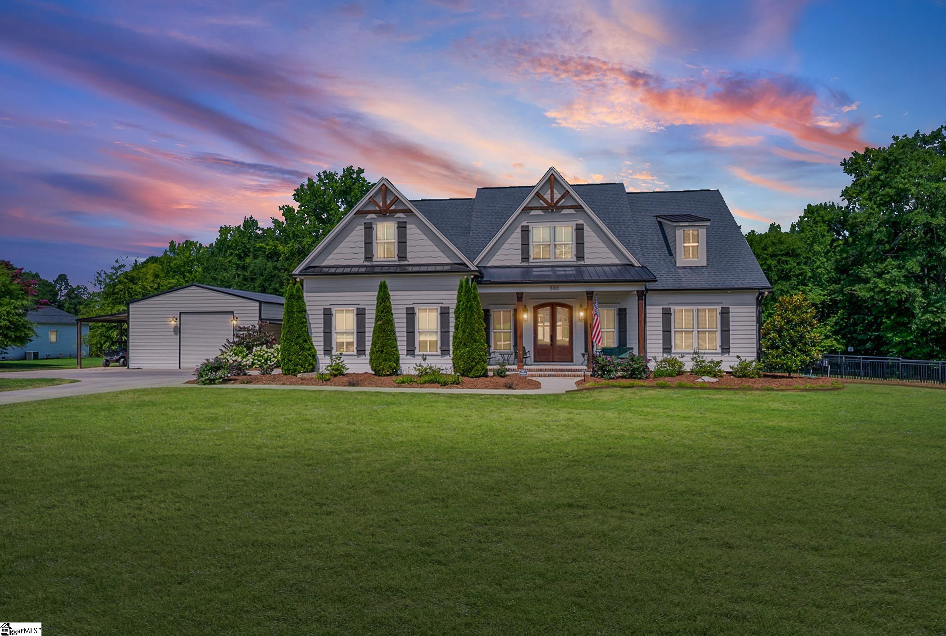
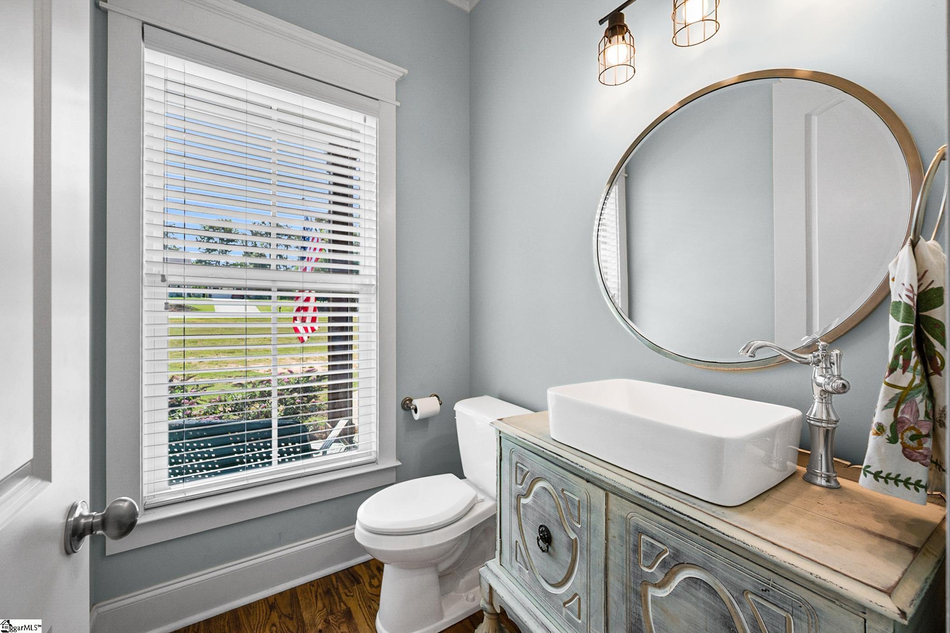
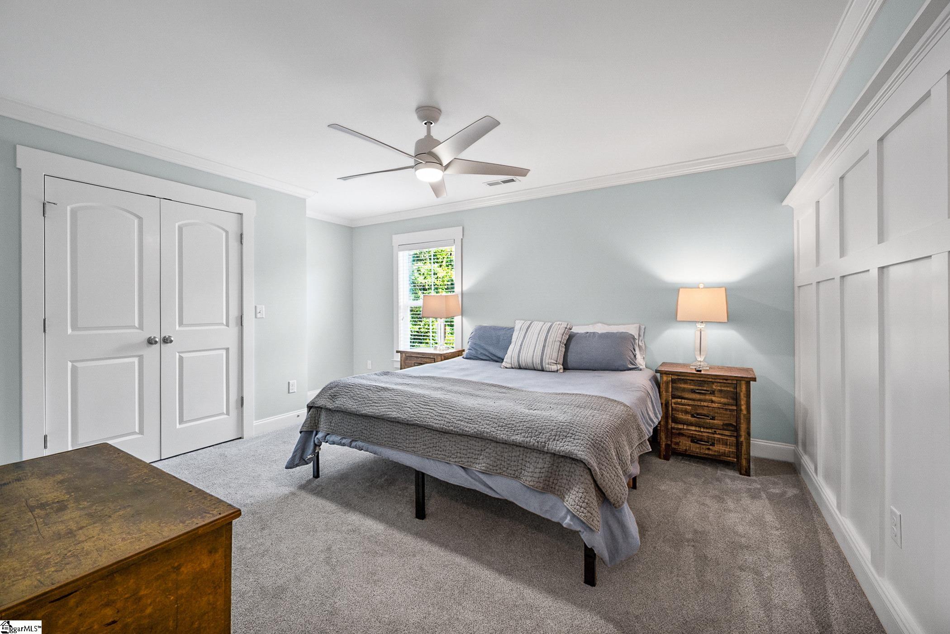
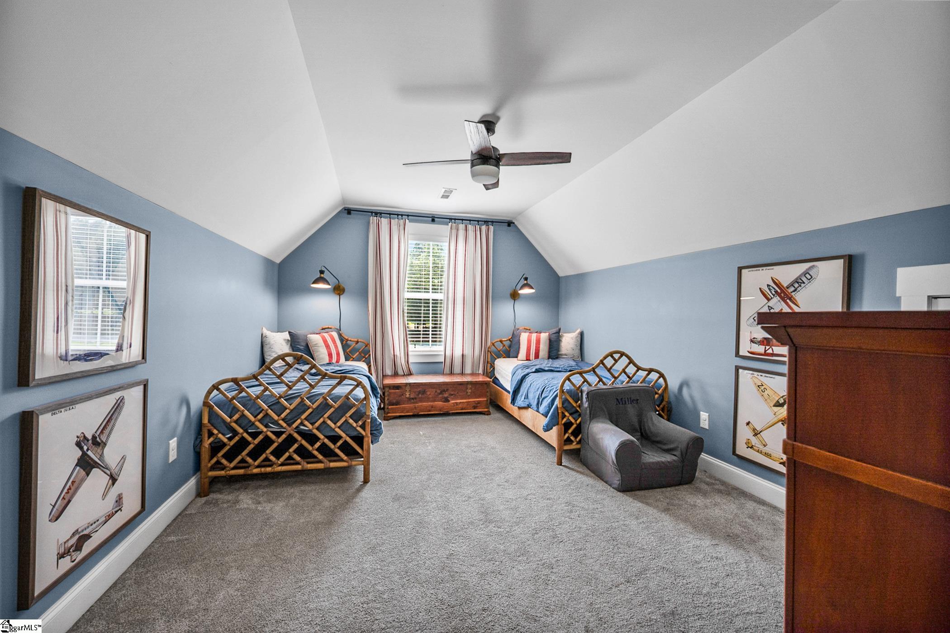
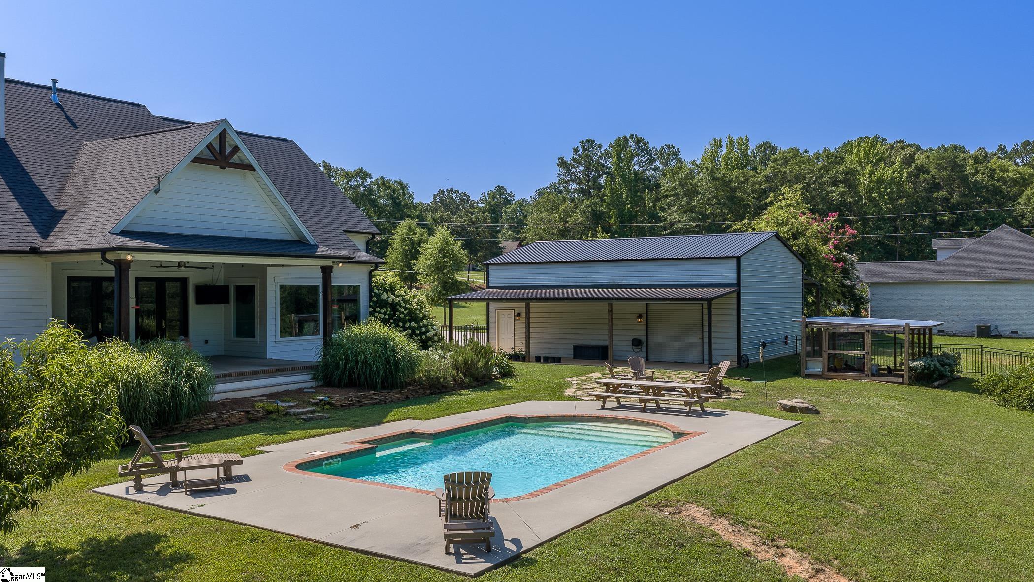
Welcome to 580 Hipps Road! Are you looking for an estate-style property with no HOA on almost five acres, with extremely close proximity to modern conveniences? Would it make your decision easier if it included a pool? An incredible outbuilding for storage, a gym, or an RV? A primary bedroom on the main level? Situated just minutes from downtown Simpsonville on nearly five acres of beautifully usable property, this stunning custom Craftsman home features 4 bedrooms and 3.5 baths. A welcoming covered front porch, elegantly accented by classic perpetual gas lanterns, invites you inside. Step through the front door to find tall ceilings and beautiful hardwood floors that flow seamlessly into an open living room. Here, a cozy brick fireplace and a striking wall of French doors draw the eye, opening directly out to an enormous back patio. The adjacent chef’s kitchen is an absolute dream, boasting a large center island, a dedicated dining area, abundant counter and cabinet space, and a walk-in pantry. Just off the back of the kitchen is a versatile mudroom – the perfect everyday drop zone or pet area. The main level also hosts a huge primary suite that serves as a private retreat. It leads into a spa-like en-suite bath complete with tile floors, a separate soaking tub, and a walk-in tile shower. Beyond the large walk-in closet, you’ll find the conveniently located laundry room with a sink. A separate powder room is also located on the main floor for guests. Upstairs, discover a large loft area offering plenty of space for a home office or flex room, alongside three additional bedrooms and two full bathrooms. Thoughtful everyday conveniences like a laundry chute and a walk-in attic storage area complete the upper level. The exterior is a true backyard oasis featuring an in-ground pool and a covered patio perfect for entertaining. The property also includes a massive 30’x38′ detached 3-car garage with an attached carport and an additional covered patio, set alongside beautifully cut-in wooded trails. Schedule your private showing today to make this incredible Simpsonville estate yours!
Address
Open on Google Maps-
Address: Hipps
-
City: Simpsonville
-
State/county: Greenville
-
Zip/Postal Code: 29680
Details
Updated on September 8, 2026 at 2:53 pm-
Property ID 1598567
-
Price $1,175,000
-
Land Area 4.84 sqft
-
Bedrooms 4
-
Bathrooms 3
-
Garages 2
-
Year Built 2017
-
Property Type Single Family Residence
-
Property Status Residential
Additional details
-
ArchitecturalStyle Craftsman
-
AssociationFeeIncludes None
-
Basement None
-
BathroomsFull 3
-
BathroomsHalf 1
-
BuilderName Crescent Custom Homes
-
CommunityFeatures None
-
ConstructionMaterials Hardboard Siding
-
ContractStatusChangeDate 2026-07-23
-
Cooling Central Air
-
Disclosures Seller Disclosure
-
DocumentsAvailable Seller Disclosure, SQFT Sketch
-
ElementarySchool Fork Shoals
-
Fencing Fenced
-
FireplaceFeatures Wood Burning
-
FireplacesTotal 1
-
Flooring Brick, Carpet, Ceramic Tile, Wood
-
FoundationDetails Crawl Space
-
Heating Forced Air, Natural Gas
-
HighSchool Woodmont
-
InternetAddressDisplayYN 1
-
InternetAutomatedValuationDisplayYN 1
-
InternetConsumerCommentYN 1
-
InternetEntireListingDisplayYN 1
-
LaundryFeatures Sink, 1st Floor, Walk-in, Electric Dryer Hookup, Washer Hookup, Laundry Room
-
Levels Two
-
ListAgentFirstName Adam
-
ListAgentFullName Adam Taylor
-
ListAgentKey 5cd858bd21a46011811b0915785387fb
-
ListAgentLastName Taylor
-
ListAgentMlsId 107753
-
ListAgentPreferredPhone 864-981-0222
-
ListOfficeKey afed3946ebedff3e9ec16a879f0424e7
-
ListOfficeMlsId EXPR
-
ListOfficeName EXP Realty LLC
-
ListOfficePhone 888-440-2798
-
ListTeamName Adam Taylor Team
-
LockBoxType Combo
-
LotFeatures 2 - 5 Acres, Few Trees
-
LotSizeArea 4.84
-
LotSizeSquareFeet 210830.4
-
MLSAreaMajor 041
-
MainLevelBathrooms 1
-
MainLevelBedrooms 1
-
MiddleOrJuniorSchool Ralph Chandler
-
MlsStatus Active
-
ModificationTimestamp 2026-08-19T11:57:19.500Z
-
OccupantType Vacant
-
OriginalEntryTimestamp 2026-07-23T13:01:06.000Z
-
OriginatingSystemID bk4
-
OriginatingSystemKey bk4
-
OriginatingSystemName Greater Greenville MLS
-
ParcelNumber 0575.0201003.36
-
ParkingFeatures Attached, Concrete, Garage Door Opener, Side/Rear Entry, Workshop in Garage, Assigned, Detached
-
ParkingTotal 2
-
PatioAndPorchFeatures Patio, Front Porch
-
PhotosChangeTimestamp 2026-07-23T13:07:48.492Z
-
PhotosCount 48
-
PoolFeatures In Ground
-
PropertyCondition 11-20
-
Roof Architectural, Metal
-
SecurityFeatures Smoke Detector(s)
-
Sewer Septic Tank
-
ShowingInstructions Vacant, Lockbox-Combination, Showing Time
-
SourceSystemKey 1598567
-
StateOrProvince SC
-
Stories 2
-
StreetName Hipps
-
StreetNumber 580
-
StreetSuffix Road
-
SyndicationRemarks Welcome to 580 Hipps Road! Are you looking for an estate-style property with no HOA on almost five acres, with extremely close proximity to modern conveniences? Would it make your decision easier if it included a pool? An incredible outbuilding for storage, a gym, or an RV? A primary bedroom on the main level? Situated just minutes from downtown Simpsonville on nearly five acres of beautifully usable property, this stunning custom Craftsman home features 4 bedrooms and 3.5 baths. A welcoming covered front porch, elegantly accented by classic perpetual gas lanterns, invites you inside. Step through the front door to find tall ceilings and beautiful hardwood floors that flow seamlessly into an open living room. Here, a cozy brick fireplace and a striking wall of French doors draw the eye, opening directly out to an enormous back patio. The adjacent chef's kitchen is an absolute dream, boasting a large center island, a dedicated dining area, abundant counter and cabinet space, and a walk-in pantry. Just off the back of the kitchen is a versatile mudroom - the perfect everyday drop zone or pet area. The main level also hosts a huge primary suite that serves as a private retreat. It leads into a spa-like en-suite bath complete with tile floors, a separate soaking tub, and a walk-in tile shower. Beyond the large walk-in closet, you'll find the conveniently located laundry room with a sink. A separate powder room is also located on the main floor for guests. Upstairs, discover a large loft area offering plenty of space for a home office or flex room, alongside three additional bedrooms and two full bathrooms. Thoughtful everyday conveniences like a laundry chute and a walk-in attic storage area complete the upper level. The exterior is a true backyard oasis featuring an in-ground pool and a covered patio perfect for entertaining. The property also includes a massive 30'x38' detached 3-car garage with an attached carport and an additional covered patio, set alongside beautifully cut-in wooded trails. Schedule your private showing today to make this incredible Simpsonville estate yours!
-
TaxAnnualAmount 4680.65
-
Topography Level
-
Utilities Cable Available
-
WaterSource Public
-
WindowFeatures Window Treatments, Tilt Out Windows, Vinyl/Aluminum Trim, Insulated Windows
Features
- Soaking Tub
- Pot Filler Faucet
- Has Pool
- Has Cooling System
- Has Heating System
- Ceiling Smooth
- Countertops – Quartz
- Pantry
- Garage Attached
- Has Garage
- Open Parking
- Ceiling Fan(s)
- Split Floor Plan
- Has Fireplace
- Gas Cooktop
- Microwave-Convection
- Coffered Ceiling(s)
- Convection Oven
- Dishwasher
- Disposal
- Gas Water Heater
- High Ceilings
- Microwave
- Open Floorplan
- Oven
- Range Hood
- Tankless Water Heater
- Tray Ceiling(s)
Mortgage Calculator
-
Down Payment
-
Loan Amount
-
Monthly Mortgage Payment
-
Property Tax





