
6 Bristow Drive, Greenville SC 29615,Greenville,Greenville,Residential
- $700,000


- Single Family Residence
- 2
- 2
- 1
- sqft
- 2021
- $700,000
Description
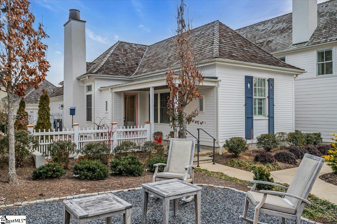
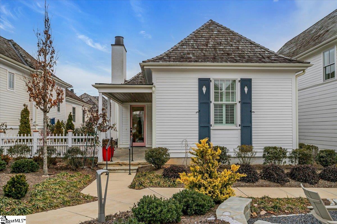
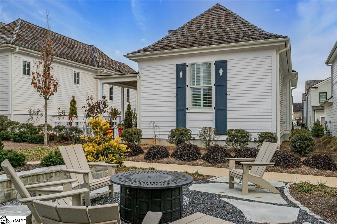
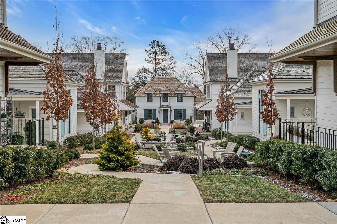
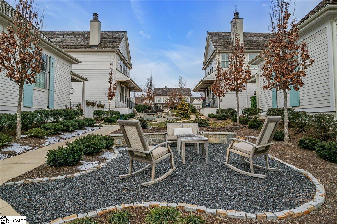
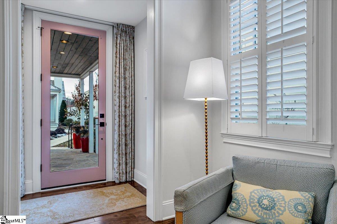
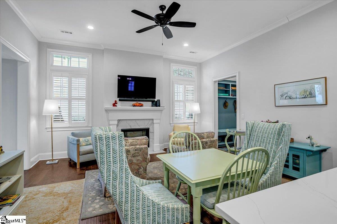
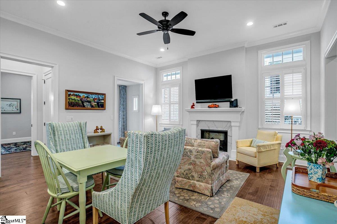
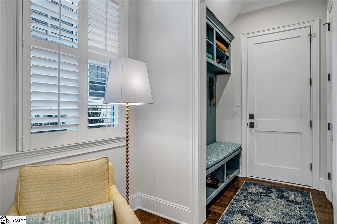
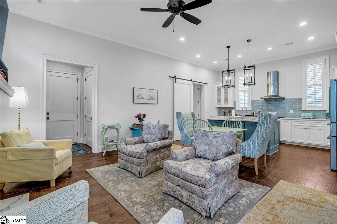
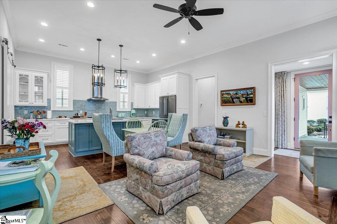
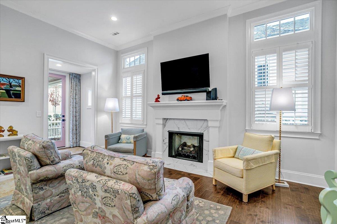
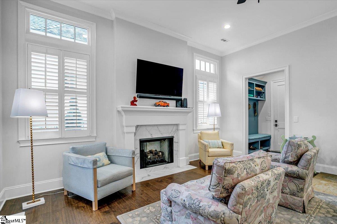
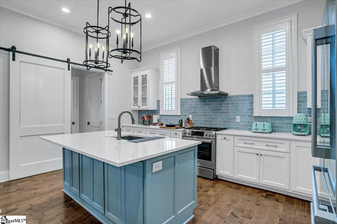
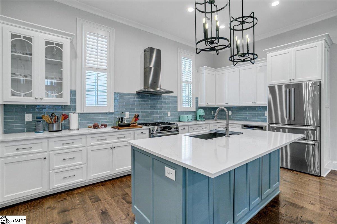
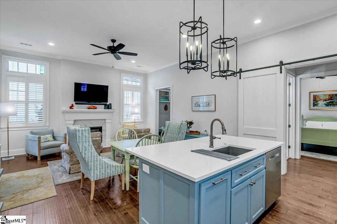
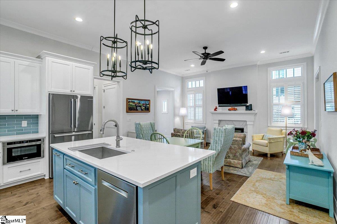
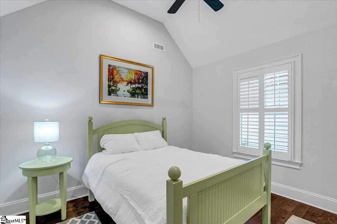
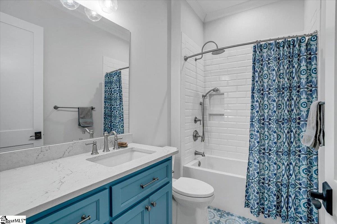
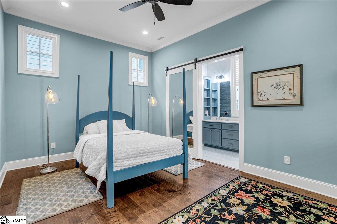
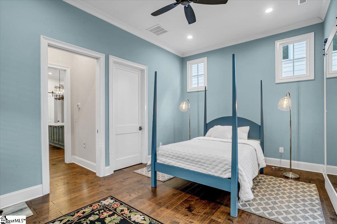
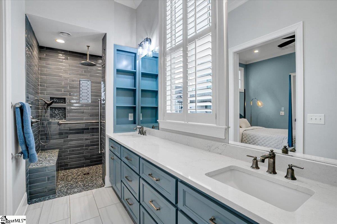
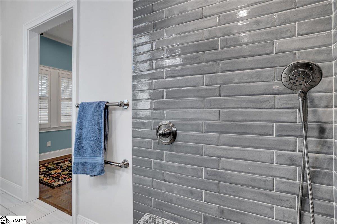
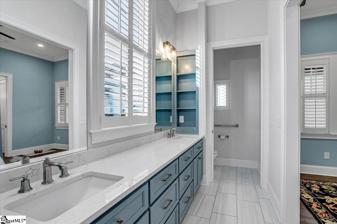
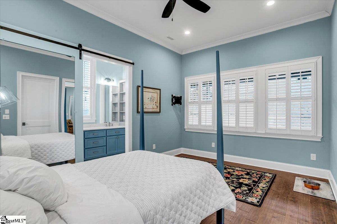
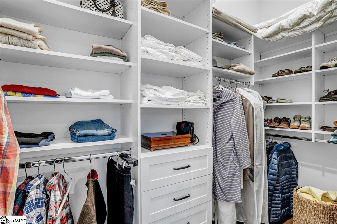

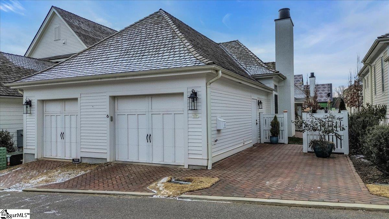
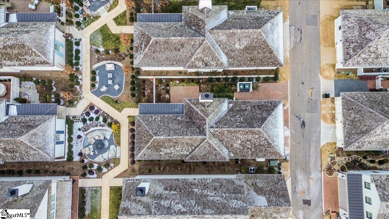
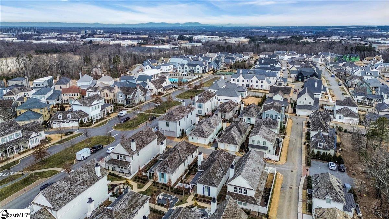
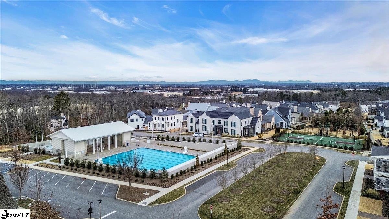
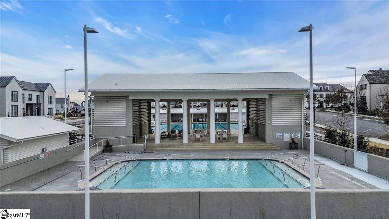
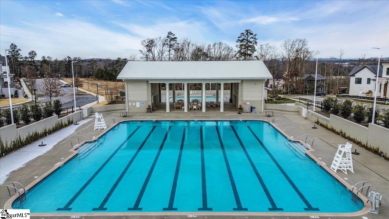
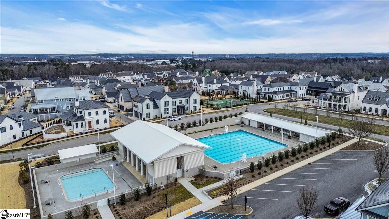
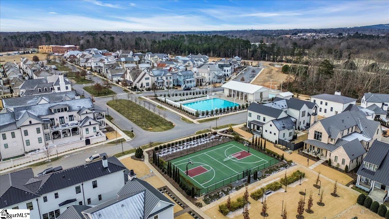
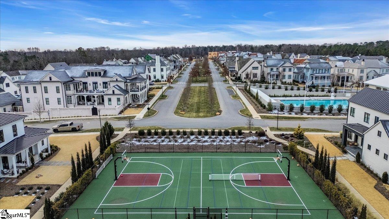
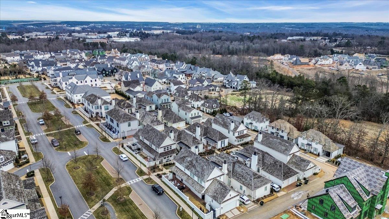
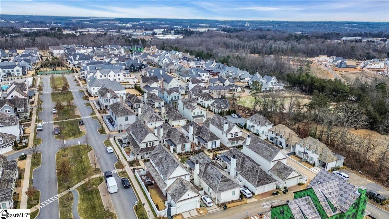
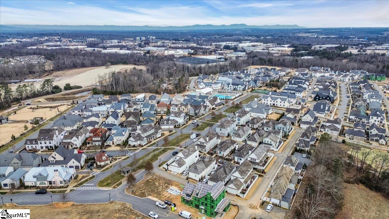
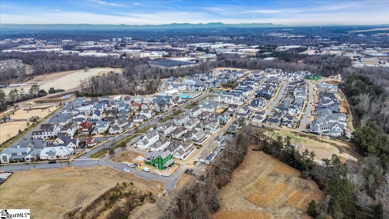
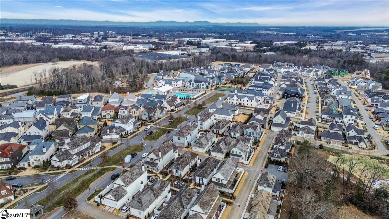
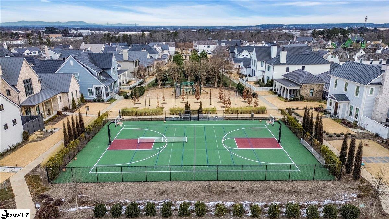
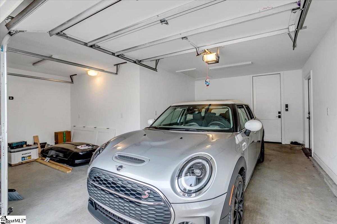
Tucked within the esteemed Hartness community, the enchanting “Ivy Cottage” epitomizes effortless luxury and refined style. This exceptional home features an open-concept design with a meticulously planned layout, delivering a warm and upscale living experience. The heart of the home flows seamlessly through its living areas, highlighted by 12′ ceilings, wide doorways, and transom windows that flood the space with sunlight, accented by finely crafted shutters for a polished finish. The Great room, with its inviting fireplace, serves as a cozy sanctuary for morning quiet time or evening unwinding, enhanced by a cutting-edge 60″ Samsung TV and SONOS surround sound system, both included with the home. This area transitions smoothly into a delightful dining nook, perfect for a quaint cottage table, and leads to a chef’s dream kitchen. Outfitted with high-end cabinetry, quartz countertops, a bespoke range hood, and a micro drawer, the kitchen shines with premium Bosch stainless steel appliances, including a gas stove tailored for cooking aficionados. A chic breakfast bar adds a casual yet elegant touch, perfect for quick meals or lively get-togethers. The primary suite offers a tranquil escape, complete with a custom walk-in closet and a spa-inspired bathroom featuring a roll-in tiled shower with bench seating, a raindrop showerhead, and a dual vanity. The guest bedroom exudes the same upscale charm and versatility, doubling effortlessly as a refined home office. A cleverly designed hallway with built-in shelving and a bench brings a touch of English countryside charm, making it a breeze to bring in groceries or settle in after a day out. The garage stands out with its impeccable finish, EV charging capability, and dedicated golf cart storage with a separate door. A brick-paved parking pad accommodates an additional vehicle, while the home’s front entrance boasts a spacious covered porch s. The property also faces one of Hartness’ picturesque pocket parks, complete with a firepit and seating for neighborly gatherings. A whole-house generator ensures uninterrupted comfort in any situation. The Hartness community blends timeless design with resort-style amenities, including an Olympic-sized pool, cutting-edge fitness center, community garden, and an upscale inn, spa, and hotel. Miles of nature trails, event lawns, and serene ponds and creeks beckon outdoor enthusiasts. The private courtyard, adorned with lovingly tended Japanese Maples and Ginkgo Trees—maintained by the HOA—offers a canvas for gardening passions or peaceful relaxation. As you arrive, the community greets you with a bustling marketplace and the renowned “One5” restaurant, with exciting new shops like a wine and cheese store and a luxury salon soon to open. Just 20 minutes from downtown Greenville, 10 minutes from GSP Airport, and served by a top-tier school district, this location has it all. Act fast—arrange your visit today!
Address
Open on Google Maps-
Address: Bristow
-
City: Greenville
-
State/county: Greenville
-
Zip/Postal Code: 29615
-
Area: Hartness
Details
Updated on July 10, 2025 at 10:37 am-
Property ID 1551664
-
Price $700,000
-
Land Area 0.07 sqft
-
Bedrooms 2
-
Bathrooms 2
-
Garage 1
-
Year Built 2021
-
Property Type Single Family Residence
-
Property Status Residential
Additional details
-
AccessibilityFeatures Attic Stairs Disappearing,Disability Access,Accessible Entrance,Roll in Shower
-
ArchitecturalStyle Bungalow,Other
-
AssociationFee 494
-
AssociationFeeFrequency Monthly
-
AssociationFeeIncludes Maintenance Grounds,Pool,Recreation Facilities,Street Lights,By-Laws,Restrictive Covenants,Yard Irrigation
-
Basement None
-
BathroomsFull 2
-
BathroomsHalf 0
-
CommunityFeatures Athletic Facilities Field,Clubhouse,Common Areas,Fitness Center,Street Lights,Recreational Path,Playground,Sidewalks,Other,Dock,Lawn Maintenance,Dog Park,Landscape Maintenance,Neighborhood Lake/Pond,Walking Trails
-
ContractStatusChangeDate 2025-03-21
-
Electric Laurens Electric
-
ElementarySchool Oakview
-
FireplacesTotal 1
-
Flooring Ceramic Tile,Wood
-
FoundationDetails Slab
-
Heating Forced Air,Natural Gas
-
HighSchool Eastside
-
InternetAddressDisplayYN 1
-
InternetAutomatedValuationDisplayYN 1
-
InternetConsumerCommentYN 1
-
InternetEntireListingDisplayYN 1
-
LaundryFeatures 1st Floor,Laundry Closet,Electric Dryer Hookup,Stackable Accommodating,Washer Hookup,Laundry Room
-
Levels One
-
ListAgentFirstName Sebastian
-
ListAgentFullName Sebastian Kharp
-
ListAgentKey 2738efd67d4eef911dcb86eac779bb9a
-
ListAgentLastName Kharp
-
ListAgentMlsId 114003
-
ListAgentPreferredPhone 864-436-4277
-
ListOfficeKey c37e7f412280b90e1ac62f9a27914b3b
-
ListOfficeMlsId JOYN05
-
ListOfficeName BHHS C.Dan Joyner-Woodruff Rd
-
ListOfficePhone 864-288-4048
-
ListingKey e53e86862c4b77d73a89dc85723b9a3c
-
LotFeatures 1/2 Acre or Less,Sidewalk,Other,Sprklr In Grnd-Full Yard
-
LotSizeArea 3049.2
-
LotSizeDimensions 72 x 44
-
LotSizeSquareFeet 3049.2
-
MLSAreaMajor 031
-
MainLevelBathrooms 2
-
MainLevelBedrooms 2
-
MiddleOrJuniorSchool Northwood
-
MlsStatus Active
-
ModificationTimestamp July 10, 2025 at 12:57pm
-
OriginalEntryTimestamp March 21, 2025 at 01:53pm
-
OriginatingSystemID bk4
-
OriginatingSystemKey bk4
-
OriginatingSystemName Greater Greenville MLS
-
OtherEquipment Generator
-
ParcelNumber 0533310113500
-
ParkingFeatures Attached Carport,Parking Pad,Driveway,Other,Garage Door Opener,Side/Rear Entry,Yard Door,Attached
-
ParkingTotal 1
-
PatioAndPorchFeatures Patio,Porch,Rear Porch
-
PhotosChangeTimestamp May 23, 2025 at 05:22pm
-
PhotosCount 45
-
PropertyCondition 1-5
-
Roof Wood
-
Sewer Public Sewer
-
StateOrProvince SC
-
Stories 1
-
StreetName Bristow
-
StreetNumber 6
-
StreetSuffix Drive
-
SyndicationRemarks Tucked within the esteemed Hartness community, the enchanting "Ivy Cottage" epitomizes effortless luxury and refined style. This exceptional home features an open-concept design with a meticulously planned layout, delivering a warm and upscale living experience. The heart of the home flows seamlessly through its living areas, highlighted by 12' ceilings, wide doorways, and transom windows that flood the space with sunlight, accented by finely crafted shutters for a polished finish. The Great room, with its inviting fireplace, serves as a cozy sanctuary for morning quiet time or evening unwinding, enhanced by a cutting-edge 60" Samsung TV and SONOS surround sound system, both included with the home. This area transitions smoothly into a delightful dining nook, perfect for a quaint cottage table, and leads to a chef’s dream kitchen. Outfitted with high-end cabinetry, quartz countertops, a bespoke range hood, and a micro drawer, the kitchen shines with premium Bosch stainless steel appliances, including a gas stove tailored for cooking aficionados. A chic breakfast bar adds a casual yet elegant touch, perfect for quick meals or lively get-togethers. The primary suite offers a tranquil escape, complete with a custom walk-in closet and a spa-inspired bathroom featuring a roll-in tiled shower with bench seating, a raindrop showerhead, and a dual vanity. The guest bedroom exudes the same upscale charm and versatility, doubling effortlessly as a refined home office. A cleverly designed hallway with built-in shelving and a bench brings a touch of English countryside charm, making it a breeze to bring in groceries or settle in after a day out. The garage stands out with its impeccable finish, EV charging capability, and dedicated golf cart storage with a separate door. A brick-paved parking pad accommodates an additional vehicle, while the home’s front entrance boasts a spacious covered porch s. The property also faces one of Hartness’ picturesque pocket parks, complete with a firepit and seating for neighborly gatherings. A whole-house generator ensures uninterrupted comfort in any situation. The Hartness community blends timeless design with resort-style amenities, including an Olympic-sized pool, cutting-edge fitness center, community garden, and an upscale inn, spa, and hotel. Miles of nature trails, event lawns, and serene ponds and creeks beckon outdoor enthusiasts. The private courtyard, adorned with lovingly tended Japanese Maples and Ginkgo Trees—maintained by the HOA—offers a canvas for gardening passions or peaceful relaxation. As you arrive, the community greets you with a bustling marketplace and the renowned "One5" restaurant, with exciting new shops like a wine and cheese store and a luxury salon soon to open. Just 20 minutes from downtown Greenville, 10 minutes from GSP Airport, and served by a top-tier school district, this location has it all. Act fast—arrange your visit today! Call Sebastian to 864-436-4277 today for a private showing.
-
TaxAnnualAmount 1990.15
-
Topography Level
-
Utilities Underground Utilities,Cable Available
-
WaterSource Public,Greenville
-
WindowFeatures Tilt Out Windows,Insulated Windows
Features
- Has Carport
- Has Cooling System
- Has Heating System
- Ceiling Smooth
- Countertops – Quartz
- Free-Standing Gas Range
- Home Owners Association
- Garage Attached
- Has Garage
- Open Parking
- Ceiling Fan(s)
- Has Fireplace
- Gas Cooktop
- Convection Oven
- Dishwasher
- Disposal
- Dryer
- Gas Water Heater
- High Ceilings
- Microwave
- Open Floorplan
- Range Hood
- Refrigerator
- Walk-In Closet(s)
- Washer
Mortgage Calculator
-
Down Payment
-
Loan Amount
-
Monthly Mortgage Payment
-
Property Tax





