
612 Silver Fir Street, Piedmont SC 29673,Piedmont,Greenville,Residential
- $344,480










- Single Family Residence
- 3
- 3
- 2
- sqft
- 2026
612 Silver Fir Street, Piedmont SC 29673,Piedmont,Greenville,Residential
- $344,480
Description
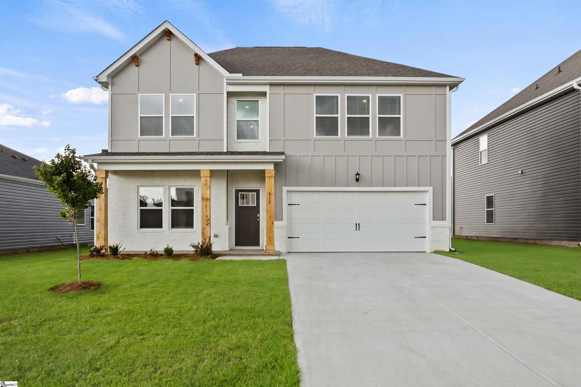
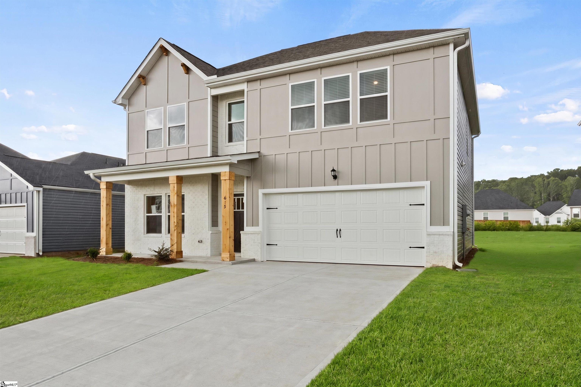
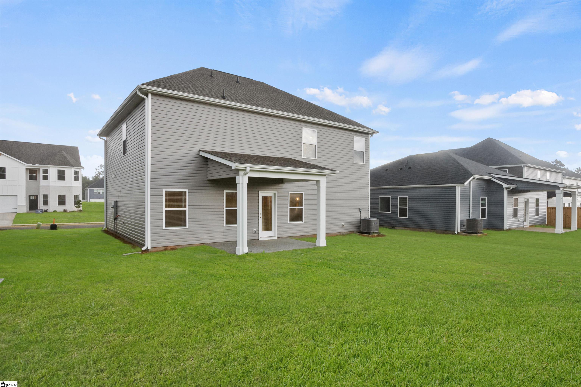
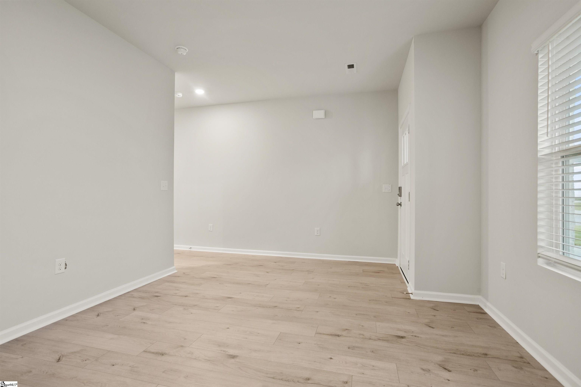
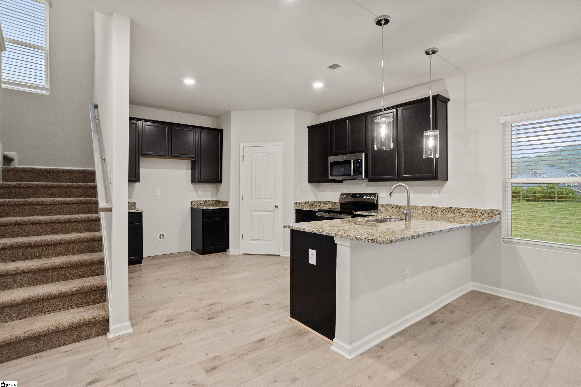
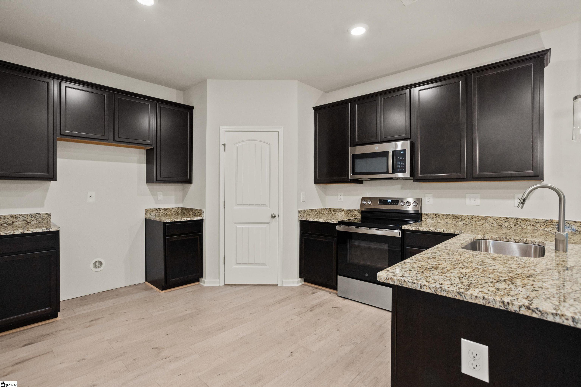
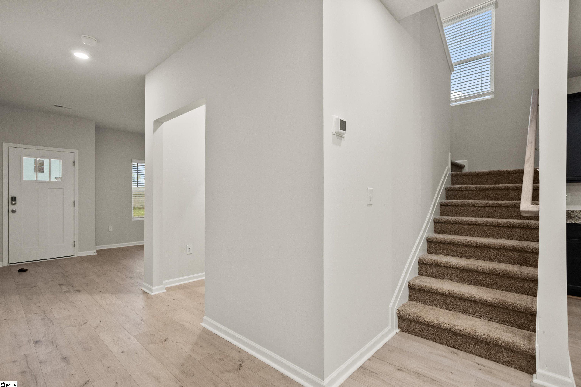
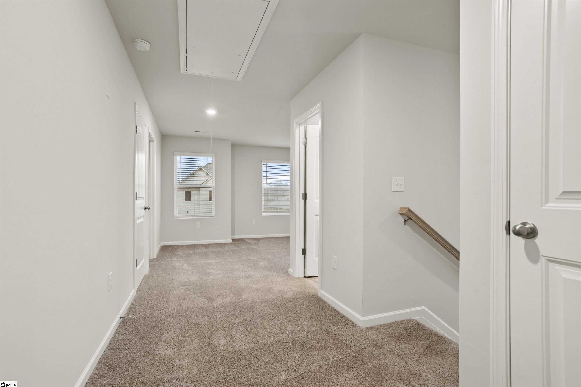
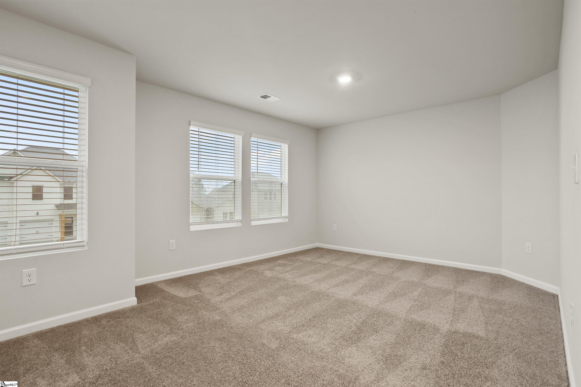
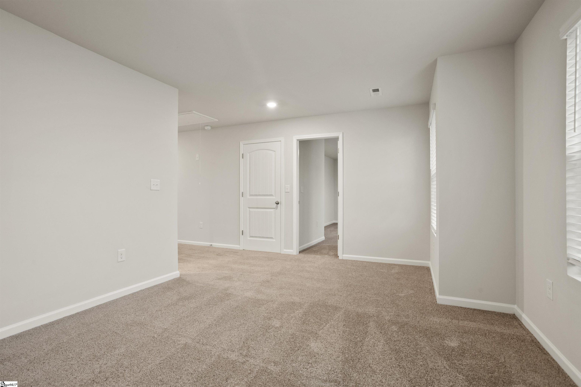
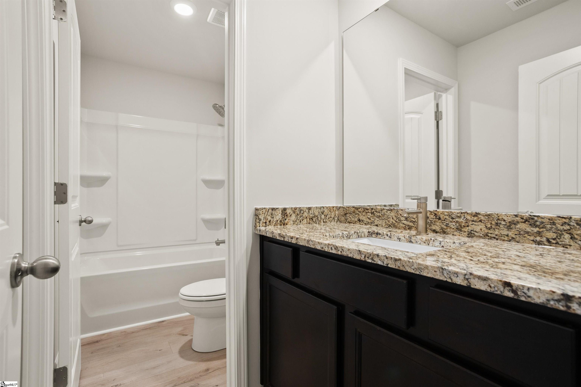
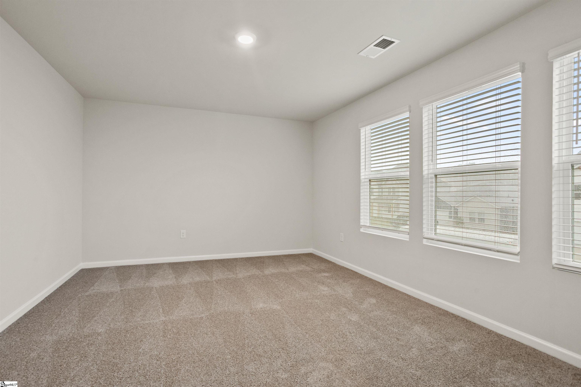
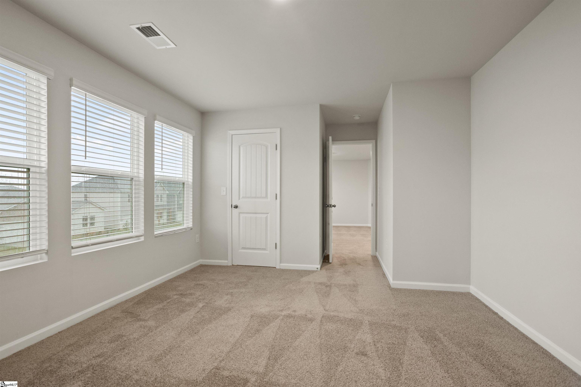
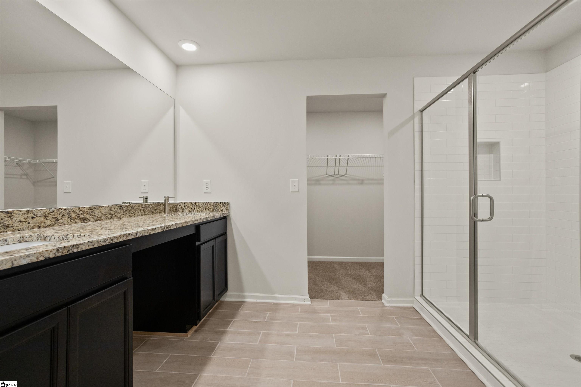
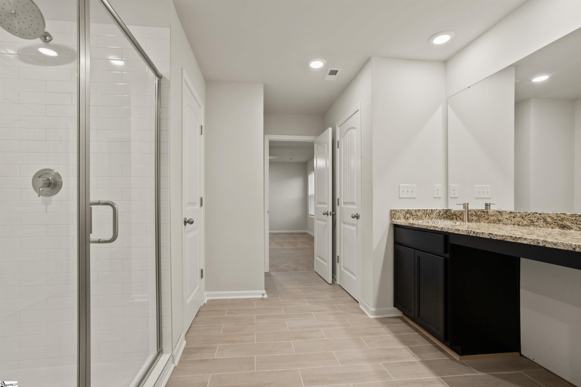
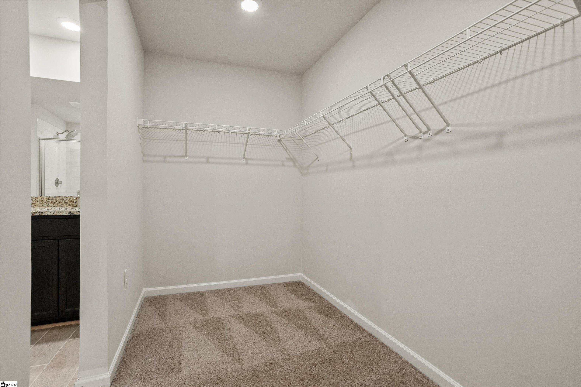
The Jodeco is its open concept, is one of Dream Finders Homes most sought-after plans. Downstairs features a flex room that can be used as an office/study and a large loft area up stairs. The thoughtfully arranged kitchen offers loads of cabinet and granite counter space, walk-in pantry, stainless steel sink with pull-down sprayer faucet, a large island. The owner’s suite has a walk-in closet, full bath with double sinks, large separate tiled shower with built-in bench, and tile flooring. Granite counters in all bathrooms. Enjoy your 10×12 covered patio overlooking your backyard. 1-yr Builder’s & 8-yr Structural New Home Warranty. USDA 100% financing available.
Address
Open on Google Maps-
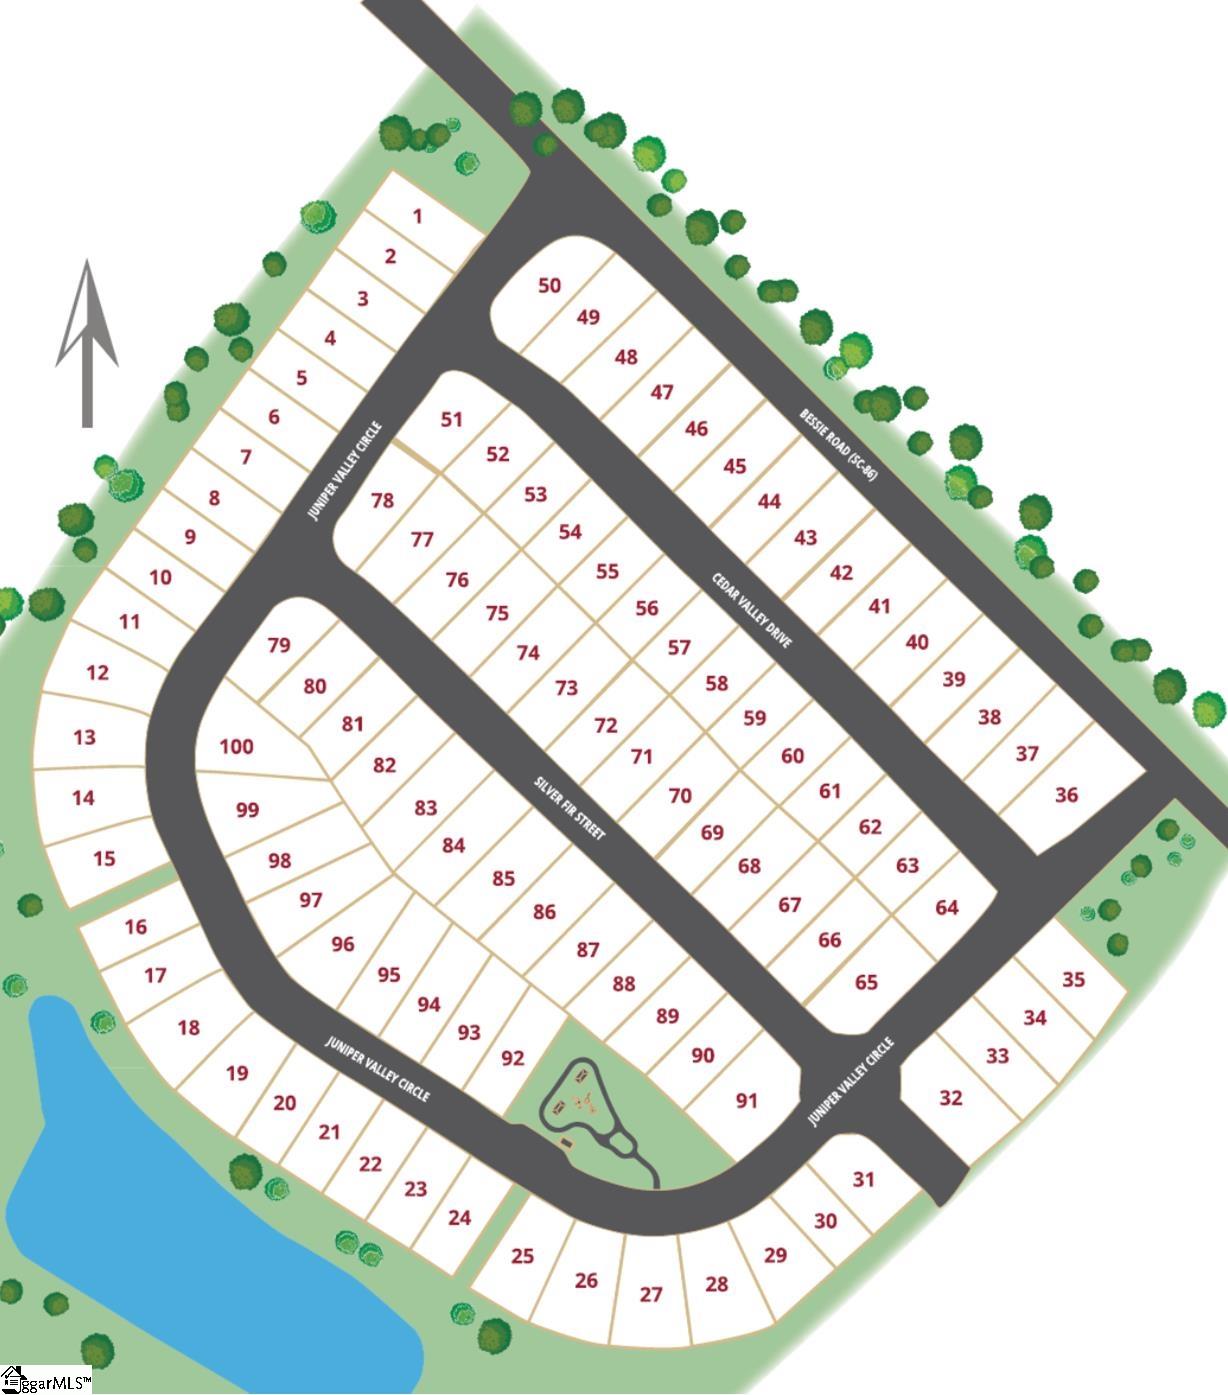
Address: Silver Fir
-
City: Piedmont
-
State/county: Greenville
-
Zip/Postal Code: 29673
-
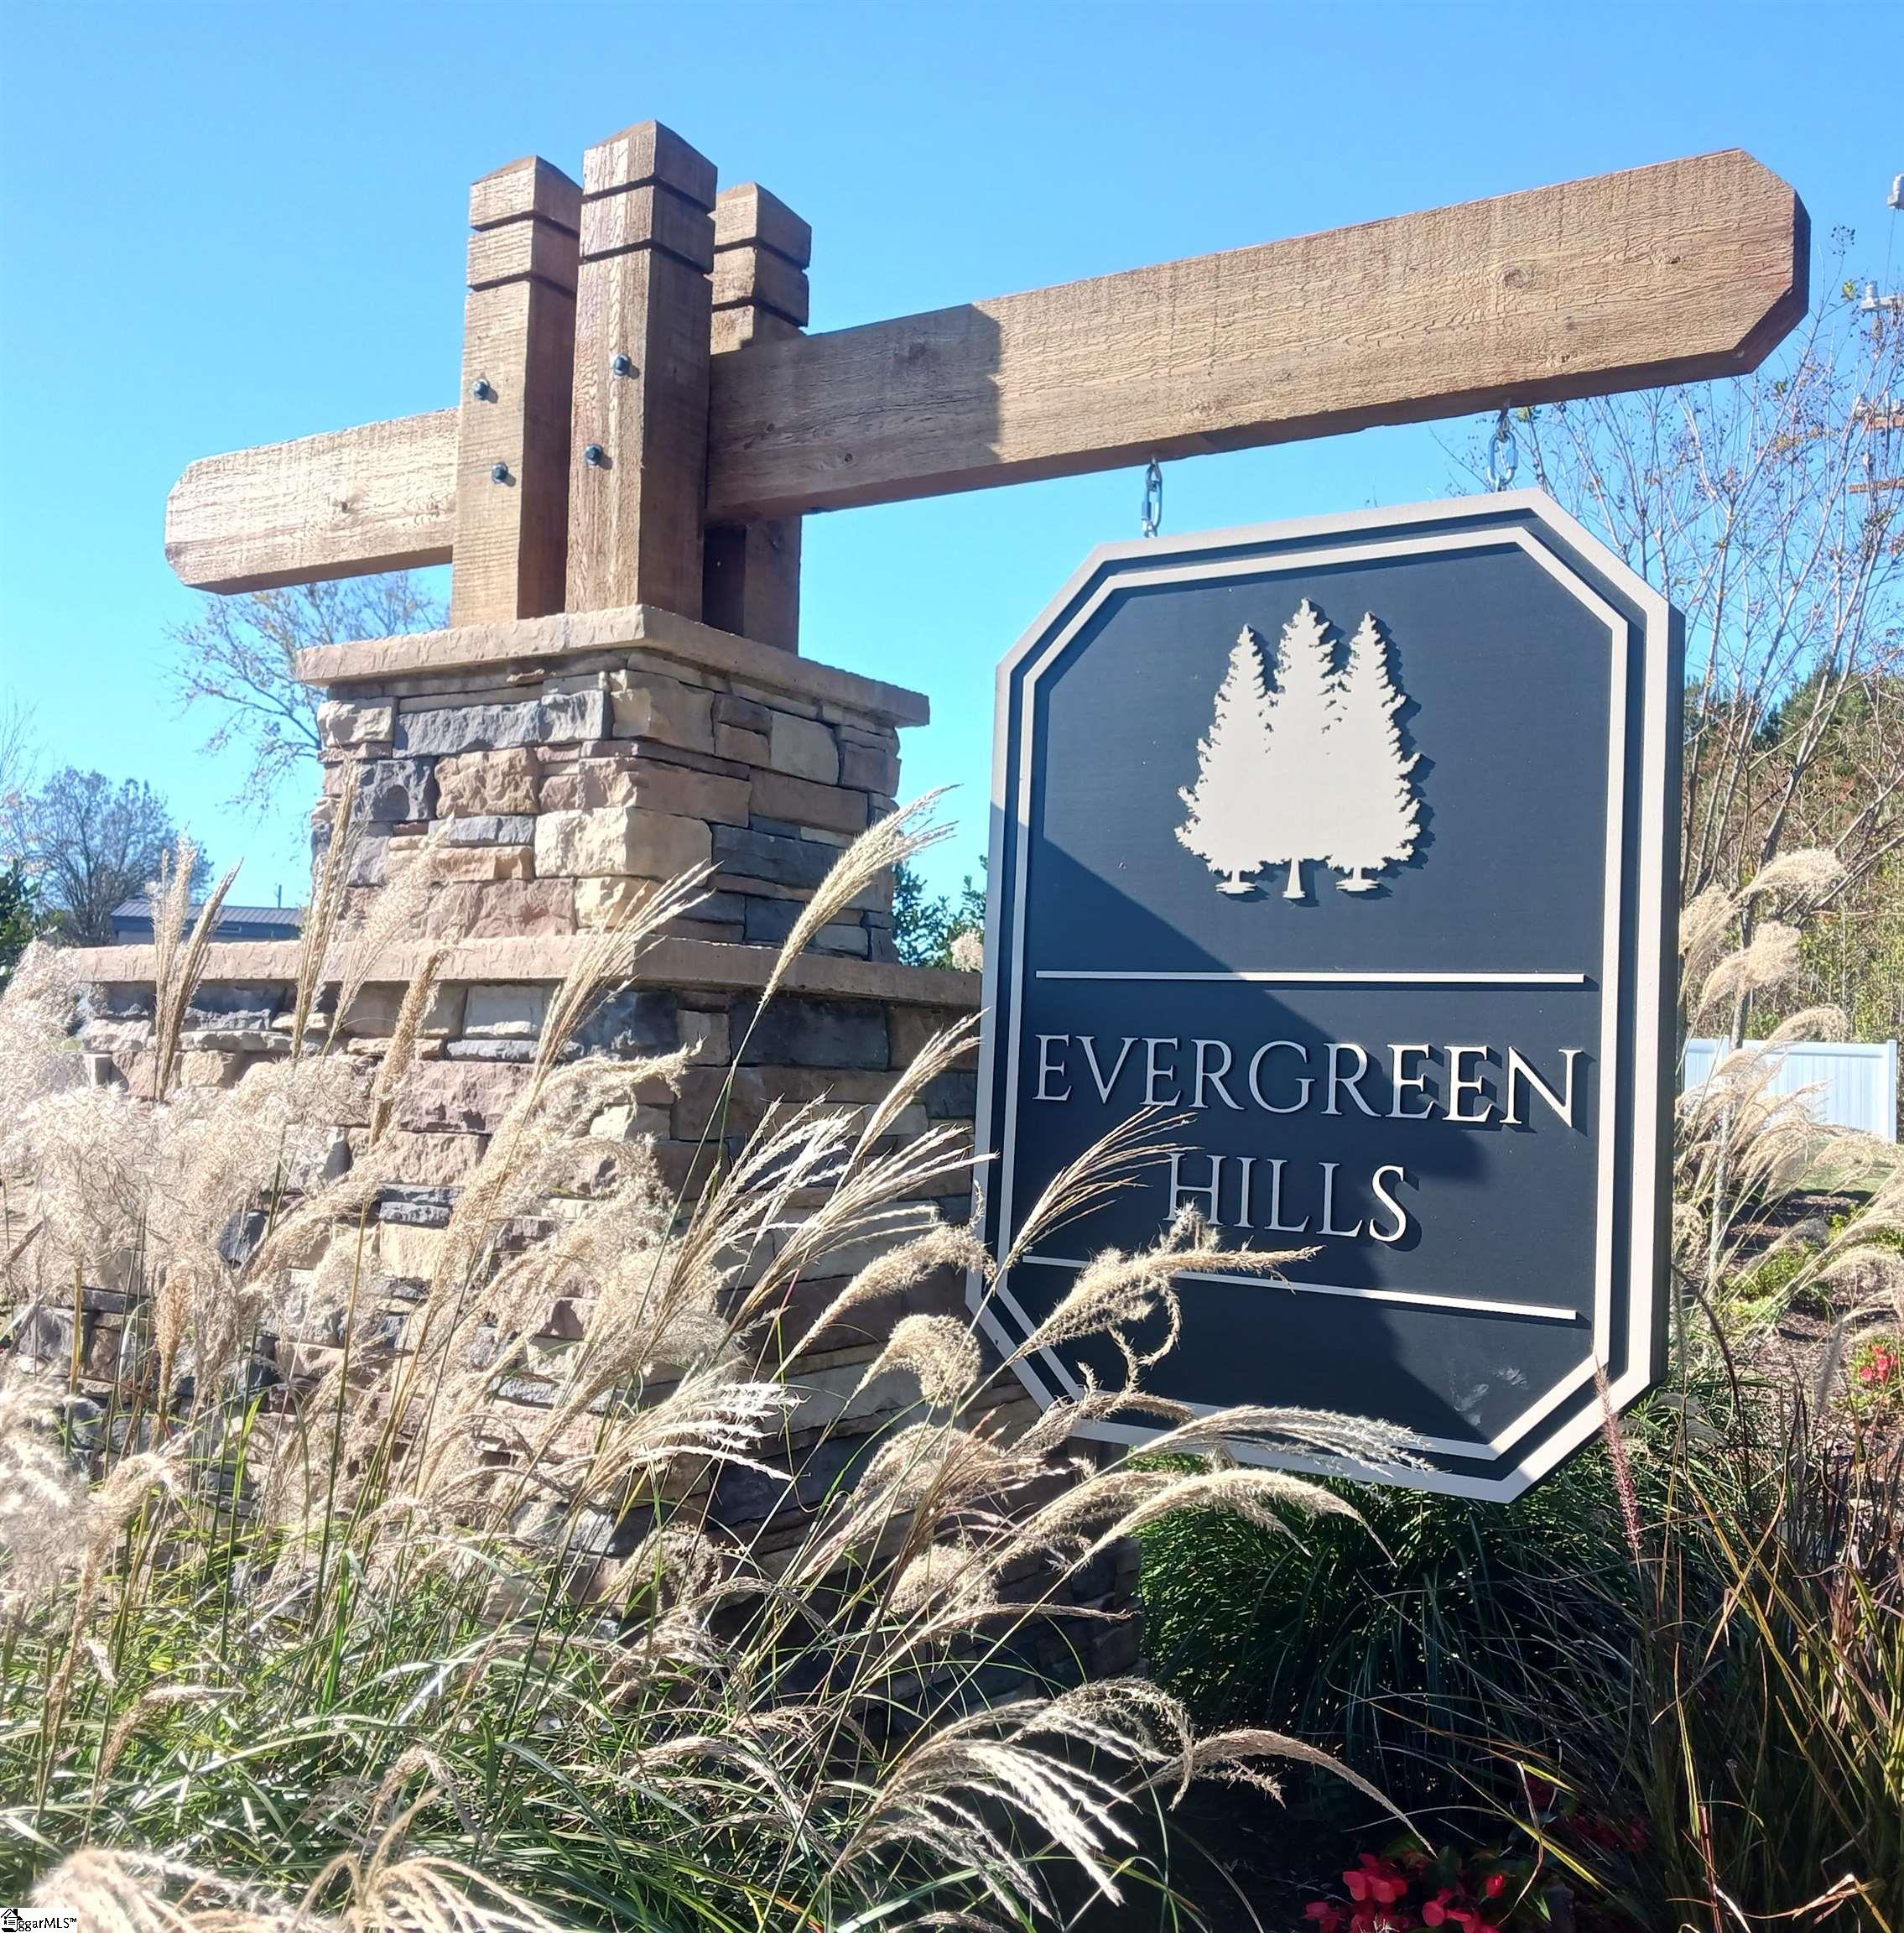
Area: Evergreen Hills
Details
Updated on September 8, 2026 at 2:35 pm-
Property ID 1598928
-
Price $344,480
-
Land Area 0.15 sqft
-
Bedrooms 3
-
Bathrooms 3
-
Garages 2
-
Year Built 2026
-
Property Type Single Family Residence
-
Property Status Residential
Additional details
-
AccessibilityFeatures Attic Stairs Disappearing
-
ArchitecturalStyle Patio, Traditional, Craftsman
-
AssociationFee 500
-
AssociationFeeFrequency Annually
-
AssociationFeeIncludes Electricity, Other/See Remarks, By-Laws
-
Basement None
-
BathroomsFull 3
-
BathroomsHalf 0
-
BuilderModel Jodeco FP
-
BuilderName Dream Finders Homes
-
CoListAgentFirstName Brianna
-
CoListAgentKey 0cede285f71f6a8913c075326f029db3
-
CoListAgentLastName Walton
-
CoListAgentMlsId 116076
-
CoListAgentPreferredPhone 864-541-5357
-
CoListOfficeKey f4ea17467219f63704ed6212e80b87f1
-
CoListOfficeMlsId DFHR
-
CoListOfficeName DFH Realty Georgia, LLC
-
CoListOfficePhone 864-756-9844
-
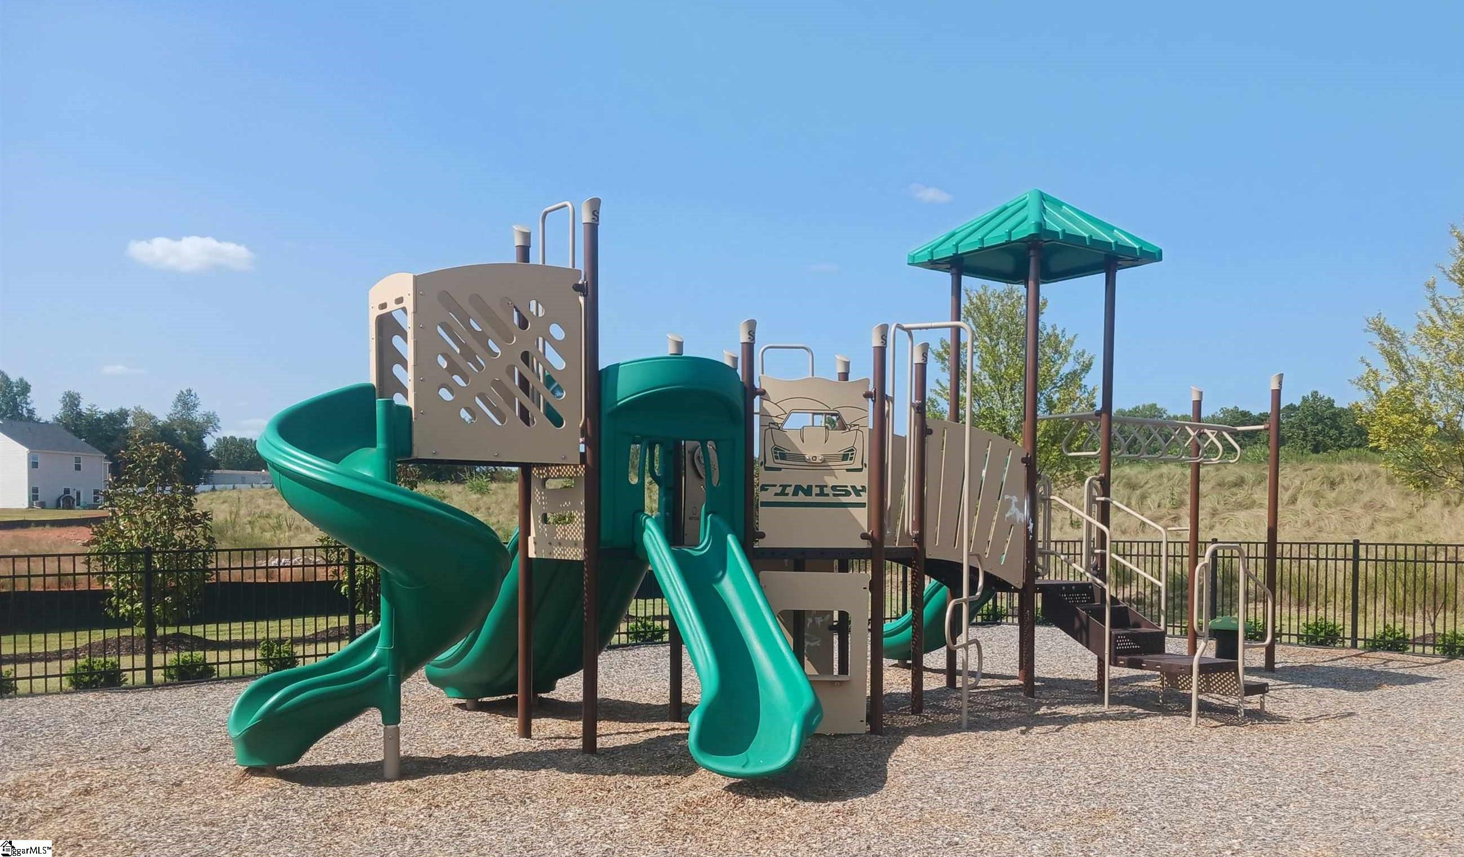
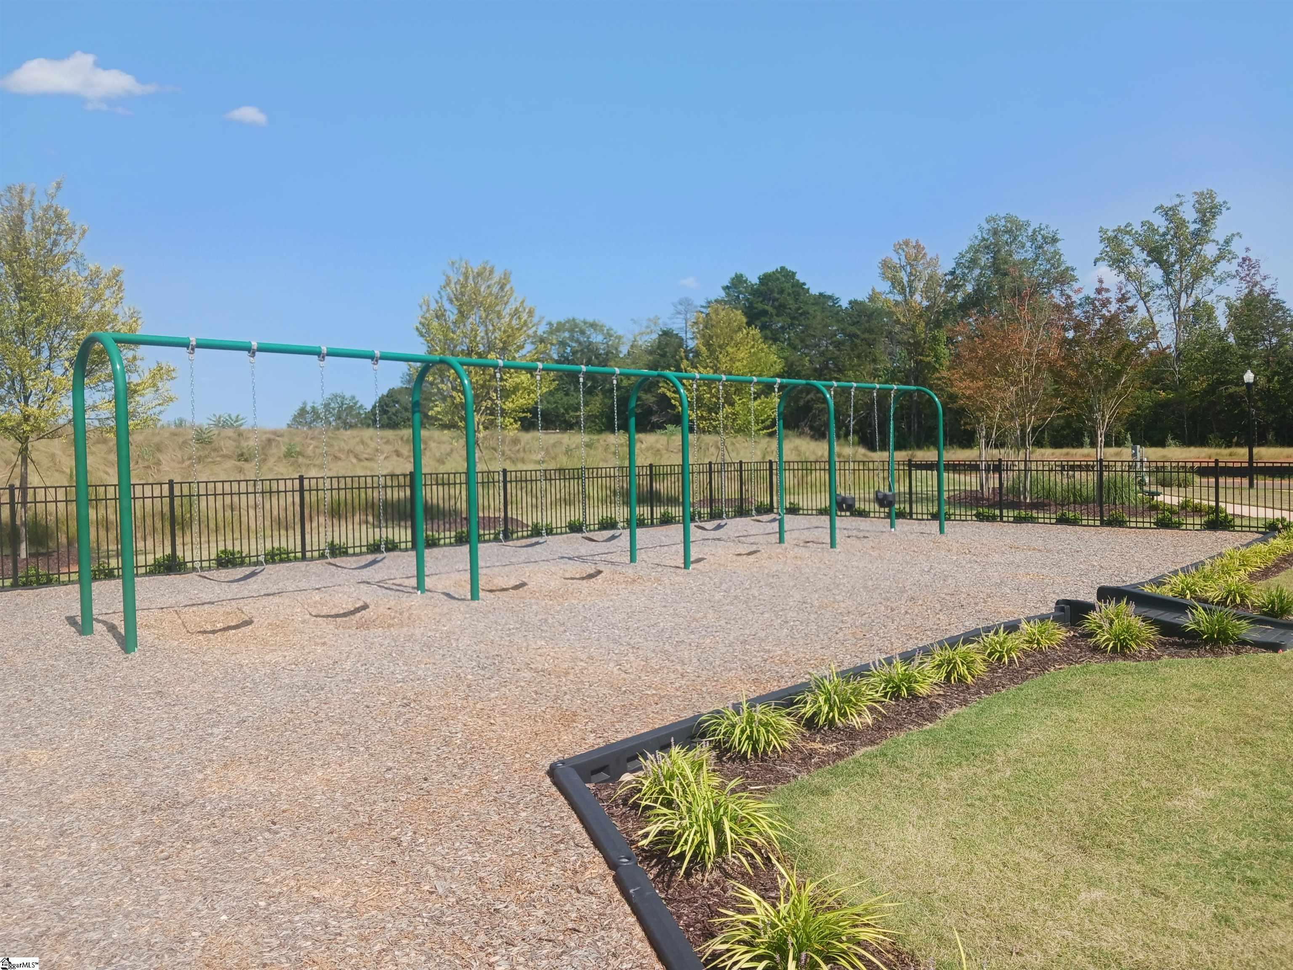
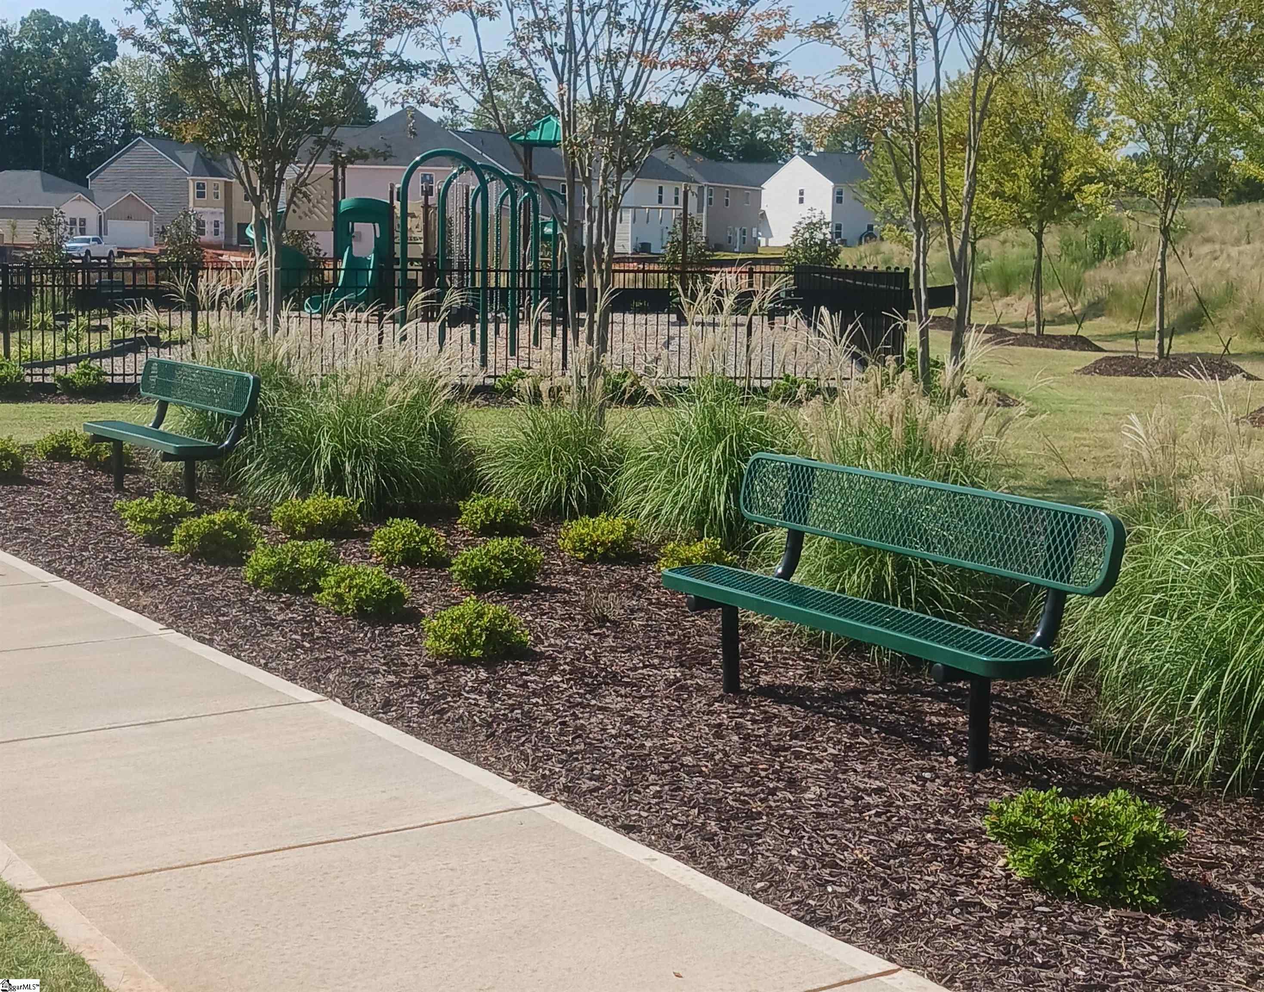
CommunityFeatures Playground, Sidewalks
-
ConstructionMaterials Brick Veneer, Hardboard Siding, Vinyl Siding
-
ContractStatusChangeDate 2026-07-27
-
Cooling Central Air, Electric, Heat Pump
-
DocumentsAvailable Warranty Furnished, Restric.Cov/By-Laws, Termite Bond, CL100
-
ElementarySchool Sue Cleveland
-
FireplaceFeatures None
-
FireplacesTotal 0
-
Flooring Carpet, Ceramic Tile, Laminate
-
FoundationDetails Slab
-
Heating Electric, Heat Pump
-
HighSchool Woodmont
-
InternetAddressDisplayYN 1
-
InternetEntireListingDisplayYN 1
-
LaundryFeatures 2nd Floor, Walk-in, Electric Dryer Hookup, Washer Hookup, Laundry Room
-
Levels Two
-
ListAgentFirstName Marie
-
ListAgentFullName Marie Zoltun
-
ListAgentKey 1c7a6037cf739d6f1e5532dc519b0ea1
-
ListAgentLastName Zoltun
-
ListAgentMlsId 114207
-
ListOfficeKey f4ea17467219f63704ed6212e80b87f1
-
ListOfficeMlsId DFHR
-
ListOfficeName DFH Realty Georgia, LLC
-
ListOfficePhone 864-756-9844
-
ListingTerms USDA Loan
-
LotFeatures 1/2 Acre or Less
-
LotSizeArea 6534
-
LotSizeSquareFeet 6534
-
MLSAreaMajor 050
-
MainLevelBathrooms 1
-
MainLevelBedrooms 0
-
MiddleOrJuniorSchool Woodmont
-
MlsStatus Active
-
ModificationTimestamp 2026-09-08T16:09:04.100Z
-
OriginalEntryTimestamp 2026-07-27T19:21:01.000Z
-
OriginatingSystemID bk4
-
OriginatingSystemKey bk4
-
OriginatingSystemName Greater Greenville MLS
-
ParcelNumber 0610160109400
-
ParkingFeatures Attached, Concrete
-
ParkingTotal 2
-
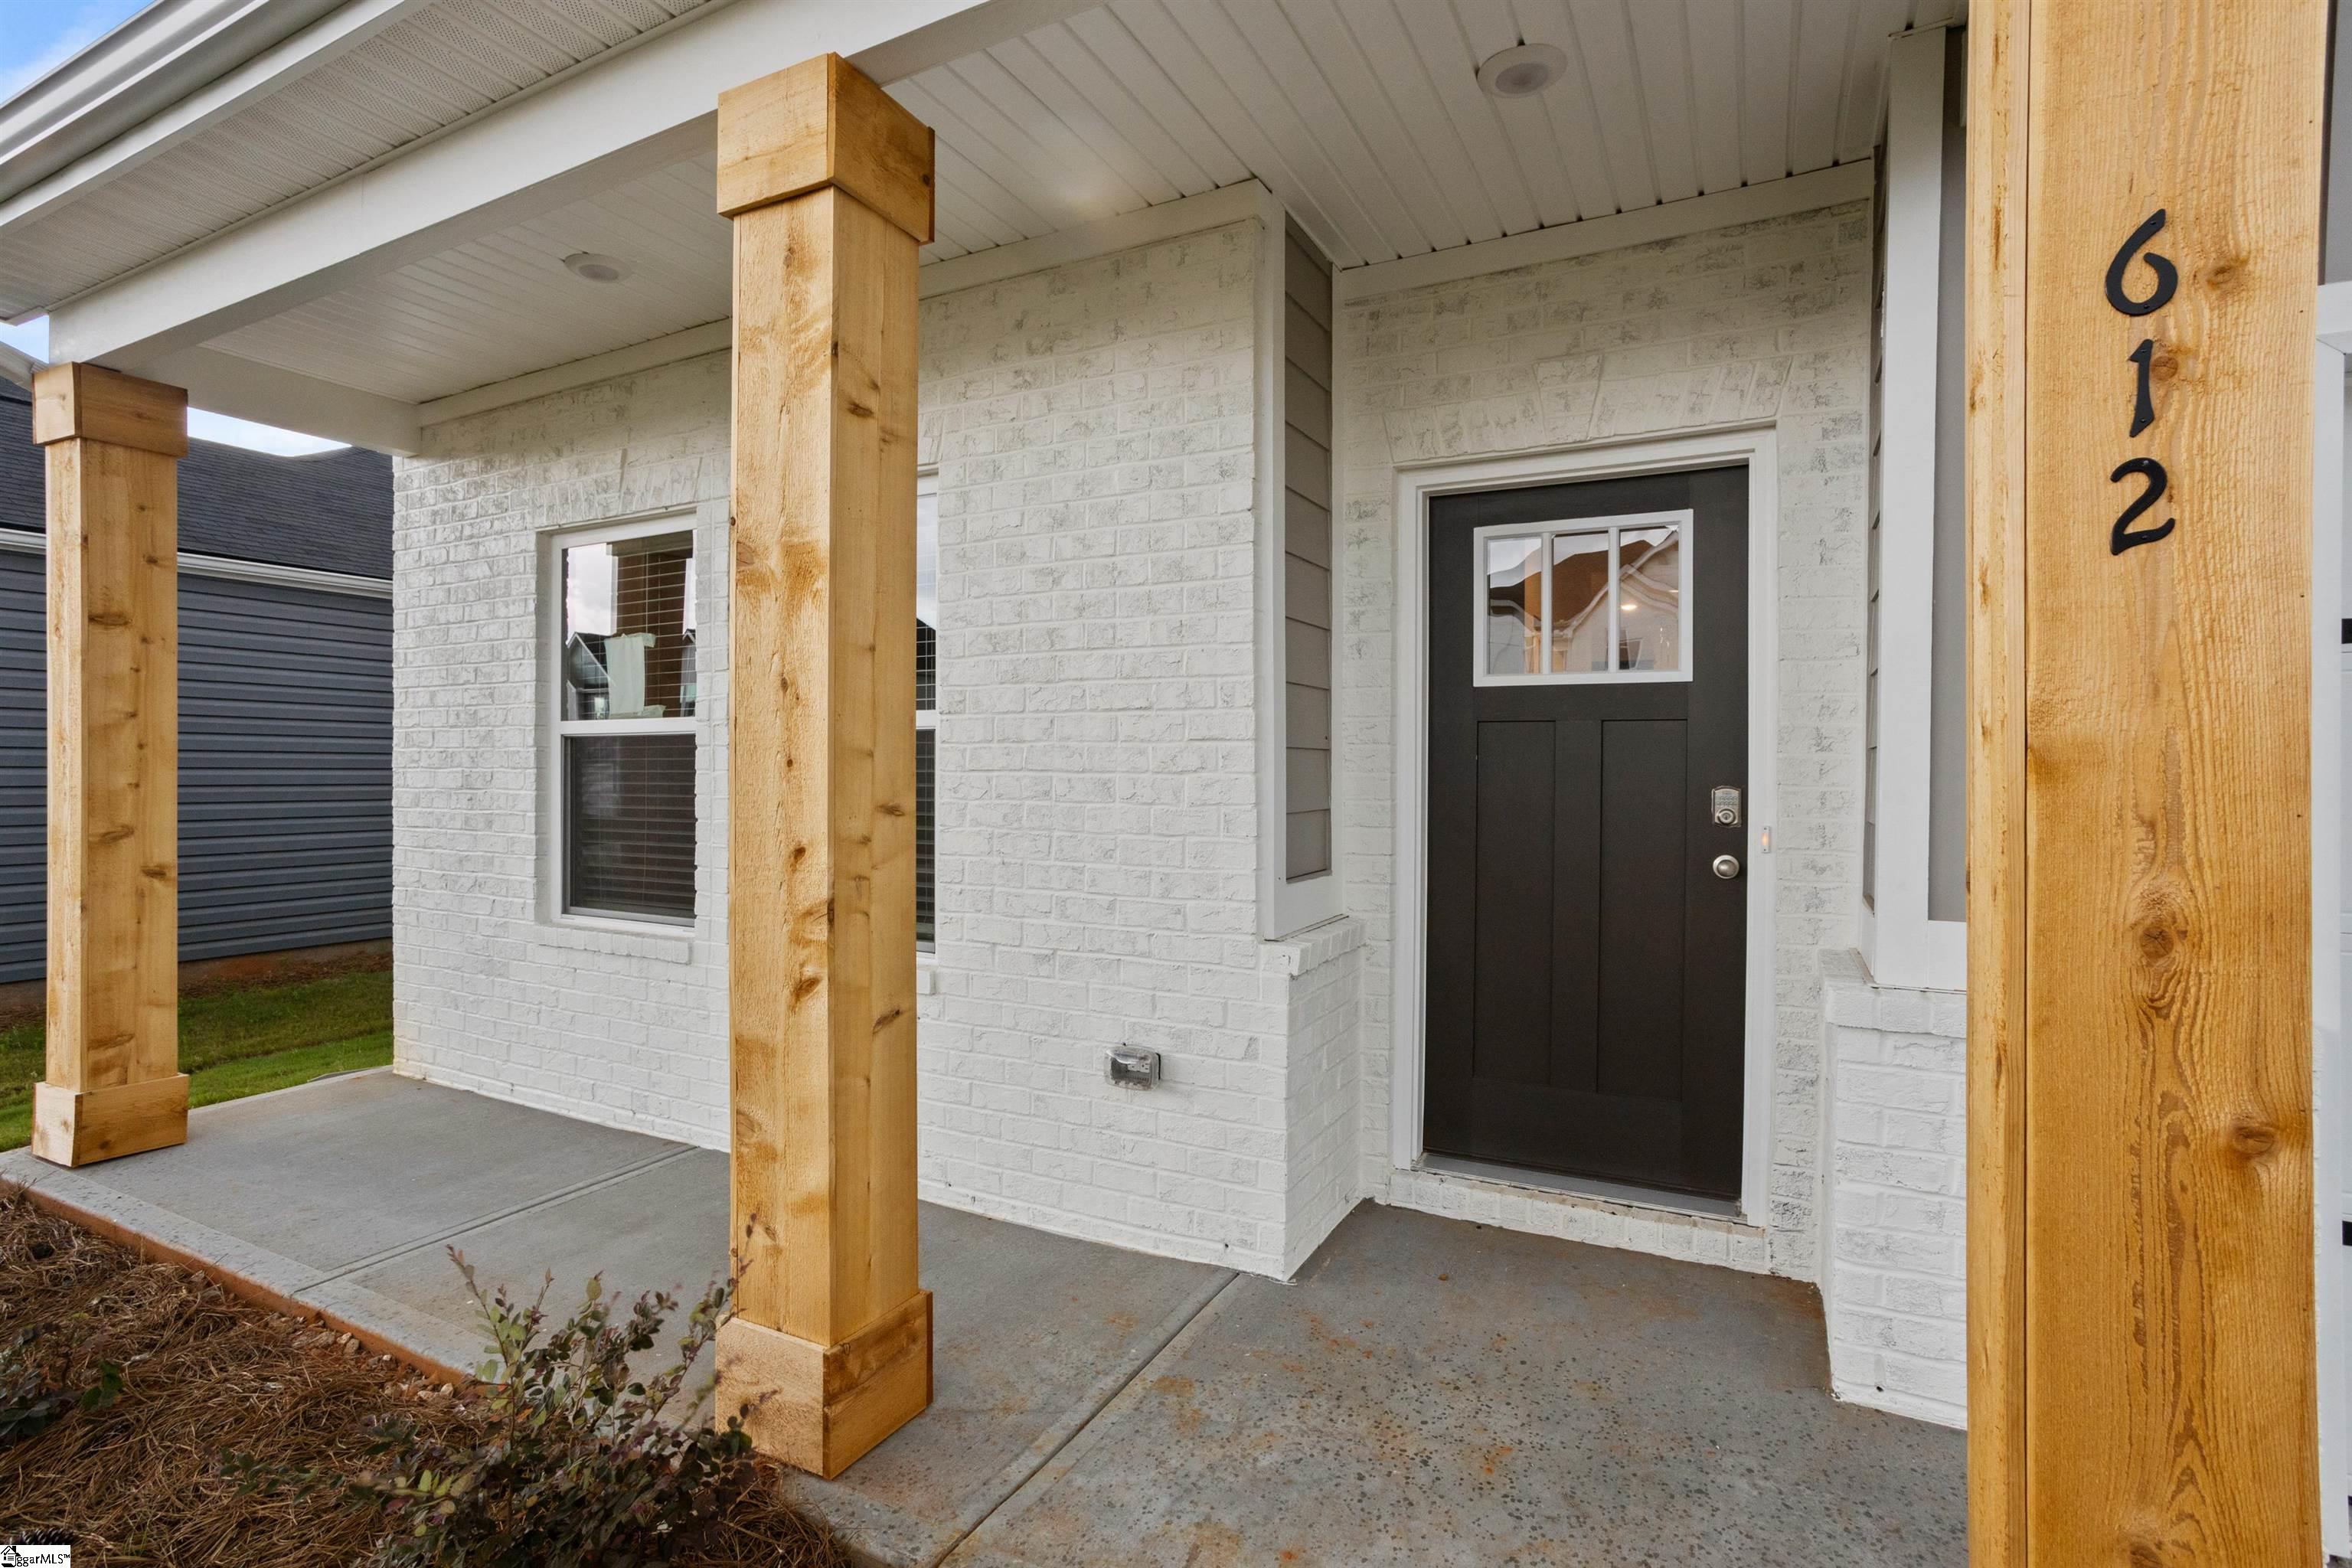
PatioAndPorchFeatures Patio, Front Porch
-
PhotosChangeTimestamp 2026-07-27T19:30:13.405Z
-
PhotosCount 36
-
PropertyCondition New Construction
-
Roof Architectural
-
SecurityFeatures Smoke Detector(s)
-
ShowingInstructions Appointment/Call Center, Call Listing Office/Agent
-
SourceSystemKey 1598928
-
StateOrProvince SC
-
Stories 2
-
StreetName Silver Fir
-
StreetNumber 612
-
StreetSuffix Street
-
SyndicationRemarks The Jodeco is its open concept, is one of Dream Finders Homes most sought-after plans. Downstairs features a flex room that can be used as an office/study and a large loft area upstairs. The thoughtfully arranged kitchen offers loads of cabinet and granite counter space, walk-in pantry, stainless steel sink with pull-down sprayer faucet, a large island. The owner's suite has a walk-in closet, full bath with double sinks, large separate tiled shower with built-in bench, and tile flooring. Granite counters in all bathrooms. Enjoy your 10x12 covered patio overlooking your backyard. 1-yr Builder's & 8-yr Structural New Home Warranty. USDA 100% financing available.
-
TaxAnnualAmount 0
-
Topography Level
-
Utilities Sewer Available, Water Available, Cable Available
-
WindowFeatures Tilt Out Windows, Vinyl/Aluminum Trim, Insulated Windows
Mortgage Calculator
Monthly
-
Down Payment
-
Loan Amount
-
Monthly Mortgage Payment
-
Property Tax





