
612 Westbury Way, Simpsonville SC 29680,Simpsonville,Greenville,Residential
- $280,000

- Single Family Residence
- 3
- 2
- 2
- sqft
- 2004
- $280,000
Description
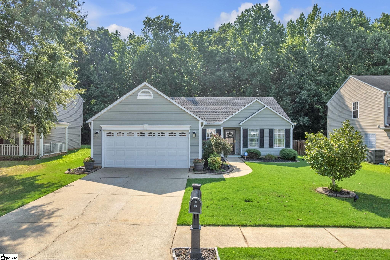
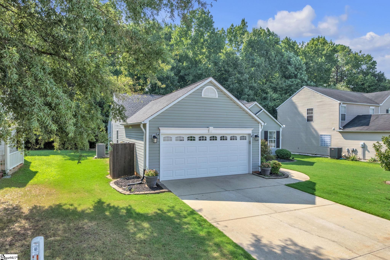
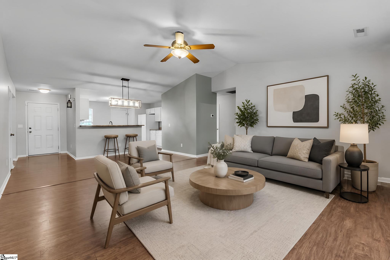
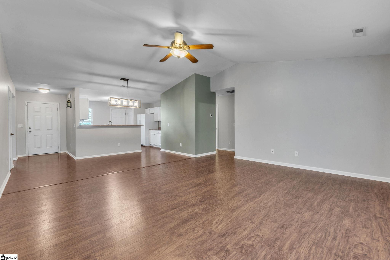
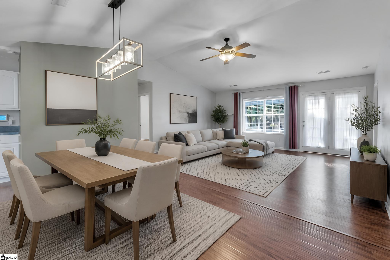
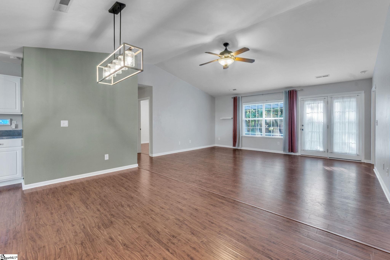
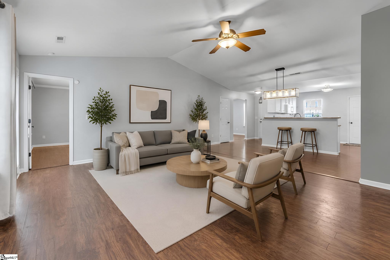
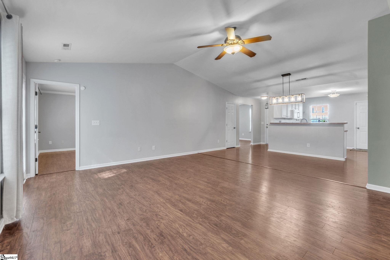
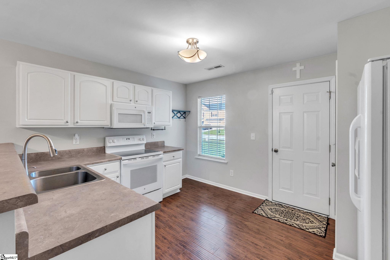
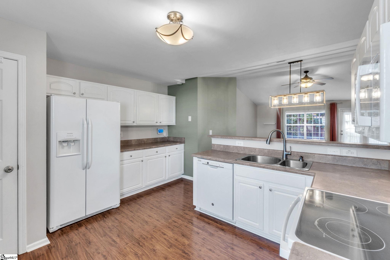
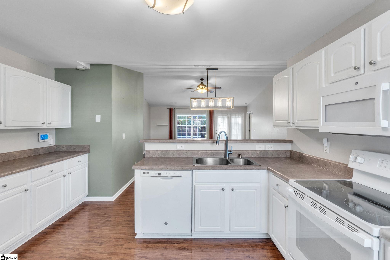
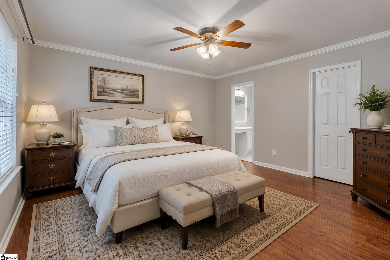
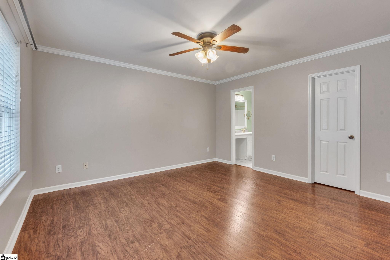
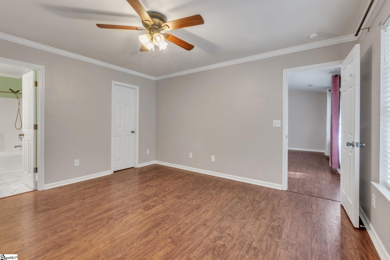
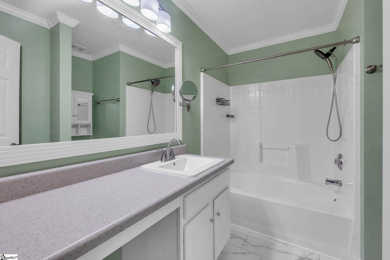
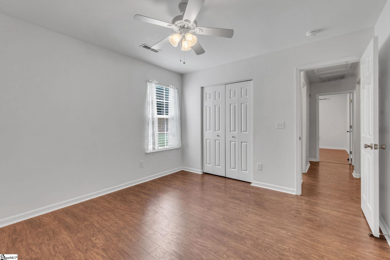
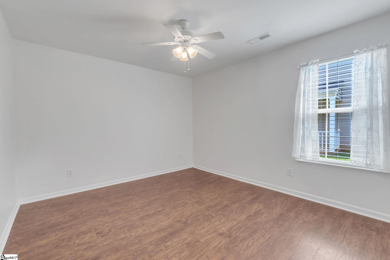
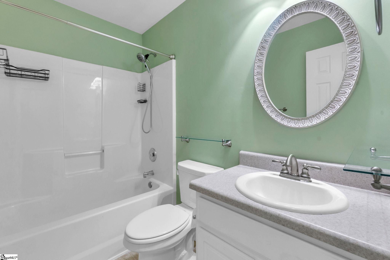
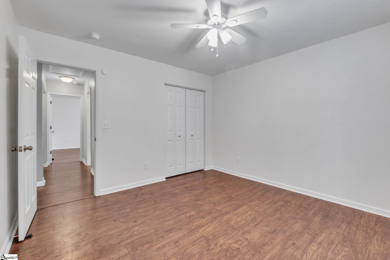
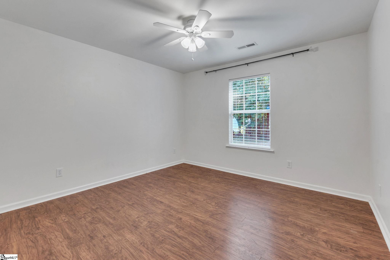
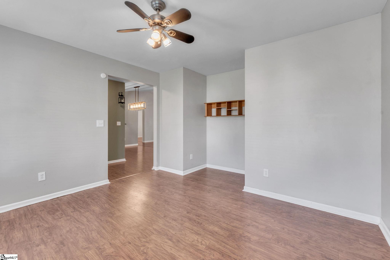
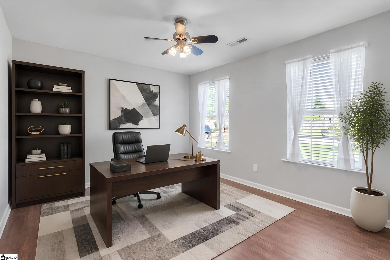
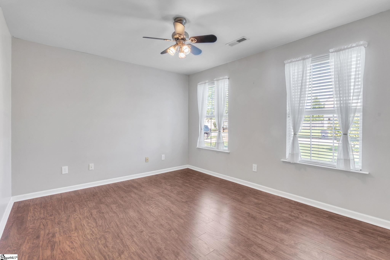
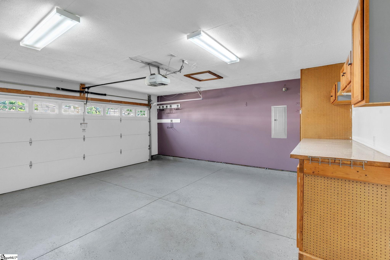
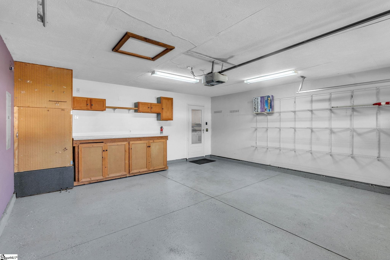
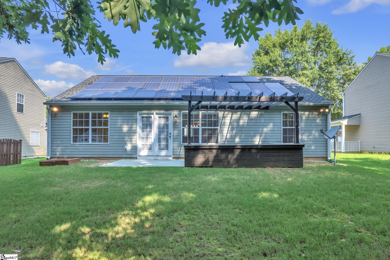
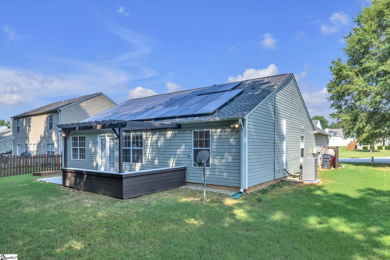
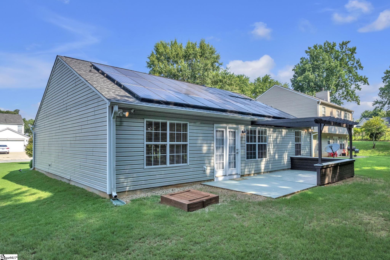
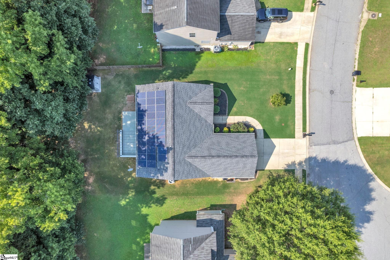
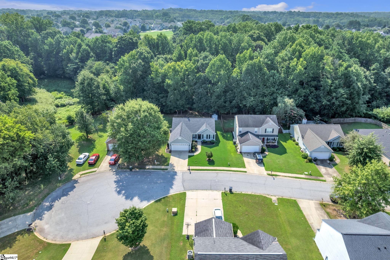
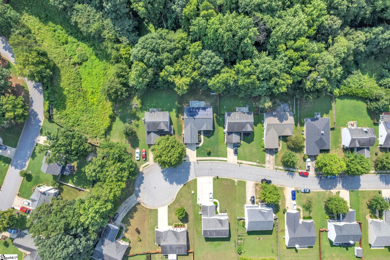
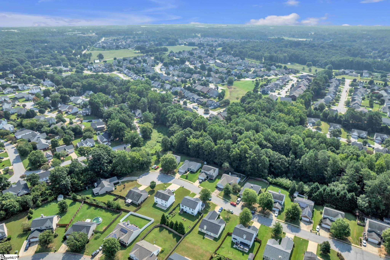
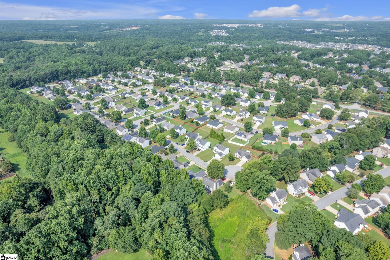
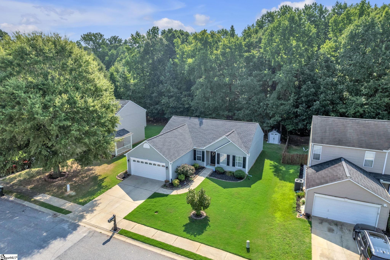
Welcome to peace, privacy, and effortless single-level living. Tucked away on a quiet cul-en-sac in a well-established neighborhood, this meticulously maintained ranch home delivers comfort at every turn, highlighted by a brand-new HVAC system installed in June 2026. Step inside to discover gleaming, durable engineered hardwood flooring flowing seamlessly throughout the main living areas, complemented by practical vinyl flooring in the bathrooms. The intelligent layout features three spacious bedrooms plus a versatile dedicated office that easily doubles as a fourth bedroom. Designed for modern efficiency, the home features solar panels currently in year 10 of a 20-year lease, where the monthly electricity savings effectively offset the low lease payment, giving you sustainable, cost-neutral energy. When it is time to unwind or entertain, step out back. Your private backyard backs directly up to a serene, wooded lot, ensuring tranquil mornings on the oversized patio and pergola with zero chance of future rear development. Back inside, functionality meets craftsmanship in the two-car garage, featuring a pristine epoxy floor and a custom-built workbench ready for your projects. Ideally situated just minutes from the vibrant shopping, dining, and conveniences along Fairview Road, this home combines modern upgrades with an unbeatable location. Come experience the lifestyle waiting for you here.
Address
Open on Google Maps-
Address: Westbury
-
City: Simpsonville
-
State/county: Greenville
-
Zip/Postal Code: 29680
-
Area: The Brooks
Details
Updated on September 8, 2026 at 2:35 pm-
Property ID 1599398
-
Price $280,000
-
Land Area 0.18 sqft
-
Bedrooms 3
-
Bathrooms 2
-
Garages 2
-
Year Built 2004
-
Property Type Single Family Residence
-
Property Status Residential
Additional details
-
ArchitecturalStyle Traditional
-
AssociationFee 380
-
AssociationFeeFrequency Annually
-
AssociationFeeIncludes Pool
-
Basement None
-
BathroomsFull 2
-
BathroomsHalf 0
-
CommunityFeatures Common Areas, Street Lights, Playground, Pool, Sidewalks
-
ConstructionMaterials Vinyl Siding
-
ContractStatusChangeDate 2026-07-31
-
Cooling Central Air, Electric
-
Disclosures Seller Disclosure
-
DocumentsAvailable Seller Disclosure, SQFT Sketch
-
Electric Photovoltaics Third-Party Owned
-
ElementarySchool Simpsonville
-
FireplaceFeatures None
-
FireplacesTotal 0
-
Flooring Wood, Vinyl, Luxury Vinyl
-
FoundationDetails Slab
-
Heating Electric, Forced Air
-
HighSchool Woodmont
-
InternetAddressDisplayYN 1
-
InternetAutomatedValuationDisplayYN 1
-
InternetConsumerCommentYN 1
-
InternetEntireListingDisplayYN 1
-
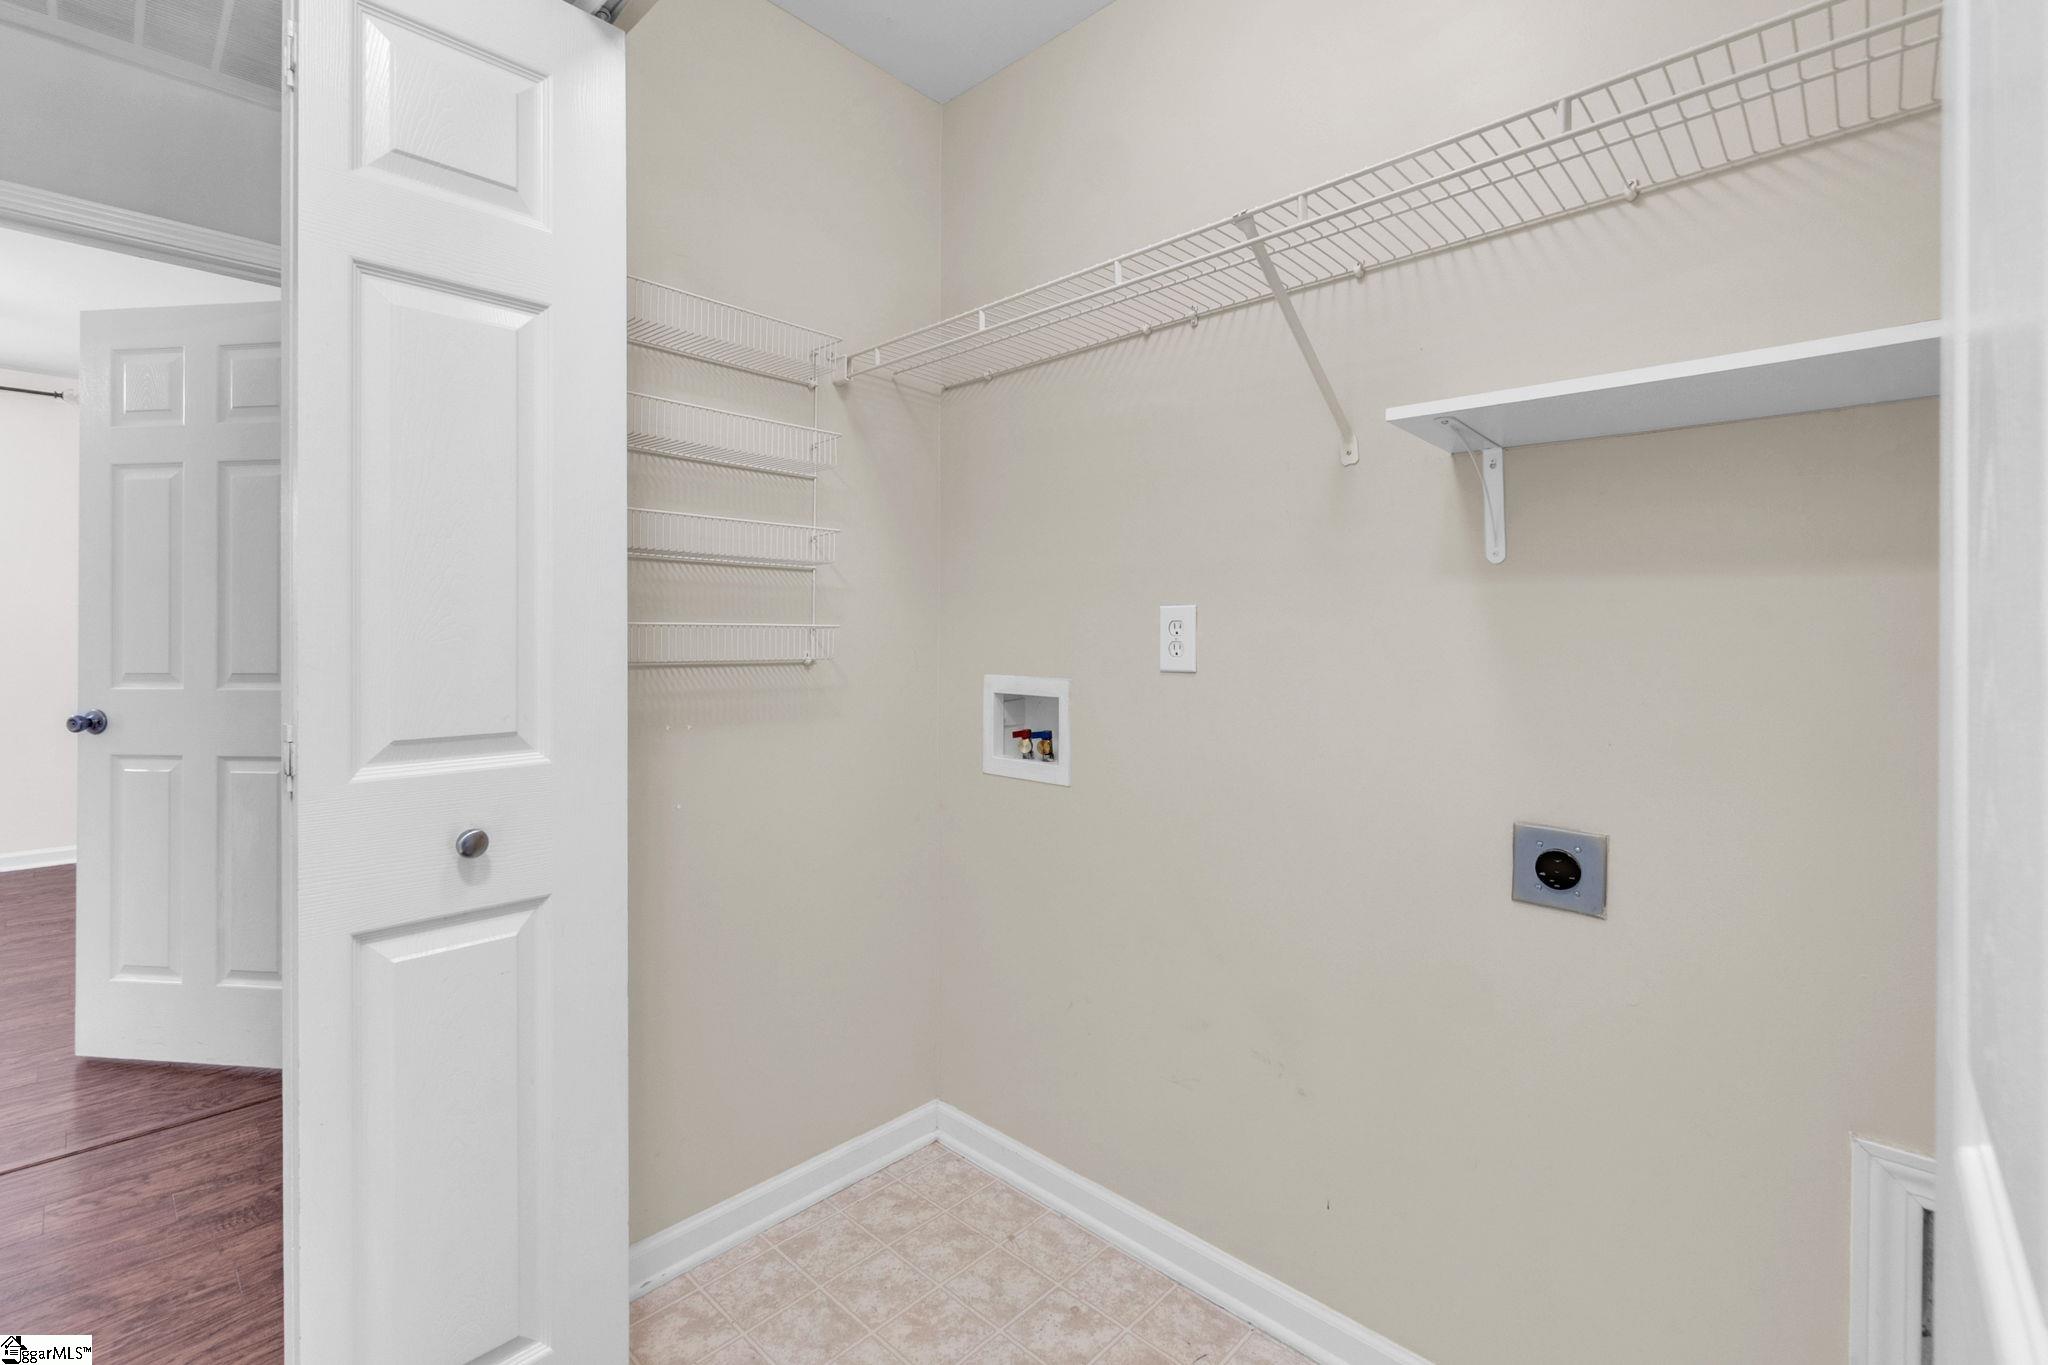
LaundryFeatures 1st Floor, Laundry Closet, Electric Dryer Hookup, Washer Hookup
-
Levels One
-
ListAgentFirstName Mark
-
ListAgentFullName Mark Hoyt
-
ListAgentKey 30dea3864b76752b767fdb9424b79609
-
ListAgentLastName Hoyt
-
ListAgentMlsId 104852
-
ListAgentPreferredPhone 864-382-0119
-
ListOfficeKey e4052da2c062b64380bca42d84d3e724
-
ListOfficeMlsId BFRG
-
ListOfficeName Bluefield Realty Group
-
ListOfficePhone 864-362-2375
-
LockBoxType Lockbox-Electronic
-
LotFeatures 1/2 Acre or Less, Cul-De-Sac, Wooded
-
LotSizeArea 7840.8
-
LotSizeSquareFeet 7840.8
-
MLSAreaMajor 041
-
MainLevelBathrooms 2
-
MainLevelBedrooms 3
-
MiddleOrJuniorSchool Woodmont
-
MlsStatus Active
-
ModificationTimestamp 2026-08-22T20:49:03.100Z
-
OccupantType Vacant
-
OriginalEntryTimestamp 2026-07-31T17:31:35.200Z
-
OriginatingSystemID bk4
-
OriginatingSystemKey bk4
-
OriginatingSystemName Greater Greenville MLS
-
OtherEquipment Satellite Dish
-
ParcelNumber 0575.2101111.00
-
ParkingFeatures Attached, Concrete, Garage Door Opener, Key Pad Entry, Driveway
-
ParkingTotal 2
-
PatioAndPorchFeatures Patio
-
PhotosChangeTimestamp 2026-08-09T17:39:42.140Z
-
PhotosCount 36
-
PropertyCondition 21-30
-
Roof Architectural
-
SecurityFeatures Security System Owned, Smoke Detector(s)
-
Sewer Public Sewer
-
ShowingInstructions Show Anytime, Vacant, Lockbox-Electronic, Showing Time
-
SourceSystemKey 1599398
-
StateOrProvince SC
-
Stories 1
-
StreetName Westbury
-
StreetNumber 612
-
StreetSuffix Way
-
SyndicationRemarks Welcome to peace, privacy, and effortless single-level living. Tucked away on a quiet cul-en-sac in a well-established neighborhood, this meticulously maintained ranch home delivers comfort at every turn, highlighted by a brand-new HVAC system installed in June 2026. Step inside to discover gleaming, durable engineered hardwood flooring flowing seamlessly throughout the main living areas, complemented by practical vinyl flooring in the bathrooms. The intelligent layout features three spacious bedrooms plus a versatile dedicated office that easily doubles as a fourth bedroom. Designed for modern efficiency, the home features solar panels currently in year 10 of a 20-year lease, where the monthly electricity savings effectively offset the low lease payment, giving you sustainable, cost-neutral energy. When it is time to unwind or entertain, step out back. Your private backyard backs directly up to a serene, wooded lot, ensuring tranquil mornings on the oversized patio and pergola with zero chance of future rear development. Back inside, functionality meets craftsmanship in the two-car garage, featuring a pristine epoxy floor and a custom-built workbench ready for your projects. Ideally situated just minutes from the vibrant shopping, dining, and conveniences along Fairview Road, this home combines modern upgrades with an unbeatable location. Come experience the lifestyle waiting for you here. Call Mark @ 864-572-7772 for more info or to schedule your private tour!
-
TaxAnnualAmount 997.2
-
Topography Level
-
WaterSource Public
-
WindowFeatures Window Treatments, Tilt Out Windows, Vinyl/Aluminum Trim
Mortgage Calculator
-
Down Payment
-
Loan Amount
-
Monthly Mortgage Payment
-
Property Tax





