
652 Columbus Circle, Simpsonville SC 29680,Simpsonville,Greenville,Residential
- $349,900

- Single Family Residence
- 3
- 3
- 2
- sqft
- 2025
- $349,900
Description
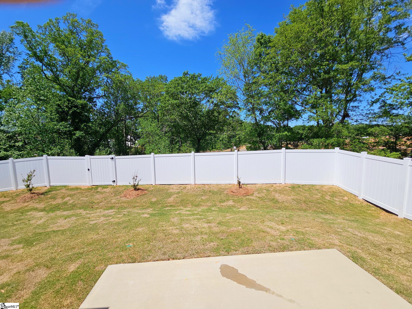
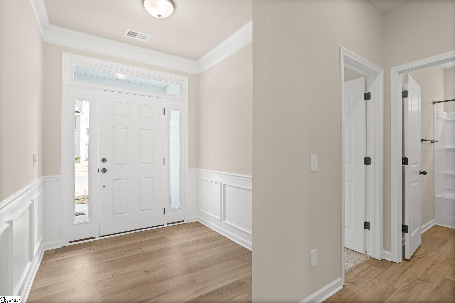
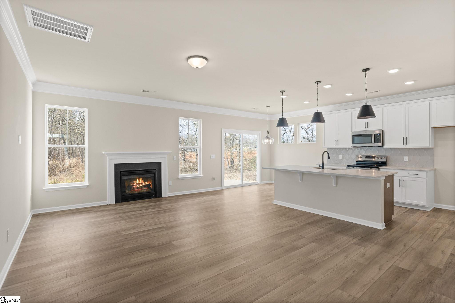
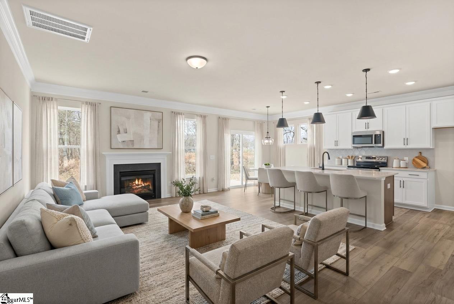
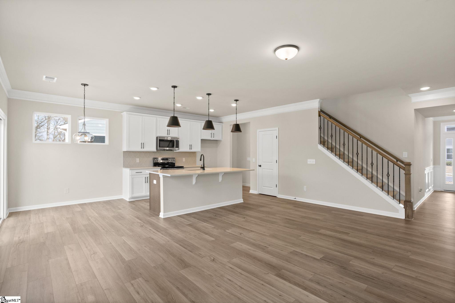
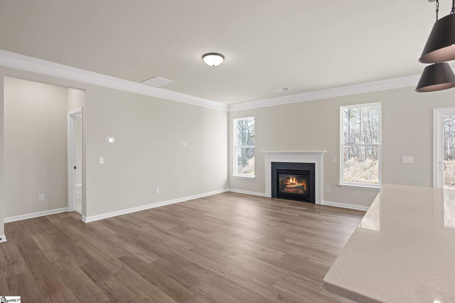
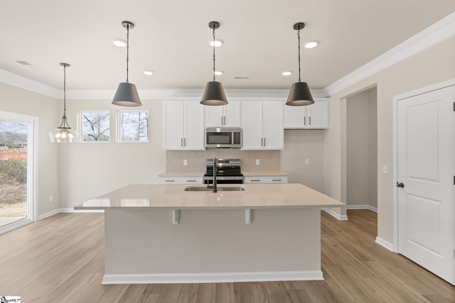
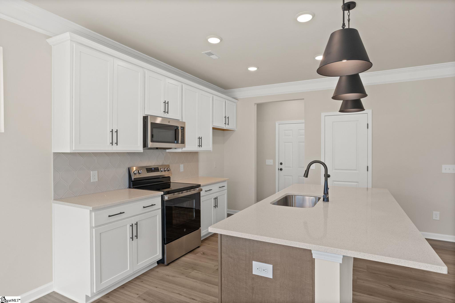
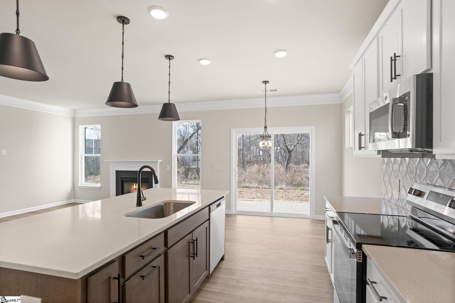
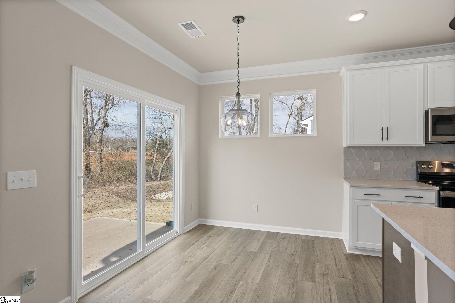
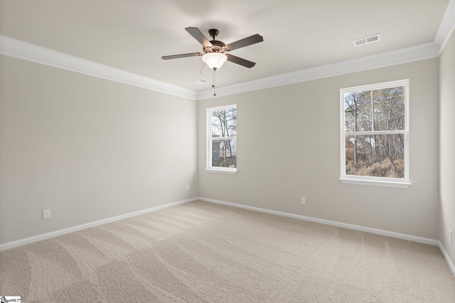
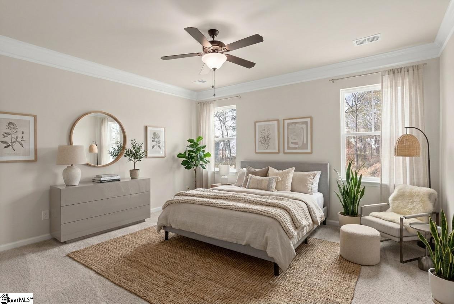
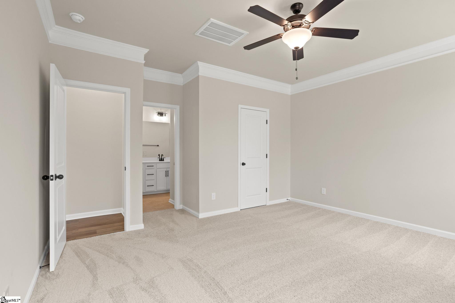
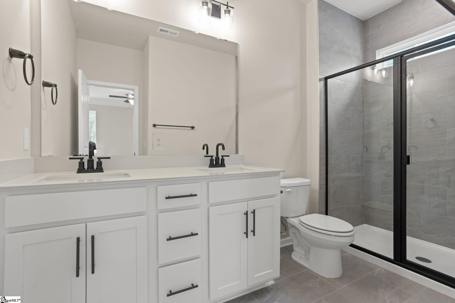
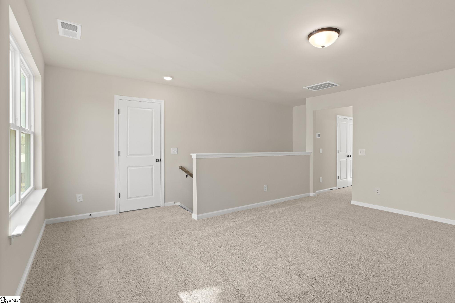
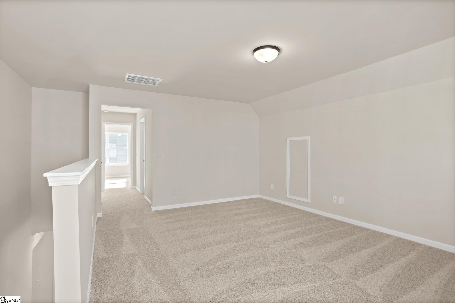
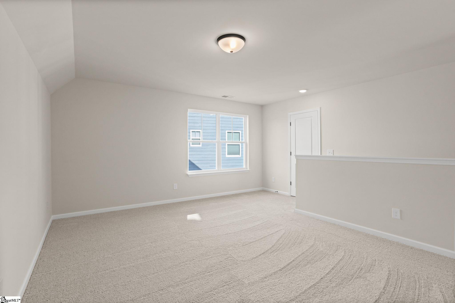
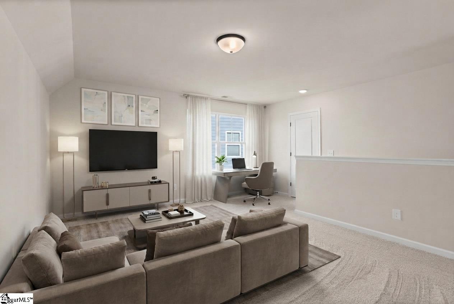
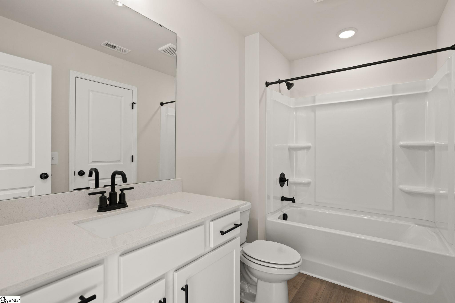
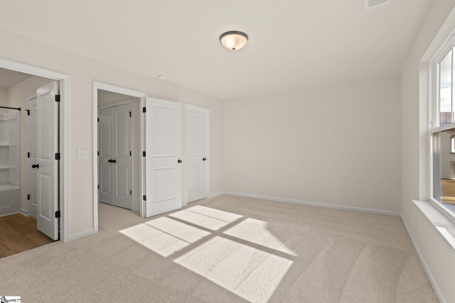
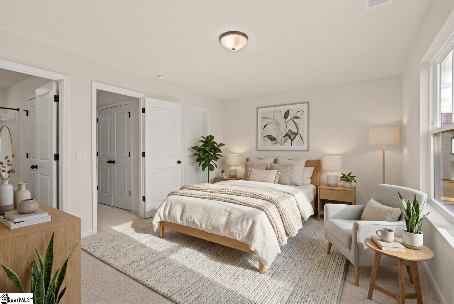
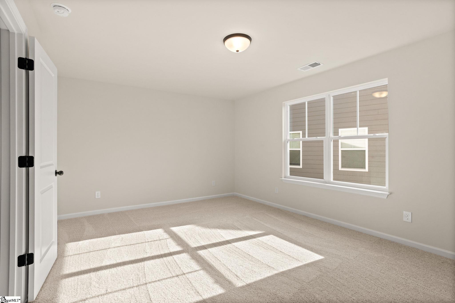
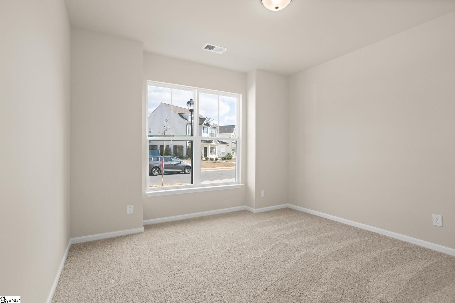
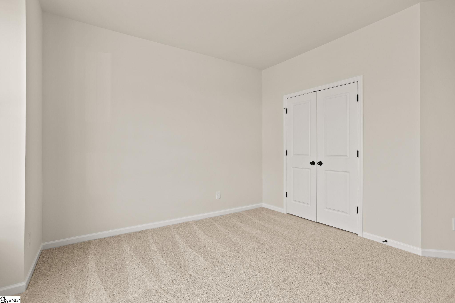
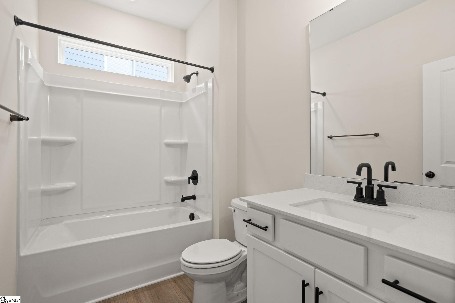
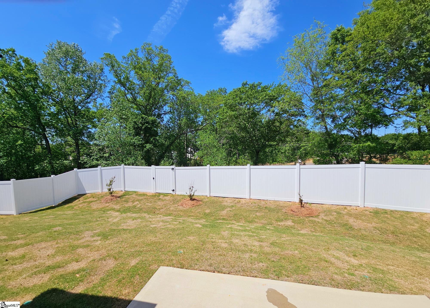
Weekly Open Houses: Join us every Saturday, 11:00 AM–5:00 PM, and every Sunday, 2:00 PM–5:00 PM. Schedule subject to change. Please verify current open house times before attending. Brand new construction! Welcome home to this thoughtfully designed 3-bedroom, 3-bath residence that includes the perfect blend of comfort, style, and convenience. Featuring an open-concept layout and main-level living, this home is ideal for a variety of lifestyles. The spacious primary suite is privately situated at the rear of the home on the main floor, creating a peaceful retreat with easy accessibility. A secondary bedroom and full bath are also located on the main level, providing flexibility for family, guests, or a home office. The inviting great room features a cozy gas fireplace and flows seamlessly into the beautifully appointed kitchen. Highlights include a large center island, quartz countertops, tile backsplash, stainless steel appliances, pendant lighting, upgraded cabinetry, and a generous walk-in pantry. Quality upgrades throughout the home include a built-in pest control system, HERS energy-efficiency rating, finished garage, structured wiring package, enhanced plumbing fixtures, designer lighting, and upgraded trim details. Upstairs, a versatile loft provides additional living space along with a private third bedroom and full bath—an ideal guest suite, remote work space, or multigenerational living area. Step outside to enjoy the fenced, low-maintenance backyard, perfect for relaxing, entertaining, gardening, or accommodating pets. Conveniently located just minutes from grocery stores, restaurants, retail shopping, pharmacies, medical offices, and everyday services, this home also offers quick access to the main highway for an easy commute downtown. Nearby fire station provides added peace of mind. Some photos in this listing have been virtually staged with furniture and decor for illustrative purposes only
Address
Open on Google Maps-
Address: Columbus
-
City: Simpsonville
-
State/county: Greenville
-
Zip/Postal Code: 29680
-
Area: Greenrich Mill
Details
Updated on September 8, 2026 at 2:42 pm-
Property ID 1560358
-
Price $349,900
-
Land Area 0.18 sqft
-
Bedrooms 3
-
Bathrooms 3
-
Garages 2
-
Year Built 2025
-
Property Type Single Family Residence
-
Property Status Residential
Additional details
-
AccessibilityFeatures Attic Stairs Disappearing
-
ArchitecturalStyle Traditional
-
AssociationFee 500
-
AssociationFeeFrequency Annually
-
AssociationFeeIncludes Street Lights
-
Basement None
-
BathroomsFull 3
-
BathroomsHalf 0
-
BuilderModel Amelia
-
BuilderName Eastwood Homes
-
CommunityFeatures Common Areas, Street Lights, Sidewalks
-
ConstructionMaterials Concrete, Stone
-
ContractStatusChangeDate 2025-06-13
-
Cooling Central Air, Electric, Damper Controlled
-
DocumentsAvailable Warranty Furnished, Restric.Cov/By-Laws, Survey, Termite Bond
-
ElementarySchool Ellen Woodside
-
Fencing Fenced
-
FireplaceFeatures Gas Log
-
FireplacesTotal 1
-
Flooring Carpet, Ceramic Tile, Luxury Vinyl
-
FoundationDetails Slab
-
Heating Forced Air, Natural Gas, Damper Controlled
-
HighSchool Woodmont
-
InternetAddressDisplayYN 1
-
InternetAutomatedValuationDisplayYN 1
-
InternetConsumerCommentYN 1
-
InternetEntireListingDisplayYN 1
-
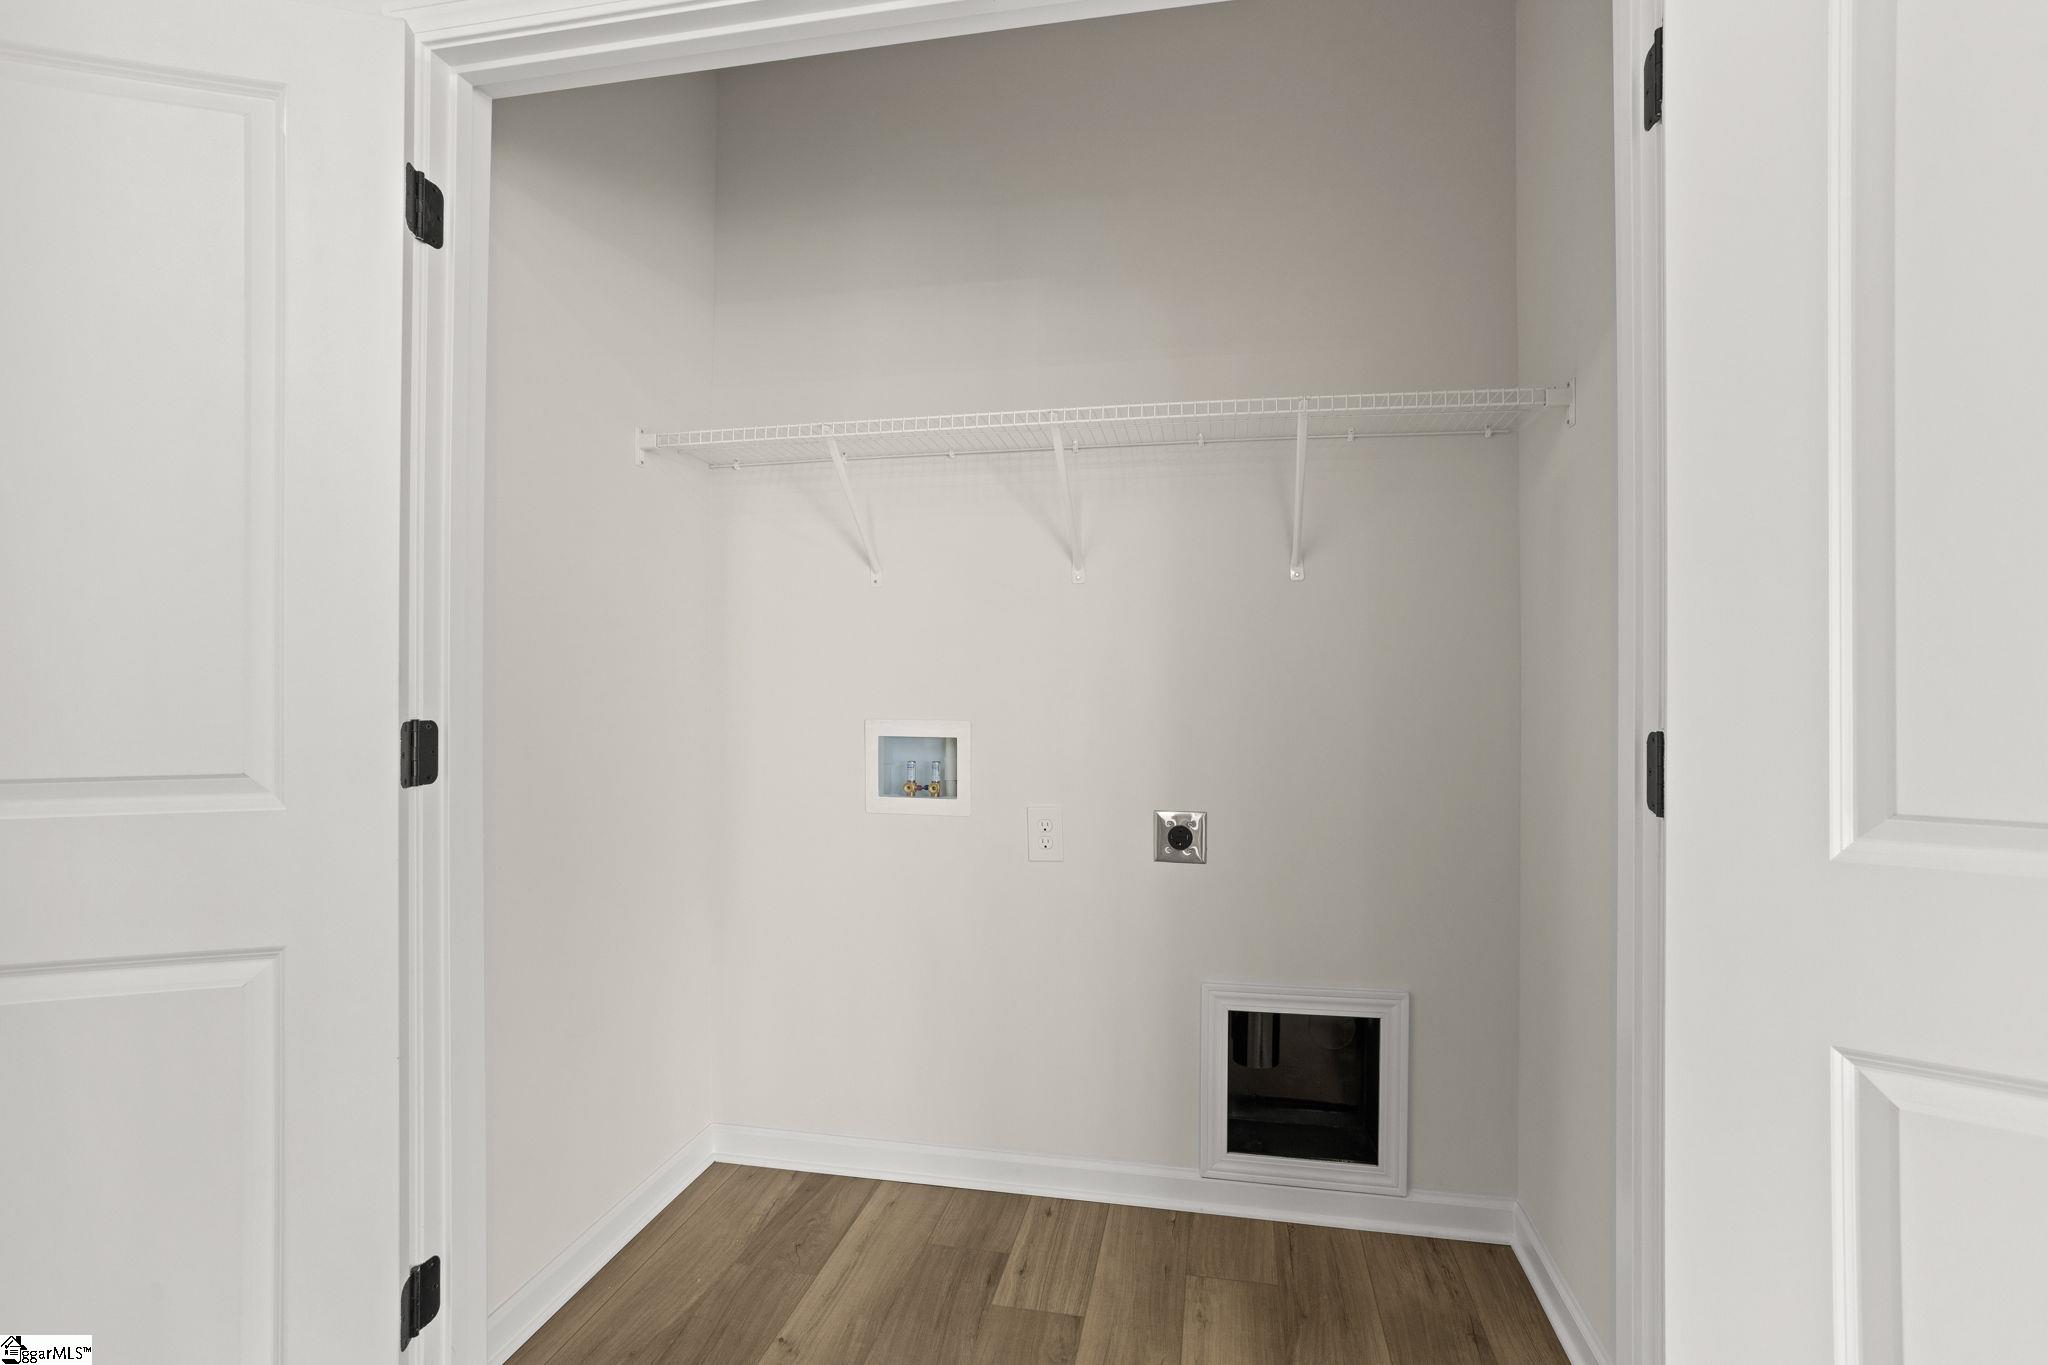
LaundryFeatures 1st Floor, Laundry Closet, Electric Dryer Hookup
-
Levels Two
-
ListAgentFirstName Kirby
-
ListAgentFullName Kirby K Britt
-
ListAgentKey aa34549c1760a1498367af13b743414e
-
ListAgentLastName Britt
-
ListAgentMlsId 6513
-
ListAgentPreferredPhone 864-689-2342
-
ListOfficeKey 76eda35e5c339ff517a8eea74486af21
-
ListOfficeMlsId EHOM
-
ListOfficeName Eastwood Homes
-
ListOfficePhone 864-286-9670
-
LotFeatures 1/2 Acre or Less
-
LotSizeArea 7840.8
-
LotSizeSquareFeet 7840.8
-
MLSAreaMajor 041
-
MainLevelBathrooms 2
-
MainLevelBedrooms 2
-
MiddleOrJuniorSchool Woodmont
-
MlsStatus Active
-
ModificationTimestamp 2026-08-14T15:48:57.400Z
-
OriginalEntryTimestamp 2025-06-13T18:29:31.800Z
-
OriginatingSystemID bk4
-
OriginatingSystemKey bk4
-
OriginatingSystemName Greater Greenville MLS
-
ParcelNumber 0585140101400
-
ParkingFeatures Attached, Paved, Garage Door Opener
-
ParkingTotal 2
-
PatioAndPorchFeatures Patio
-
PhotosChangeTimestamp 2026-07-27T19:30:13.114Z
-
PhotosCount 28
-
PropertyCondition New Construction
-
Roof Composition
-
SecurityFeatures Smoke Detector(s)
-
Sewer Public Sewer
-
ShowingInstructions List Agent Present, Call Listing Office/Agent
-
SourceSystemKey 1560358
-
StateOrProvince SC
-
Stories 2
-
StreetName Columbus
-
StreetNumber 652
-
StreetSuffix Circle
-
SyndicationRemarks Weekly Open Houses: Join us every Saturday, 11:00 AM–5:00 PM, and every Sunday, 2:00 PM–5:00 PM. Schedule subject to change. Please verify current open house times before attending. Brand new construction! Welcome home to this thoughtfully designed 3-bedroom, 3-bath residence that includes the perfect blend of comfort, style, and convenience. Featuring an open-concept layout and main-level living, this home is ideal for a variety of lifestyles. The spacious primary suite is privately situated at the rear of the home on the main floor, creating a peaceful retreat with easy accessibility. A secondary bedroom and full bath are also located on the main level, providing flexibility for family, guests, or a home office. The inviting great room features a cozy gas fireplace and flows seamlessly into the beautifully appointed kitchen. Highlights include a large center island, quartz countertops, tile backsplash, stainless steel appliances, pendant lighting, upgraded cabinetry, and a generous walk-in pantry. Quality upgrades throughout the home include a built-in pest control system, HERS energy-efficiency rating, finished garage, structured wiring package, enhanced plumbing fixtures, designer lighting, and upgraded trim details. Upstairs, a versatile loft provides additional living space along with a private third bedroom and full bath—an ideal guest suite, remote work space, or multigenerational living area. Step outside to enjoy the fenced, low-maintenance backyard, perfect for relaxing, entertaining, gardening, or accommodating pets. Conveniently located just minutes from grocery stores, restaurants, retail shopping, pharmacies, medical offices, and everyday services, this home also offers quick access to the main highway for an easy commute downtown. Nearby fire station provides added peace of mind. Some photos in this listing have been virtually staged with furniture and decor for illustrative purposes only
-
TaxAnnualAmount 0
-
Topography Level
-
Utilities Underground Utilities, Cable Available
-
WaterSource Public
-
WindowFeatures Tilt Out Windows, Vinyl/Aluminum Trim, Insulated Windows
Features
- Free-Standing Electric Range
- Has Cooling System
- Has Heating System
- Ceiling Smooth
- Countertops – Quartz
- Pantry
- New Construction
- Home Owners Association
- Garage Attached
- Has Garage
- Open Parking
- Ceiling Fan(s)
- Self Cleaning Oven
- Electric Oven
- Has Fireplace
- Dishwasher
- Disposal
- Gas Water Heater
- High Ceilings
- Microwave
- Open Floorplan
- Range
- Tankless Water Heater
Mortgage Calculator
-
Down Payment
-
Loan Amount
-
Monthly Mortgage Payment
-
Property Tax






