
711 Ne Main Street, Easley SC 29640,Easley,Pickens,Residential
- $730,000
- Single Family Residence
- 4
- 4
- 3
- sqft
- $730,000
Description

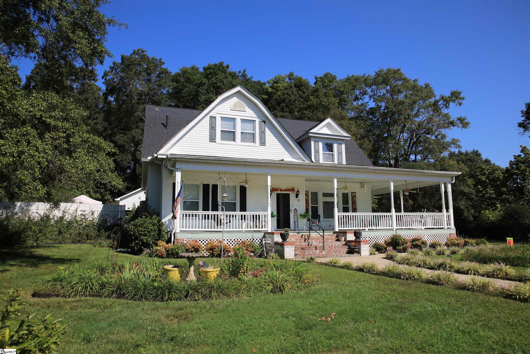

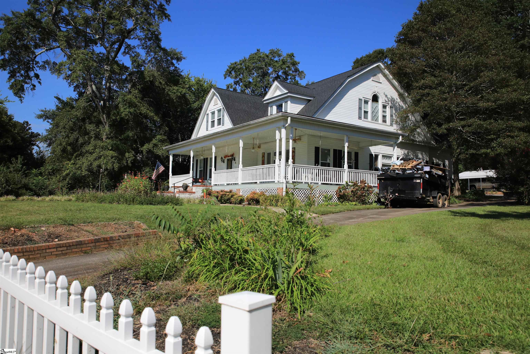
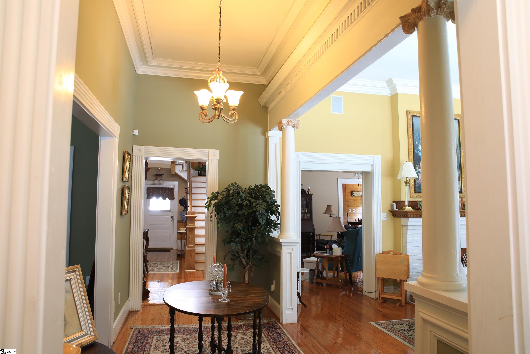
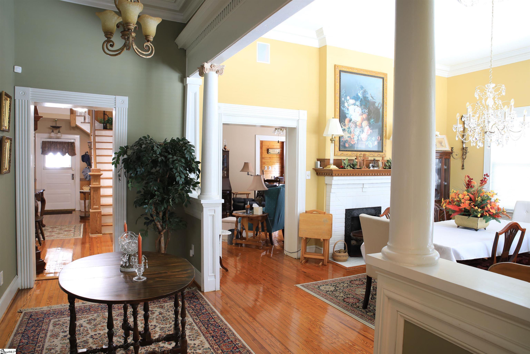
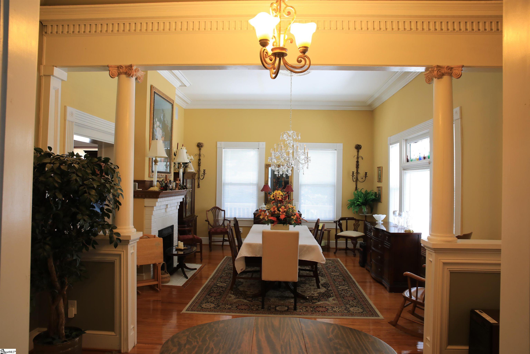

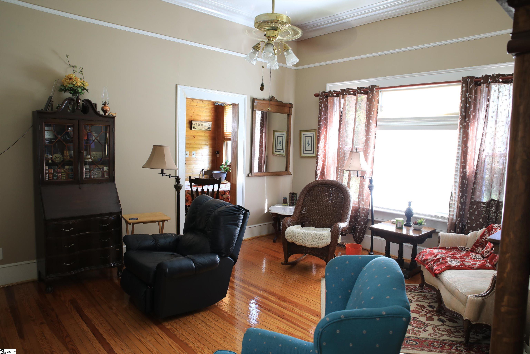
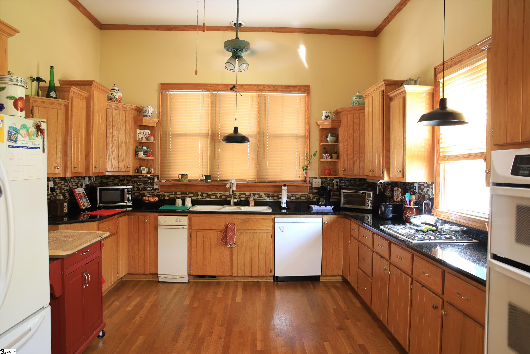
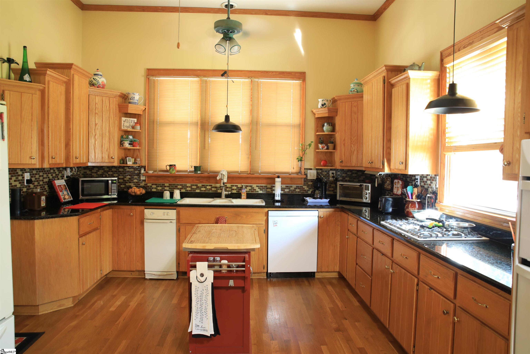
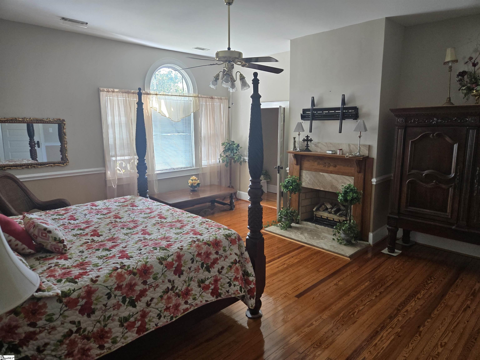
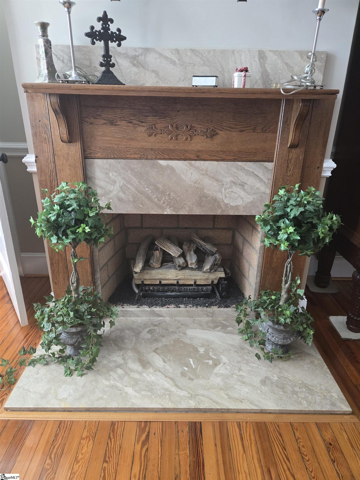
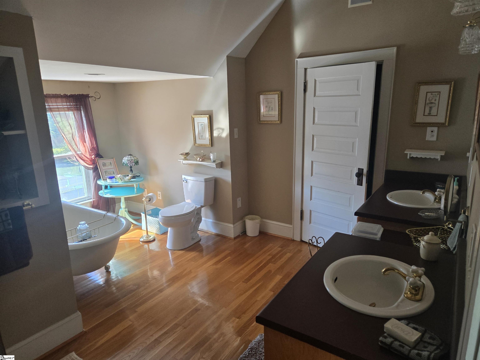
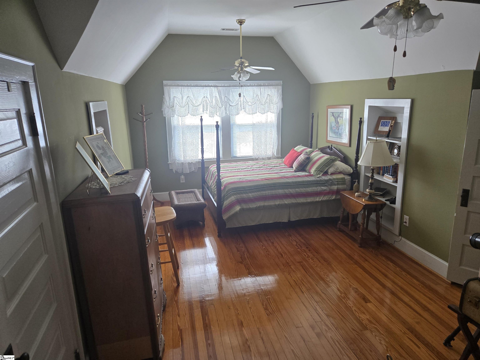
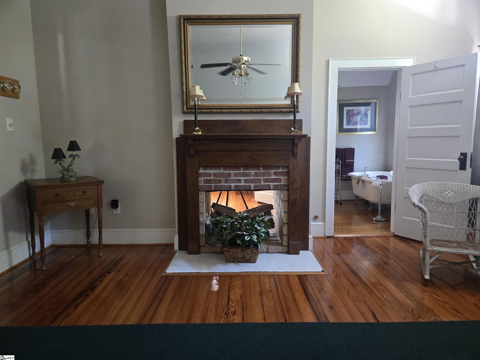
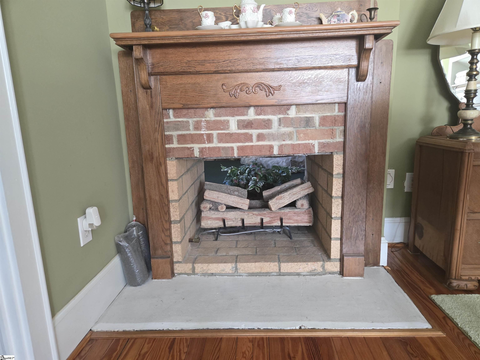

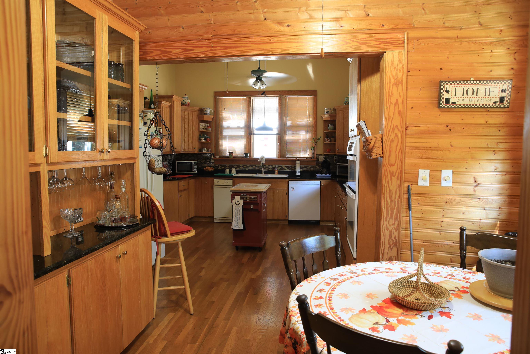
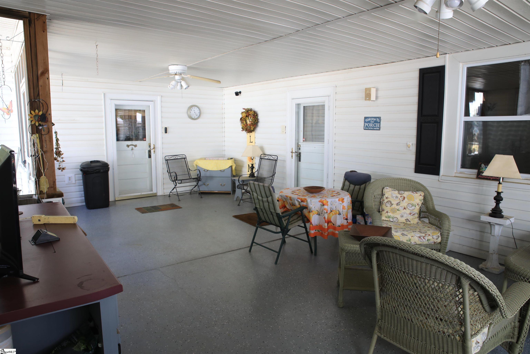
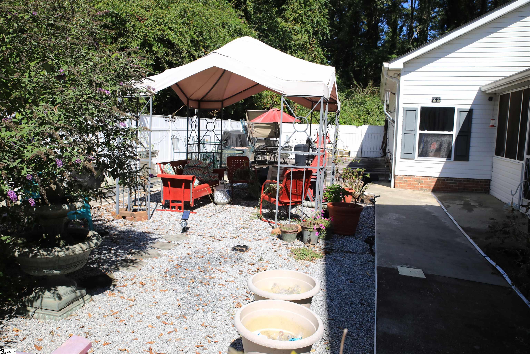
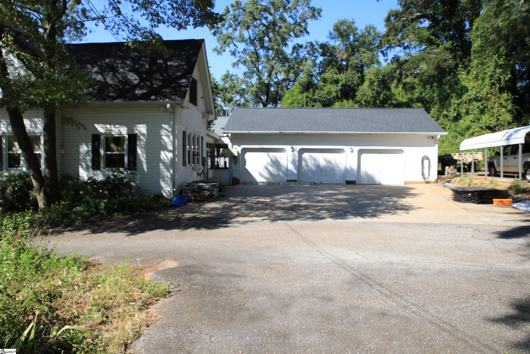
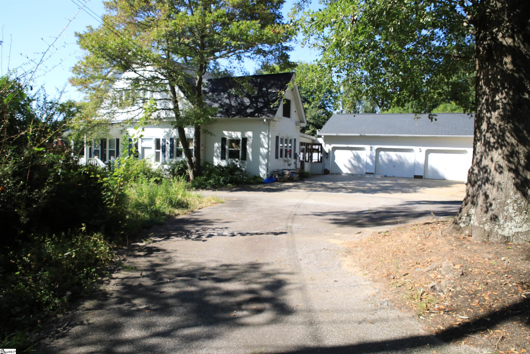
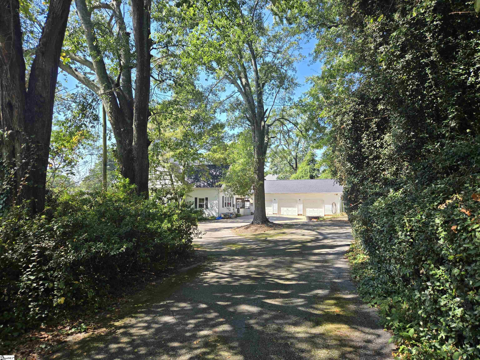
Historic elegance meets modern luxury in the heart of downtown Easley! Step into a piece of South Carolina’s storied past, where timeless craftsmanship has been meticulously preserved and integrated with contemporary living! This stunning historic home offers 12-foot ceilings, beautiful crown molding, a spacious gourmet kitchen, and refinished hardwood floors throughout. The main level provides extra-large rooms for dining, relaxing, and entertaining with beautiful finishings and each having their own fireplace. The upper level offers a second master with a full bathroom and walk in closet. Upstairs also has a jack and jill bathroom for the remaining two secondary bedrooms along with a double-sided fireplace. This home also boasts an amazing, oversized screen porch conveniently located off the back of the house connecting the extra-large garage to the main house. The screen porch also connects to a vast deck area perfect for entertaining on those cool summer nights! This stunning home has a newly installed Architectural roof (and 30 paid in full solar panels that will be left with adequate offer) bringing modern living and southern charm together! Do not miss a chance to own this southern gem! Live in a home with character and soul, without sacrificing a single comfort!
Address
Open on Google Maps-
Address: Ne Main
-
City: Easley
-
State/county: Pickens
-
Zip/Postal Code: 29640
Details
Updated on December 11, 2025 at 9:38 am-
Property ID 1569259
-
Price $730,000
-
Land Area 0.73 sqft
-
Bedrooms 4
-
Bathrooms 4
-
Garages 3
-
Property Type Single Family Residence
-
Property Status Residential
Additional details
-
ArchitecturalStyle Colonial, Traditional
-
AssociationFeeIncludes None
-
Basement None
-
BathroomsFull 4
-
BathroomsHalf 0
-
CommunityFeatures None
-
ContractStatusChangeDate 2025-09-12
-
DoorFeatures Storm Door(s)
-
Electric Photovoltaics Seller Owned
-
ElementarySchool East End
-
Fencing Fenced
-
FireplacesTotal 5
-
Flooring Wood
-
FoundationDetails Crawl Space
-
Heating Electric, Forced Air, Natural Gas, Solar
-
HighSchool Easley
-
InternetAddressDisplayYN 1
-
InternetEntireListingDisplayYN 1
-
LaundryFeatures Garage/Storage, Walk-in, Multiple Hookups, Stackable Accommodating
-
Levels Two
-
ListAgentFirstName Riley
-
ListAgentFullName Riley Hope
-
ListAgentKey df1b77699f1c0f9a5143ced86049f016
-
ListAgentLastName Hope
-
ListAgentMlsId 108426
-
ListAgentPreferredPhone 864-650-4249
-
ListOfficeKey 9a6929dd83dde6bbfa0e2ed1bc16705d
-
ListOfficeMlsId JPAR
-
ListOfficeName JPAR Magnolia Group Greenville
-
ListOfficePhone 803-251-9855
-
ListingKey e6c358ab7ca43f8faa4dd494cfe4a542
-
LotFeatures 1/2 - Acre, Corner Lot, Sidewalk, Few Trees, Wooded, Sprklr In Grnd-Partial Yd
-
LotSizeArea 31798.8
-
LotSizeSquareFeet 31798.8
-
MLSAreaMajor 063
-
MainLevelBathrooms 1
-
MainLevelBedrooms 1
-
MiddleOrJuniorSchool Richard H. Gettys
-
MlsStatus Active
-
ModificationTimestamp December 11, 2025 at 01:36pm
-
OriginalEntryTimestamp September 12, 2025 at 08:10pm
-
OriginatingSystemID bk4
-
OriginatingSystemKey bk4
-
OriginatingSystemName Greater Greenville MLS
-
ParcelNumber 502910257784
-
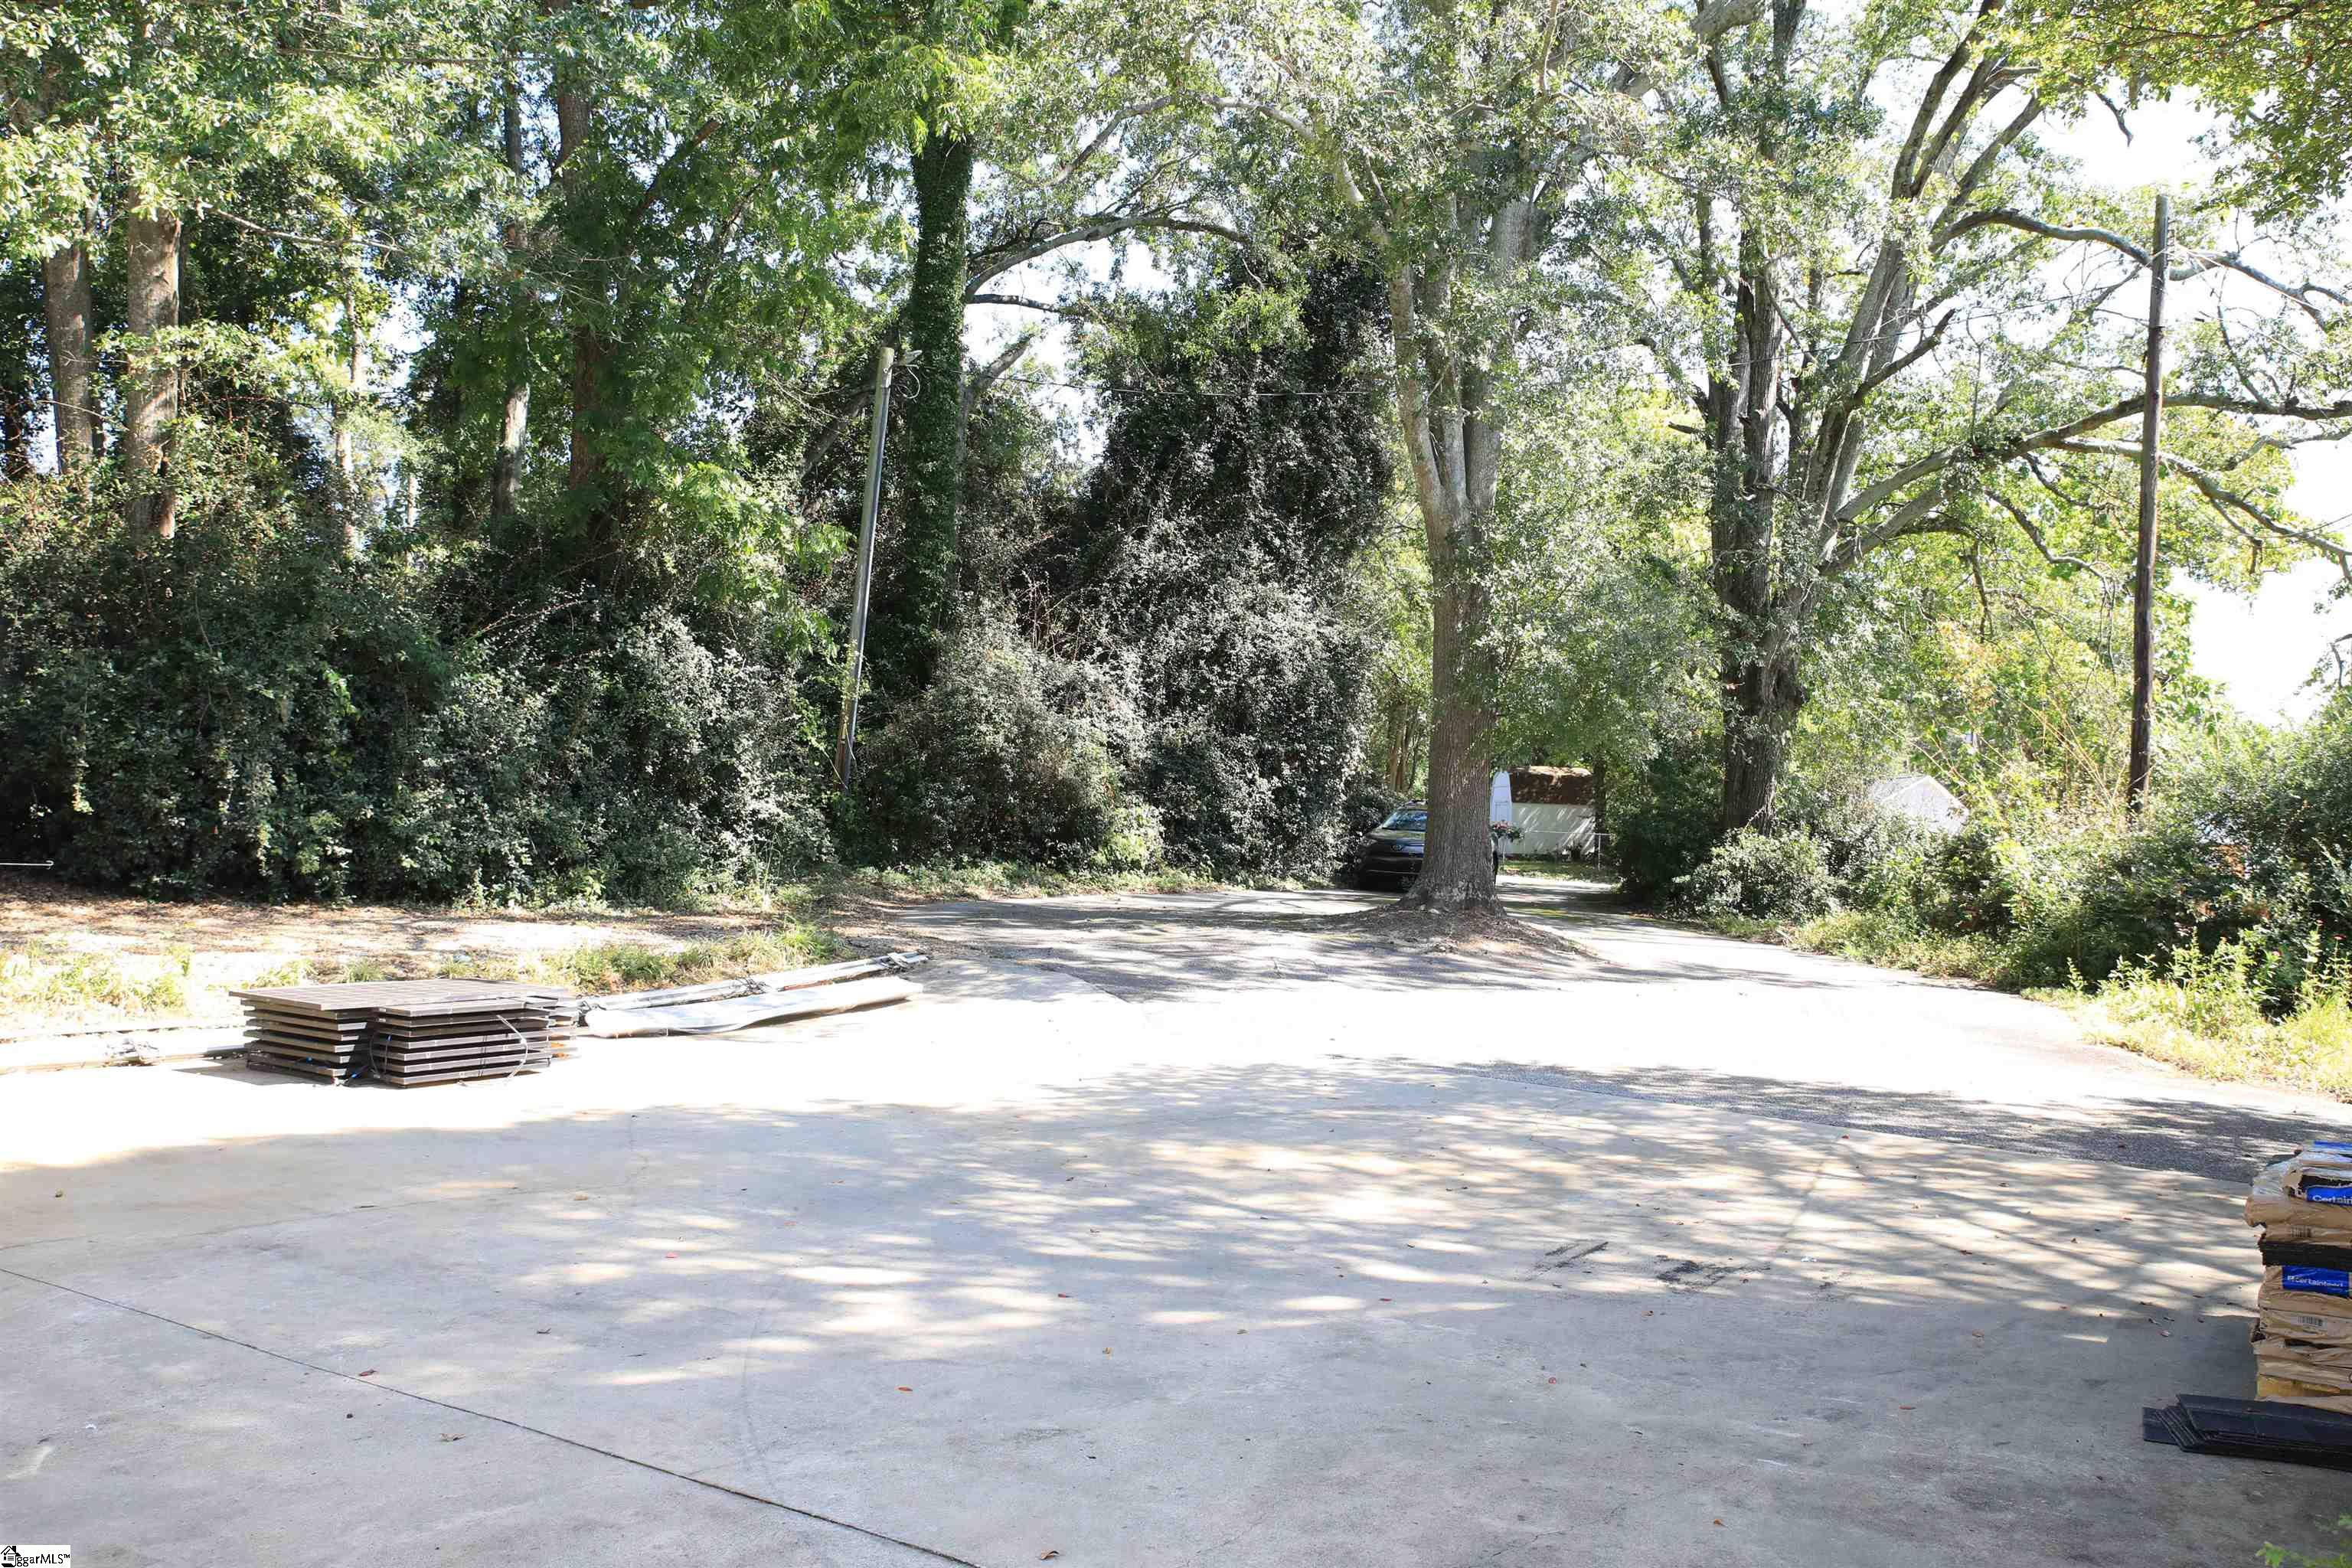
ParkingFeatures Attached, Circular Driveway, Parking Pad, Paved, Concrete, Side/Rear Entry, Workshop in Garage, Carport, Driveway
-
ParkingTotal 3
-
PatioAndPorchFeatures Screened, Deck, Patio, Wrap Around
-
PhotosChangeTimestamp September 12, 2025 at 08:14pm
-
PhotosCount 25
-
PropertyCondition 50+
-
Roof Architectural
-
SecurityFeatures Security System Leased, Smoke Detector(s)
-
Sewer Public Sewer
-
StateOrProvince SC
-
Stories 2
-
StreetName Ne Main
-
StreetNumber 711
-
StreetSuffix Street
-
SyndicationRemarks Historic elegance meets modern luxury in the heart of downtown Easley! Step into a piece of South Carolina's storied past, where timeless craftsmanship has been meticulously preserved and integrated with contemporary living! This stunning historic home offers 12-foot ceilings, beautiful crown molding, a spacious gourmet kitchen, and refinished hardwood floors throughout. The main level provides extra-large rooms for dining, relaxing, and entertaining with beautiful finishings and each having their own fireplace. The upper level offers a second master with a full bathroom and walk in closet. Upstairs also has a jack and jill bathroom for the remaining two secondary bedrooms along with a double-sided fireplace. This home also boasts an amazing, oversized screen porch conveniently located off the back of the house connecting the extra-large garage to the main house. The screen porch also connects to a vast deck area perfect for entertaining on those cool summer nights! This stunning home has a newly installed Architectural roof (and 30 paid in full solar panels that will be left with adequate offer) bringing modern living and southern charm together! Do not miss a chance to own this southern gem! Live in a home with character and soul, without sacrificing a single comfort!
-
TaxAnnualAmount 1086
-
Topography Level
-
Utilities Cable Available
-
WaterSource Public
-
WindowFeatures Storm Window(s), Tilt Out Windows, Insulated Windows
Mortgage Calculator
-
Down Payment
-
Loan Amount
-
Monthly Mortgage Payment
-
Property Tax





