
734 N Iron Hill Street, Boiling Springs SC 29316,Boiling Springs,Spartanburg,Residential
- $334,999


- Single Family Residence
- 3
- 2
- 2
- sqft
- 2026
- $334,999
Description
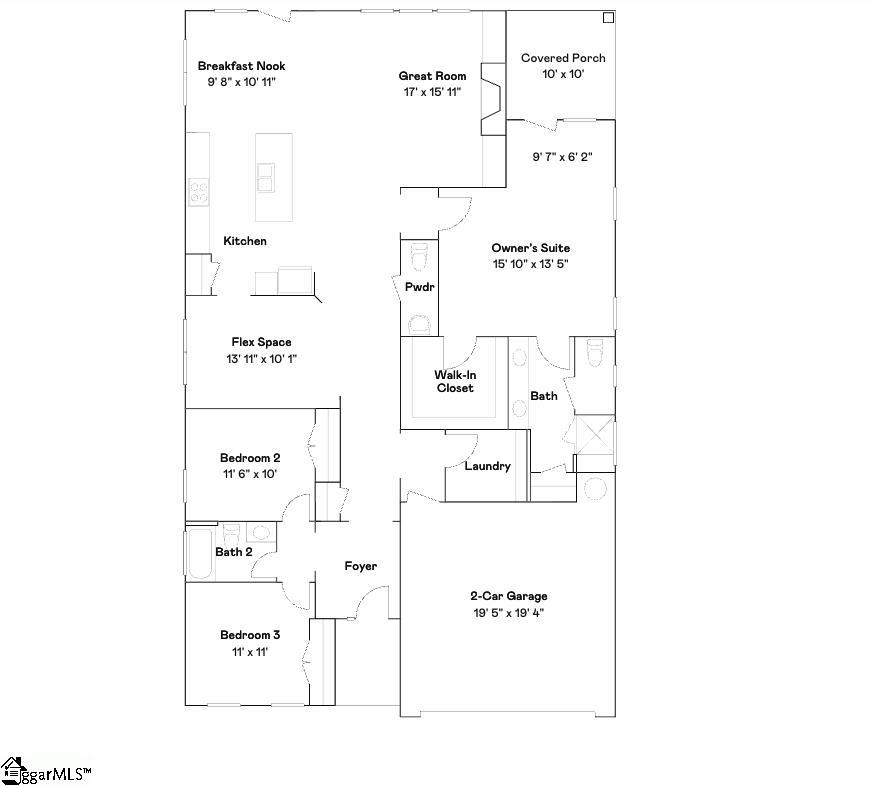
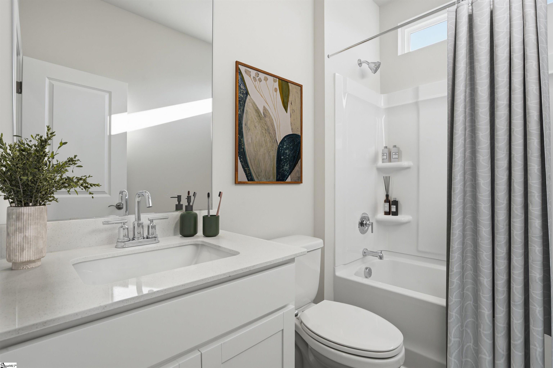
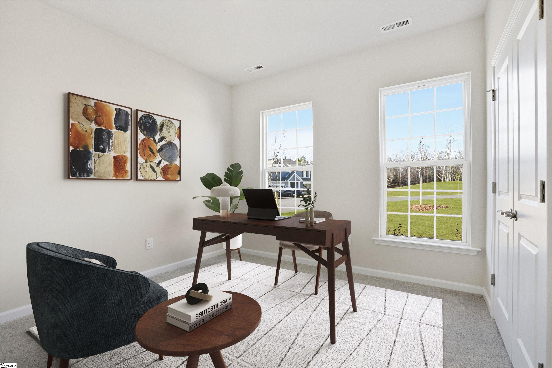
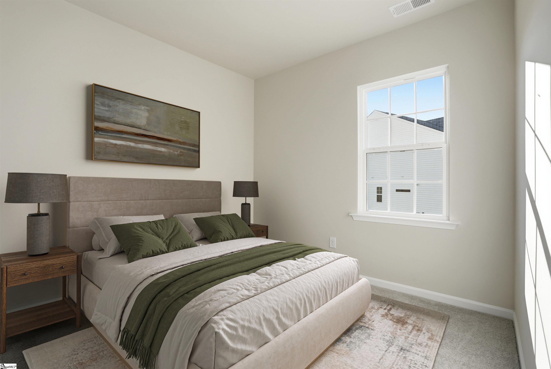
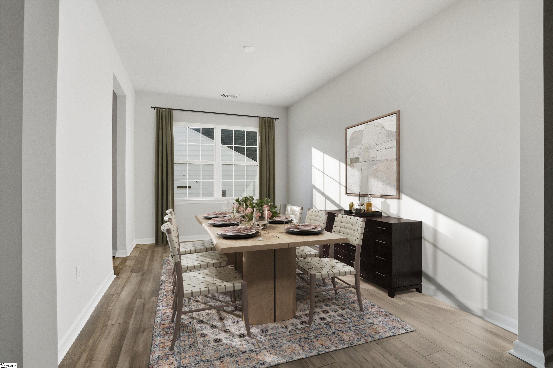
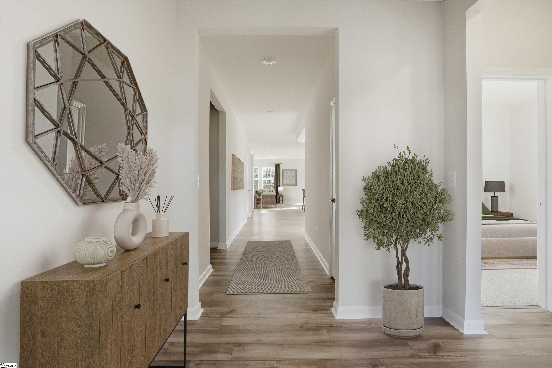
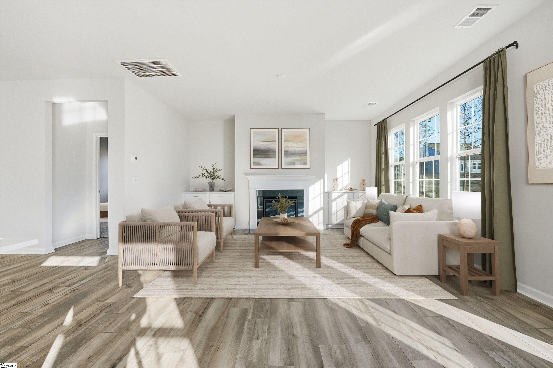
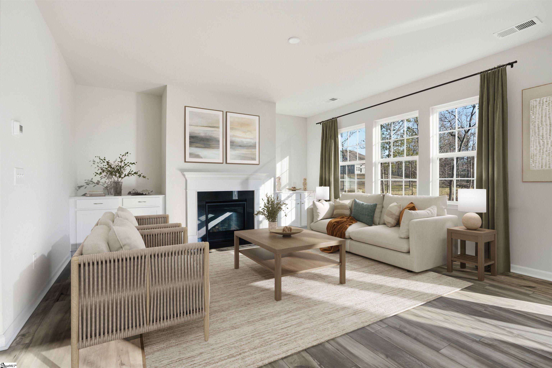
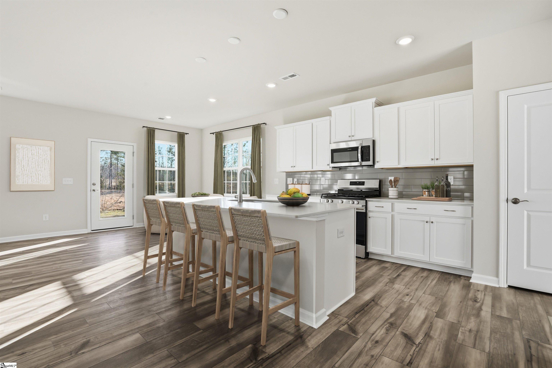
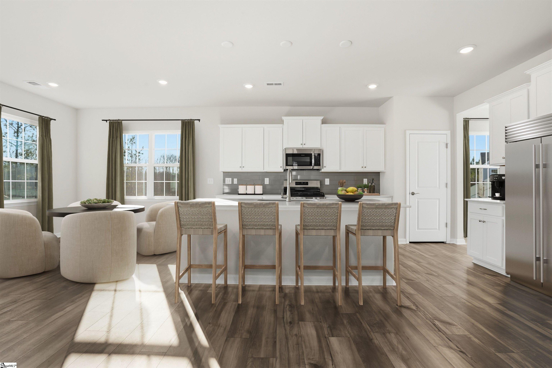
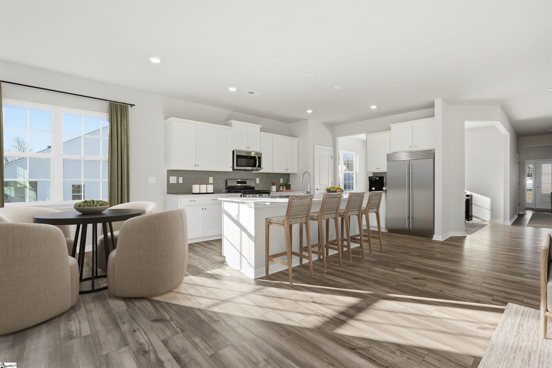
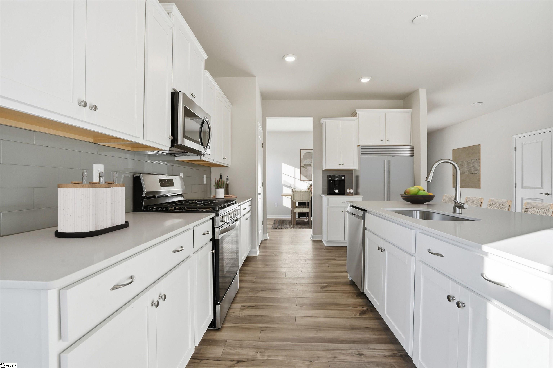
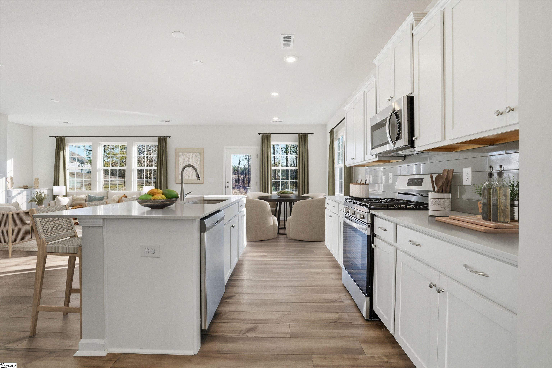
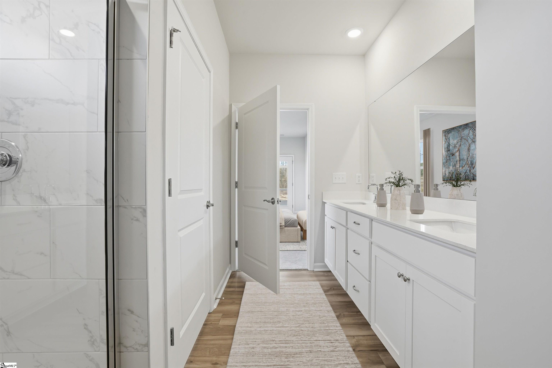
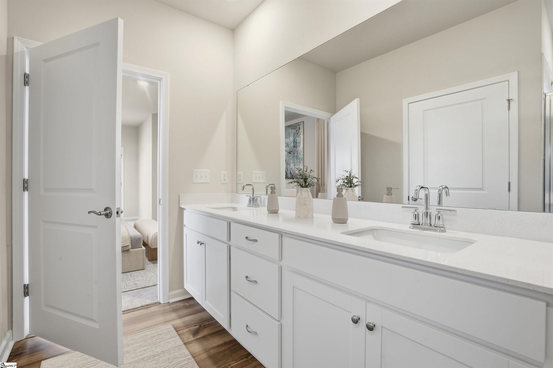
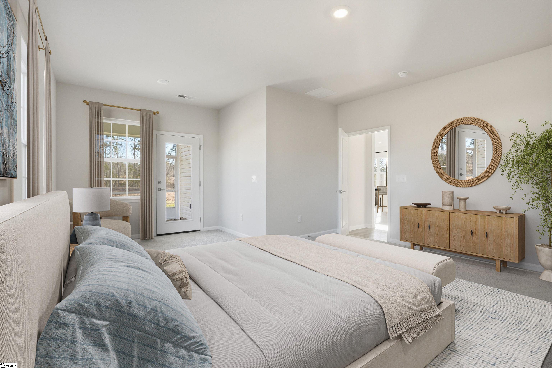
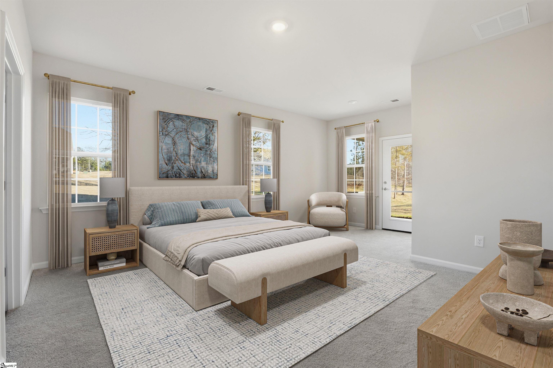
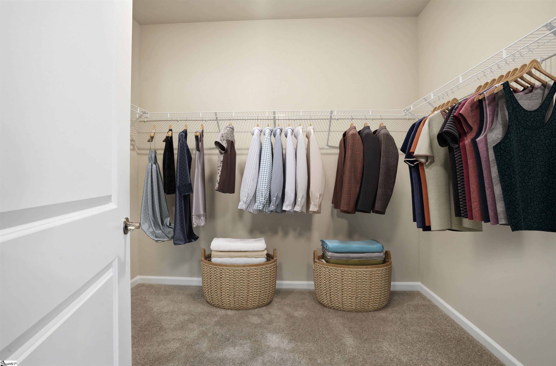
The Dawson floorplan at Riverbend Ranch Meadows offers thoughtfully designed single-story living with a focus on comfort, functionality, and style. This home features an open-concept layout that seamlessly connects the family room, gourmet kitchen, and breakfast nook—creating an ideal space for both daily living and entertaining. A flexible additional room near the main living area allows for customization as a formal dining room, home office, or playroom. Two secondary bedrooms share a full bath, while the private owner’s suite is tucked away for privacy and includes a spacious walk-in closet, a well-appointed bathroom, and direct access to a covered porch—perfect for relaxing outdoors. With its balance of open spaces and quiet retreats, the Dawson is an excellent choice for those seeking modern, single-level living in the peaceful community.
Address
Open on Google Maps-
Address: Iron Hill
-
City: Boiling Springs
-
State/county: Spartanburg
-
Zip/Postal Code: 29316
-
Area: Other
Details
Updated on September 8, 2026 at 8:34 pm-
Property ID 1599584
-
Price $334,999
-
Bedrooms 3
-
Bathrooms 2
-
Garages 2
-
Year Built 2026
-
Property Type Single Family Residence
-
Property Status Residential
Additional details
-
ArchitecturalStyle Craftsman
-
AssociationFee 640
-
AssociationFeeFrequency Annually
-
AssociationFeeIncludes Common Area Ins.
-
Basement None
-
BathroomsFull 2
-
BathroomsHalf 1
-
BuilderModel Dawson
-
BuilderName Lennar
-
CoListOfficeKey 91ab14c0bc875793af850e0c67168ee2
-
CoListOfficeMlsId LENN
-
CoListOfficeName Lennar Carolinas LLC
-
CoListOfficePhone 888-208-4555
-
CommunityFeatures Clubhouse, Common Areas, Playground, Pool, Walking Trails
-
ConstructionMaterials Vinyl Siding, Brick Veneer
-
ContractStatusChangeDate 2026-08-03
-
Cooling Electric, Damper Controlled
-
DocumentsAvailable Restric.Cov/By-Laws
-
ElementarySchool Boilings Spring
-
FireplaceFeatures None
-
FireplacesTotal 0
-
Flooring Carpet, Ceramic Tile, Luxury Vinyl
-
FoundationDetails Slab
-
Heating Natural Gas, Damper Controlled
-
HighSchool Boiling Springs
-
InternetAddressDisplayYN 1
-
InternetEntireListingDisplayYN 1
-
LaundryFeatures 1st Floor, Electric Dryer Hookup, Washer Hookup, Laundry Room
-
Levels One
-
ListAgentFirstName Katherine
-
ListAgentFullName Katherine Jarrett
-
ListAgentKey d41a3d6dae9066ac2b37a5508714b673
-
ListAgentLastName Jarrett
-
ListAgentMlsId 114904
-
ListAgentPreferredPhone 704-243-5871
-
ListOfficeKey 91ab14c0bc875793af850e0c67168ee2
-
ListOfficeMlsId LENN
-
ListOfficeName Lennar Carolinas LLC
-
ListOfficePhone 888-208-4555
-
ListingTerms USDA Loan
-
LotFeatures 1/2 Acre or Less, Sloped
-
MLSAreaMajor 015
-
MainLevelBathrooms 2
-
MainLevelBedrooms 3
-
MiddleOrJuniorSchool Boiling Springs
-
MlsStatus Active
-
ModificationTimestamp 2026-08-06T15:32:54.700Z
-
OriginalEntryTimestamp 2026-08-03T16:14:54.000Z
-
OriginatingSystemID bk4
-
OriginatingSystemKey bk4
-
OriginatingSystemName Greater Greenville MLS
-
ParcelNumber 24400035.43
-
ParkingFeatures Attached, Concrete, Garage Door Opener, Driveway
-
ParkingTotal 2
-
PatioAndPorchFeatures Screened
-
PhotosChangeTimestamp 2026-08-03T16:18:52.391Z
-
PhotosCount 20
-
PropertyCondition Under Construction
-
Roof Composition
-
SecurityFeatures Smoke Detector(s)
-
ShowingInstructions Call Listing Office/Agent
-
SourceSystemKey 1599584
-
StateOrProvince SC
-
Stories 1
-
StreetDirPrefix N
-
StreetName Iron Hill
-
StreetNumber 734
-
StreetSuffix Street
-
SyndicationRemarks The Dawson floorplan at Riverbend Ranch Meadows offers thoughtfully designed single-story living with a focus on comfort, functionality, and style. This home features an open-concept layout that seamlessly connects the family room, gourmet kitchen, and breakfast nook—creating an ideal space for both daily living and entertaining. A flexible additional room near the main living area allows for customization as a formal dining room, home office, or playroom. Two secondary bedrooms share a full bath, while the private owner's suite is tucked away for privacy and includes a spacious walk-in closet, a well-appointed bathroom, and direct access to a covered porch—perfect for relaxing outdoors. With its balance of open spaces and quiet retreats, the Dawson is an excellent choice for those seeking modern, single-level living in the peaceful community.
-
TaxAnnualAmount 0
-
Utilities Sewer Available
-
WaterSource Public
-
WindowFeatures Tilt Out Windows, Vinyl/Aluminum Trim
Mortgage Calculator
-
Down Payment
-
Loan Amount
-
Monthly Mortgage Payment
-
Property Tax





