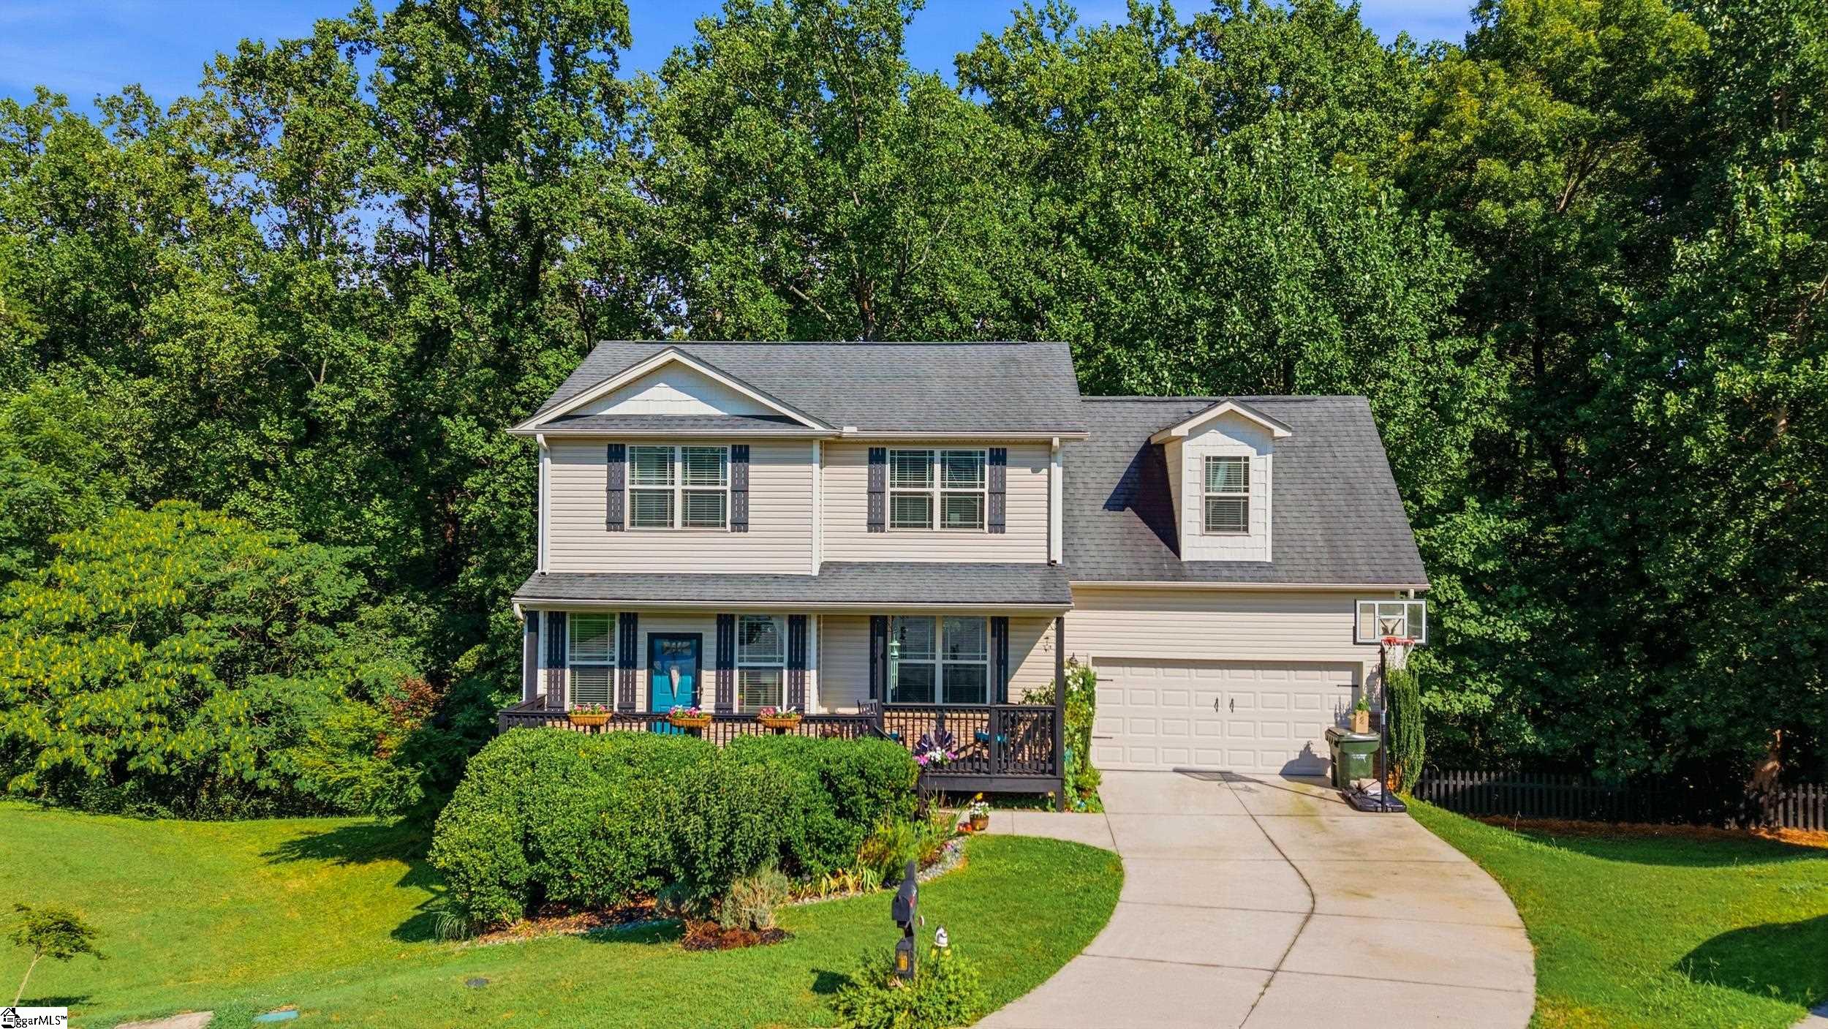
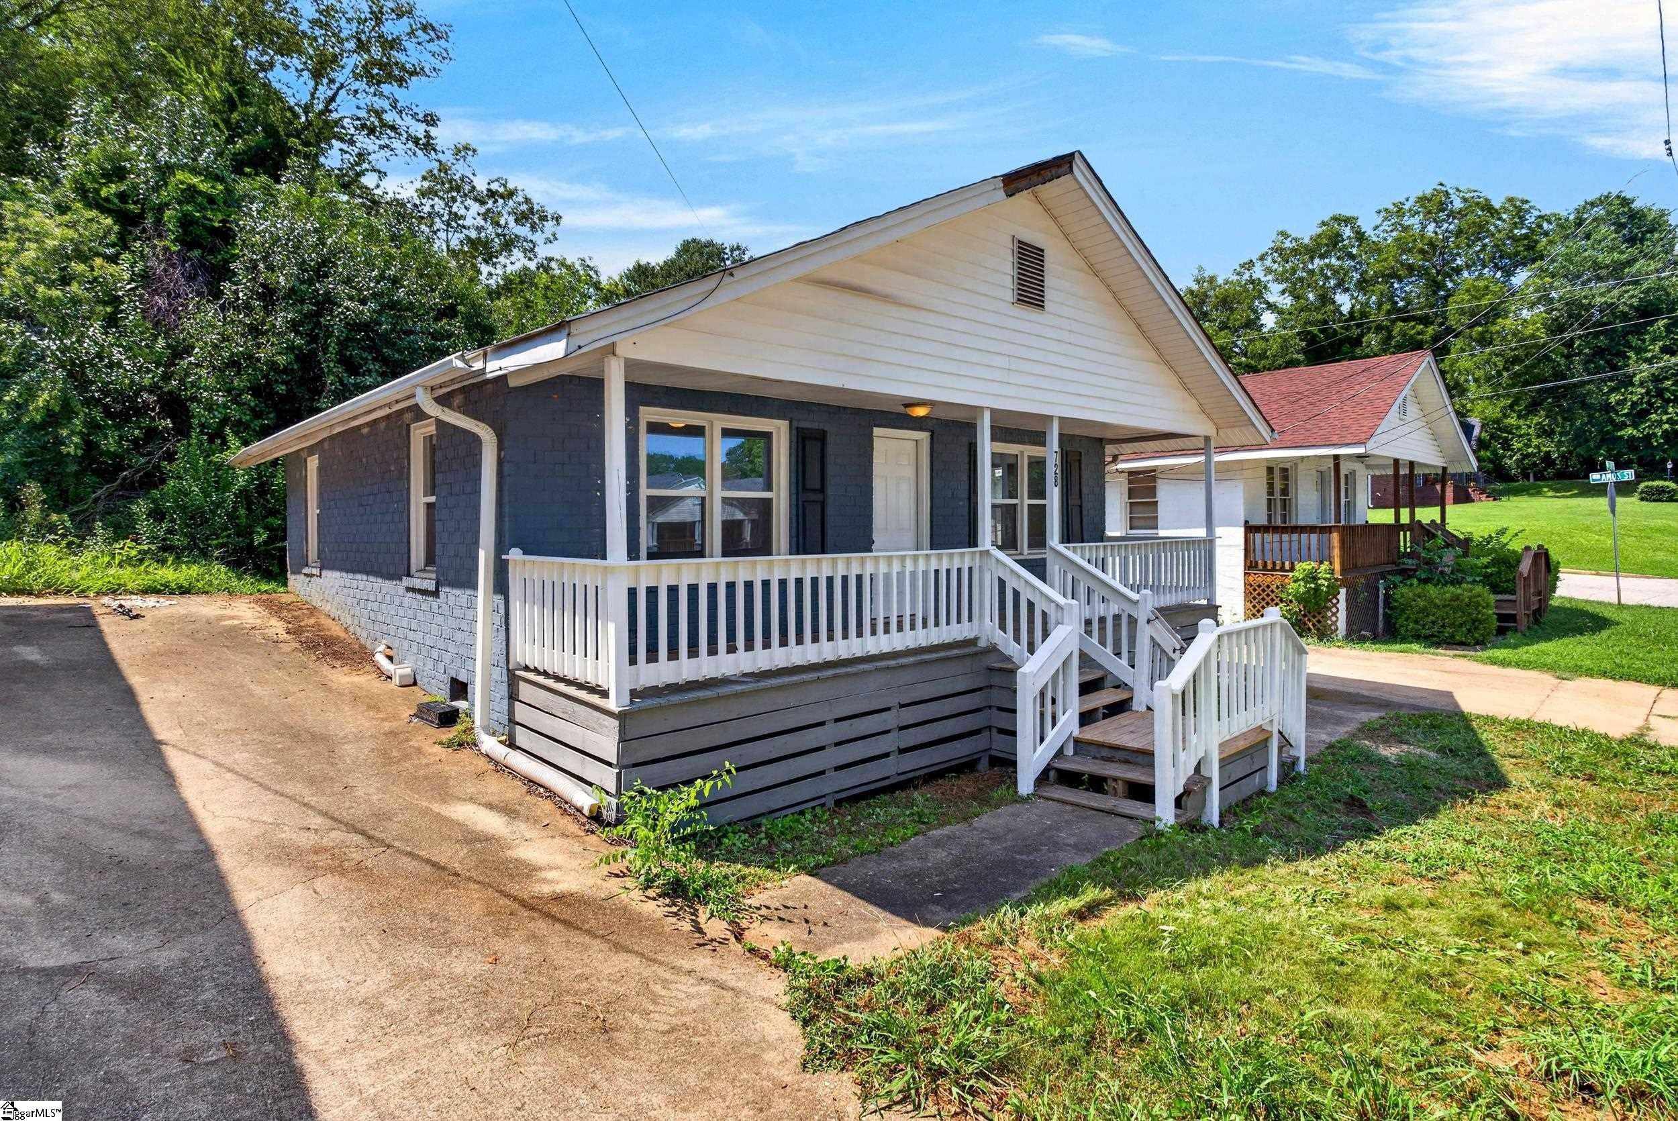
738 N Iron Hill Street, Boiling Springs SC 29316,Boiling Springs,Spartanburg,Residential
- $374,999


- Single Family Residence
- 4
- 3
- 2
- sqft
- $374,999
Description
Welcome home to the beautiful Davenport! This home has everything you could imagine!! The Davenport is a one and a half story ranch and our most popular floor plan! At the front of the home you will find an inviting foyer and two secondary bedrooms with a shared bath. As you move through the home you will be greeted by a stunning flex room followed by the open concept kitchen. With it’s beautiful quartz island and stunning kitchen with gas cooktop, it is sure to please all you chefs out there. The gorgeous light-filled extended great room features a beautiful gas log fireplace-great for those rainy days you want to curl up with a good book. The primary suite is a true oasis complete with sitting area and screened porch. Upstairs you will find an open loft area and 4th bedroom and 3rd bath.
Address
Open on Google Maps-
Address: Iron Hill
-
City: Boiling Springs
-
State/county: Spartanburg
-
Zip/Postal Code: 29316
-
Area: Other
Details
Updated on September 9, 2026 at 1:35 am-
Property ID 1599587
-
Price $374,999
-
Bedrooms 4
-
Bathrooms 3
-
Garages 2
-
Property Type Single Family Residence
-
Property Status Residential
Additional details
-
ArchitecturalStyle Craftsman
-
AssociationFee 640
-
AssociationFeeFrequency Annually
-
AssociationFeeIncludes Common Area Ins.
-
Basement None
-
BathroomsFull 3
-
BathroomsHalf 0
-
BuilderModel Davenport
-
BuilderName Lennar
-
CommunityFeatures Clubhouse, Common Areas, Playground, Pool, Walking Trails
-
ConstructionMaterials Vinyl Siding, Brick Veneer
-
ContractStatusChangeDate 2026-08-03
-
Cooling Electric, Damper Controlled
-
DocumentsAvailable Restric.Cov/By-Laws
-
ElementarySchool Boilings Spring
-
FireplaceFeatures None
-
FireplacesTotal 1
-
Flooring Carpet, Ceramic Tile, Luxury Vinyl
-
FoundationDetails Slab
-
Heating Forced Air, Natural Gas
-
HighSchool Boiling Springs
-
InternetAddressDisplayYN 1
-
InternetEntireListingDisplayYN 1
-
LaundryFeatures 1st Floor, Electric Dryer Hookup, Washer Hookup, Laundry Room
-
Levels One and One Half
-
ListAgentFirstName Katherine
-
ListAgentFullName Katherine Jarrett
-
ListAgentKey d41a3d6dae9066ac2b37a5508714b673
-
ListAgentLastName Jarrett
-
ListAgentMlsId 114904
-
ListAgentPreferredPhone 704-243-5871
-
ListOfficeKey 91ab14c0bc875793af850e0c67168ee2
-
ListOfficeMlsId LENN
-
ListOfficeName Lennar Carolinas LLC
-
ListOfficePhone 888-208-4555
-
ListingTerms USDA Loan
-
LotFeatures 1/2 Acre or Less, Sloped
-
MLSAreaMajor 015
-
MainLevelBathrooms 2
-
MainLevelBedrooms 3
-
MiddleOrJuniorSchool Boiling Springs
-
MlsStatus Active
-
ModificationTimestamp 2026-08-06T15:32:11.600Z
-
OriginalEntryTimestamp 2026-08-03T16:26:53.800Z
-
OriginatingSystemID bk4
-
OriginatingSystemKey bk4
-
OriginatingSystemName Greater Greenville MLS
-
ParcelNumber 24400035.42
-
ParkingFeatures Attached, Concrete, Garage Door Opener, Driveway
-
ParkingTotal 2
-
PatioAndPorchFeatures Screened
-
PhotosChangeTimestamp 2026-08-03T16:34:01.468Z
-
PhotosCount 28
-
PropertyCondition Under Construction
-
Roof Composition
-
SecurityFeatures Smoke Detector(s)
-
ShowingInstructions Call Listing Office/Agent
-
SourceSystemKey 1599587
-
StateOrProvince SC
-
Stories 1
-
StreetDirPrefix N
-
StreetName Iron Hill
-
StreetNumber 738
-
StreetSuffix Street
-
SyndicationRemarks Welcome home to the beautiful Davenport! This home has everything you could imagine!! The Davenport is a one and a half story ranch and our most popular floor plan! At the front of the home you will find an inviting foyer and two secondary bedrooms with a shared bath. As you move through the home you will be greeted by a stunning flex room followed by the open concept kitchen. With it's beautiful quartz island and stunning kitchen with gas cooktop, it is sure to please all you chefs out there. The gorgeous light-filled extended great room features a beautiful gas log fireplace-great for those rainy days you want to curl up with a good book. The primary suite is a true oasis complete with sitting area and screened porch. Upstairs you will find an open loft area and 4th bedroom and 3rd bath.
-
TaxAnnualAmount 0
-
Utilities Sewer Available
-
WaterSource Public
-
WindowFeatures Tilt Out Windows, Vinyl/Aluminum Trim
Mortgage Calculator
-
Down Payment
-
Loan Amount
-
Monthly Mortgage Payment
-
Property Tax