8 Plain Post Trail, Simpsonville SC 29681,Simpsonville,Greenville,Residential
- $469,860
- Single Family Residence
- 4
- 3
- 2
- sqft
8 Plain Post Trail, Simpsonville SC 29681,Simpsonville,Greenville,Residential
- $469,860
Description
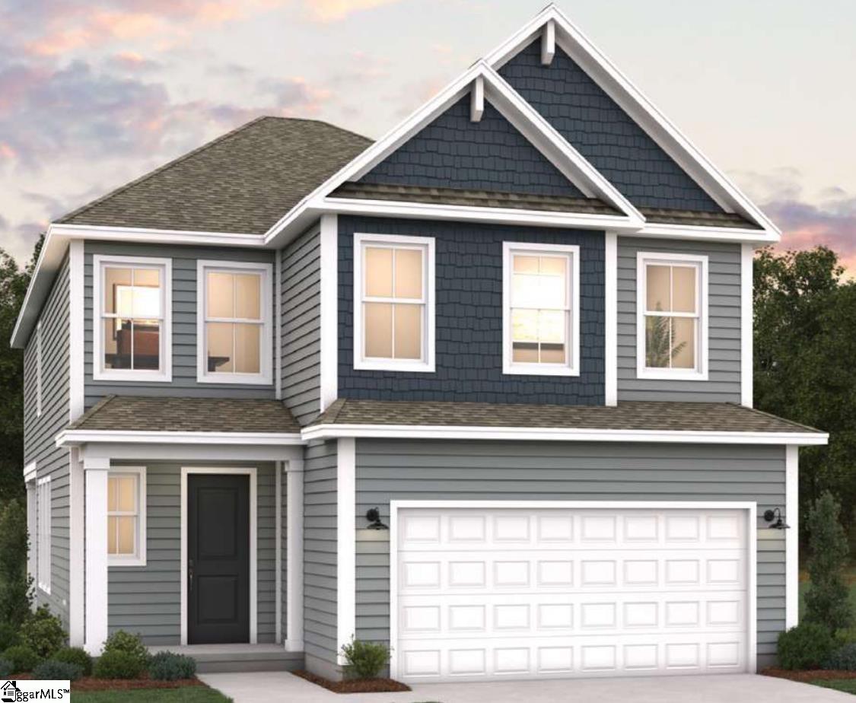
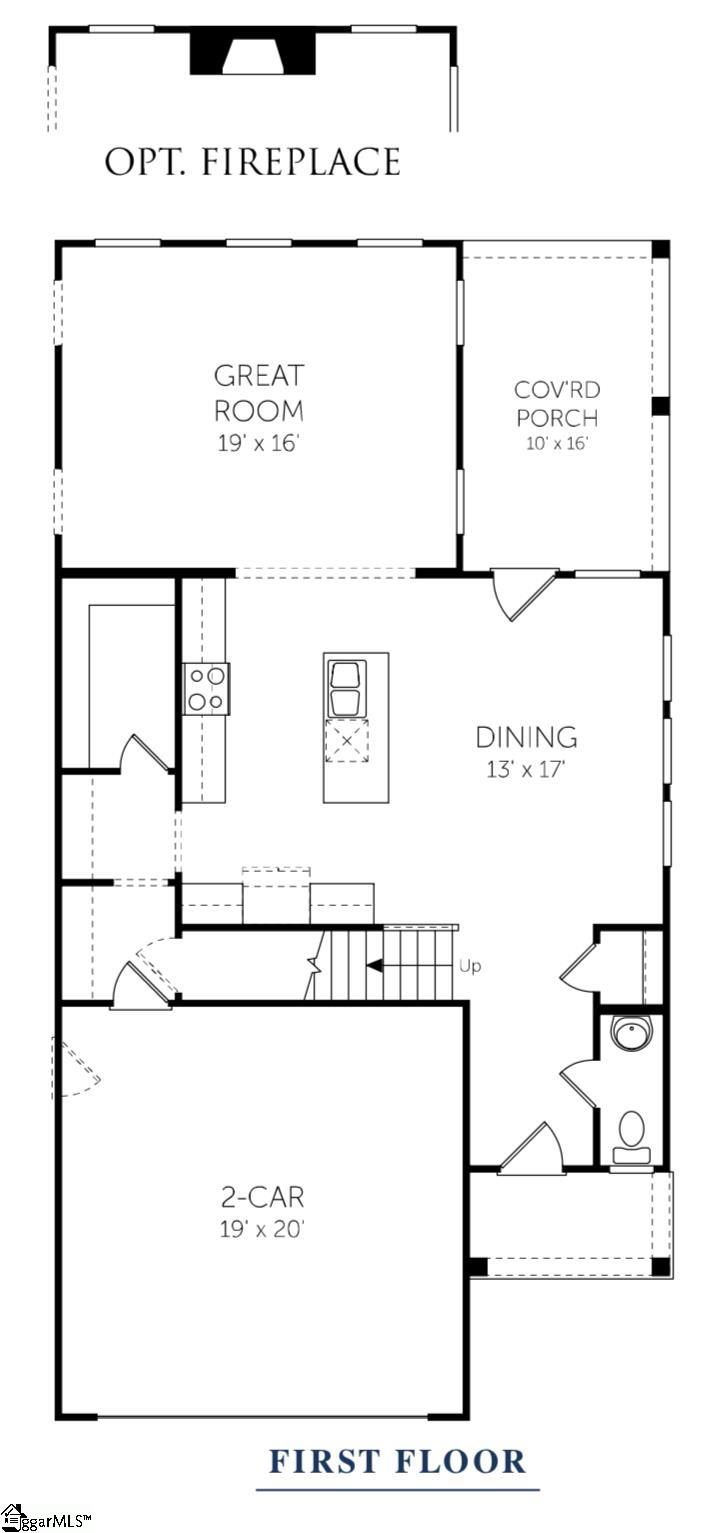
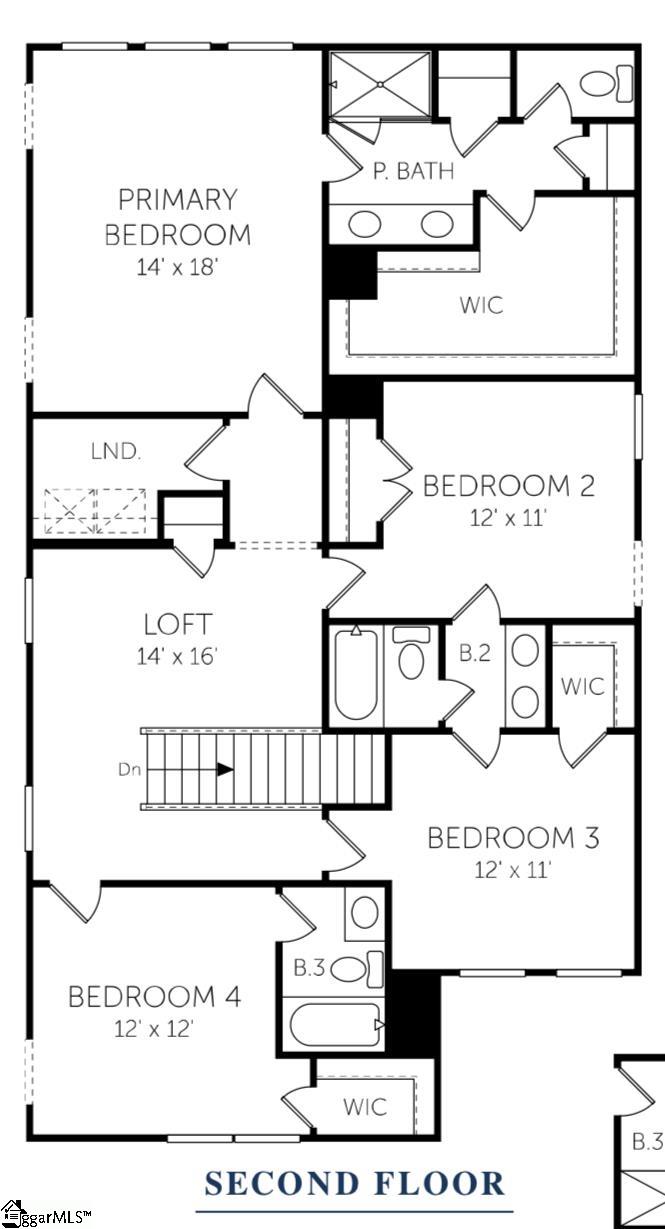
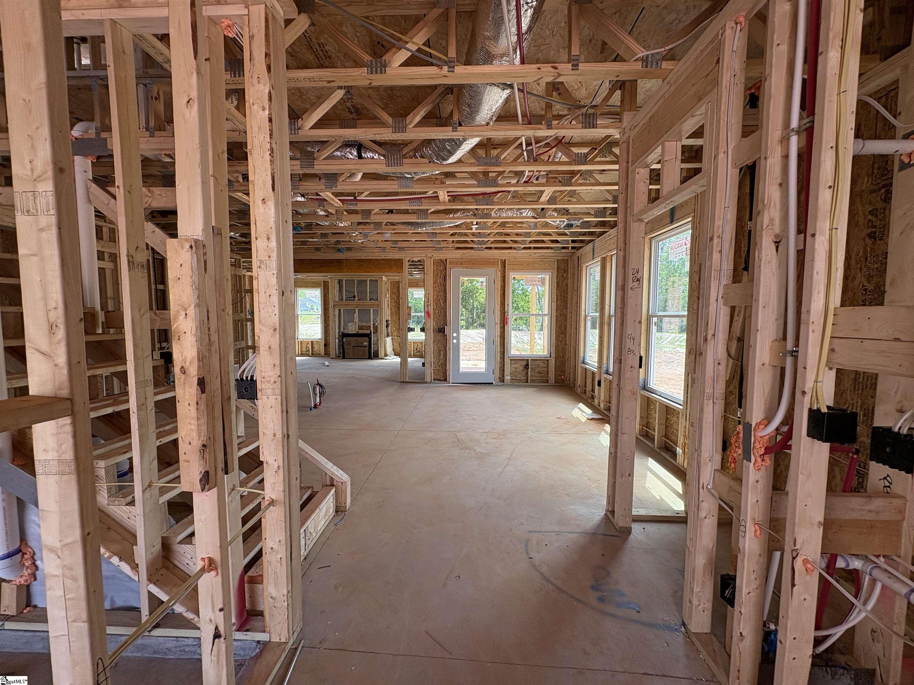
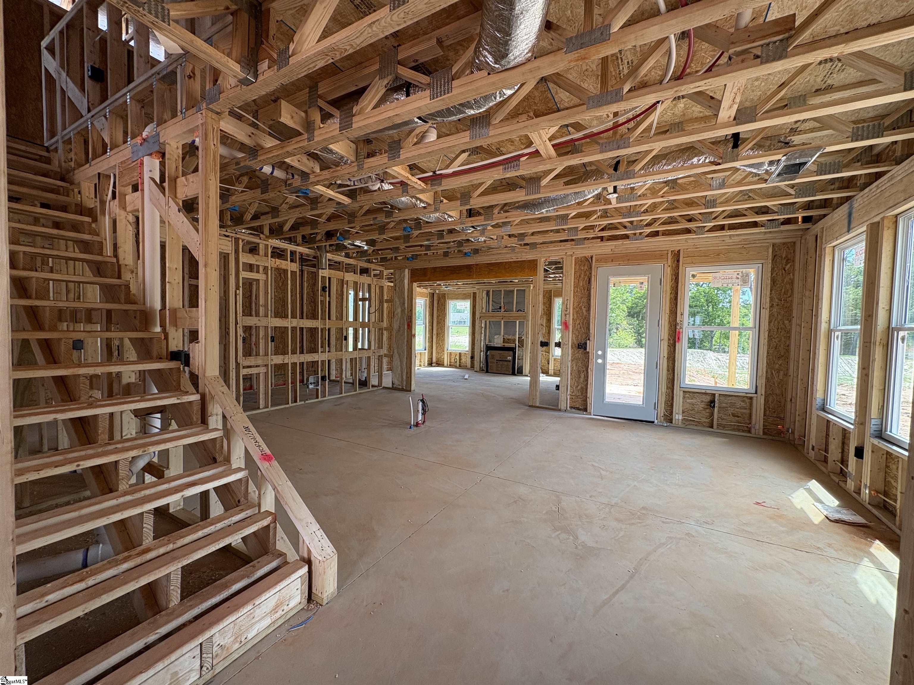
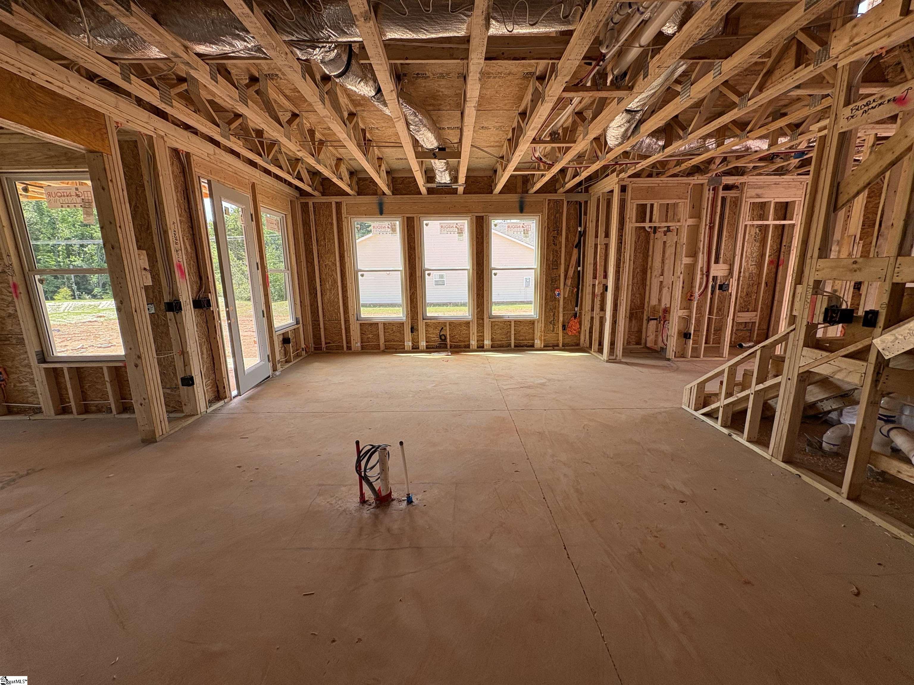
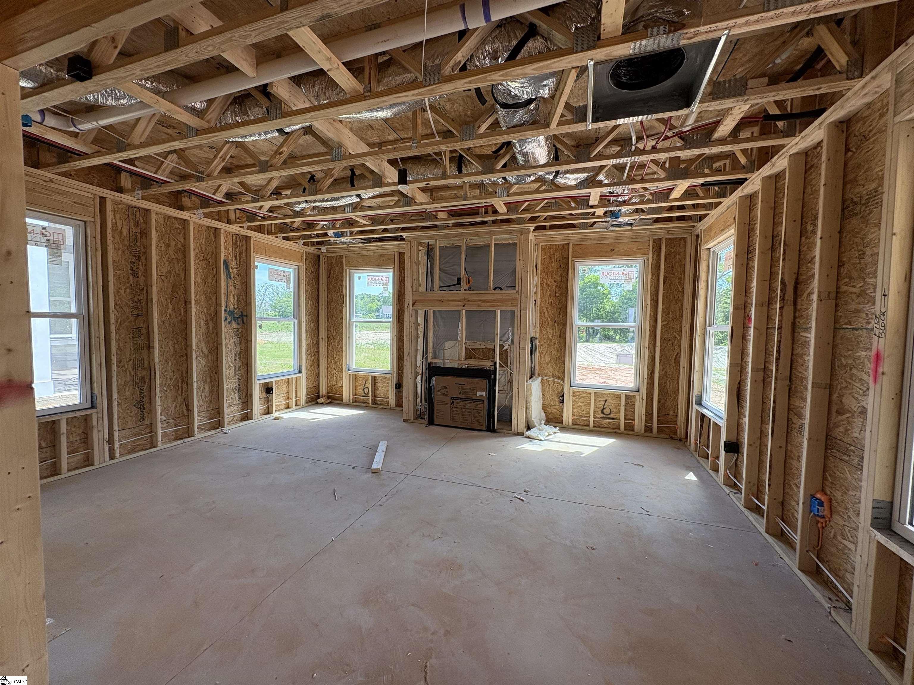
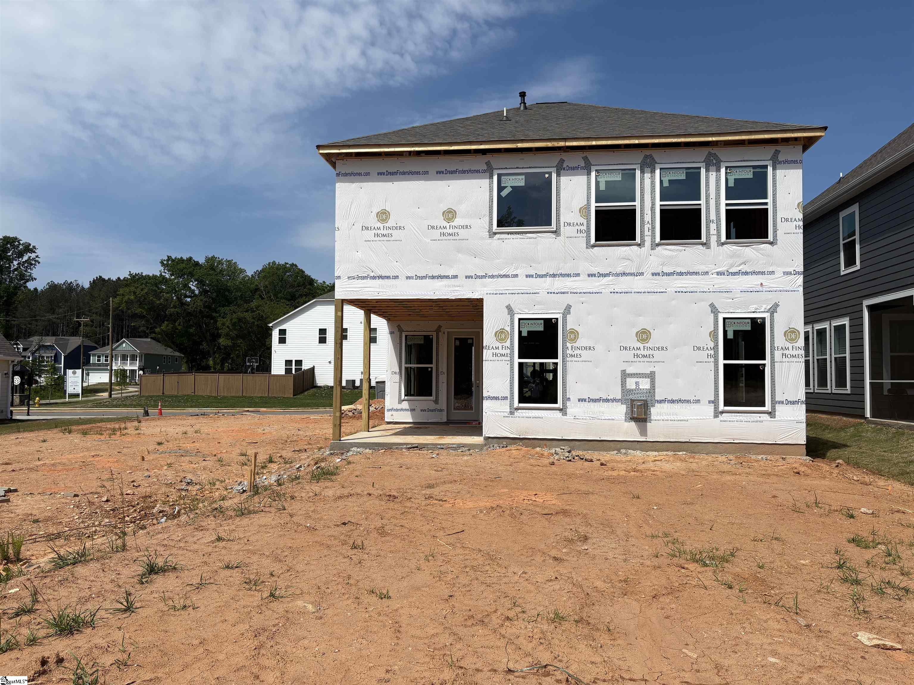
Welcome to the Windermere Plan! This beautifully designed 4-bedroom, 3.5-bath home offers 2,474 sq. ft. of open and functional living space. The main level features a spacious family room that flows seamlessly into the dining area and a modern kitchen with stylish finishes, abundant cabinetry, and plenty of counter space—perfect for entertaining or everyday living. Upstairs, the primary suite provides a private retreat with a walk-in closet and a spa-inspired ensuite bath, while two additional bedrooms and a full bath offer flexibility for guests, family, or a home office. With its inviting layout, thoughtful design, and timeless curb appeal, the Windermere Plan delivers the perfect balance of comfort and style for today’s lifestyle.
Address
Open on Google Maps-
Address: Plain Post
-
City: Simpsonville
-
State/county: Greenville
-
Zip/Postal Code: 29681
-
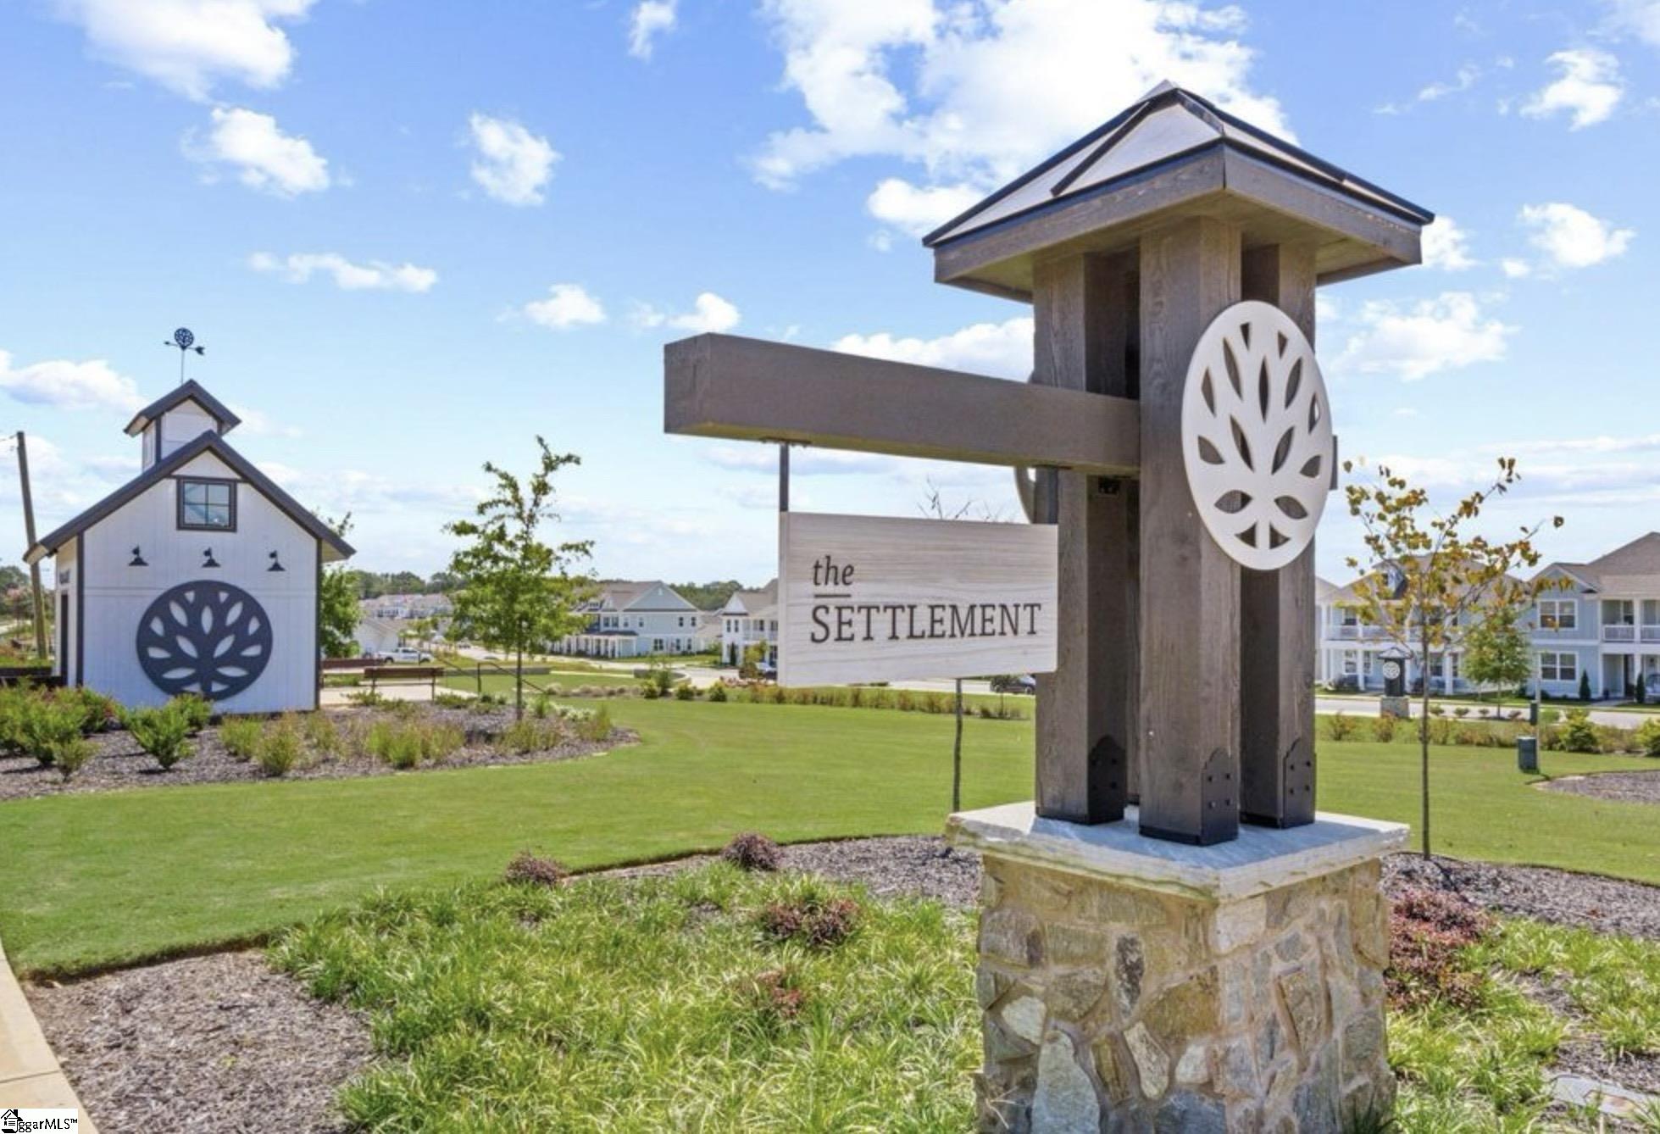
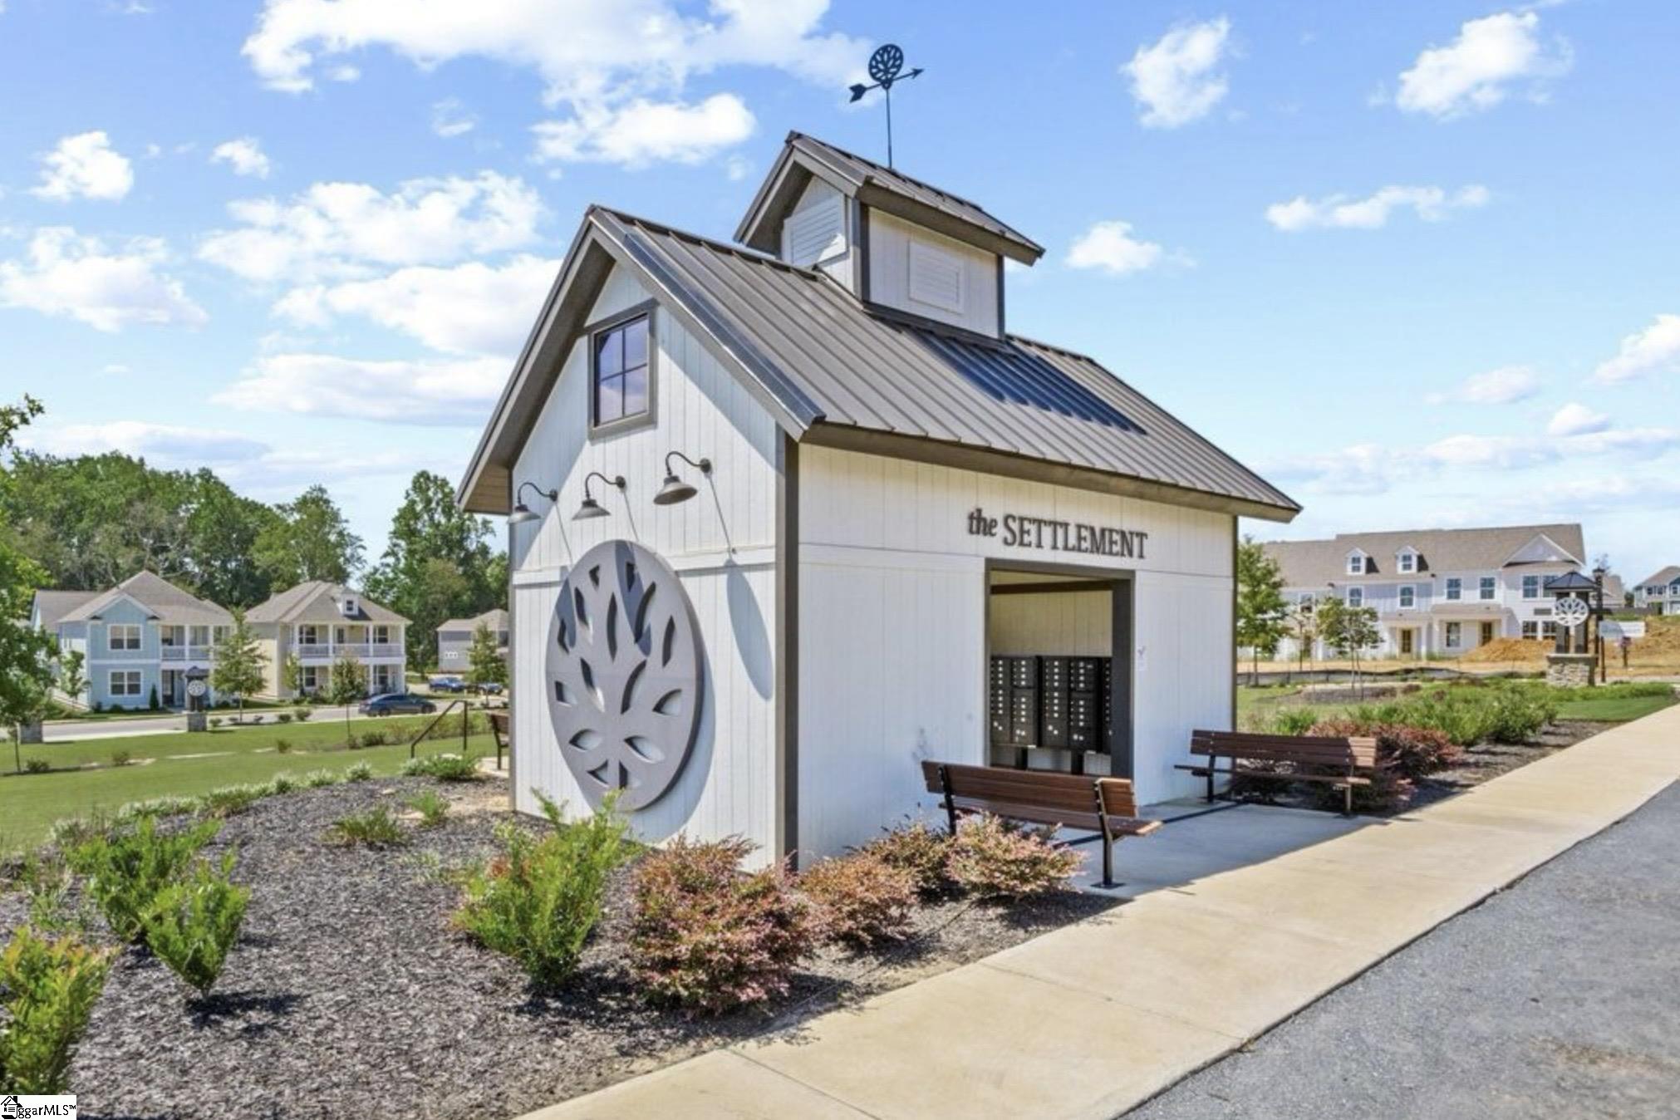
Area: The Settlement
Details
Updated on September 8, 2026 at 2:37 pm-
Property ID 1591992
-
Price $469,860
-
Land Area 0.11 sqft
-
Bedrooms 4
-
Bathrooms 3
-
Garages 2
-
Property Type Single Family Residence
-
Property Status Residential
Additional details
-
AccessibilityFeatures Attic Stairs Disappearing
-
ArchitecturalStyle Charleston, Craftsman
-
AssociationFee 750
-
AssociationFeeFrequency Annually
-
AssociationFeeIncludes Common Area Ins., Maintenance Grounds, Pool, Recreation Facilities, By-Laws
-
Basement None
-
BathroomsFull 3
-
BathroomsHalf 1
-
BuilderModel Finley
-
CloseDate 2026-09-04
-
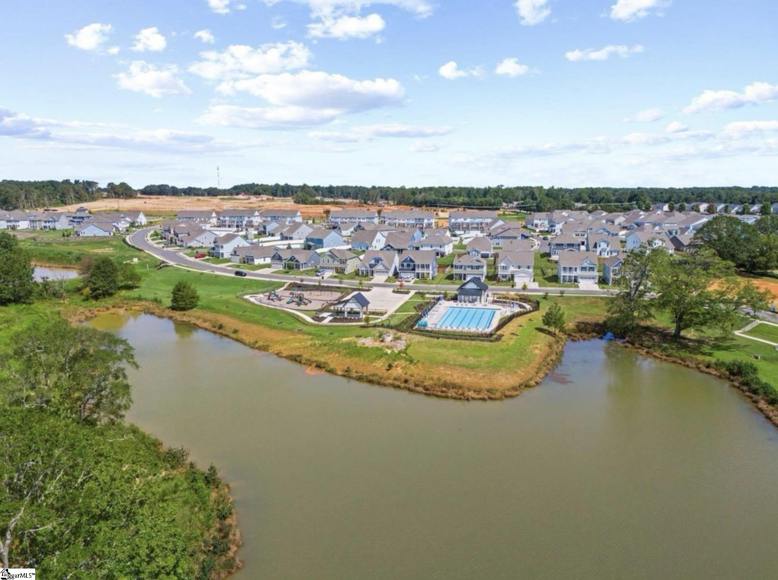
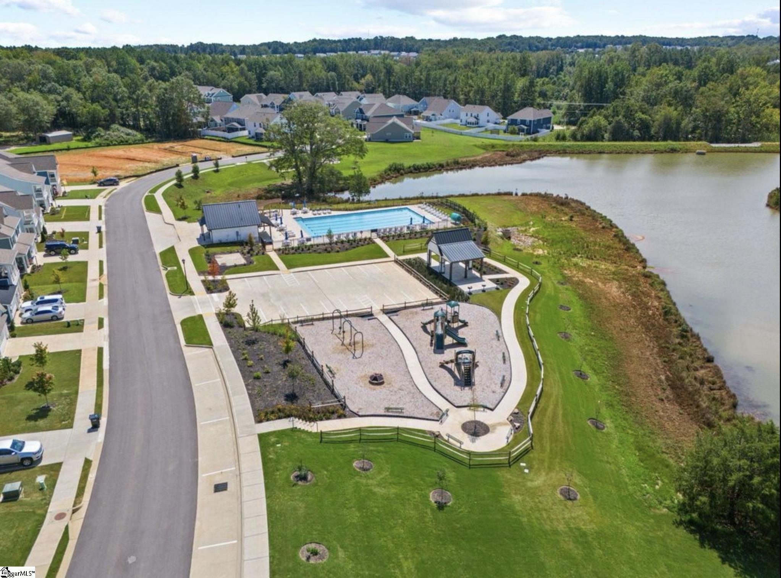
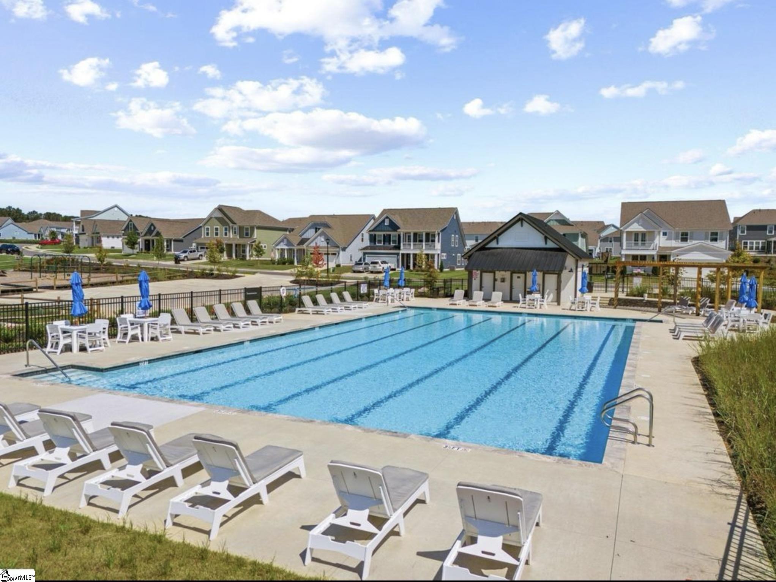
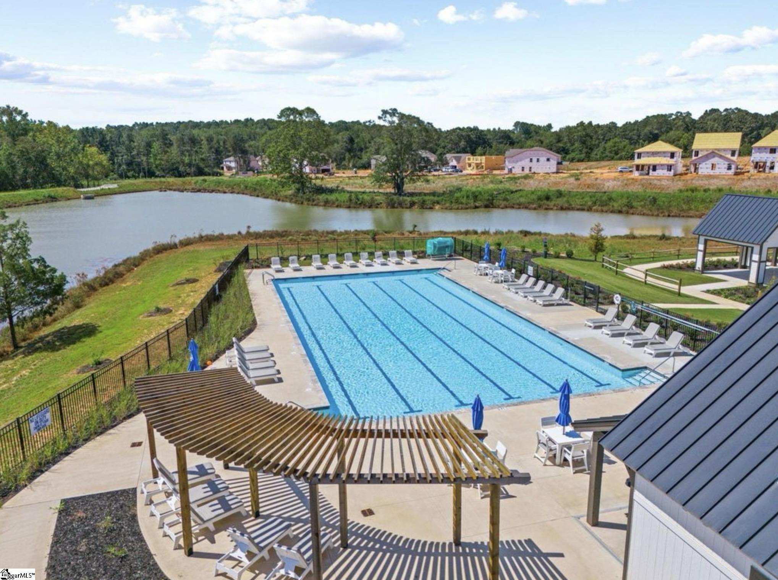
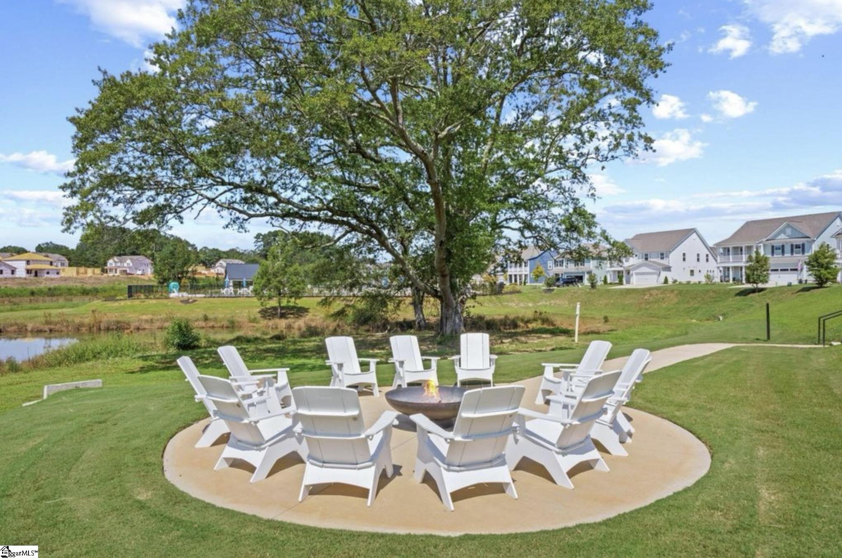
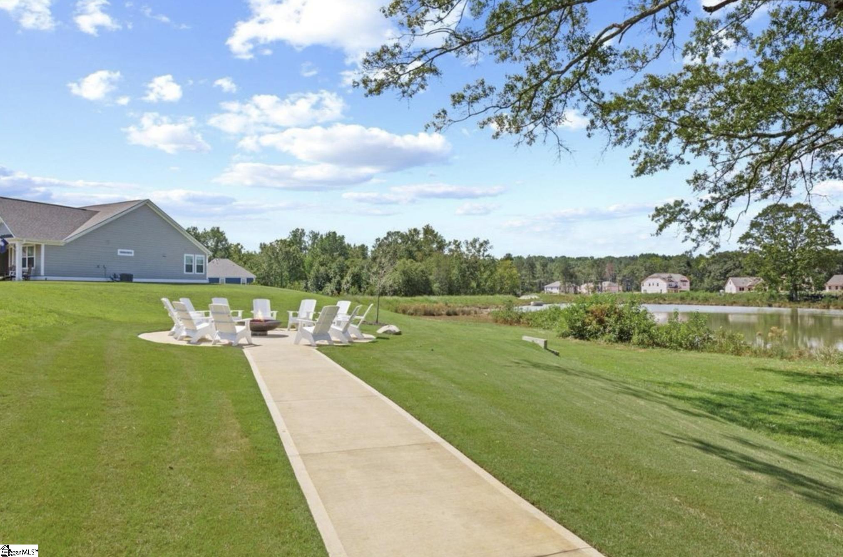
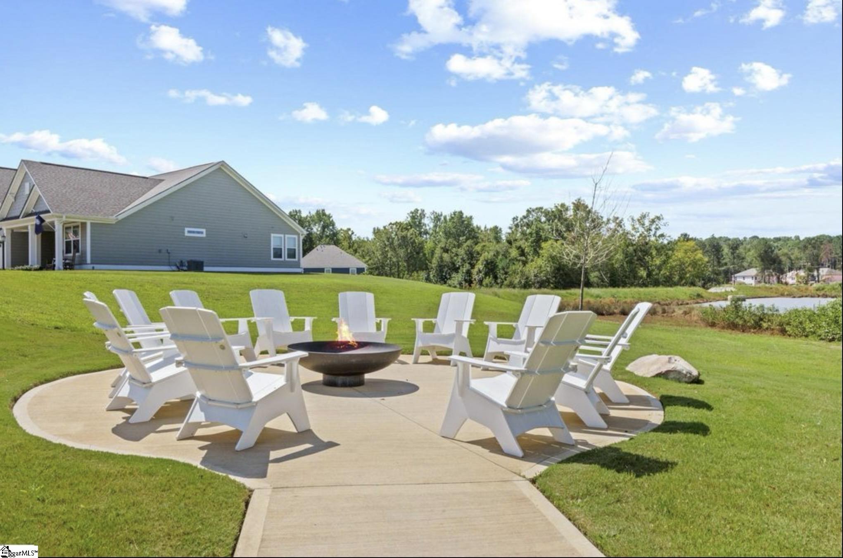
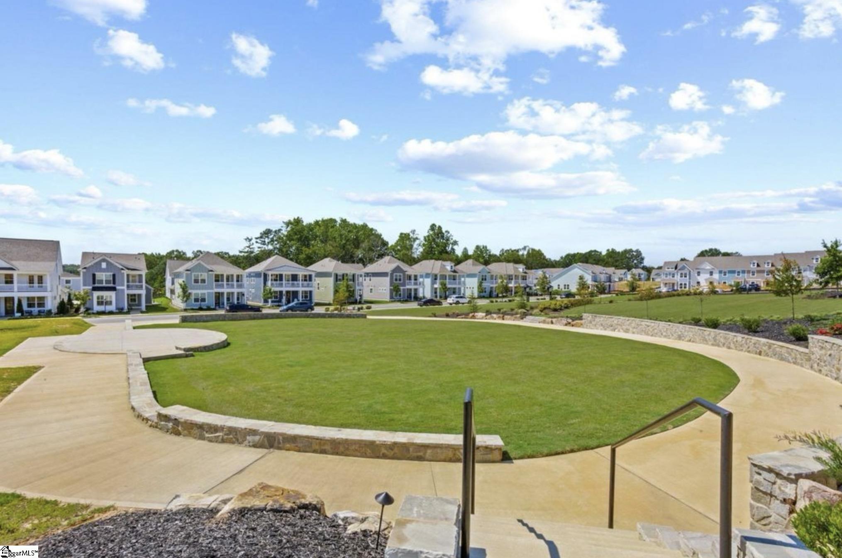
CommunityFeatures Common Areas, Recreational Path, Playground, Pool, Sidewalks, Tennis Court(s), Lawn Maintenance, Dog Park, Bike Path, Walking Trails
-
ConstructionMaterials Hardboard Siding
-
ContractStatusChangeDate 2026-08-04
-
Cooling Central Air
-
DocumentsAvailable None
-
ElementarySchool Simpsonville
-
FireplaceFeatures None
-
FireplacesTotal 1
-
Flooring Carpet, Ceramic Tile, Laminate, Luxury Vinyl
-
FoundationDetails Slab
-
Heating Natural Gas
-
HighSchool Hillcrest
-
InternetAddressDisplayYN 1
-
InternetEntireListingDisplayYN 1
-
LaundryFeatures 2nd Floor, Laundry Closet
-
Levels Two
-
ListAgentFirstName Kevin
-
ListAgentFullName Kevin R White
-
ListAgentKey d3738a98eab1465c258b3aab584726ac
-
ListAgentLastName White
-
ListAgentMlsId 113283
-
ListAgentPreferredPhone 407-405-4083
-
ListOfficeKey f4ea17467219f63704ed6212e80b87f1
-
ListOfficeMlsId DFHR
-
ListOfficeName DFH Realty Georgia, LLC
-
ListOfficePhone 864-756-9844
-
LotFeatures 1/2 Acre or Less, Corner Lot, Sidewalk
-
LotSizeArea 4791.6
-
LotSizeDimensions 0.11
-
LotSizeSquareFeet 4791.6
-
MLSAreaMajor 032
-
MainLevelBathrooms 0
-
MainLevelBedrooms 0
-
MiddleOrJuniorSchool Bryson
-
MlsStatus Pending
-
ModificationTimestamp 2026-08-04T14:59:28.900Z
-
OriginalEntryTimestamp 2026-05-16T16:53:51.300Z
-
OriginatingSystemID bk4
-
OriginatingSystemKey bk4
-
OriginatingSystemName Greater Greenville MLS
-
ParcelNumber TBD
-
ParkingFeatures Attached, Paved, Concrete
-
ParkingTotal 2
-
PatioAndPorchFeatures Front Porch, Porch
-
PhotosChangeTimestamp 2026-05-16T17:19:50.378Z
-
PhotosCount 22
-
PropertyCondition Under Construction
-
Roof Architectural
-
Sewer Public Sewer
-
ShowingInstructions List Agent Present, No Appointment Required
-
SourceSystemKey 1591992
-
StateOrProvince SC
-
Stories 2
-
StreetName Plain Post
-
StreetNumber 8
-
StreetSuffix Trail
-
SyndicationRemarks Welcome to the Windermere Plan! This beautifully designed 4-bedroom, 3.5-bath home offers 2, 474 sq. ft. of open and functional living space. The main level features a spacious family room that flows seamlessly into the dining area and a modern kitchen with stylish finishes, abundant cabinetry, and plenty of counter space—perfect for entertaining or everyday living. Upstairs, the primary suite provides a private retreat with a walk-in closet and a spa-inspired ensuite bath, while two additional bedrooms and a full bath offer flexibility for guests, family, or a home office. With its inviting layout, thoughtful design, and timeless curb appeal, the Windermere Plan delivers the perfect balance of comfort and style for today’s lifestyle.
-
TaxAnnualAmount 0
-
Utilities Underground Utilities
-
WaterSource Public
Mortgage Calculator
Monthly
-
Down Payment
-
Loan Amount
-
Monthly Mortgage Payment
-
Property Tax