
80 Rosemond Road, Cleveland SC 29635,Cleveland,Greenville,Residential
- $534,900



- Single Family Residence
- 4
- 3
- 0
- sqft
- 2011
- $534,900
Description
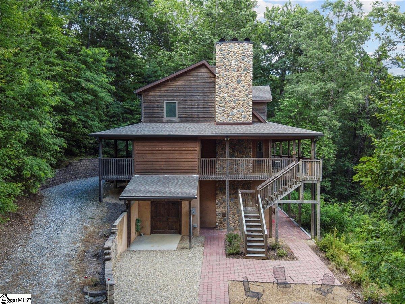
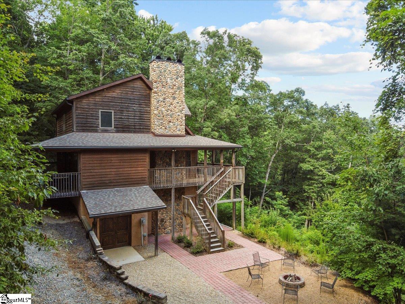
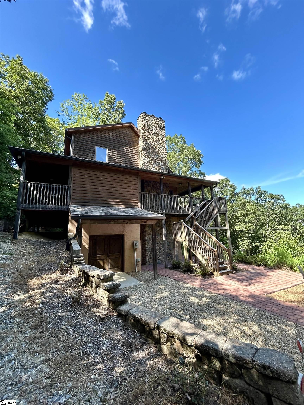

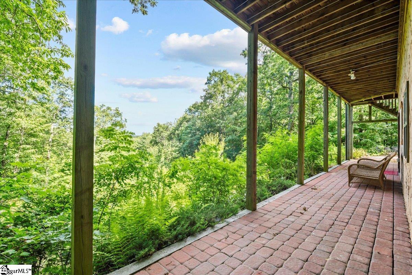
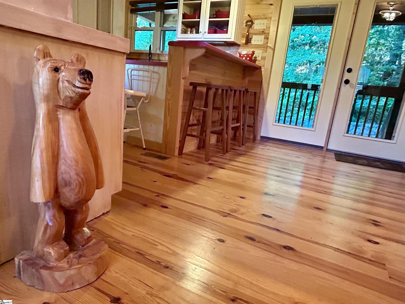
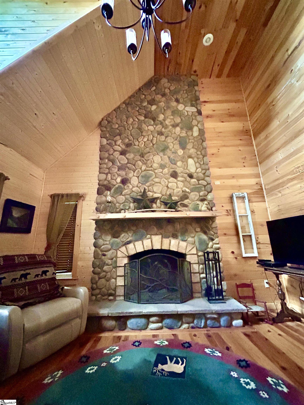
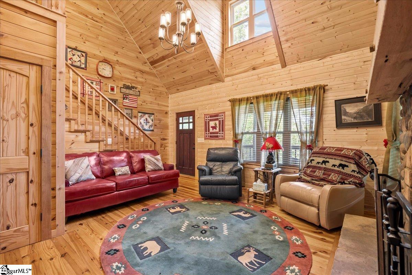

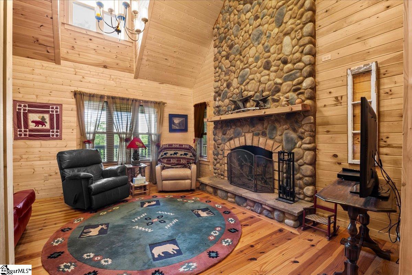
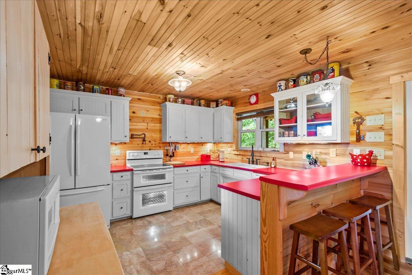
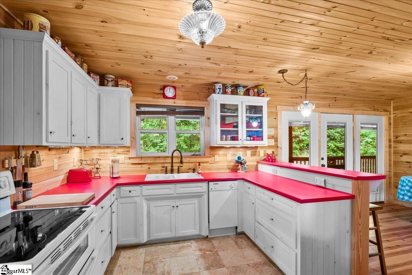
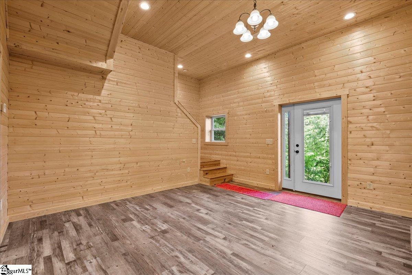

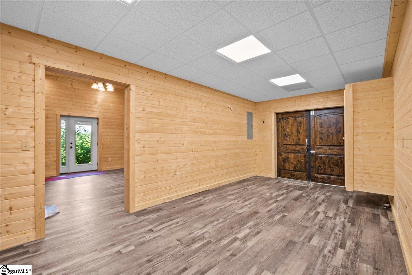
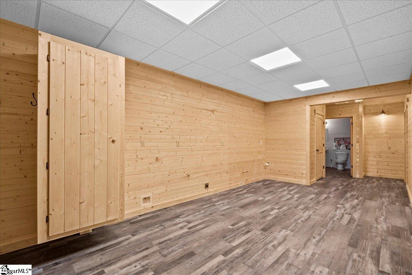
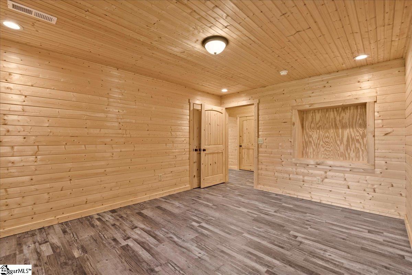
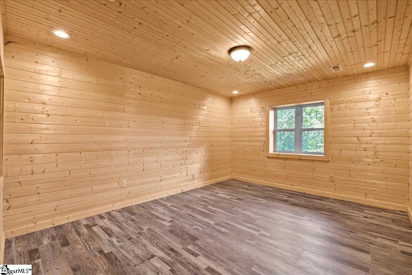
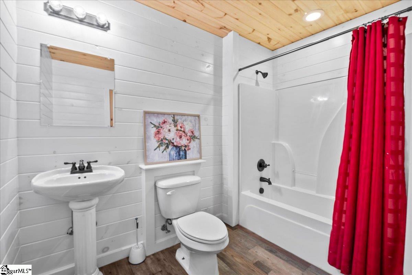

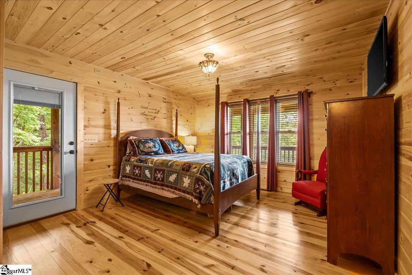
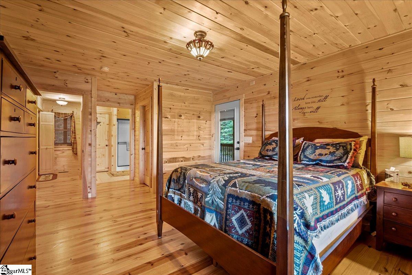
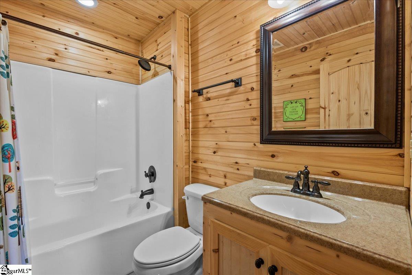
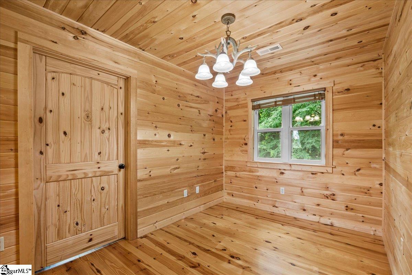
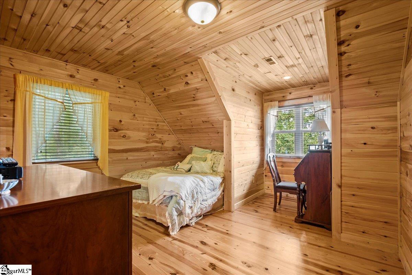
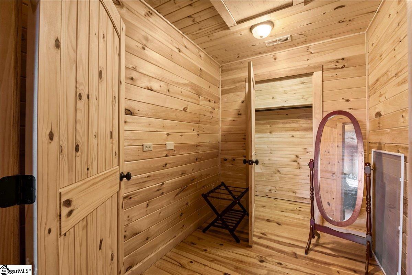
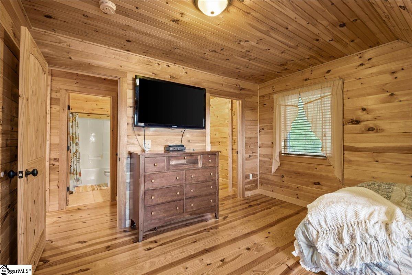
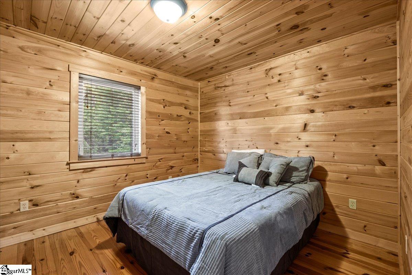
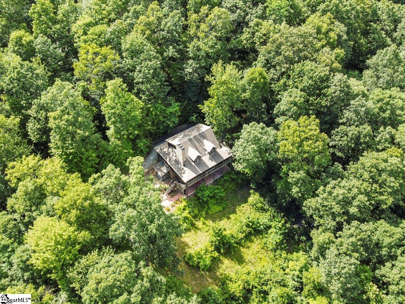
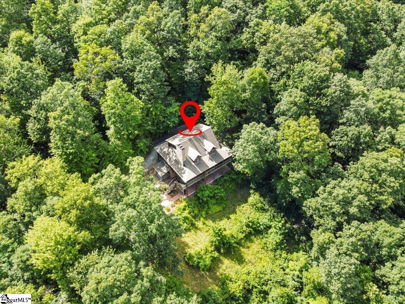
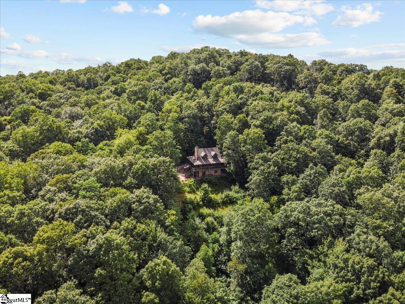
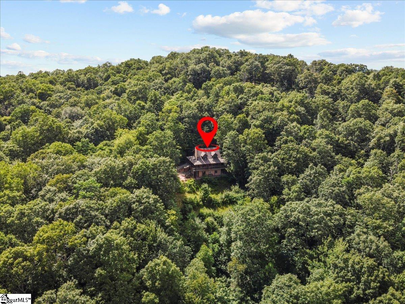
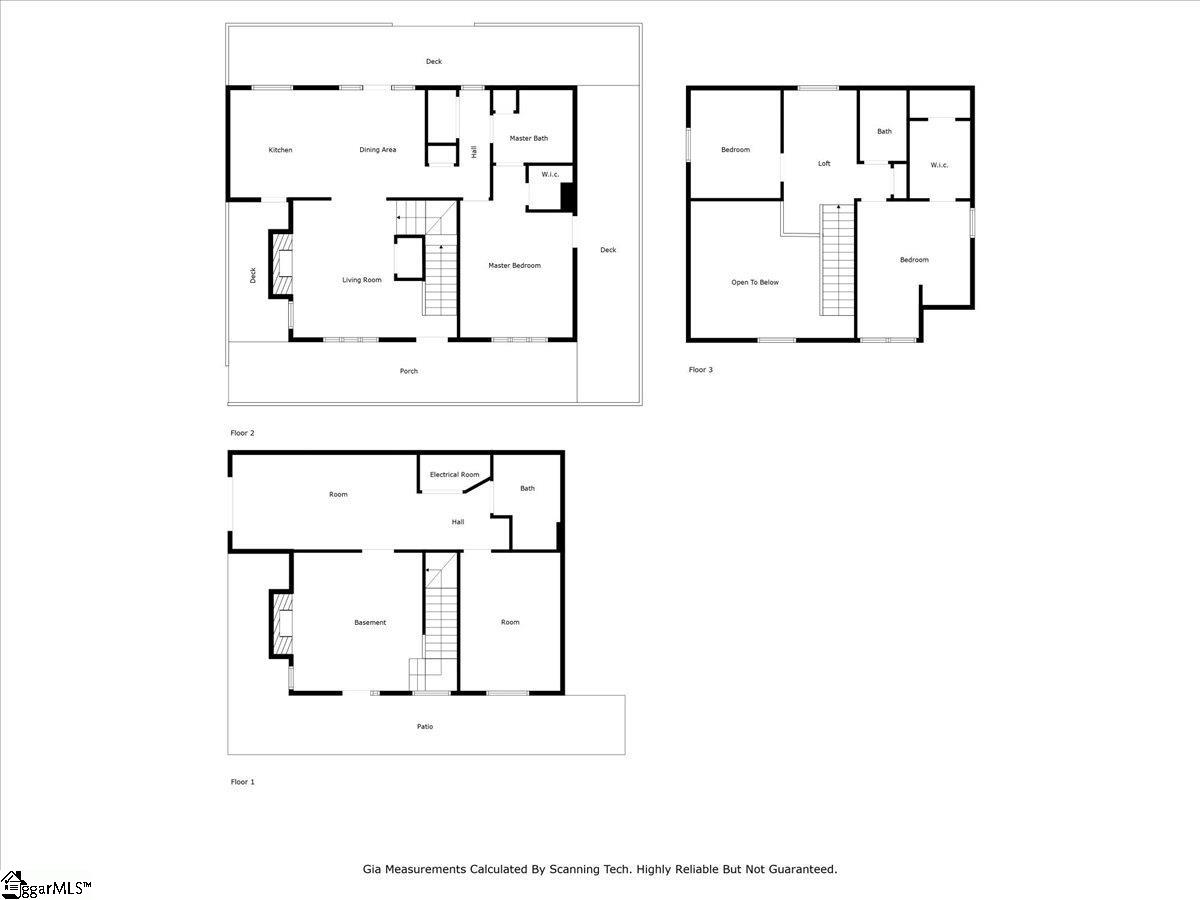
Quietly nestled in the Blue Ridge mountains just past Caesars Head State Park and a stone’s throw from the NC border sits this incredible mountain home – only 15 minutes from Brevard NC, 16 minutes to Eagles Nest lake and Thunder Lake. Enjoy complete privacy, clean mountain water, and the soothing sounds of nature. This is truly a mountain lifestyle just a short bike ride to the state park or mountain stream. Impressive 2-story river rock fireplace that is seen both inside and outside the home with a flue in place for a wood burning stove if so desired. Wrap-around porch overlooking your 2-acre mountain retreat and the potential to create astonishing mountain views. A 3-story custom built home, with a fully finished basement, bedrooms on all 3 floors (including an Owners Suite on the main floor!) Creative hidden hideaways! Hardwood Floors! Dual-Tone Andersen Fiberex Windows! Water Filtration System! Highly efficient HVAC design and DOUBLE foam insulated walls throughout! The walk-in basement level is complete with an extra thick “bear door;” fully wired and plumbed for an additional kitchen. Create your own lower level living space with an added bedroom, full bath and living room complete with the gorgeous river rock fireplace as your centerpiece! Upstairs on the main level you are greeted by a beautiful cathedral ceiling, a sprawling floor- to-ceiling river rock fireplace, oil-rubbed bronze fixtures and lights and an inviting classic country kitchen space with beautiful wood cabinetry, decorative glass doors and convenient over-the-stove pot filling faucet!! . Follow the open stairway to the 2nd story where an additional bedroom, bathroom and office (possibly a 4th bedroom,) and loft finish off the grand feeling of mountain home living. If privacy, breathtaking mountain air and sweet clean water are calling your name then take the winding roads up to this one of a kind retreat and make it your home today!
Address
Open on Google Maps-
Address: Rosemond
-
City: Cleveland
-
State/county: Greenville
-
Zip/Postal Code: 29635
Details
Updated on September 8, 2026 at 2:40 pm-
Property ID 1568192
-
Price $534,900
-
Land Area 2 sqft
-
Bedrooms 4
-
Bathrooms 3
-
Garage 0
-
Year Built 2011
-
Property Type Single Family Residence
-
Property Status Residential
Additional details
-
ArchitecturalStyle Country, Rustic
-
AssociationFeeIncludes None
-
Basement Finished, Full, Walk-Out Access, Interior Entry
-
BathroomsFull 3
-
BathroomsHalf 0
-
CommunityFeatures None
-
ConstructionMaterials Stucco, Wood Siding
-
ContractStatusChangeDate 2025-09-03
-
Cooling Central Air
-
Disclosures Seller Disclosure
-
DocumentsAvailable Seller Disclosure
-
ElementarySchool Other
-
FireplaceFeatures Wood Burning
-
FireplacesTotal 2
-
Flooring Wood, Laminate, Stone
-
FoundationDetails Basement
-
Heating Forced Air
-
HighSchool Other
-
InternetAddressDisplayYN 1
-
InternetAutomatedValuationDisplayYN 1
-
InternetConsumerCommentYN 1
-
InternetEntireListingDisplayYN 1
-
LaundryFeatures 1st Floor, Laundry Closet, Electric Dryer Hookup, Laundry Room, Gas Dryer Hookup
-
Levels 2+Basement
-
ListAgentFirstName Preston
-
ListAgentFullName Preston Inglee
-
ListAgentKey d5df4d87f5fe9c19a1b71d0b58230719
-
ListAgentLastName Inglee
-
ListAgentMlsId 112270
-
ListAgentPreferredPhone 864-752-5255
-
ListOfficeKey 198de195cdf8eca5465fba1fc4ab250c
-
ListOfficeMlsId BLACK02
-
ListOfficeName Century 21 Blackwell & Co
-
ListOfficePhone 864-578-2120
-
ListTeamName The Pres and Jess Team
-
LockBoxType Combo
-
LotFeatures 1 - 2 Acres, Cul-De-Sac, Mountain, Sloped, Few Trees, Wooded
-
LotSizeArea 2
-
LotSizeSquareFeet 87120
-
MLSAreaMajor Other
-
MainLevelBathrooms 1
-
MainLevelBedrooms 1
-
MiddleOrJuniorSchool Other
-
MlsStatus Active
-
ModificationTimestamp 2026-08-27T18:13:57.600Z
-
OccupantType Vacant
-
OriginalEntryTimestamp 2025-09-03T14:14:34.800Z
-
OriginatingSystemID bk4
-
OriginatingSystemKey bk4
-
OriginatingSystemName Greater Greenville MLS
-
ParcelNumber 0685.01.01018.09
-
ParkingFeatures None, Gravel, Parking Pad, Other
-
ParkingTotal 0
-
PatioAndPorchFeatures Deck, Patio, Front Porch, Porch, Wrap Around, Rear Porch
-
PhotosChangeTimestamp 2025-09-03T14:27:31.671Z
-
PhotosCount 36
-
PropertyCondition 11-20
-
Roof Architectural
-
SecurityFeatures Smoke Detector(s)
-
Sewer Septic Tank
-
ShowingInstructions Appointment/Call Center, Vacant, Lockbox-Combination
-
SourceSystemKey 1568192
-
StateOrProvince SC
-
Stories 2
-
StreetName Rosemond
-
StreetNumber 80
-
StreetSuffix Road
-
SyndicationRemarks Quietly nestled in the Blue Ridge mountains just past Caesars Head State Park and a stone's throw from the NC border sits this incredible mountain home - only 15 minutes from Brevard NC, 16 minutes to Eagles Nest lake and Thunder Lake. Enjoy complete privacy, clean mountain water, and the soothing sounds of nature. This is truly a mountain lifestyle just a short bike ride to the state park or mountain stream. Impressive 2-story river rock fireplace that is seen both inside and outside the home with a flue in place for a wood burning stove if so desired. Wrap-around porch overlooking your 2-acre mountain retreat and the potential to create astonishing mountain views. A 3-story custom built home, with a fully finished basement, bedrooms on all 3 floors (including an Owners Suite on the main floor!) Creative hidden hideaways! Hardwood Floors! Dual-Tone Andersen Fiberex Windows! Water Filtration System! Highly efficient HVAC design and DOUBLE foam insulated walls throughout! The walk-in basement level is complete with an extra thick "bear door;" fully wired and plumbed for an additional kitchen. Create your own lower level living space with an added bedroom, full bath and living room complete with the gorgeous river rock fireplace as your centerpiece! Upstairs on the main level you are greeted by a beautiful cathedral ceiling, a sprawling floor- to-ceiling river rock fireplace, oil-rubbed bronze fixtures and lights and an inviting classic country kitchen space with beautiful wood cabinetry, decorative glass doors and convenient over-the-stove pot filling faucet!! . Follow the open stairway to the 2nd story where an additional bedroom, bathroom and office (possibly a 4th bedroom, ) and loft finish off the grand feeling of mountain home living. If privacy, breathtaking mountain air and sweet clean water are calling your name then take the winding roads up to this one of a kind retreat and make it your home today! Call Pres or Jess Inglee today for your private showing! We're here to help!
-
TaxAnnualAmount 4270
-
Topography Steep
-
Utilities Cable Available
-
View Mountain(s)
-
WaterSource Well
-
WindowFeatures Insulated Windows
Features
- In-Law Floorplan
- Pot Filler Faucet
- Double Oven
- Free-Standing Electric Range
- 2 Story Foyer
- Has Cooling System
- Has Heating System
- Ceiling Smooth
- Granite Counters
- Open Parking
- Ceiling Fan(s)
- Self Cleaning Oven
- Electric Oven
- Split Floor Plan
- Laminate Counters
- Has Fireplace
- Has a View
- Radon System
- Outdoor Fireplace
- Balcony
- Dishwasher
- Disposal
- Dryer
- Electric Water Heater
- High Ceilings
- Open Floorplan
- Range
- Refrigerator
- Vaulted Ceiling(s)
- Walk-In Closet(s)
- Washer
- Water Purifier
Mortgage Calculator
-
Down Payment
-
Loan Amount
-
Monthly Mortgage Payment
-
Property Tax





