
805 Carriage Hill Road, Simpsonville SC 29681,Simpsonville,Greenville,Residential
- $699,900


- Single Family Residence
- 4
- 5
- 3
- sqft
- 2002
- $699,900
Description
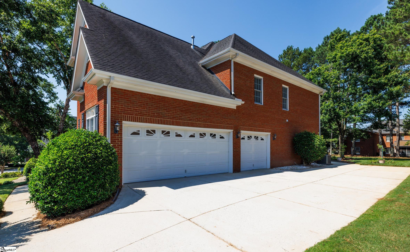
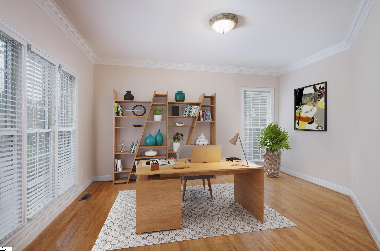
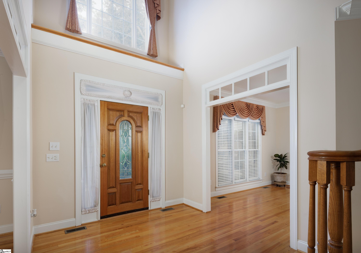
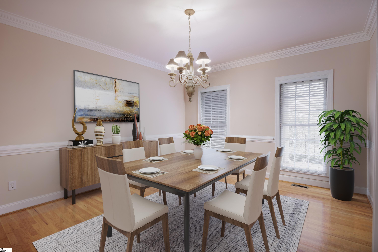
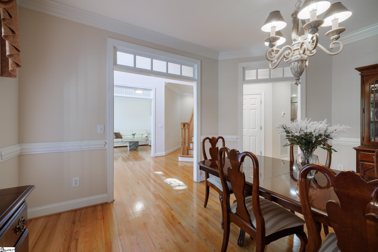
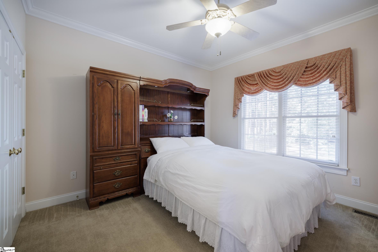
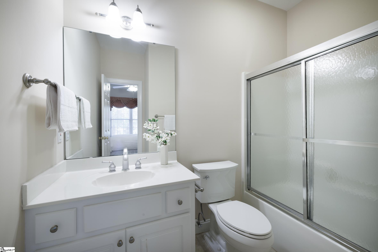
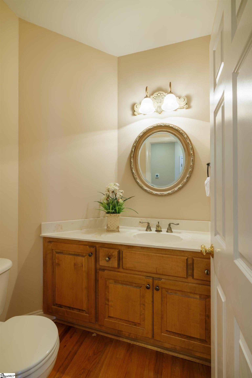
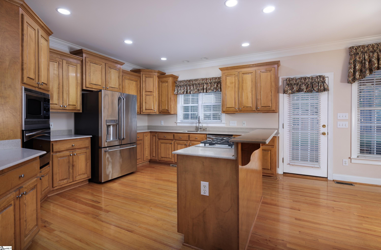
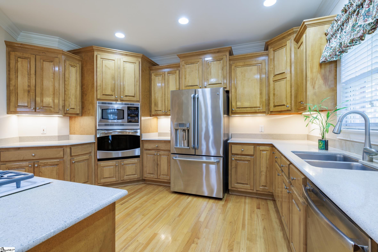
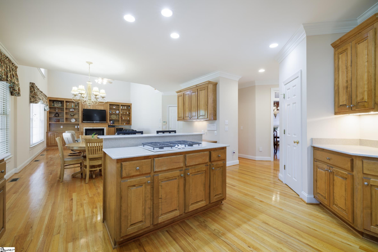
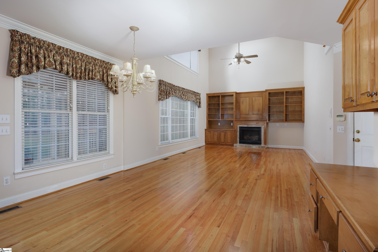
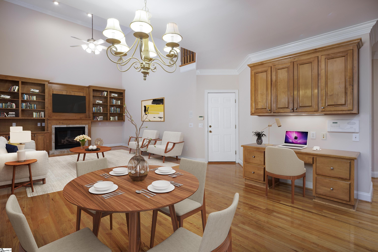
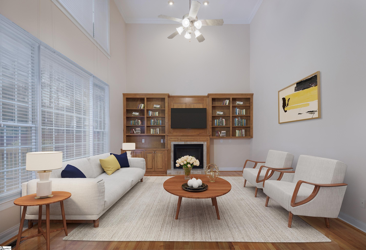
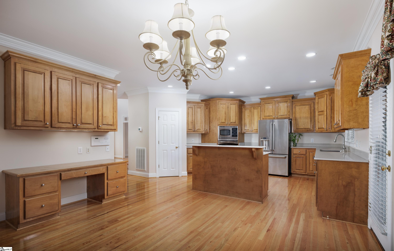
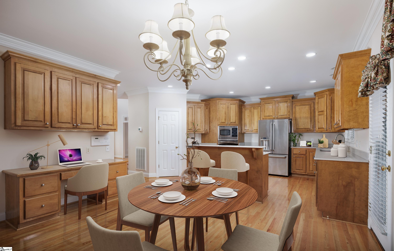
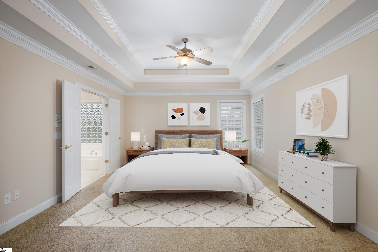
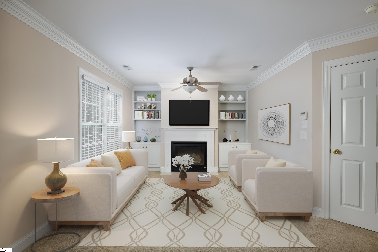
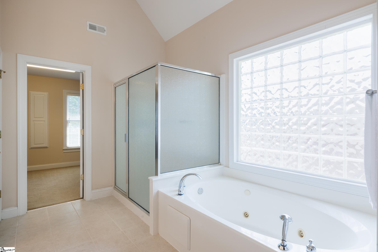
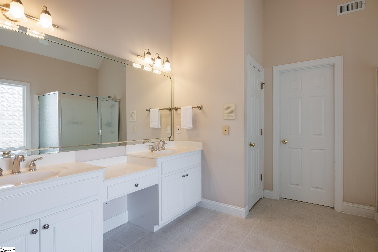
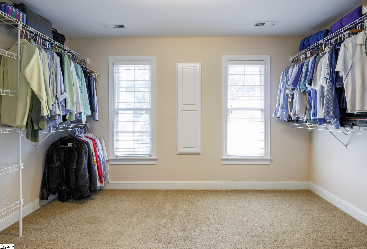
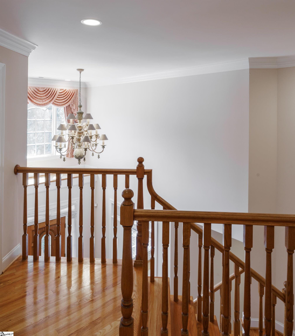
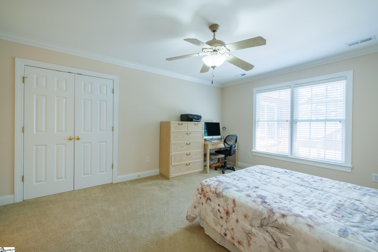
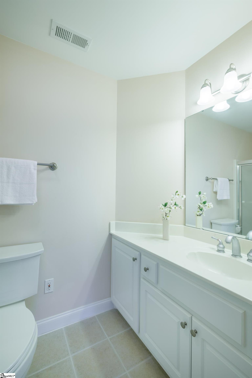
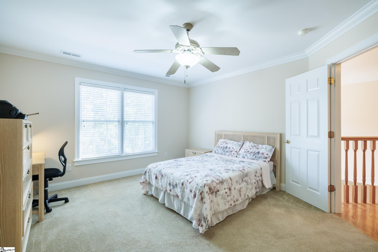
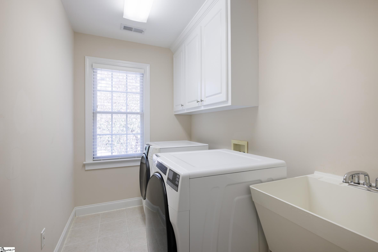
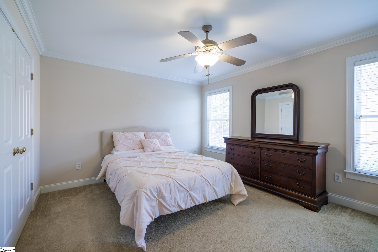
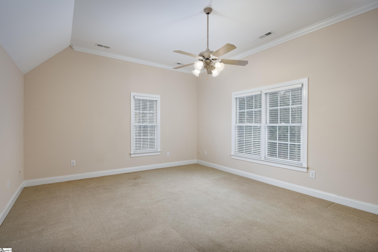
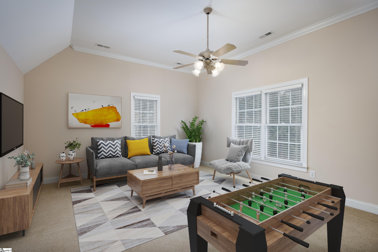
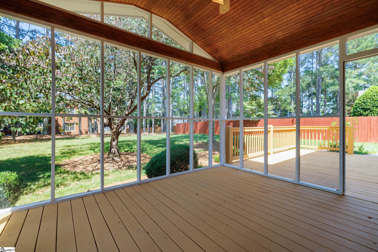
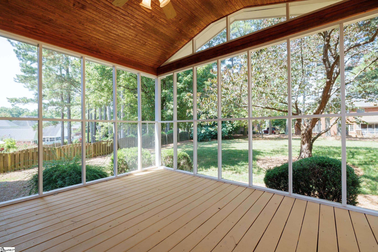
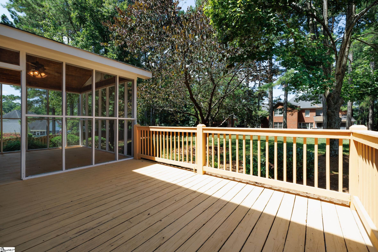
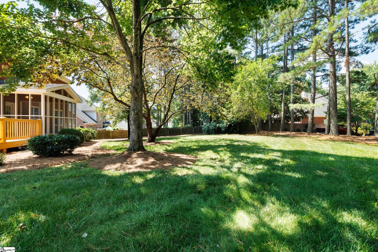
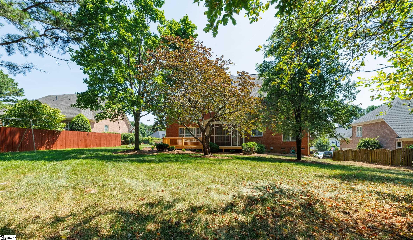
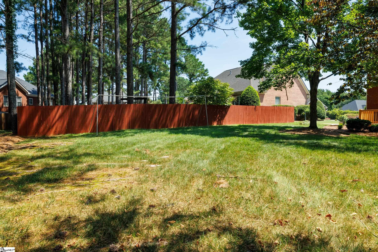
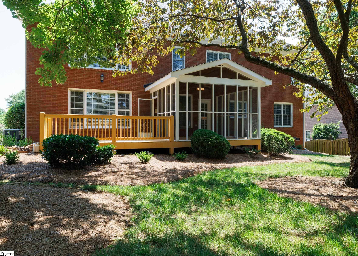
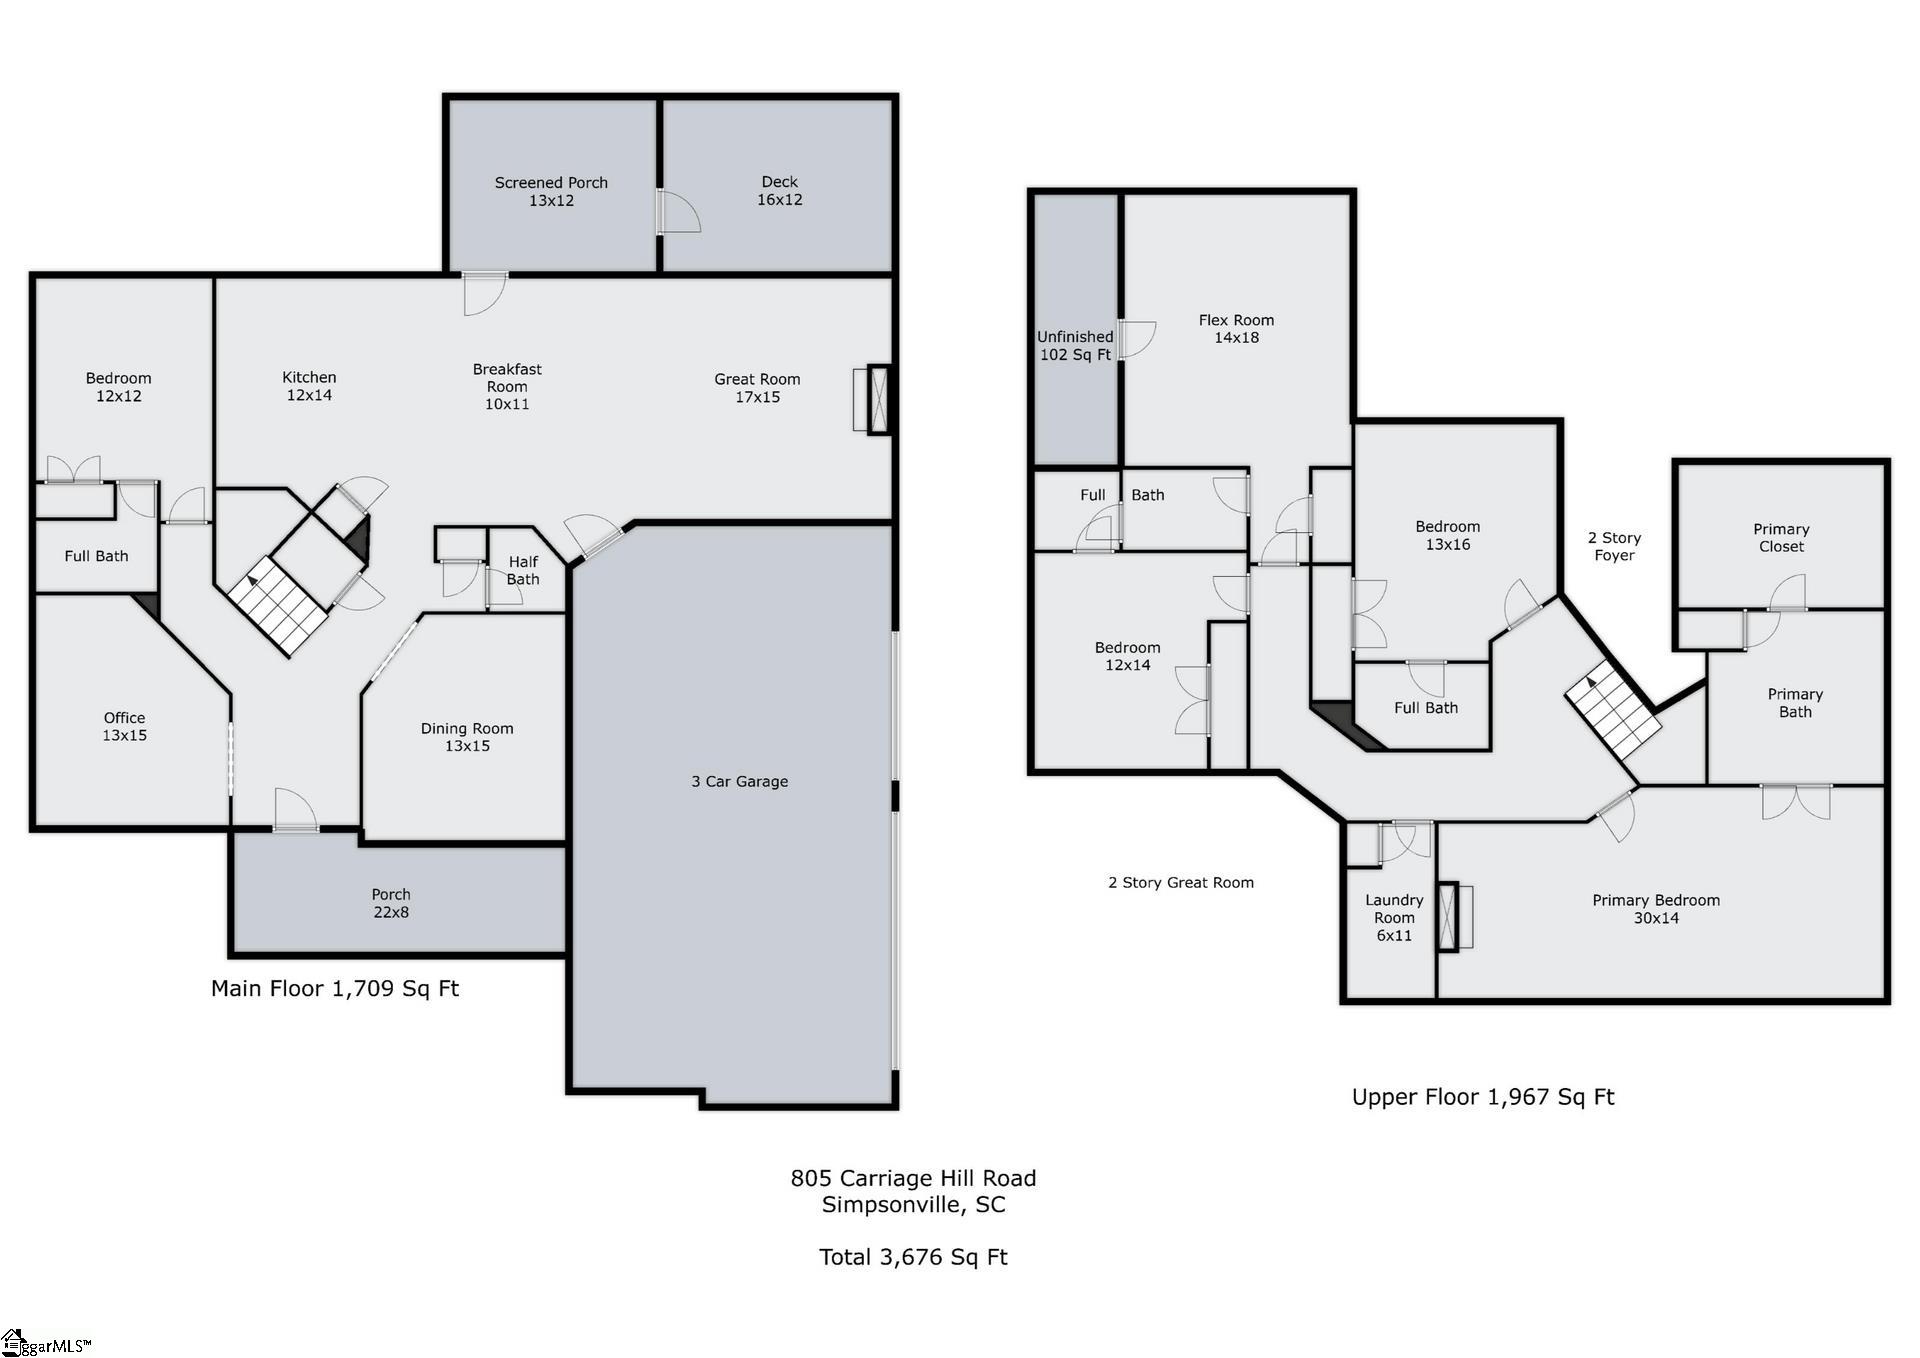
805 Carriage Hill is now available at $699,900, offering the BEST VALUE IN STONEHAVEN at approximately $190 per square foot. This home is a meticulously maintained, one-owner home offering the perfect blend of comfort, space, and flexibility, and yes…it has that coveted THREE CAR garage! Step inside to discover a main-level guest suite, ideal for visitors or multi-generational living. The heart of the home is an open-concept layout where the kitchen, breakfast area, and Great Room flow seamlessly together. Enjoy unobstructed views, custom built-ins, and the warmth of a gas log fireplace. Upstairs, the spacious primary suite features its own sitting area and a second fireplace, a true retreat! You’ll also find three additional bedrooms, including one with a private en-suite, a flex room perfect for a home office or gym, a walk-in attic for extra storage, and a well-equipped laundry room with sink and cabinetry. Outside, the sprawling backyard is ready for epic soccer games, playdates, or peaceful evenings under the stars. And you can take shelter in the summer heat inside the screen porch and enjoy some great BBQs using the large deck. All of this in Stonehaven, where you’ll enjoy pools, tennis courts, sidewalks, and a vibrant community vibe, just minutes from all the shopping and dining of Five Forks Simpsonville. Zoned for award winning schools! This one has it all!
Address
Open on Google Maps-
Address: Carriage Hill
-
City: Simpsonville
-
State/county: Greenville
-
Zip/Postal Code: 29681
-
Area: Stonehaven
Details
Updated on November 7, 2025 at 9:37 am-
Property ID 1570876
-
Price $699,900
-
Land Area 0.32 sqft
-
Bedrooms 4
-
Bathrooms 5
-
Garages 3
-
Year Built 2002
-
Property Type Single Family Residence
-
Property Status Residential
Additional details
-
AccessibilityFeatures Attic Stairs Disappearing
-
ArchitecturalStyle Traditional
-
AssociationFee 750
-
AssociationFeeFrequency Annually
-
AssociationFeeIncludes Pool, Street Lights
-
Basement None
-
BathroomsFull 4
-
BathroomsHalf 1
-
CommunityFeatures Common Areas, Street Lights, Playground, Pool, Sidewalks, Tennis Court(s)
-
ContractStatusChangeDate 2025-09-30
-
ElementarySchool Monarch
-
FireplacesTotal 2
-
Flooring Carpet, Ceramic Tile, Wood
-
FoundationDetails Crawl Space
-
Heating Forced Air, Natural Gas
-
HighSchool Mauldin
-
InternetAddressDisplayYN 1
-
InternetAutomatedValuationDisplayYN 1
-
InternetConsumerCommentYN 1
-
InternetEntireListingDisplayYN 1
-
LaundryFeatures 2nd Floor, Walk-in, Electric Dryer Hookup, Washer Hookup, Laundry Room
-
Levels Two
-
ListAgentFirstName Melissa
-
ListAgentFullName Melissa L Morrell
-
ListAgentKey 8c867891cf1008591627e302f117931e
-
ListAgentLastName Morrell
-
ListAgentMlsId 2609
-
ListAgentPreferredPhone 864-918-1734
-
ListOfficeKey 5ceb4ec4dae3d8a10d53251081f71391
-
ListOfficeMlsId JOYN01
-
ListOfficeName BHHS C Dan Joyner - Midtown
-
ListOfficePhone 864-242-6650
-
ListingKey b09f3342ae1e5d69bc487fd836527998
-
LotFeatures 1/2 Acre or Less, Sloped, Few Trees, Sprklr In Grnd-Full Yard
-
LotSizeArea 13939.2
-
LotSizeSquareFeet 13939.2
-
MLSAreaMajor 032
-
MainLevelBathrooms 1
-
MainLevelBedrooms 1
-
MiddleOrJuniorSchool Mauldin
-
MlsStatus Active
-
ModificationTimestamp November 7, 2025 at 02:18pm
-
OriginalEntryTimestamp September 30, 2025 at 11:20pm
-
OriginatingSystemID bk4
-
OriginatingSystemKey bk4
-
OriginatingSystemName Greater Greenville MLS
-
OtherEquipment Intercom
-
ParcelNumber 0542250104400
-
ParkingFeatures Attached, Parking Pad, Concrete, Garage Door Opener, Side/Rear Entry, Driveway
-
ParkingTotal 3
-
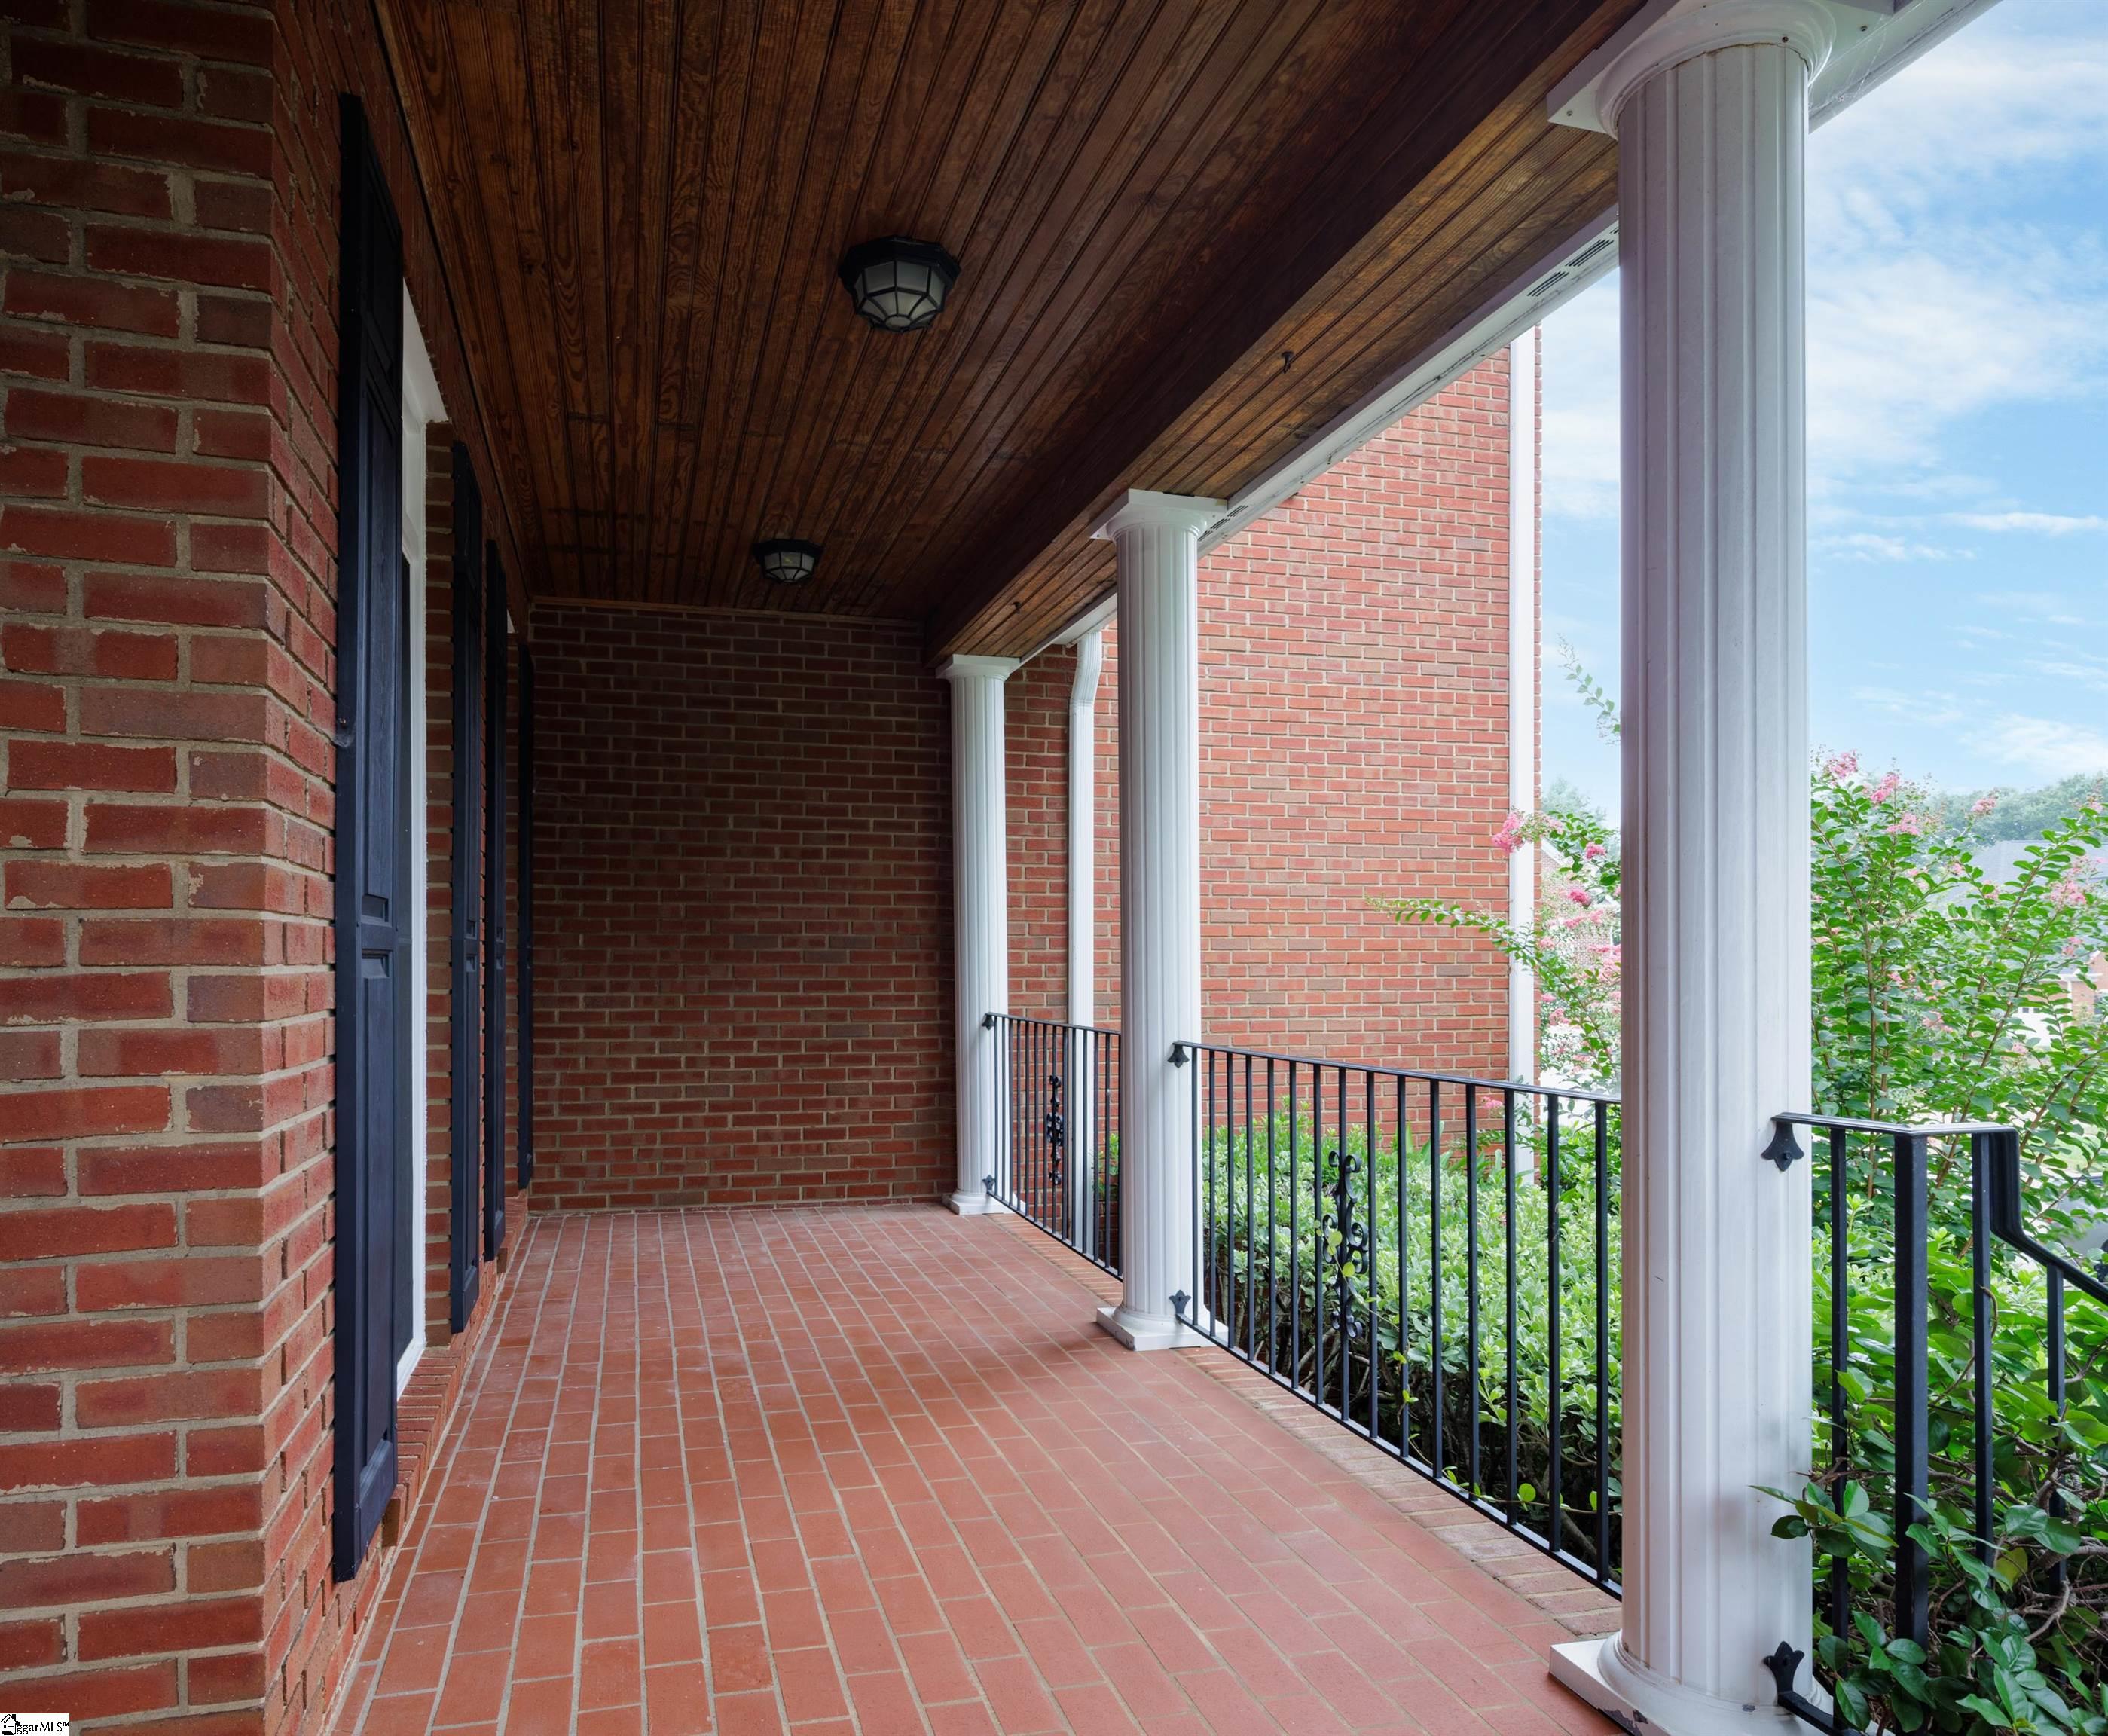
PatioAndPorchFeatures Screened, Deck, Front Porch
-
PhotosChangeTimestamp September 30, 2025 at 11:21pm
-
PhotosCount 42
-
PropertyCondition 21-30
-
Roof Architectural
-
SecurityFeatures Security System Owned, Smoke Detector(s)
-
Sewer Public Sewer
-
SpaFeatures Bath
-
StateOrProvince SC
-
Stories 2
-
StreetName Carriage Hill
-
StreetNumber 805
-
StreetSuffix Road
-
SyndicationRemarks For more information on 805 Carriage Hill, call/text Melissa Morrell, Greenville's agent 24/7 at 864-918-1734. 805 Carriage Hill is now available at $699, 900, offering the BEST VALUE IN STONEHAVEN at approximately $190 per square foot. This home is a meticulously maintained, one-owner home offering the perfect blend of comfort, space, and flexibility, and yes....it has that coveted THREE CAR garage! Step inside to discover a main-level guest suite, ideal for visitors or multi-generational living. The heart of the home is an open-concept layout where the kitchen, breakfast area, and Great Room flow seamlessly together. Enjoy unobstructed views, custom built-ins, and the warmth of a gas log fireplace. Upstairs, the spacious primary suite features its own sitting area and a second fireplace, a true retreat! You’ll also find three additional bedrooms, including one with a private en-suite, a flex room perfect for a home office or gym, a walk-in attic for extra storage, and a well-equipped laundry room with sink and cabinetry. Outside, the sprawling backyard is ready for epic soccer games, playdates, or peaceful evenings under the stars. And you can take shelter in the summer heat inside the screen porch and enjoy some great BBQs using the large deck. All of this in Stonehaven, where you’ll enjoy pools, tennis courts, sidewalks, and a vibrant community vibe—just minutes from all the shopping and dining of Five Forks Simpsonville. Zoned for award winning schools! This one has it all!
-
TaxAnnualAmount 2710.11
-
Topography Level
-
Utilities Underground Utilities, Cable Available
-
WaterSource Public
-
WindowFeatures Window Treatments, Tilt Out Windows, Vinyl/Aluminum Trim
Features
- Under Ground Irrigation
- Countertops-Solid Surface
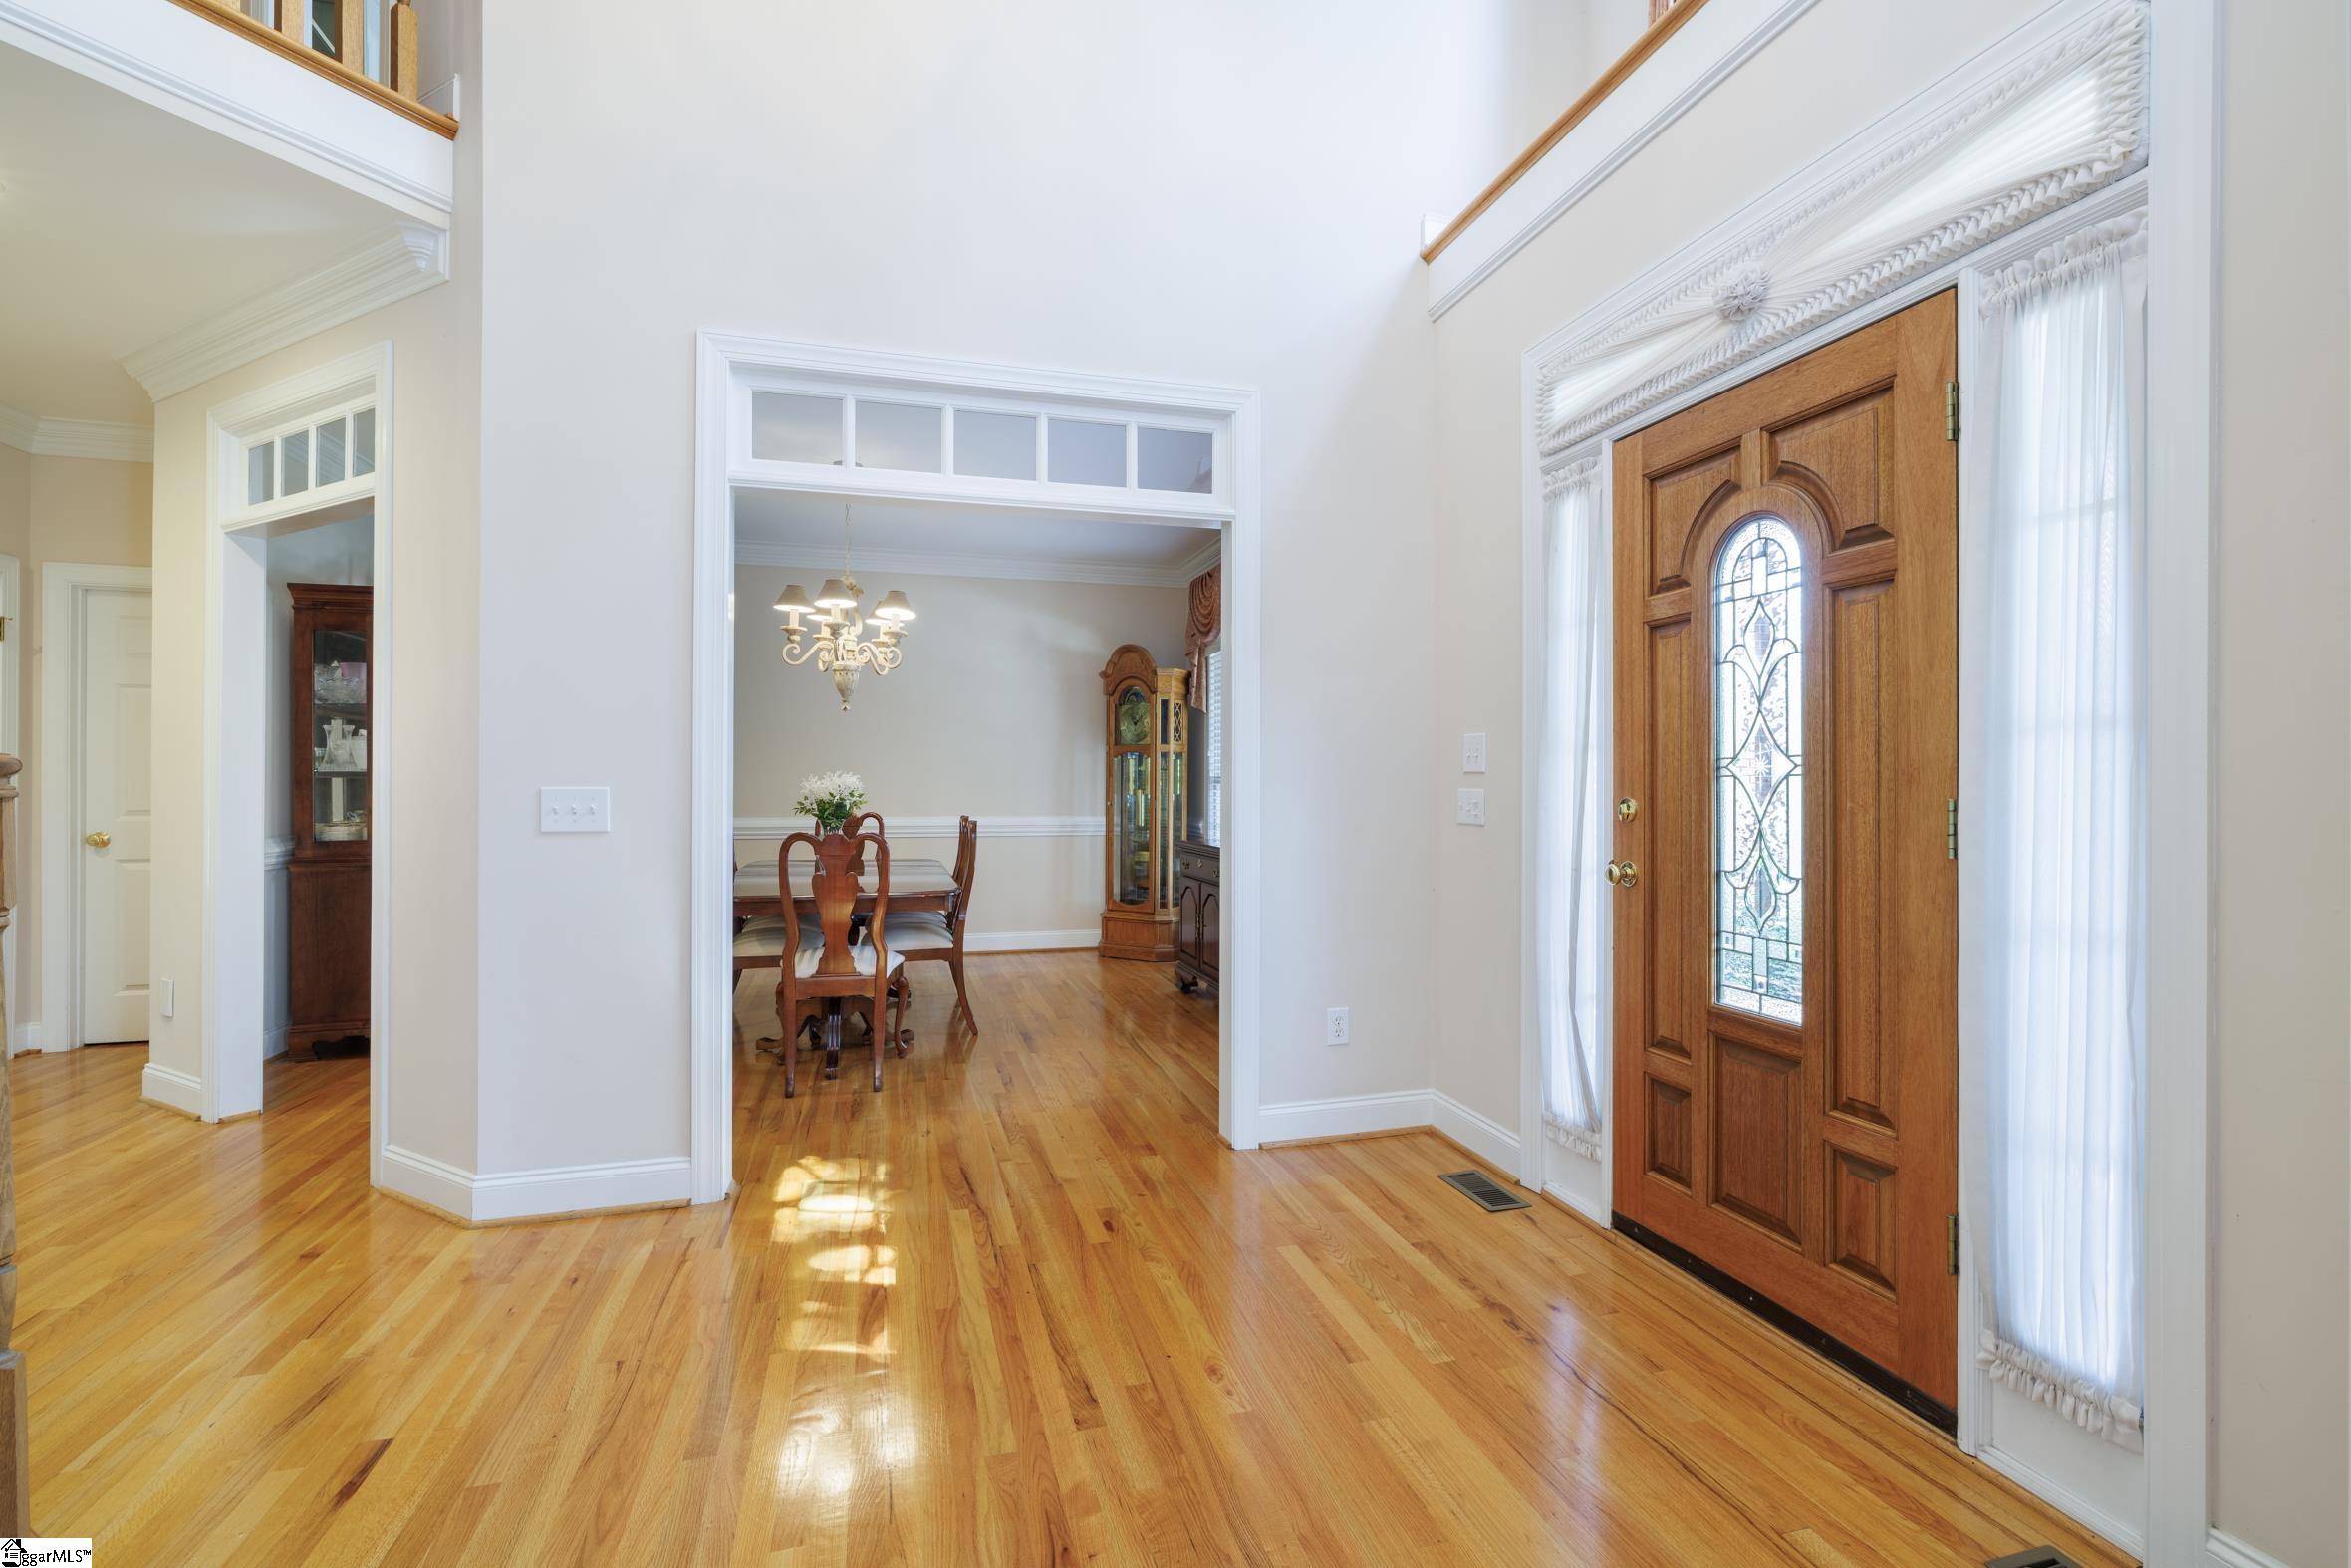
- 2 Story Foyer
- Has Cooling System
- Has Heating System
- Ceiling Smooth
- Pantry
- Home Owners Association
- Garage Attached
- Has Garage
- Open Parking
- Ceiling Fan(s)
- Self Cleaning Oven
- Electric Oven
- Has Fireplace
- Bookcases
- Central Vacuum
- Gas Cooktop
- Spa
- Dishwasher
- Disposal
- Dryer
- Gas Water Heater
- High Ceilings
- Microwave
- Open Floorplan
- Oven
- Refrigerator
- Tray Ceiling(s)
- Walk-In Closet(s)
- Washer
Mortgage Calculator
-
Down Payment
-
Loan Amount
-
Monthly Mortgage Payment
-
Property Tax





