
809 Moselle Court, Greer SC 29651,Greer,Spartanburg,Residential
- $1,750,651







- Single Family Residence
- 4
- 5
- 3
- sqft
- 2025
- $1,750,651
Description
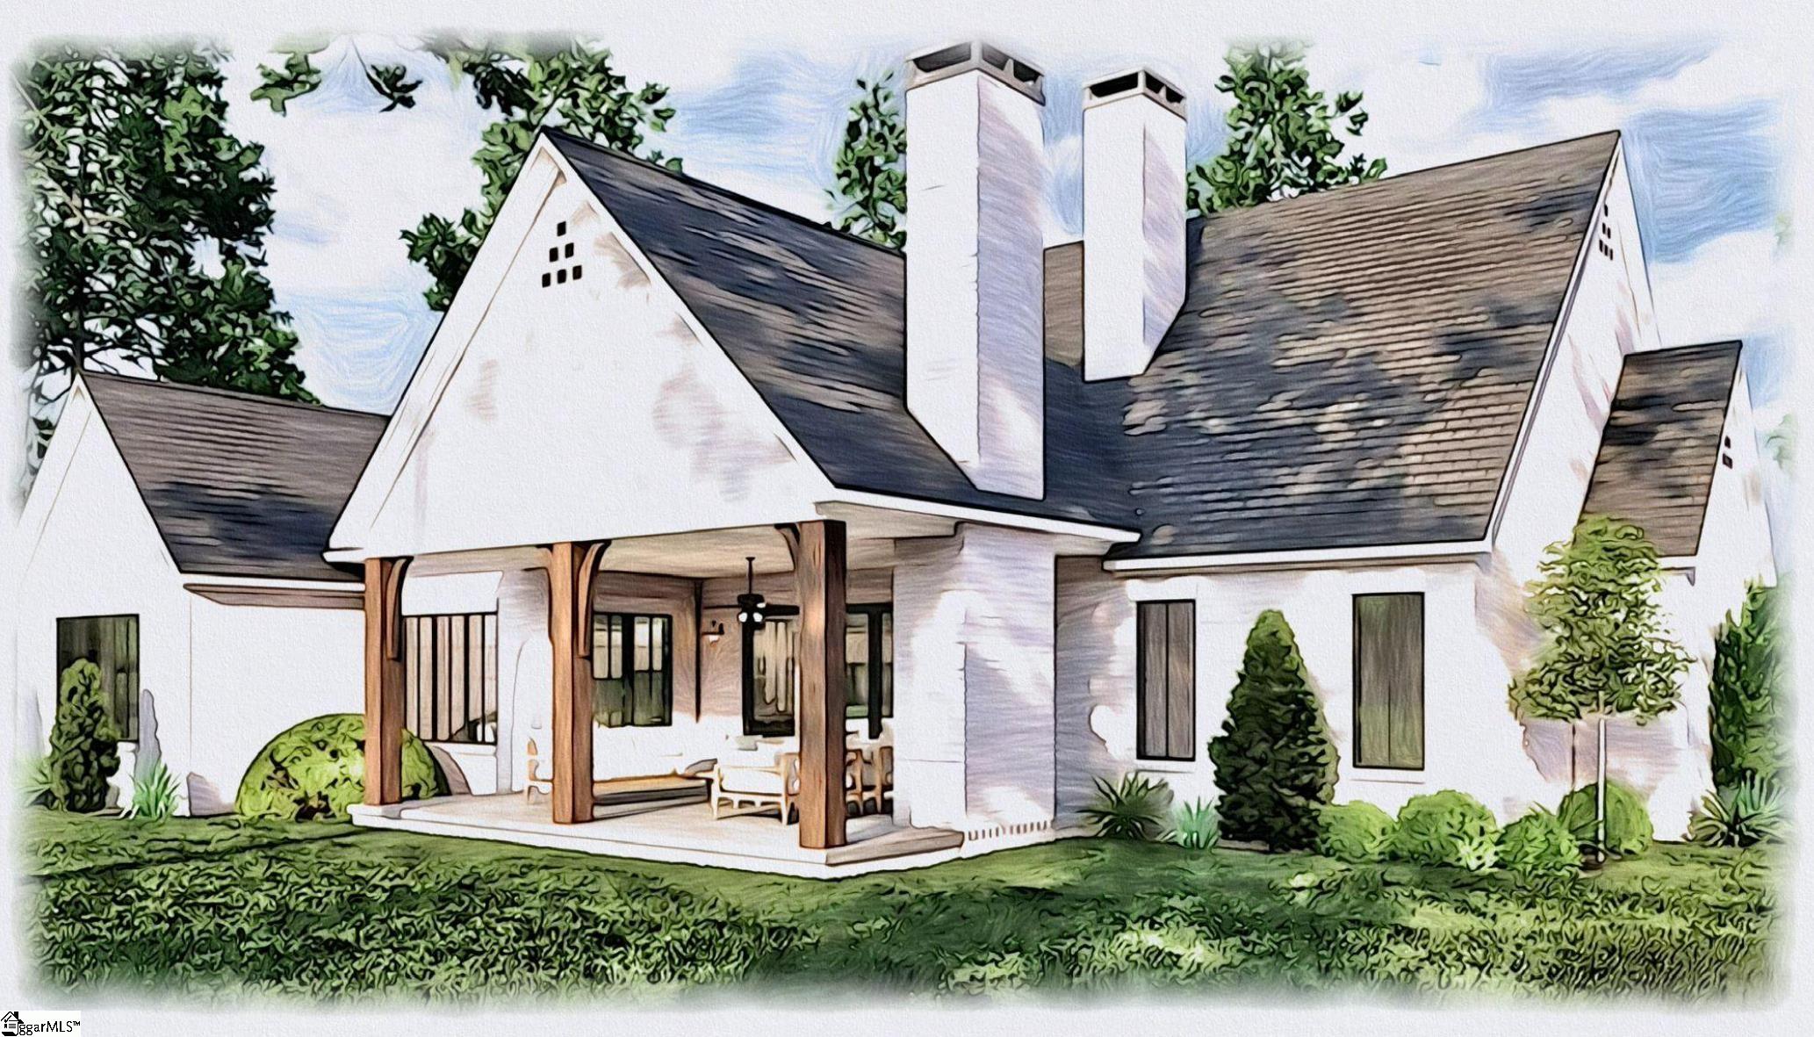
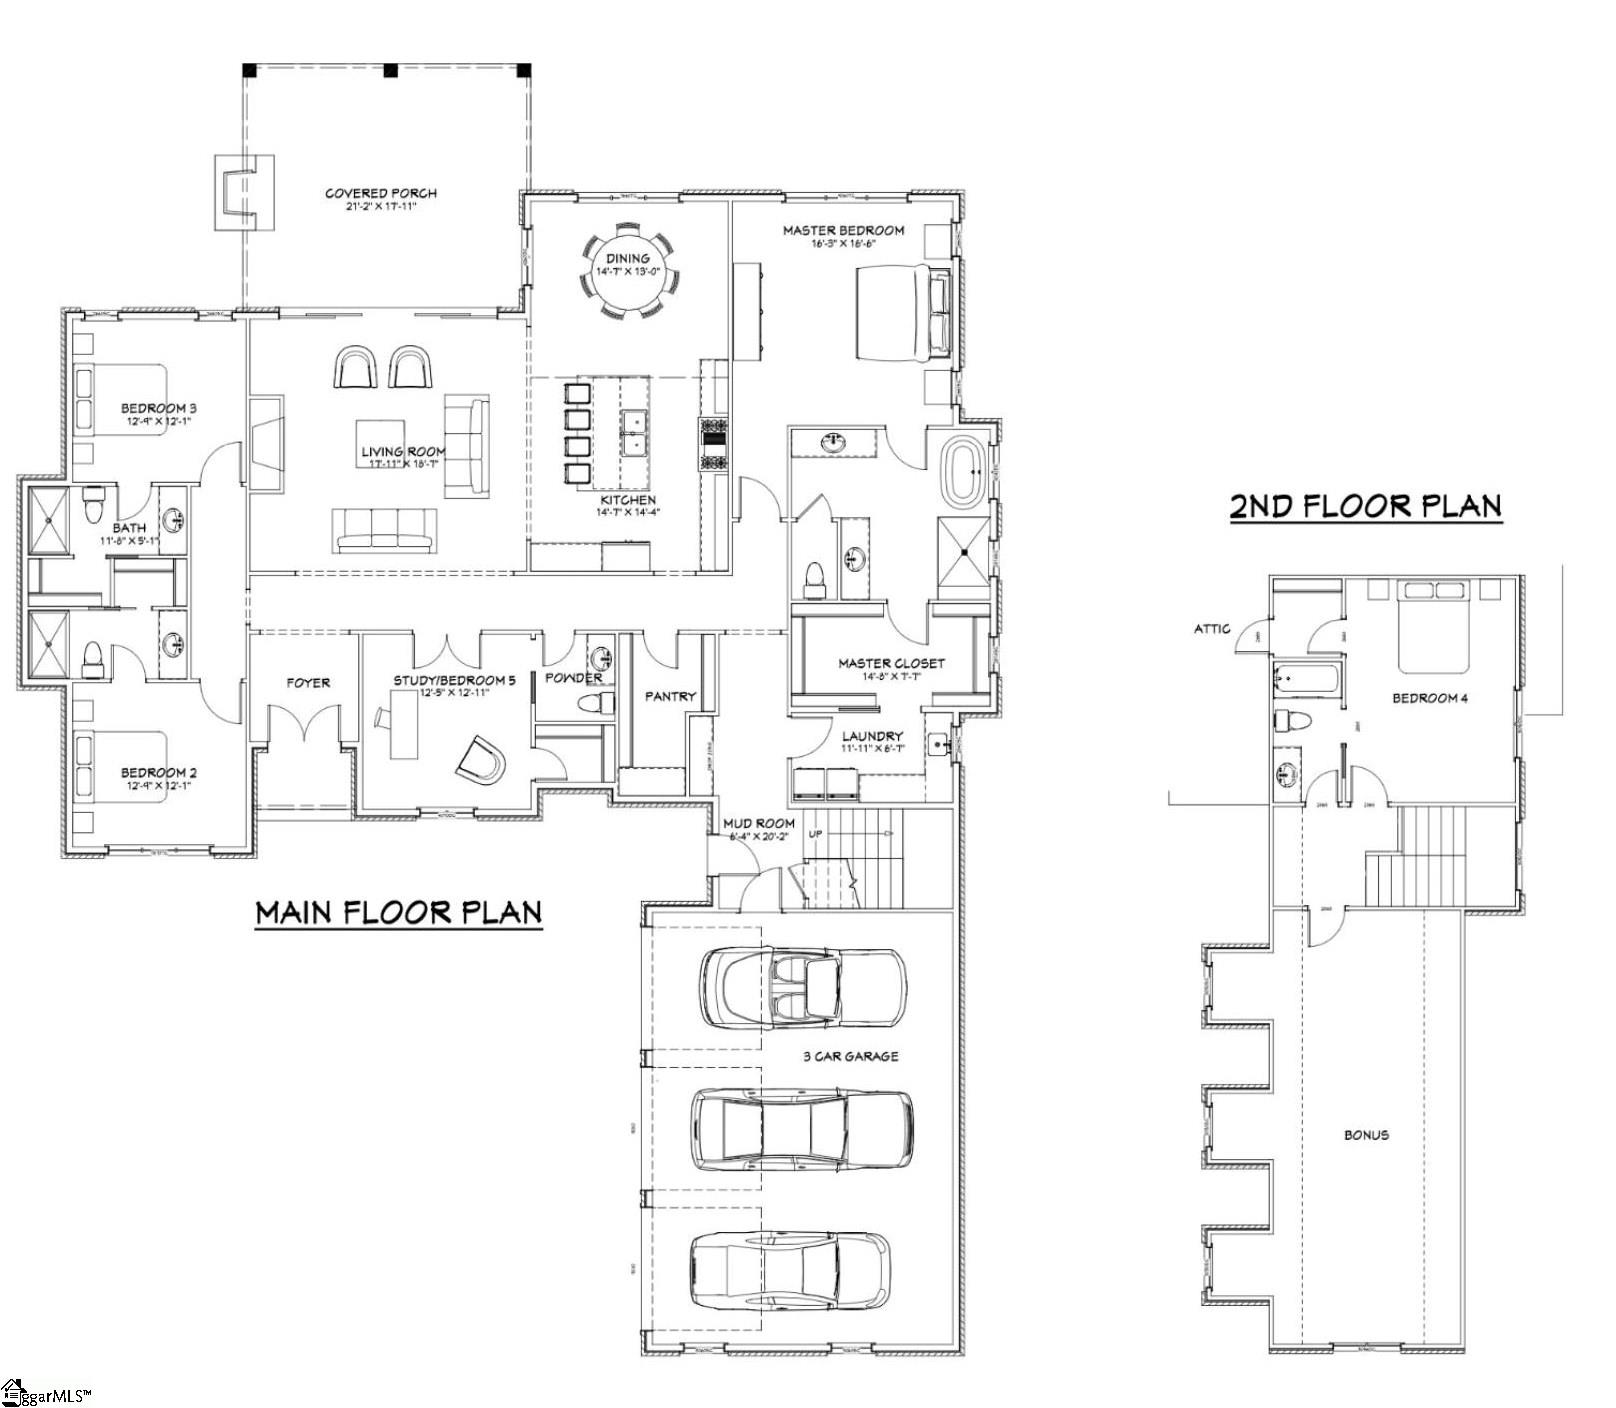
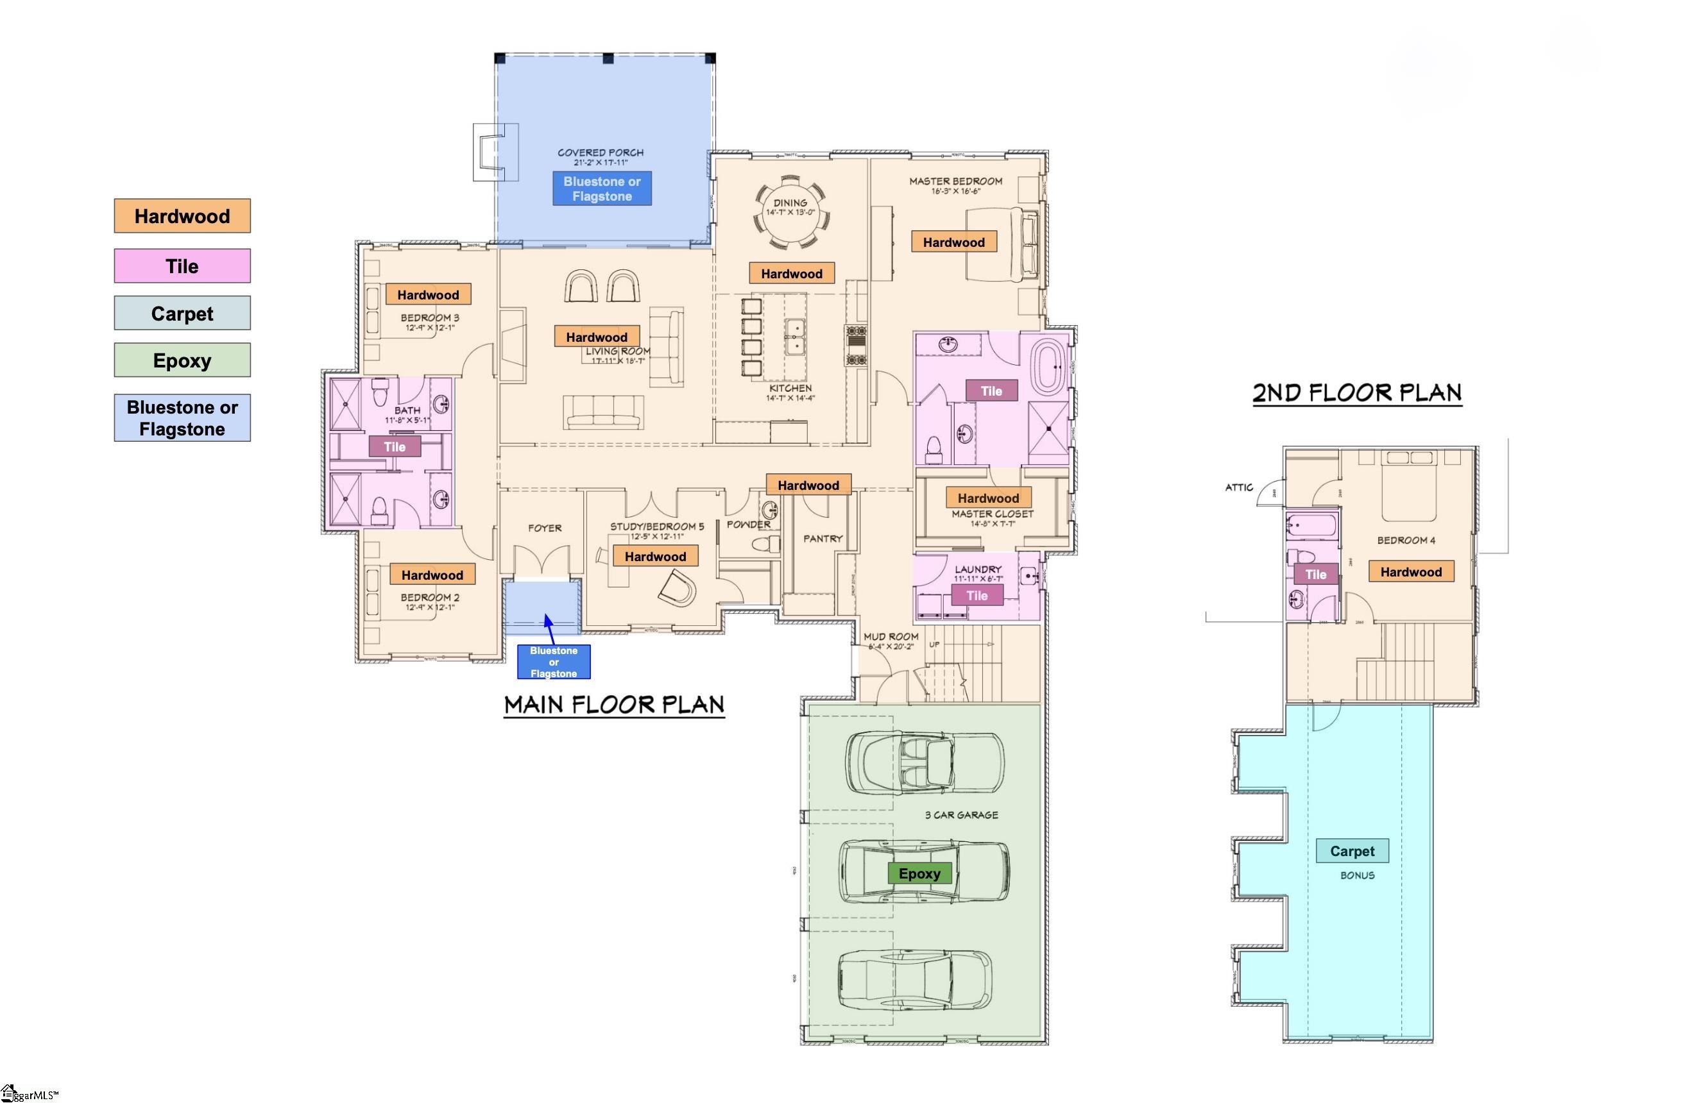
Come home to Sylvan Woods by Milestone custom builders. Just 5 min’s to the Pelham Medical Center, less than 10 min’s to I-85. A rare opportunity to create your custom home with the Upstate’s premier custom builder, their customer service always goes the extra . . . Milestone. Set on a spacious level lot in this private enclave overlooking the serene 5-acre pond. This is one of three To Be Built Milestone homes. Each lot ranges from 2/3 to 3/4 acre (ample space to add a pool). Milestone luxury features: open concept, high ceilings, recessed LED lighting throughout, hardwood floors (no carpet on main), ceramic tile, and top-of-the-line stainless appliances in the open quartz kitchen with generous walk-in pantry. Primary suite AND two guest bedroom suites are all on the main floor, as well as a spacious home office (that can easily serve as an overflow guest room). The Great Room with gas logs flows easily to the screened porch, also with fireplace. Upstairs: generous Rec room above the 3 CAR ATTACHED GARAGE, plus the 4th bedroom suite.
Address
Open on Google Maps-
Address: Moselle
-
City: Greer
-
State/county: Spartanburg
-
Zip/Postal Code: 29651
Details
Updated on June 25, 2025 at 8:34 pm-
Property ID 1544934
-
Price $1,750,651
-
Land Area 0.68 sqft
-
Bedrooms 4
-
Bathrooms 5
-
Garages 3
-
Year Built 2025
-
Property Type Single Family Residence
-
Property Status Residential
Additional details
-
AccessibilityFeatures Attic Stairs Disappearing
-
ArchitecturalStyle Traditional
-
AssociationFee 500
-
AssociationFeeFrequency Annually
-
AssociationFeeIncludes Street Lights,Restrictive Covenants
-
Basement None
-
BathroomsFull 4
-
BathroomsHalf 1
-
BuilderName Milestone Custom Homes
-
CommunityFeatures Street Lights,Recreational Path,Neighborhood Lake/Pond
-
ContractStatusChangeDate 2025-01-04
-
ElementarySchool Abner Creek
-
FireplacesTotal 2
-
Flooring Ceramic Tile,Wood
-
FoundationDetails Crawl Space
-
Heating Forced Air,Multi-Units,Natural Gas,Heat Pump
-
HighSchool James F. Byrnes
-
InternetAddressDisplayYN 1
-
InternetAutomatedValuationDisplayYN 1
-
InternetConsumerCommentYN 1
-
InternetEntireListingDisplayYN 1
-
LaundryFeatures Sink,1st Floor,Walk-in,Electric Dryer Hookup,Laundry Room,Gas Dryer Hookup
-
Levels Two
-
ListAgentFirstName Joan
-
ListAgentFullName Joan E Herlong
-
ListAgentKey 2cd389e3297915d73865ee3f9e10efbb
-
ListAgentLastName Herlong
-
ListAgentMlsId 10135
-
ListAgentPreferredPhone 864-325-2112
-
ListOfficeKey 4a09fde8e492098355df2f37c4c16228
-
ListOfficeMlsId AUGRD
-
ListOfficeName Herlong Sotheby's International Realty
-
ListOfficePhone 864-382-3800
-
ListingKey 2f5a508759b8a6cd2b969e497122ee02
-
LotFeatures 1/2 - Acre,Cul-De-Sac,Few Trees,Sprklr In Grnd-Partial Yd
-
LotSizeArea 29620.8
-
LotSizeDimensions 111 x 300
-
LotSizeSquareFeet 29620.8
-
MLSAreaMajor 033
-
MainLevelBathrooms 3
-
MainLevelBedrooms 3
-
MiddleOrJuniorSchool Abner Creek
-
MlsStatus Active
-
ModificationTimestamp June 25, 2025 at 06:25pm
-
OriginalEntryTimestamp January 4, 2025 at 09:00pm
-
OriginatingSystemID bk4
-
OriginatingSystemKey bk4
-
OriginatingSystemName Greater Greenville MLS
-
ParcelNumber 53400200.00
-
ParkingFeatures Attached,Concrete,Garage Door Opener,Yard Door,Courtyard Entry,Key Pad Entry,Driveway
-
ParkingTotal 3
-
PatioAndPorchFeatures Screened,Patio
-
PhotosChangeTimestamp June 25, 2025 at 06:27pm
-
PhotosCount 25
-
PropertyCondition To Be Built
-
Roof Architectural,Metal
-
SecurityFeatures Smoke Detector(s),Prewired
-
Sewer Public Sewer
-
StateOrProvince SC
-
Stories 2
-
StreetName Moselle
-
StreetNumber 809
-
StreetSuffix Court
-
SyndicationRemarks Come home to Sylvan Woods by Milestone custom builders. Just 5 min's to the Pelham Medical Center, less than 10 min's to I-85. A rare opportunity to create your custom home with the Upstate's premier custom builder, their customer service always goes the extra . . . Milestone. Set on a spacious level lot in this private enclave overlooking the serene 5-acre pond. This is one of three To Be Built Milestone homes. Each lot ranges from 2/3 to 3/4 acre (ample space to add a pool). Milestone luxury features: open concept, high ceilings, recessed LED lighting throughout, hardwood floors (no carpet on main), ceramic tile, and top-of-the-line stainless appliances in the open quartz kitchen with generous walk-in pantry. Primary suite AND two guest bedroom suites are all on the main floor, as well as a spacious home office (that can easily serve as an overflow guest room). The Great Room with gas logs flows easily to the screened porch, also with fireplace. Upstairs: generous Rec room above the 3 CAR ATTACHED GARAGE, plus the 4th bedroom suite.
-
TaxAnnualAmount 100
-
Topography Level
-
Utilities Underground Utilities,Cable Available
-
View Water
-
WaterSource Public
-
WaterfrontFeatures Pond,Waterfront
-
WindowFeatures Tilt Out Windows,Vinyl/Aluminum Trim,Insulated Windows
Features
- Pot Filler Faucet
- Wine Cooler
- Under Ground Irrigation
- Double Oven
- Has Waterfront
- Has Cooling System
- Has Heating System
- Ceiling Smooth
- Granite Counters
- Countertops – Quartz
- Pantry
- Free-Standing Gas Range
- New Construction
- Home Owners Association
- Garage Attached
- Has Garage
- Open Parking
- Ceiling Fan(s)
- Self Cleaning Oven
- Electric Oven
- Tub Garden
- Split Floor Plan
- Has Fireplace
- Has a View
- Bookcases
- Outdoor Fireplace
- Coffered Ceiling(s)
- Dishwasher
- Disposal
- Freezer
- Gas Water Heater
- High Ceilings
- Microwave
- Open Floorplan
- Oven
- Range Hood
- Refrigerator
- Tankless Water Heater
- Tray Ceiling(s)
- Walk-In Closet(s)
Mortgage Calculator
-
Down Payment
-
Loan Amount
-
Monthly Mortgage Payment
-
Property Tax





