
863 Sweetwater Hills Drive Lot 100, Moore SC 29369,Moore,Spartanburg,Residential
- $409,785
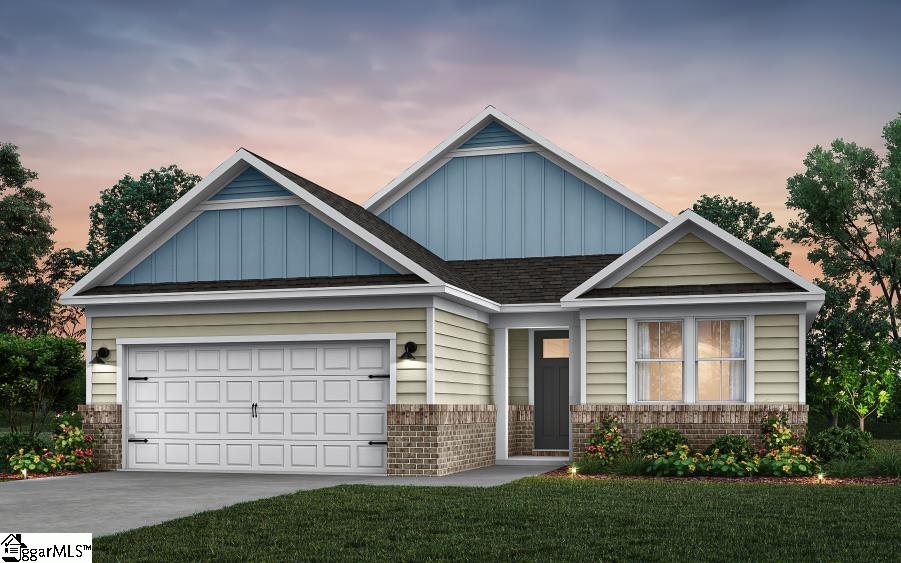
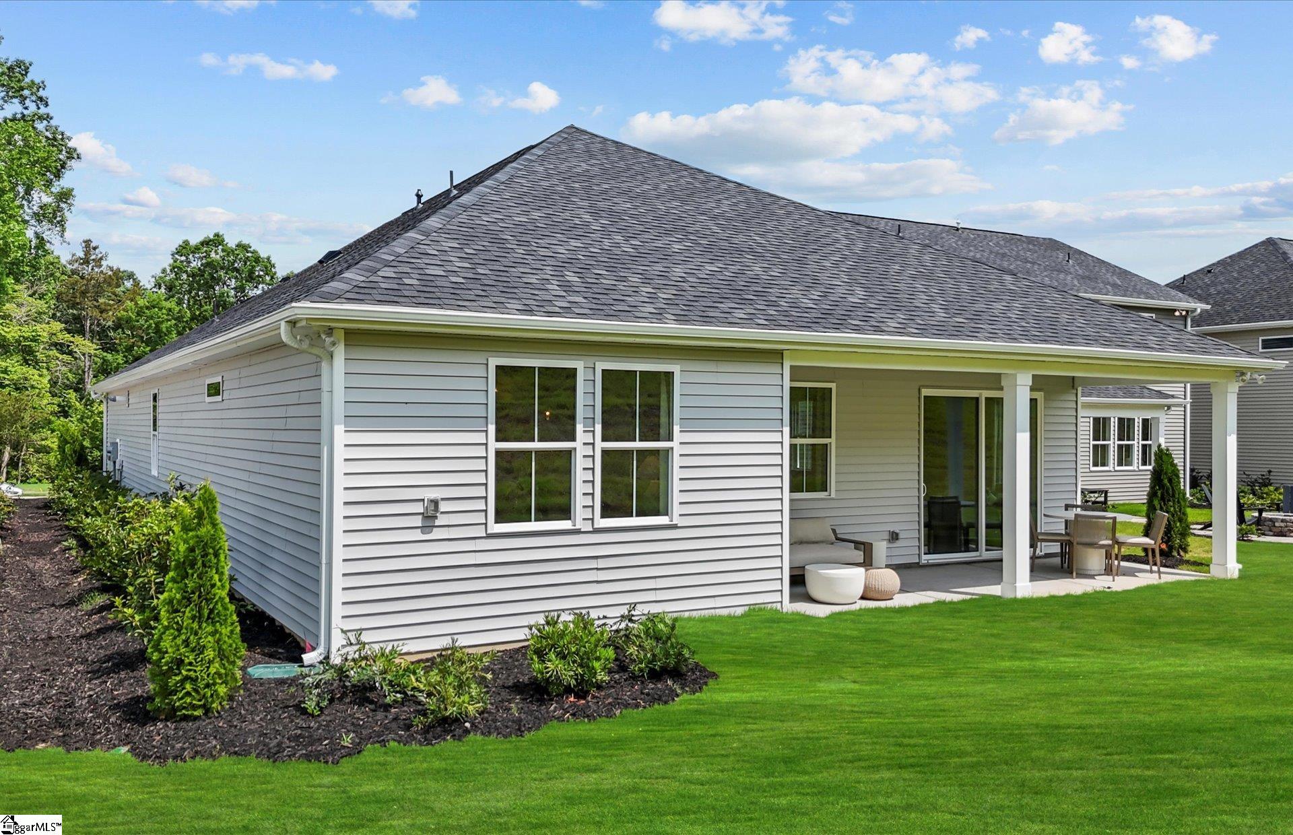
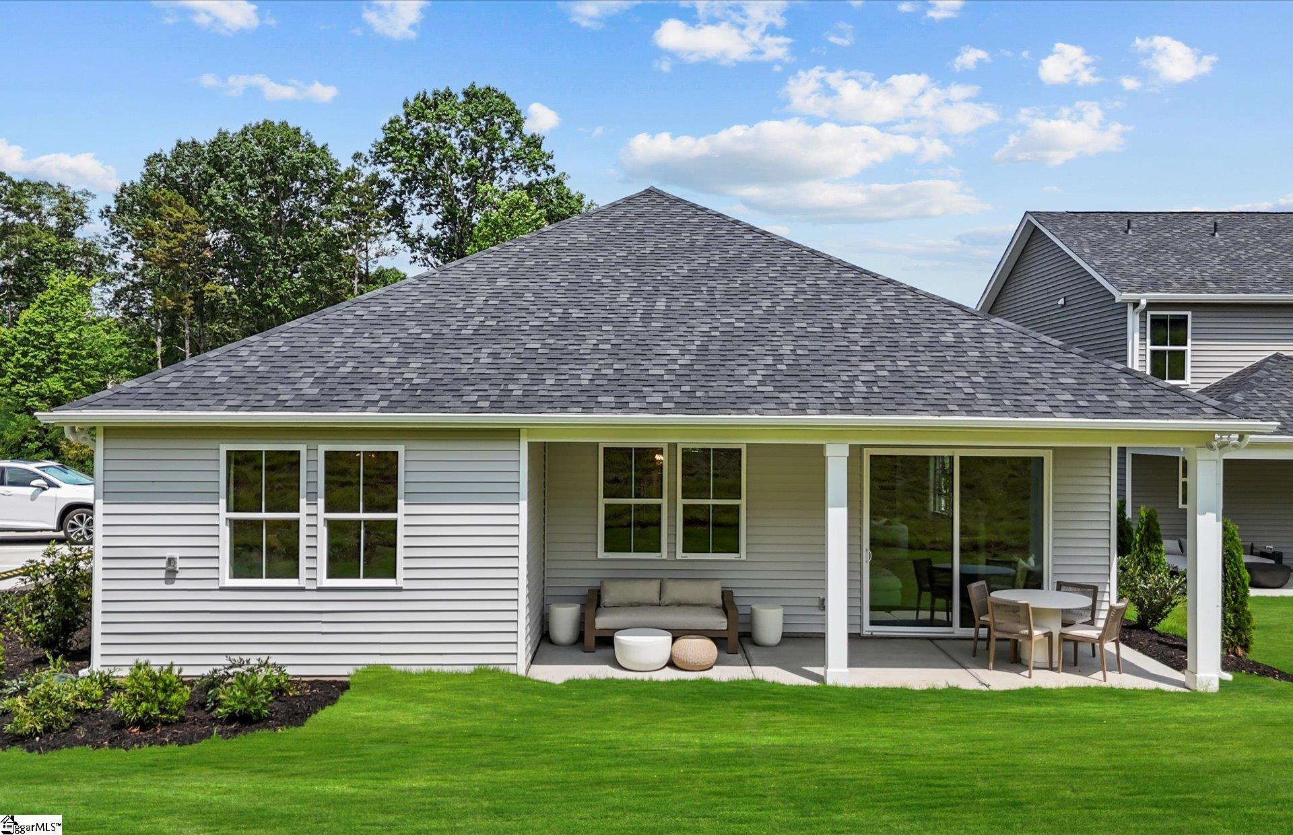
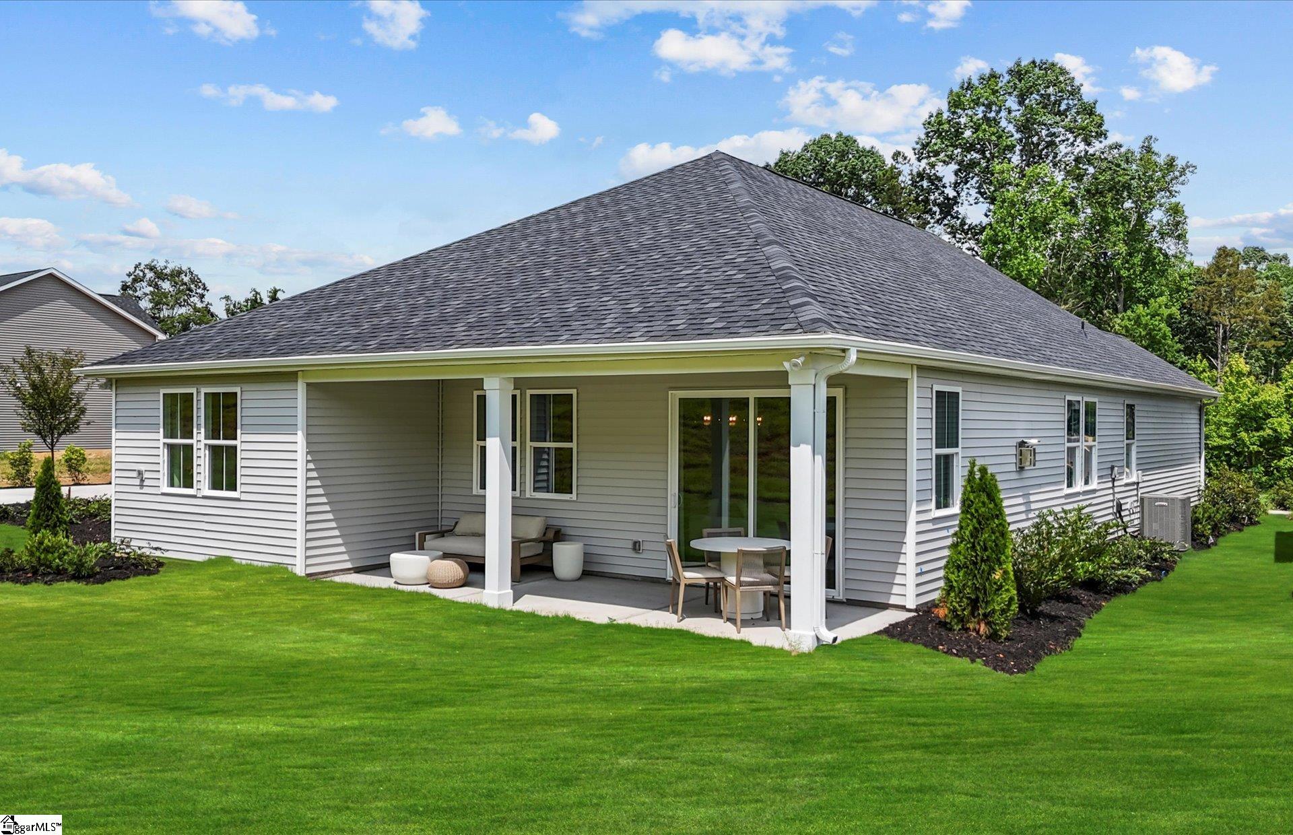
- Single Family Residence
- 3
- 3
- 2
- sqft
- 2026
- $409,785
Description
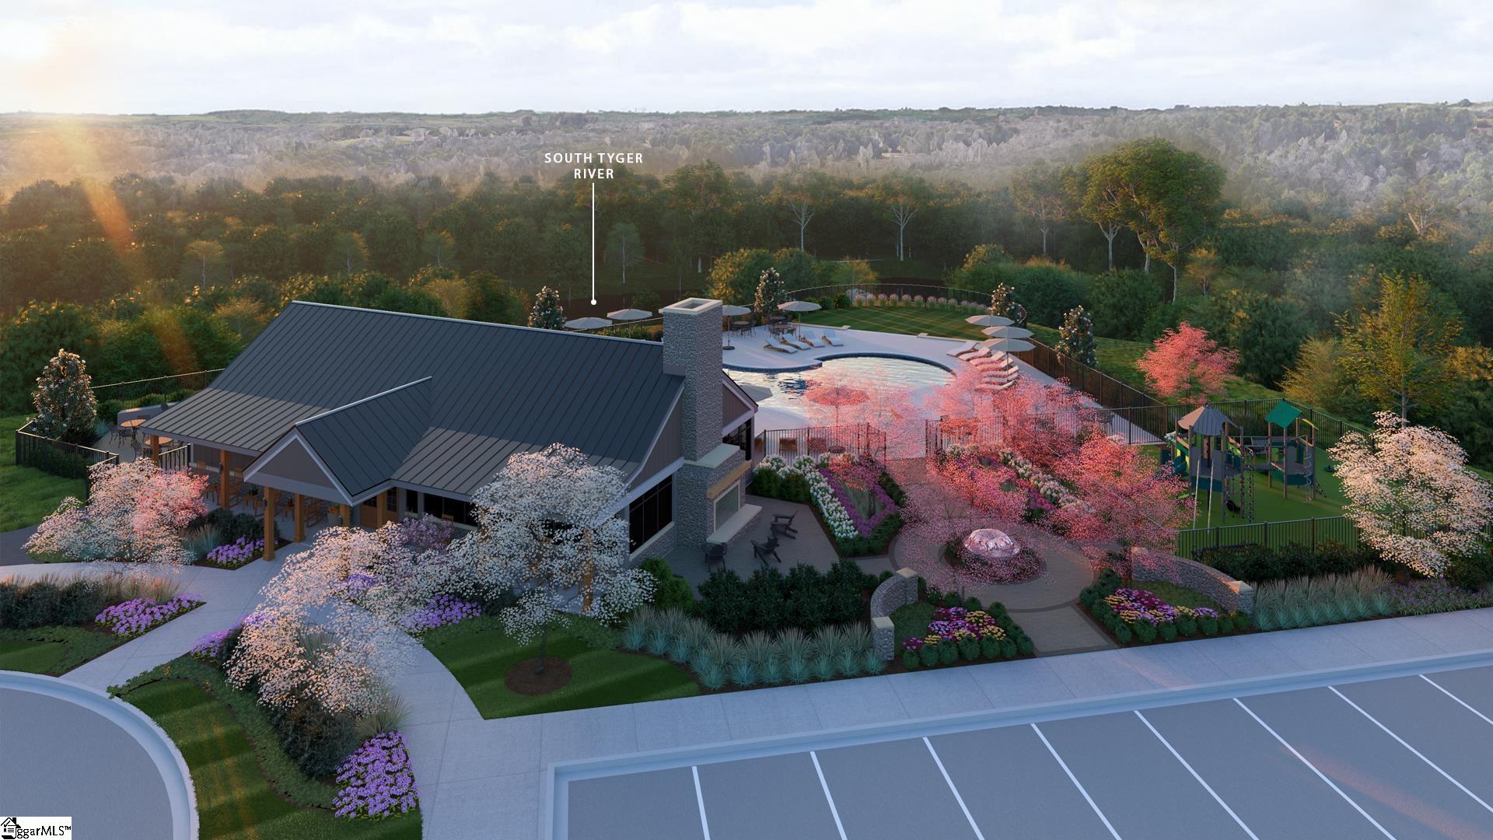
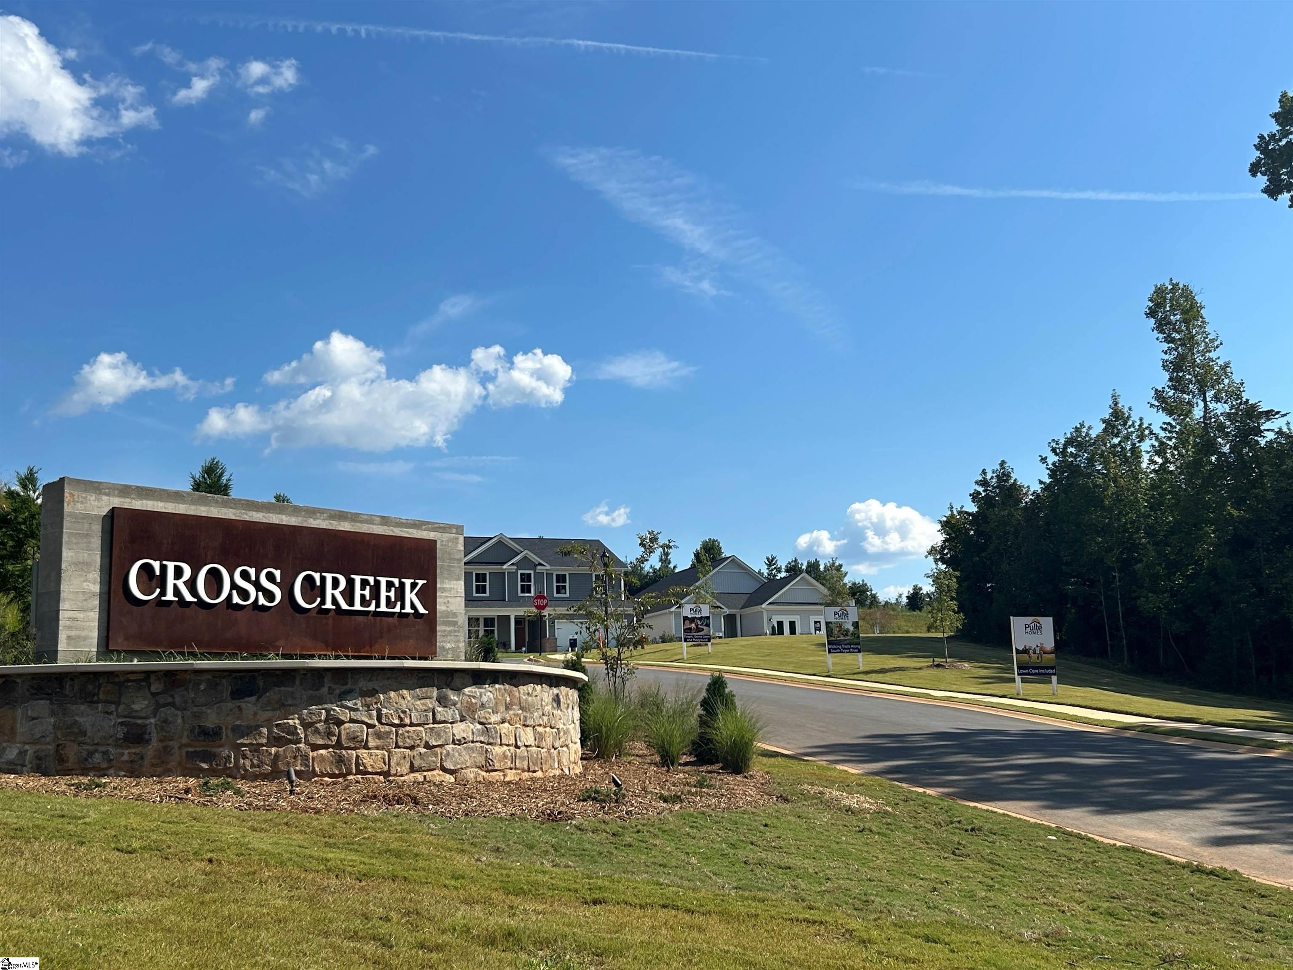
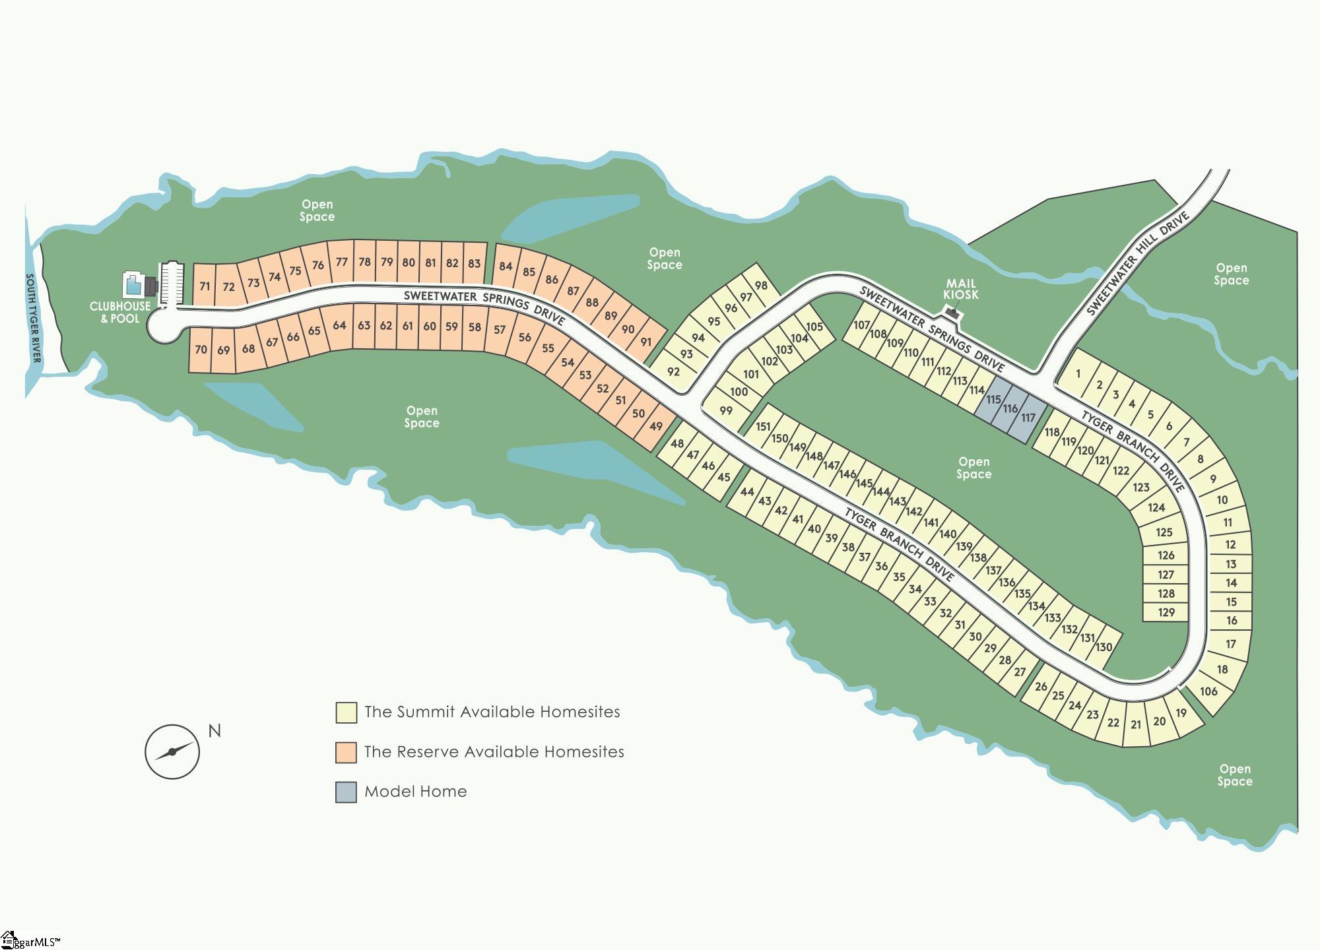
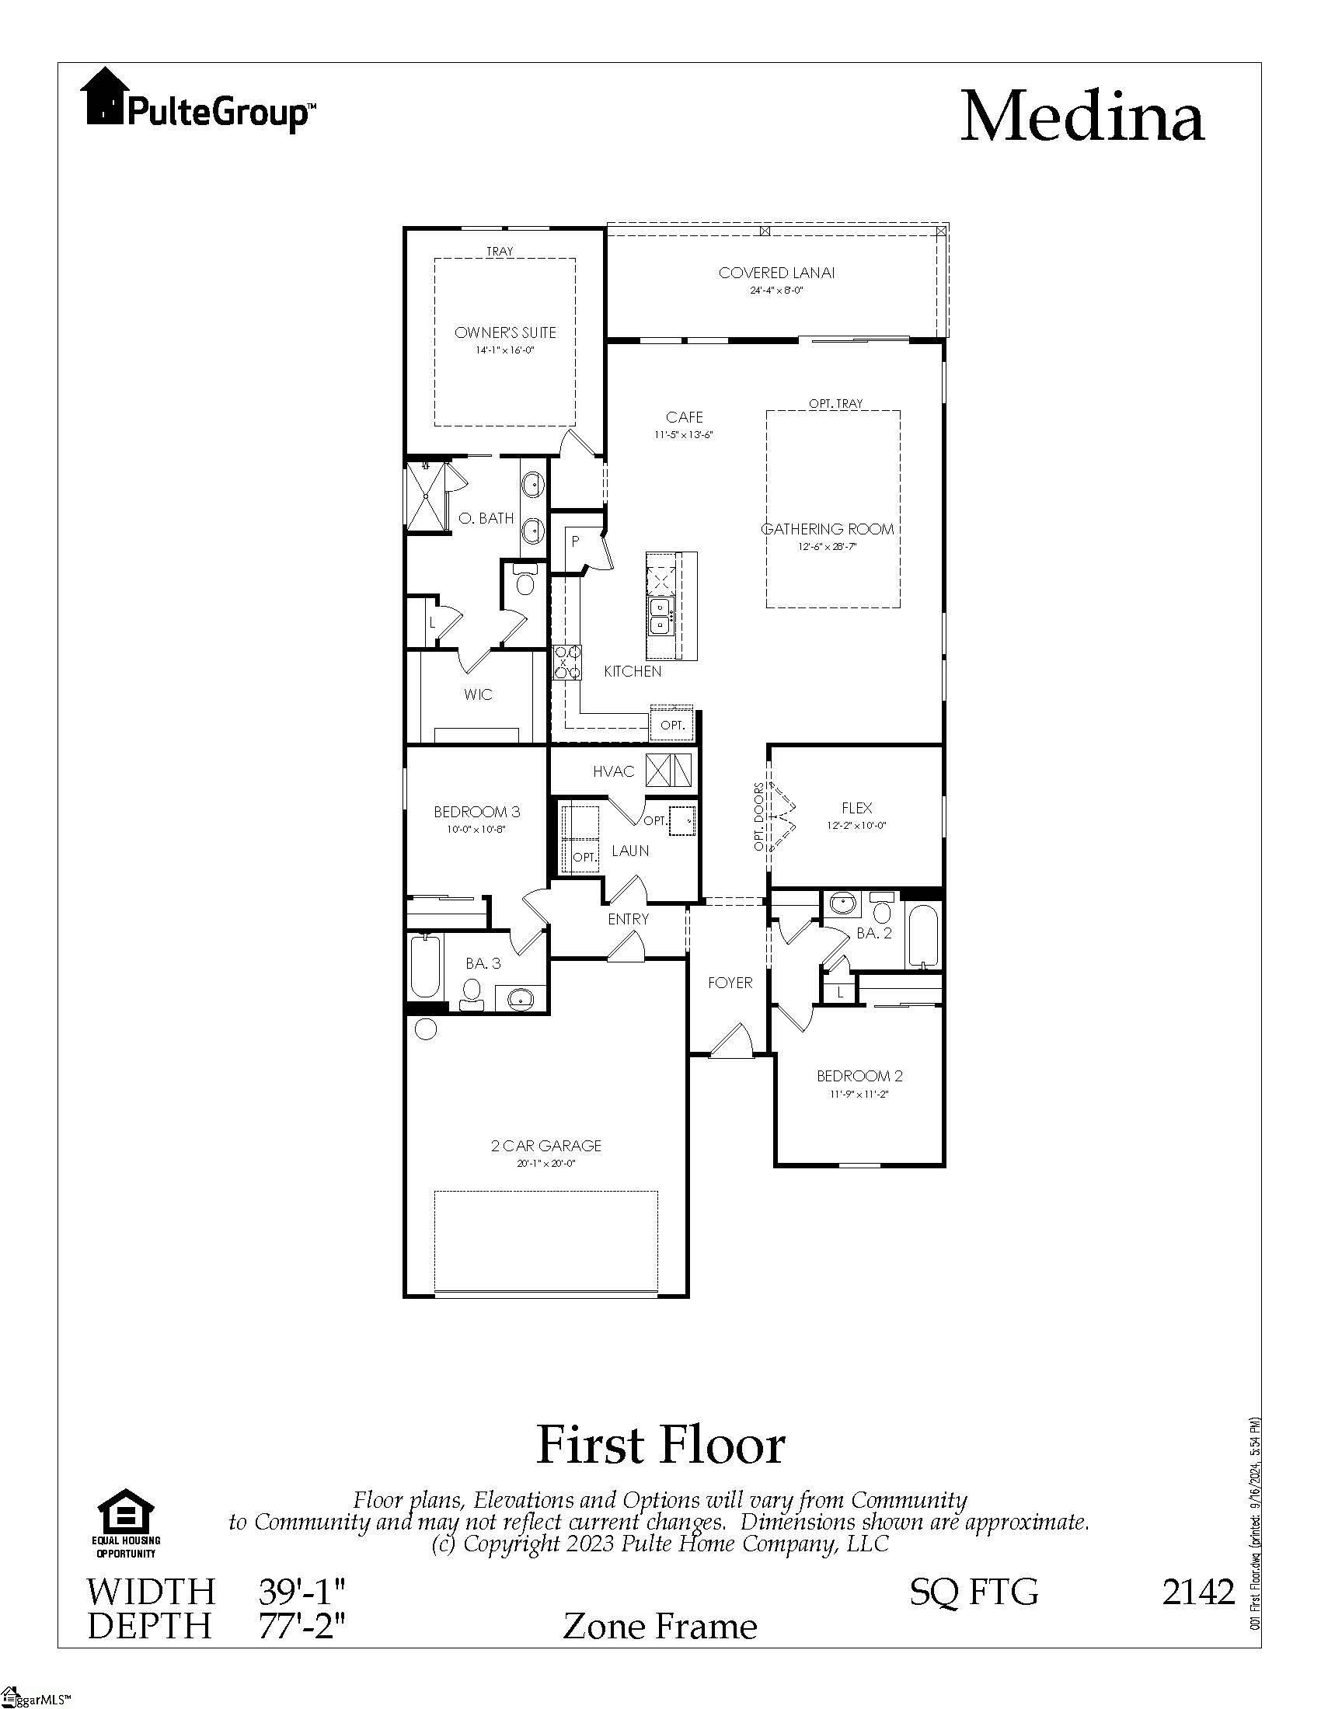
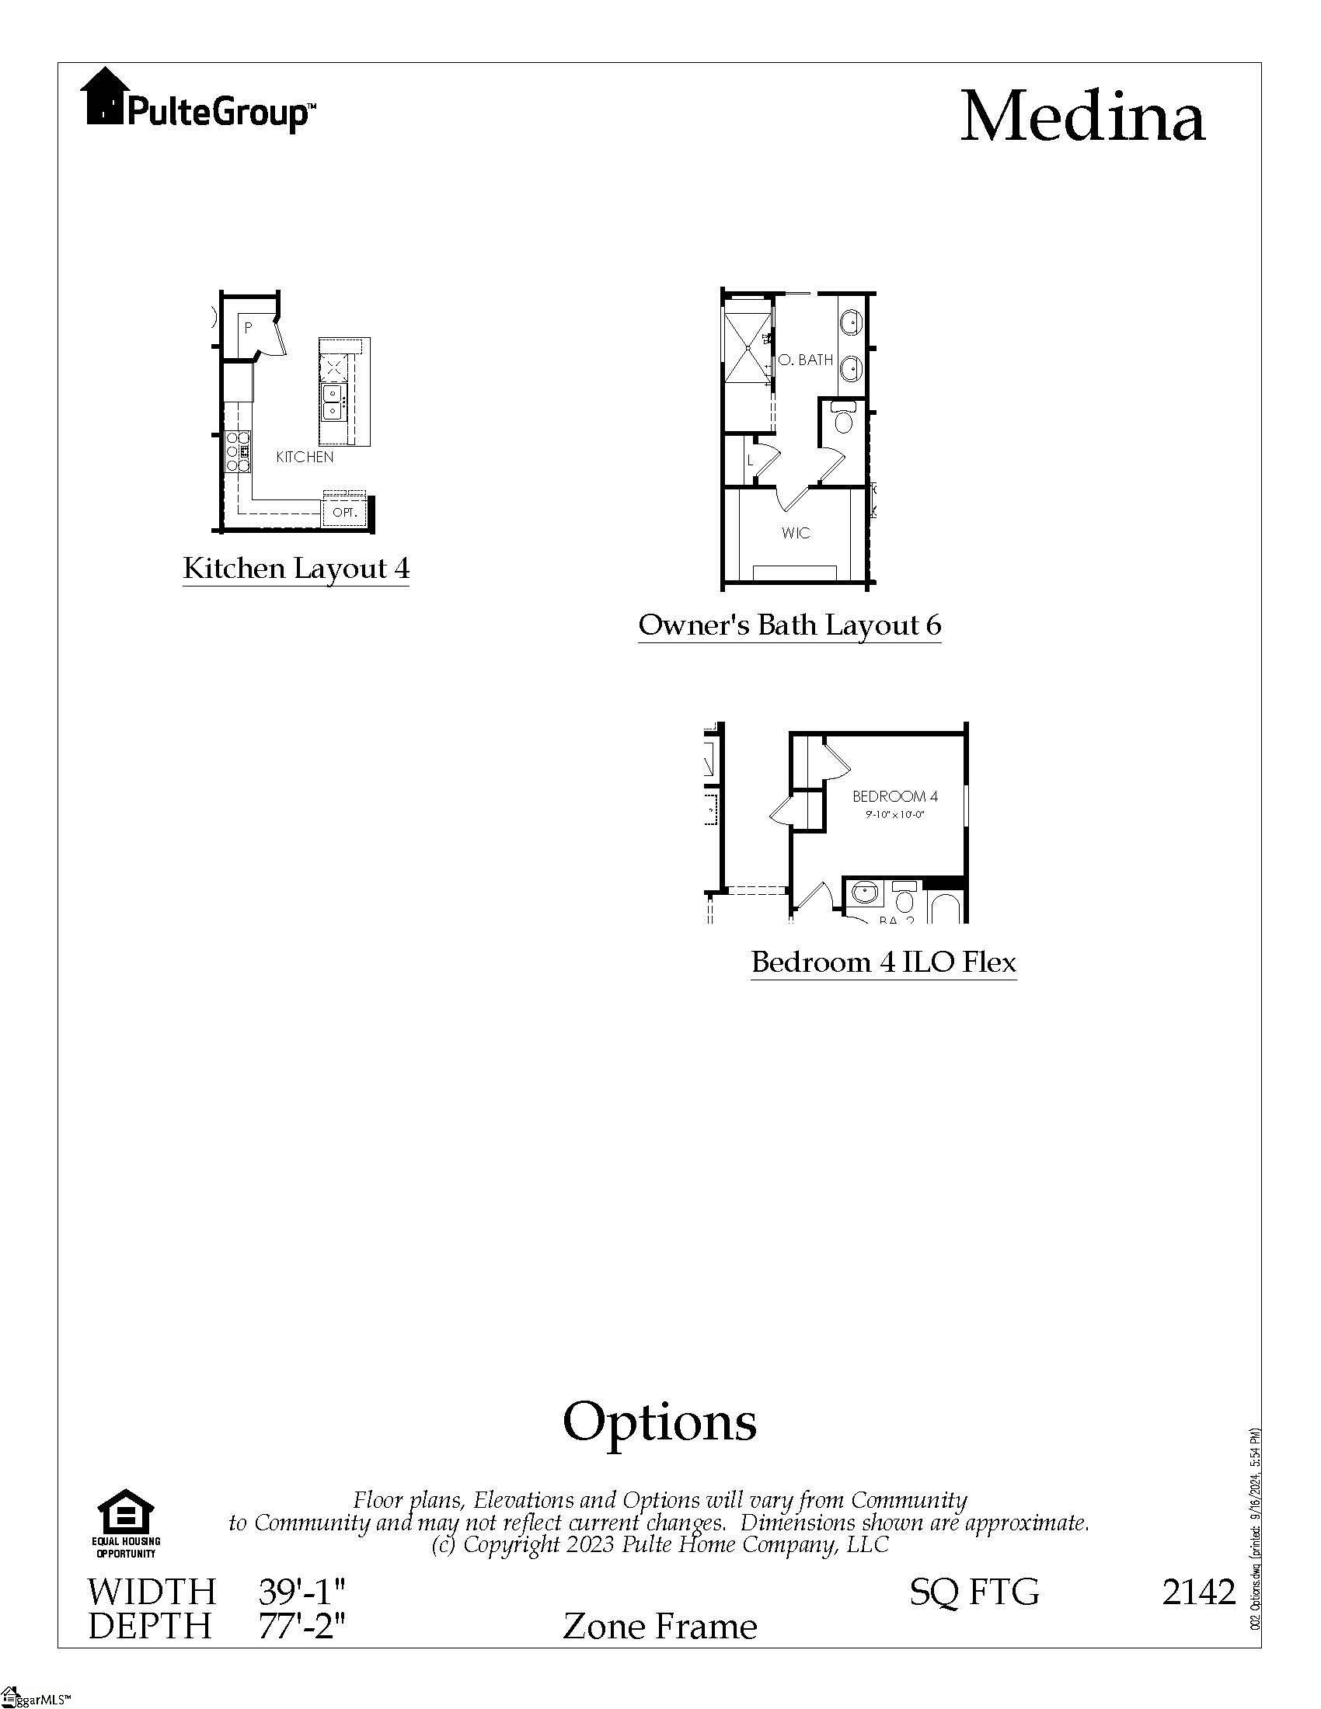
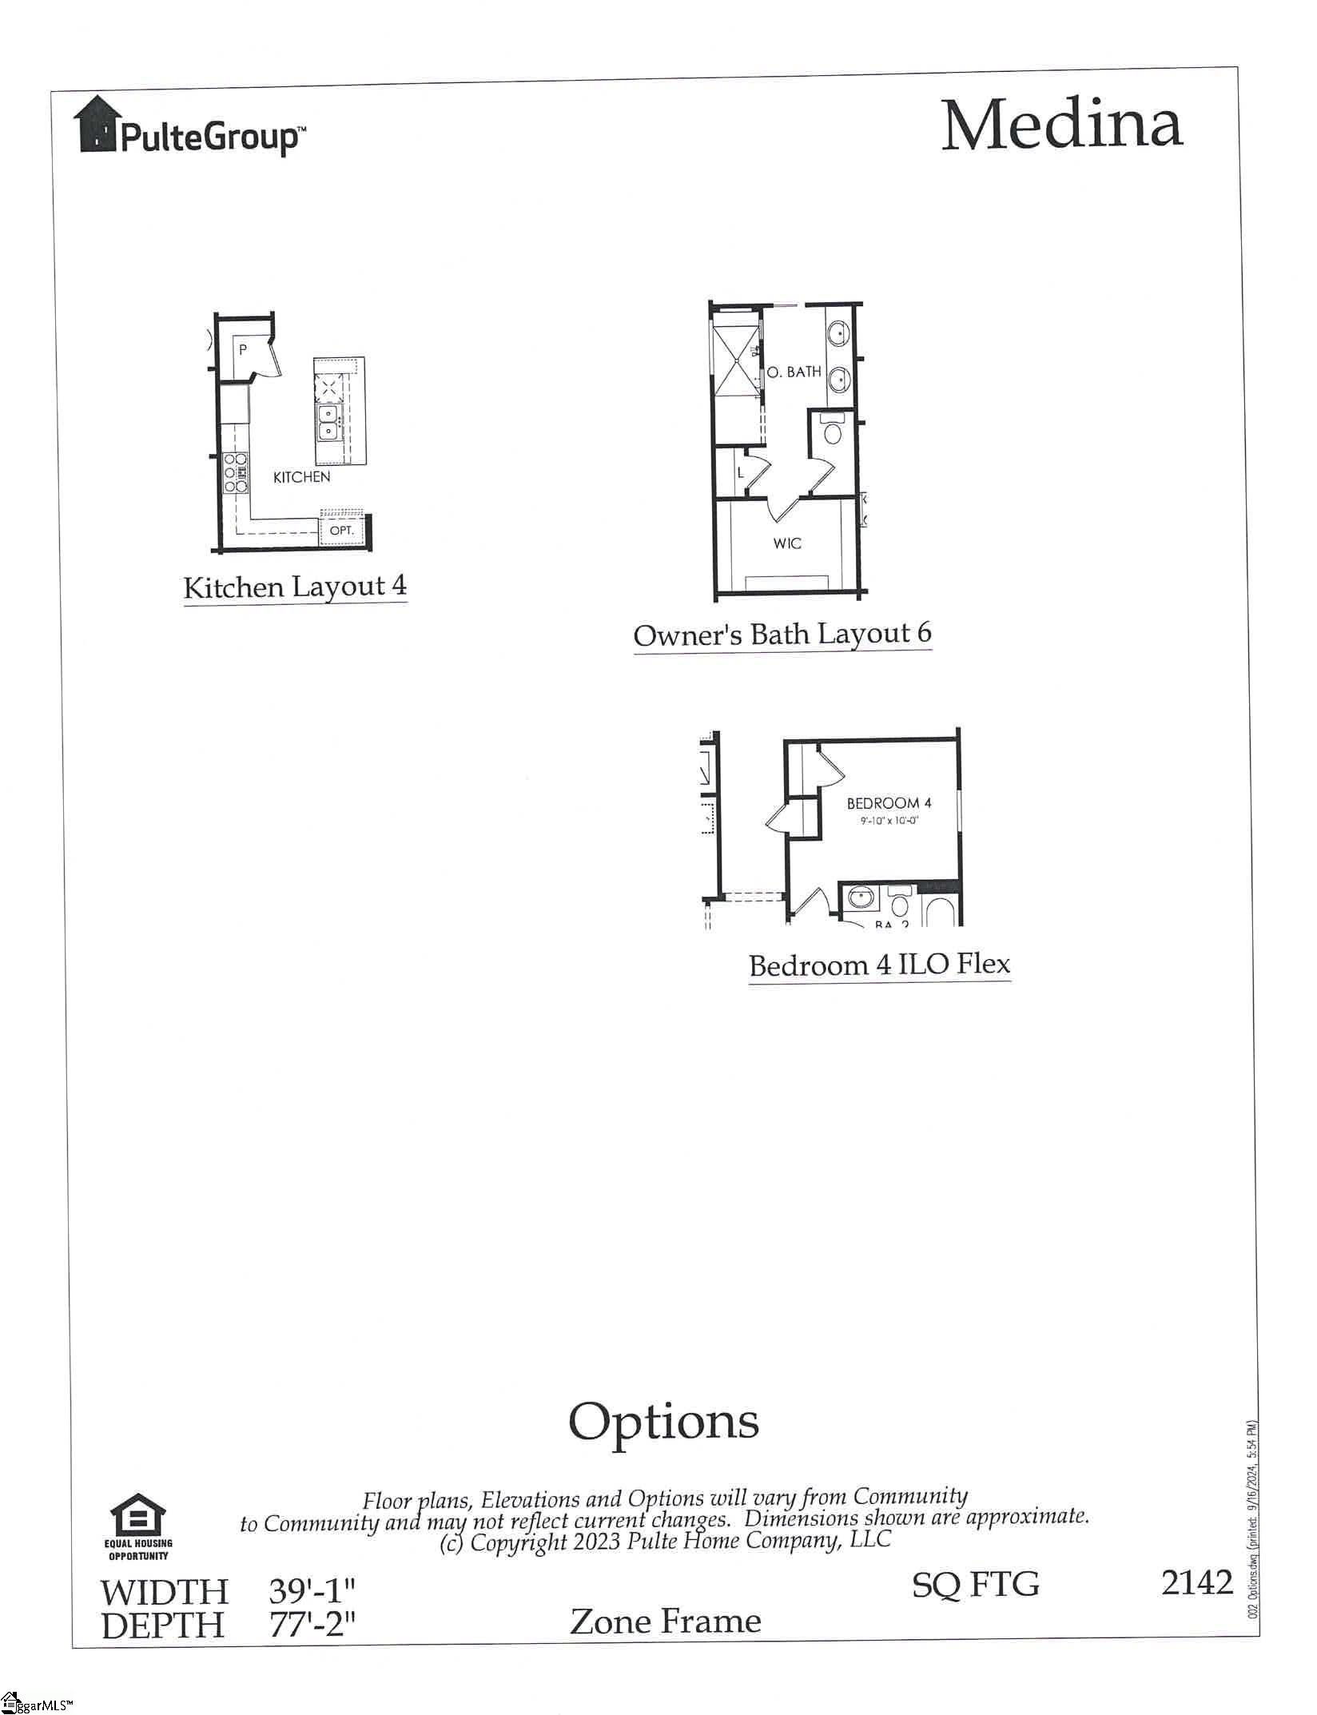
Welcome to Sweetwater Hills! This beautifully designed Medina plan by Pulte Homes offering 2,142 sq. ft. of spacious one-level living with 3 bedrooms, 3 full baths, and a versatile flex room complete with french doors—perfect for a home office, hobby space, or guest area, with a oversized covered back patio to watch the sunrises & sunsets. Upgrades include, LVP flooring in main living areas and all bedrooms, upgraded kitchen & design package, a cozy gas fireplace for those chilly mornings & evenings, Nestled in a community of private homesites, this home features 9-foot ceilings, a covered back patio, quartz countertops, a gas range, and a tankless water heater for modern comfort and efficiency. Located halfway between Greenville and Spartanburg, Sweetwater Hills is more than just a place to live—it’s a lifestyle. The community will offer incredible amenities including a clubhouse, swimming pool, park, and scenic walking trails along the river. Families will also appreciate being in the highly sought-after District 5 school system, known for its top-rated schools. Plus, you’re just minutes from top medical facilities, shopping, and the vibrant downtowns of both Greenville and Spartanburg. Now is the time to make your move. The Medina plan combines quality, style, and convenience in one beautiful new construction home. Schedule your visit to our model home today!
Address
Open on Google Maps-
Address: Sweetwater Hills
-
City: Moore
-
State/county: Spartanburg
-
Zip/Postal Code: 29369
-
Area: Sweetwater Hills
Details
Updated on September 8, 2026 at 5:34 pm-
Property ID 1601984
-
Price $409,785
-
Land Area 0.16 sqft
-
Bedrooms 3
-
Bathrooms 3
-
Garages 2
-
Year Built 2026
-
Property Type Single Family Residence
-
Property Status Residential
Additional details
-
ArchitecturalStyle Traditional
-
AssociationFee 160
-
AssociationFeeFrequency Monthly
-
AssociationFeeIncludes Common Area Ins., Electricity, Gas, Maintenance Grounds, Pool, Recreation Facilities, Street Lights, Parking, Restrictive Covenants
-
Basement None
-
BathroomsFull 3
-
BathroomsHalf 0
-
BuilderModel Medina
-
BuilderName Pulte Homes
-
CommunityFeatures Clubhouse, Common Areas, Fitness Center, Street Lights, Recreational Path, Playground, Pool, Sidewalks, Other, Lawn Maintenance, Neighborhood Lake/Pond, Walking Trails, Community Center
-
ConstructionMaterials Brick Veneer, Vinyl Siding
-
ContractStatusChangeDate 2026-08-26
-
Cooling Central Air
-
DocumentsAvailable House Plans
-
ElementarySchool River Ridge
-
FireplaceFeatures Gas Log, Gas Starter
-
FireplacesTotal 0
-
Flooring Ceramic Tile, Luxury Vinyl
-
FoundationDetails Slab
-
Heating Forced Air, Natural Gas
-
HighSchool James F. Byrnes
-
InternetAddressDisplayYN 1
-
InternetEntireListingDisplayYN 1
-
LaundryFeatures 1st Floor, Walk-in, Electric Dryer Hookup, Washer Hookup, Laundry Room
-
Levels One
-
ListAgentFirstName Jaymie
-
ListAgentFullName Jaymie Dimbath
-
ListAgentKey 8769d25f920fb3ff0f990bedc03c52b7
-
ListAgentLastName Dimbath
-
ListAgentMlsId 113198
-
ListAgentPreferredPhone 404-777-0267
-
ListOfficeKey 8d960533c07678e7634befd6def18f90
-
ListOfficeMlsId PHCSC
-
ListOfficeName Pulte Home Company
-
ListOfficePhone 404-777-0267
-
LotFeatures 1/2 Acre or Less, Few Trees, Wooded, Sprklr In Grnd-Full Yard
-
LotSizeArea 6969.6
-
LotSizeDimensions 55 x 125
-
LotSizeSquareFeet 6969.6
-
MLSAreaMajor 033
-
MainLevelBathrooms 3
-
MainLevelBedrooms 3
-
MiddleOrJuniorSchool Florence Chapel
-
MlsStatus Active
-
ModificationTimestamp 2026-09-05T14:14:15.100Z
-
OriginalEntryTimestamp 2026-08-26T16:43:37.600Z
-
OriginatingSystemID bk4
-
OriginatingSystemKey bk4
-
OriginatingSystemName Greater Greenville MLS
-
ParcelNumber 53700081.89
-
ParkingFeatures Attached, Concrete
-
ParkingTotal 2
-
PatioAndPorchFeatures Patio, Rear Porch
-
PetsAllowed Breed Restrictions, Yes
-
PhotosChangeTimestamp 2026-08-26T16:47:47.330Z
-
PhotosCount 10
-
PropertyCondition Under Construction
-
Roof Architectural
-
SecurityFeatures Smoke Detector(s), Prewired
-
Sewer Public Sewer
-
ShowingInstructions Other/See Remarks, Call Listing Office/Agent
-
SourceSystemKey 1601984
-
StateOrProvince SC
-
Stories 1
-
StreetName Sweetwater Hills
-
StreetNumber 863
-
StreetSuffix Drive
-
SyndicationRemarks Welcome to Sweetwater Hills! This beautifully designed Medina plan by Pulte Homes offering 2, 142 sq. ft. of spacious one-level living with 3 bedrooms, 3 full baths, and a versatile flex room complete with french doors—perfect for a home office, hobby space, or guest area, with a oversized covered back patio to watch the sunrises & sunsets. Upgrades include, LVP flooring in main living areas and all bedrooms, upgraded kitchen & design package, a cozy gas fireplace for those chilly mornings & evenings, Nestled in a community of private homesites, this home features 9-foot ceilings, a covered back patio, quartz countertops, a gas range, and a tankless water heater for modern comfort and efficiency. Located halfway between Greenville and Spartanburg, Sweetwater Hills is more than just a place to live—it’s a lifestyle. The community will offer incredible amenities including a clubhouse, swimming pool, park, and scenic walking trails along the river. Families will also appreciate being in the highly sought-after District 5 school system, known for its top-rated schools. Plus, you’re just minutes from top medical facilities, shopping, and the vibrant downtowns of both Greenville and Spartanburg. Now is the time to make your move. The Medina plan combines quality, style, and convenience in one beautiful new construction home. Schedule your visit to our model home today!
-
TaxAnnualAmount 0
-
Topography Level
-
UnitNumber Lot 100
-
Utilities Underground Utilities, Cable Available
-
WaterSource Public
-
WindowFeatures Tilt Out Windows, Vinyl/Aluminum Trim, Insulated Windows
Features
- Under Ground Irrigation
- Countertops-Solid Surface
- Has Cooling System
- Has Heating System
- Ceiling Smooth
- Countertops – Quartz
- Pantry
- Free-Standing Gas Range
- New Construction
- Home Owners Association
- Garage Attached
- Has Garage
- Open Parking
- Self Cleaning Oven
- Split Floor Plan
- Has Fireplace
- Dishwasher
- Disposal
- Electric Water Heater
- Gas Water Heater
- High Ceilings
- Microwave
- Open Floorplan
- Tray Ceiling(s)
- Walk-In Closet(s)
Mortgage Calculator
-
Down Payment
-
Loan Amount
-
Monthly Mortgage Payment
-
Property Tax





