
9 Sudbury Place, Greer SC 29650,Greer,Greenville,Residential
- $1,300,000
- Single Family Residence
- 5
- 4
- 2
- sqft
- 2007
- $1,300,000
Description
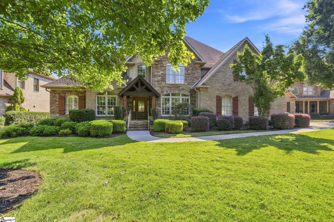
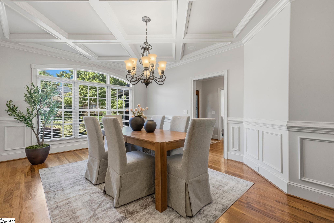
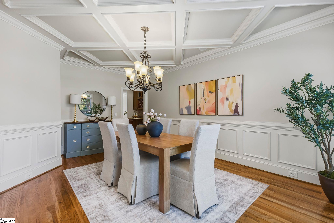
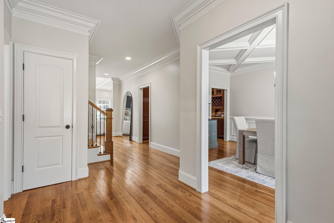
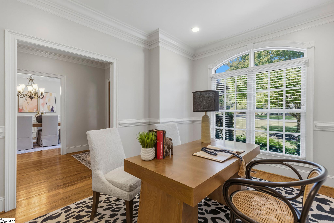
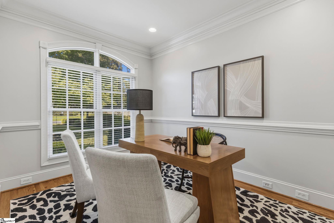
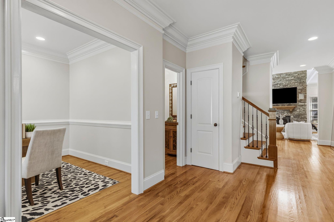
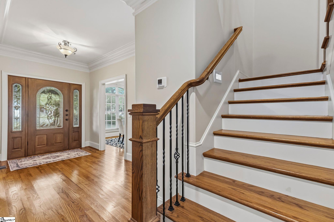
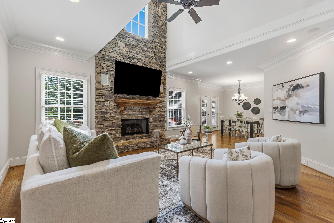
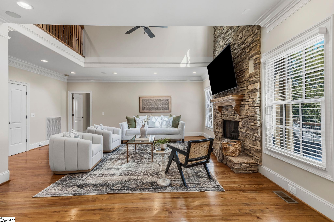
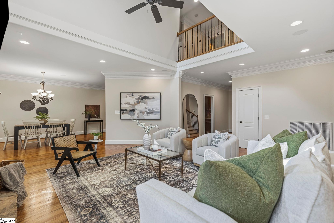
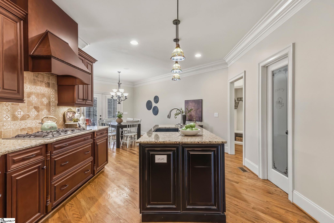
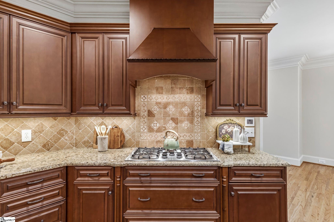
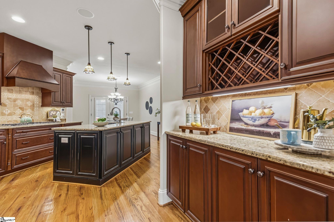
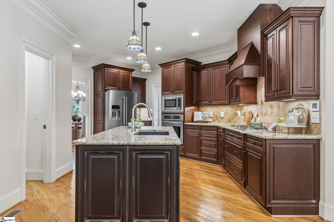
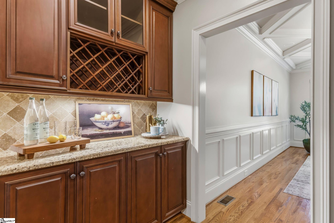
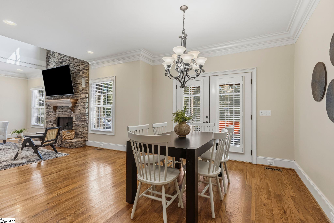
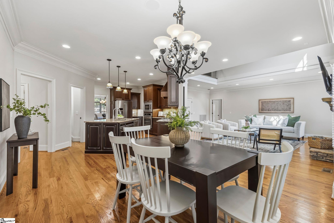
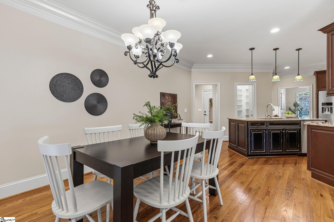
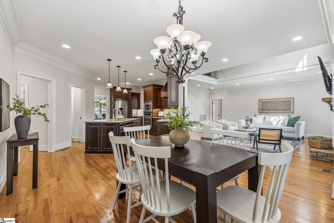
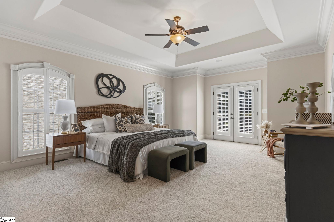
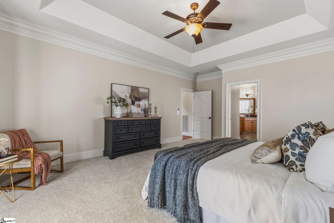
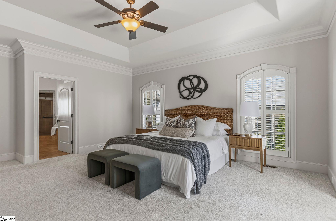
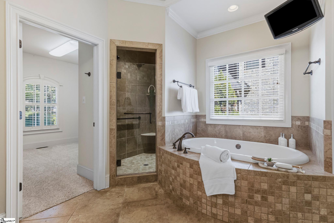
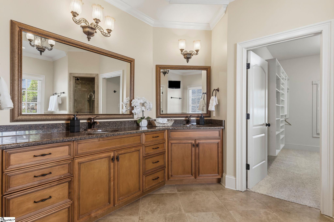
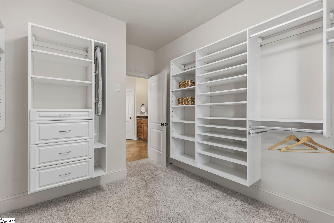
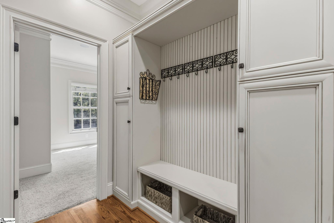
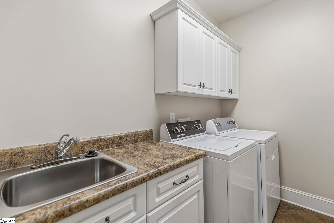
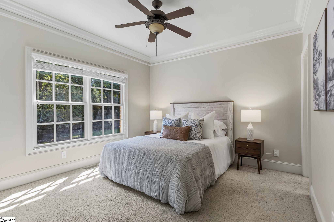
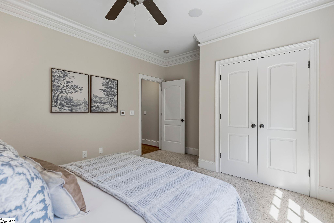
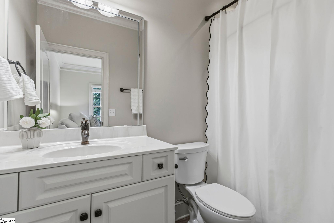
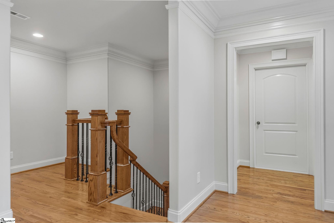
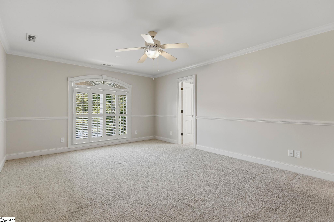
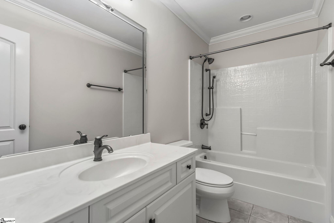
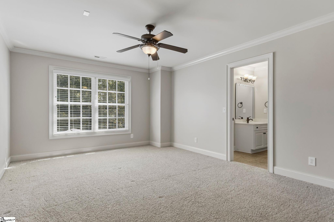
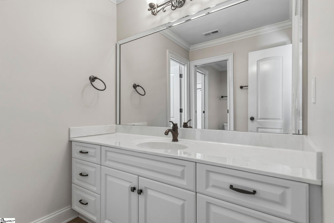
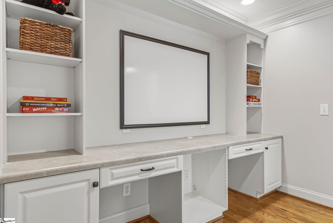
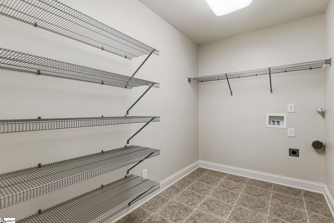
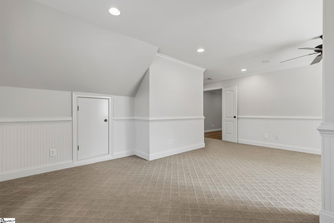
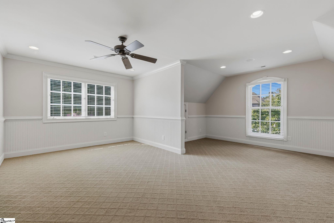
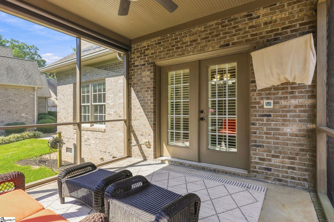
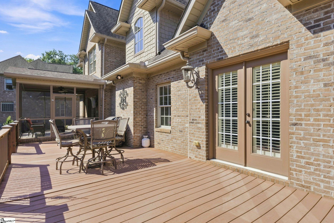
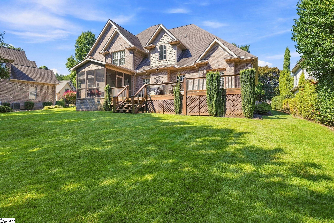
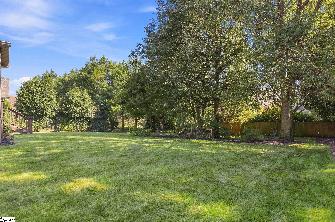
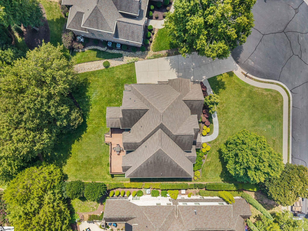
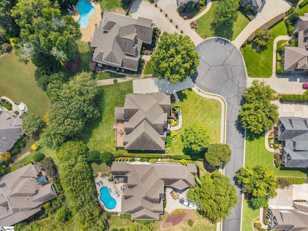
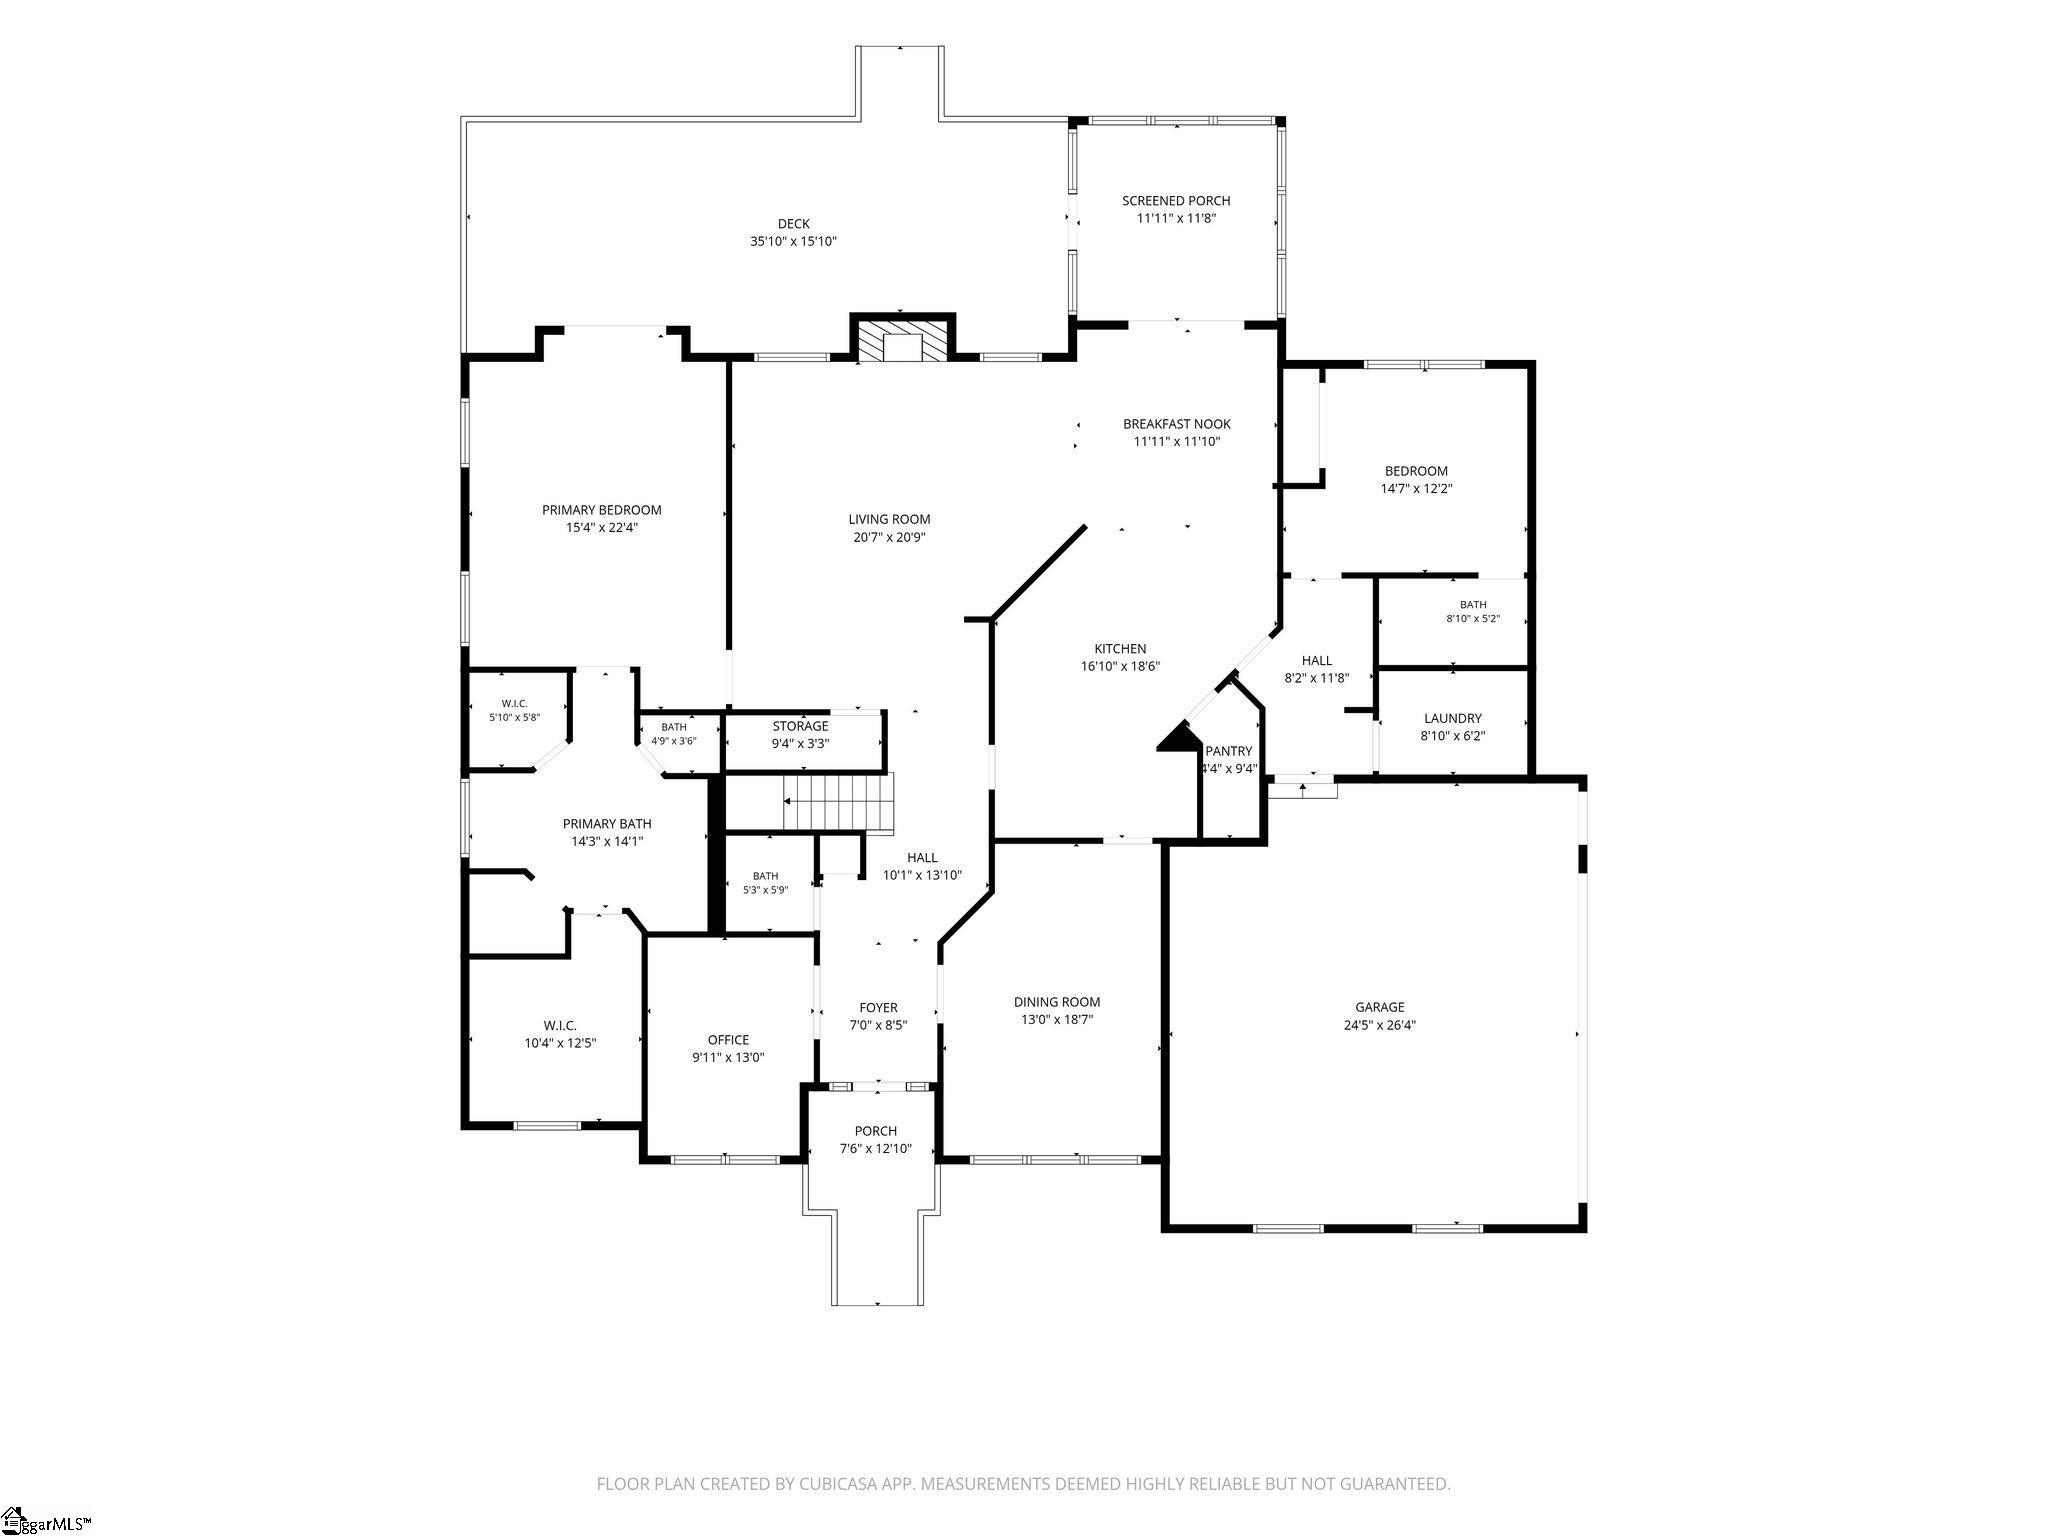
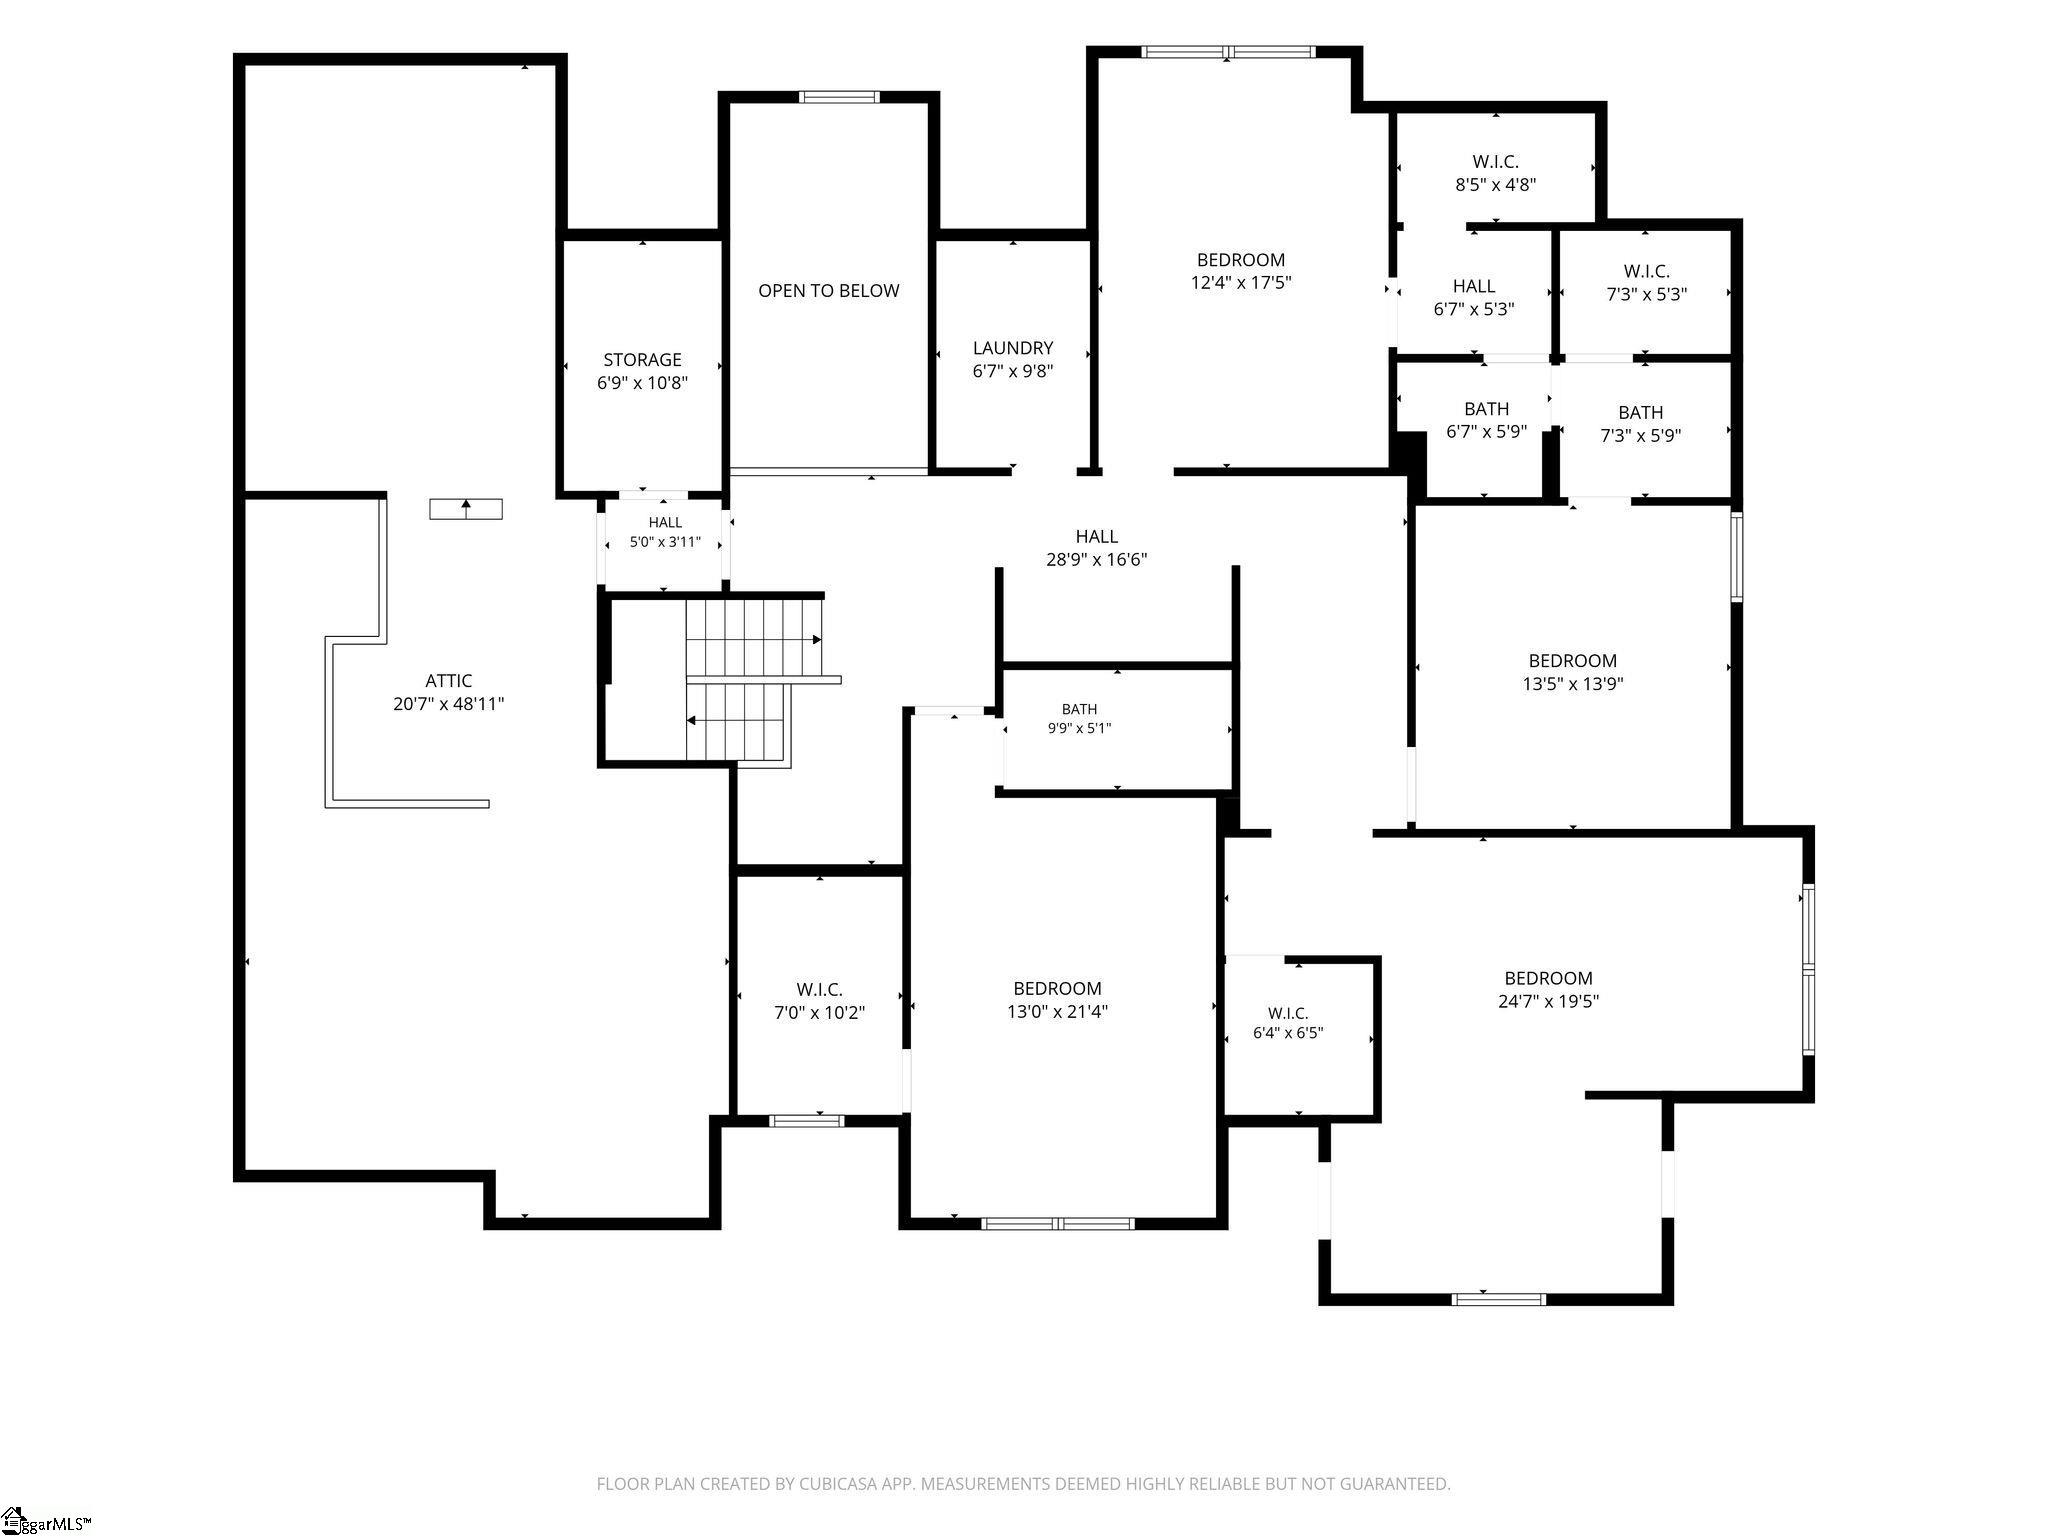
Timeless craftsmanship meets thoughtful everyday living in this exceptional custom-built home in the gated community of Glen Abbey. Nestled on a quiet cul-de-sac in Greer, this beautifully designed residence offers generous living spaces, remarkable storage, and an impressive collection of custom details. The heart of the home is the spacious, open-concept kitchen and great-room area, where custom cabinetry, granite countertops, a large island, beautiful millwork, and abundant natural light create an inviting space for both entertaining and everyday life. The main level also features a formal dining room, home office/study, breakfast area, great room with gas fireplace, walk in pantry and laundry room. This home offers a luxurious primary suite with a separate shower, jetted tub and two walk in closets. Additionally, there is an in-law suite on the main floor perfect for multigenerational living! Upstairs, you’ll discover generously sized bedrooms with full baths and closets to match. A second laundry room will save countless trips up and down the stairs carrying laundry baskets! In addition, there is a custom “homework/craft station” on the upper level as well as an expansive bonus/recreation room with closet space. The bonus room offers tremendous flexibility and could easily serve as an additional bedroom, media room, playroom, or hobby space. The outdoor spaces extend the living area beautifully, with a screened porch and large deck overlooking the landscaped backyard—perfect for morning coffee, afternoon relaxation, or entertaining guests. With its exceptional floor plan, main-level primary and guest accommodations, abundant storage, flexible upstairs living, and custom finishes, this Glen Abbey home offers the kind of quality and versatility today’s buyers are looking for. Beautifully maintained, thoughtfully designed, and truly move-in ready—come experience everything this special home has to offer.
Address
Open on Google Maps-
Address: Sudbury
-
City: Greer
-
State/county: Greenville
-
Zip/Postal Code: 29650
-
Area: Glen Abbey
Details
Updated on September 8, 2026 at 2:38 pm-
Property ID 1603022
-
Price $1,300,000
-
Land Area 0.4 sqft
-
Bedrooms 5
-
Bathrooms 4
-
Garages 2
-
Year Built 2007
-
Property Type Single Family Residence
-
Property Status Residential
Additional details
-
ArchitecturalStyle Traditional
-
AssociationFee 1314
-
AssociationFeeFrequency Annually
-
AssociationFeeIncludes Street Lights, Other/See Remarks
-
Basement None
-
BathroomsFull 4
-
BathroomsHalf 1
-
BuilderName Dale Few Homes
-
CommunityFeatures Gated, Street Lights
-
ConstructionMaterials Brick Veneer, Hardboard Siding, Stone
-
ContractStatusChangeDate 2026-09-04
-
Cooling Electric, Multi Units
-
Disclosures Seller Disclosure
-
DocumentsAvailable Restric.Cov/By-Laws, Seller Disclosure
-
ElementarySchool Buena Vista
-
FireplaceFeatures Gas Log, Ventless
-
FireplacesTotal 1
-
Flooring Carpet, Ceramic Tile, Wood
-
FoundationDetails Crawl Space
-
Heating Electric, Natural Gas
-
HighSchool Riverside
-
InternetAddressDisplayYN 1
-
InternetAutomatedValuationDisplayYN 1
-
InternetConsumerCommentYN 1
-
InternetEntireListingDisplayYN 1
-
LaundryFeatures Sink, 1st Floor, 2nd Floor, Walk-in, Laundry Room
-
Levels Two
-
ListAgentFirstName Amy
-
ListAgentFullName Amy Davenport
-
ListAgentKey 972505ff34b1c587dd65f0213161e8b2
-
ListAgentLastName Davenport
-
ListAgentMlsId 111760
-
ListAgentPreferredPhone 864-415-6617
-
ListOfficeKey 842f8abf4ab8a7ba377e238e93560380
-
ListOfficeMlsId RREG
-
ListOfficeName Rosenfeld Realty Group
-
ListOfficePhone 864-561-3557
-
LockBoxType Lockbox-Electronic
-
LotFeatures 1/2 Acre or Less, Cul-De-Sac, Sidewalk, Few Trees, Sprklr In Grnd-Full Yard
-
LotSizeArea 17424
-
LotSizeDimensions 65 x 76 x 155 x 86 x 180
-
LotSizeSquareFeet 17424
-
MLSAreaMajor 022
-
MainLevelBathrooms 2
-
MainLevelBedrooms 2
-
MiddleOrJuniorSchool Riverside
-
MlsStatus Active
-
ModificationTimestamp 2026-09-08T15:00:37.800Z
-
OccupantType Vacant
-
OriginalEntryTimestamp 2026-09-04T21:25:08.900Z
-
OriginatingSystemID bk4
-
OriginatingSystemKey bk4
-
OriginatingSystemName Greater Greenville MLS
-
ParcelNumber 0534480101900
-
ParkingFeatures Attached, Concrete, Garage Door Opener, Side/Rear Entry, Yard Door, Key Pad Entry
-
ParkingTotal 2
-
PatioAndPorchFeatures Screened, Deck, Front Porch
-
PhotosChangeTimestamp 2026-09-04T21:49:09.432Z
-
PhotosCount 48
-
PropertyCondition 11-20
-
RoadFrontageType Private Road
-
Roof Architectural
-
SecurityFeatures Smoke Detector(s)
-
Sewer Public Sewer
-
ShowingInstructions Appointment/Call Center, Vacant, Entry/Gate Code Required, Lockbox-Electronic
-
SourceSystemKey 1603022
-
SpaFeatures Bath
-
StateOrProvince SC
-
Stories 2
-
StreetName Sudbury
-
StreetNumber 9
-
StreetSuffix Place
-
SyndicationRemarks Timeless craftsmanship meets thoughtful everyday living in this exceptional custom-built home in the gated community of Glen Abbey. Nestled on a quiet cul-de-sac in Greer, this beautifully designed residence offers generous living spaces, remarkable storage, and an impressive collection of custom details. The heart of the home is the spacious, open-concept kitchen and great-room area, where custom cabinetry, granite countertops, a large island, beautiful millwork, and abundant natural light create an inviting space for both entertaining and everyday life. The main level also features a formal dining room, home office/study, breakfast area, great room with gas fireplace, walk in pantry and laundry room. This home offers a luxurious primary suite with a separate shower, jetted tub and two walk in closets. Additionally, there is an in-law suite on the main floor perfect for multigenerational living! Upstairs, you'll discover generously sized bedrooms with full baths and closets to match. A second laundry room will save countless trips up and down the stairs carrying laundry baskets! In addition, there is a custom "homework/craft station" on the upper level as well as an expansive bonus/recreation room with closet space. The bonus room offers tremendous flexibility and could easily serve as an additional bedroom, media room, playroom, or hobby space. The outdoor spaces extend the living area beautifully, with a screened porch and large deck overlooking the landscaped backyard—perfect for morning coffee, afternoon relaxation, or entertaining guests. With its exceptional floor plan, main-level primary and guest accommodations, abundant storage, flexible upstairs living, and custom finishes, this Glen Abbey home offers the kind of quality and versatility today's buyers are looking for. Beautifully maintained, thoughtfully designed, and truly move-in ready—come experience everything this special home has to offer.
-
TaxAnnualAmount 3864.05
-
Topography Level
-
Utilities Underground Utilities
-
WaterSource Public
-
WindowFeatures Tilt Out Windows, Insulated Windows
Features
- 2 Story Foyer
- Has Cooling System
- Has Heating System
- Ceiling Smooth
- Granite Counters
- Pantry
- Home Owners Association
- Garage Attached
- Has Garage
- Open Parking
- Self Cleaning Oven
- Electric Oven
- Has Fireplace
- Gas Cooktop
- Spa
- Coffered Ceiling(s)
- Dishwasher
- Disposal
- Electric Water Heater
- High Ceilings
- Microwave
- Open Floorplan
- Oven
- Range Hood
- Refrigerator
- Tray Ceiling(s)
- Vaulted Ceiling(s)
- Walk-In Closet(s)
Mortgage Calculator
-
Down Payment
-
Loan Amount
-
Monthly Mortgage Payment
-
Property Tax





