
902 Altamont Road, Greenville SC 29609,Greenville,Greenville,Residential
- $6,950,000



- Single Family Residence
- 6
- 7
- 4
- sqft
- 1986
- $6,950,000
Description

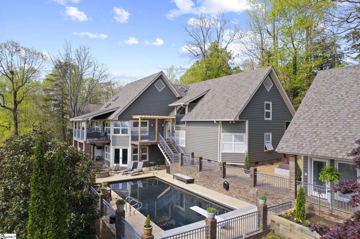
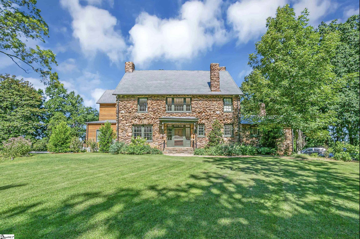
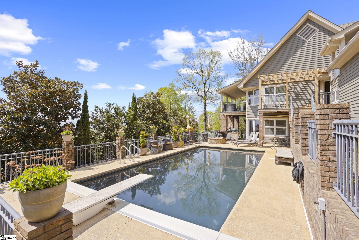

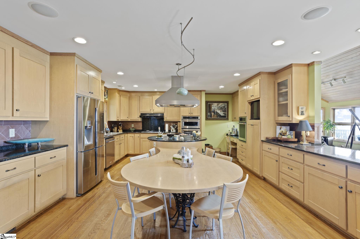
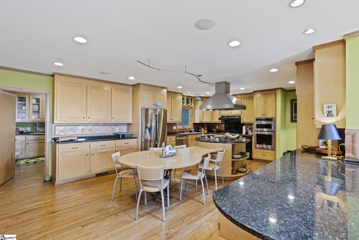
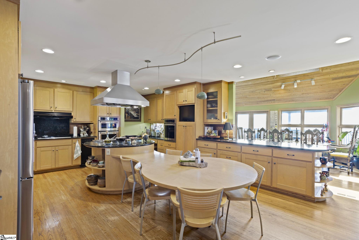
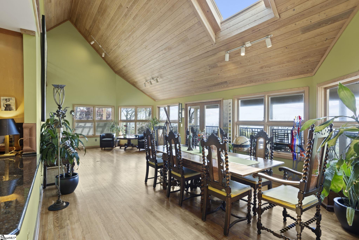

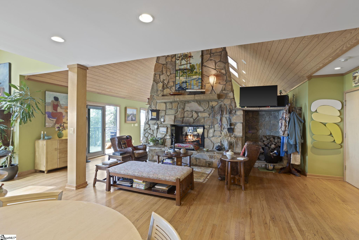

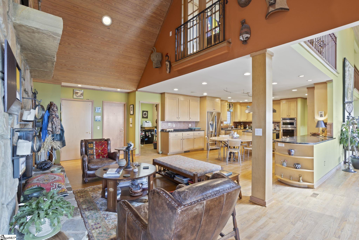
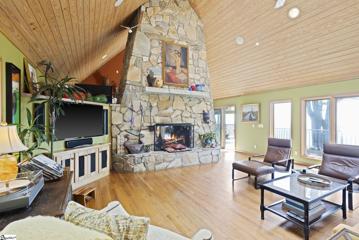
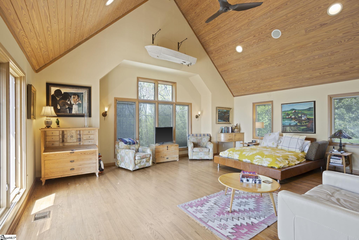

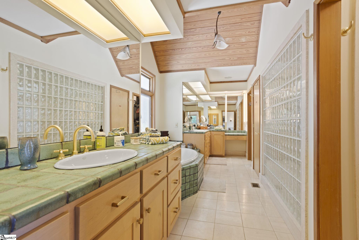
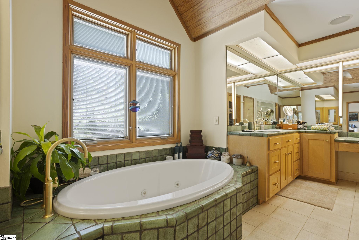
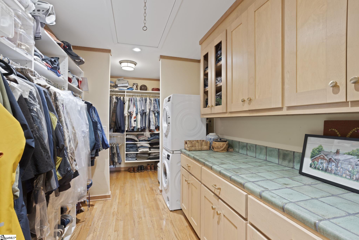
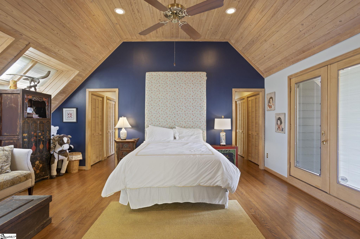
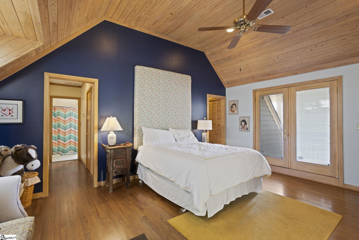
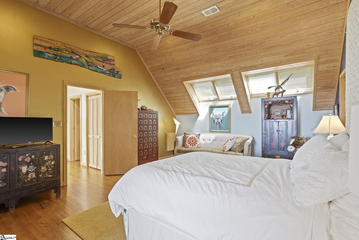
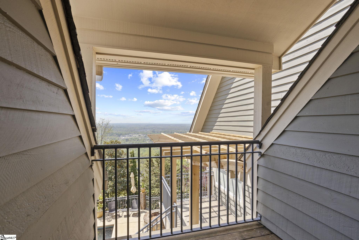
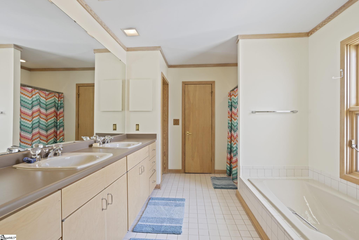
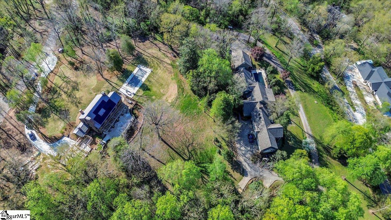
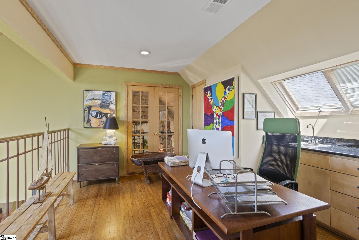
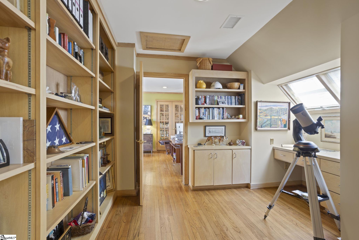
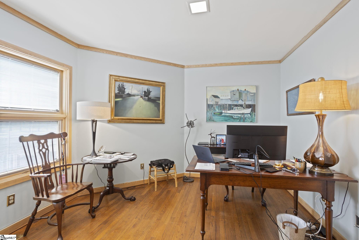
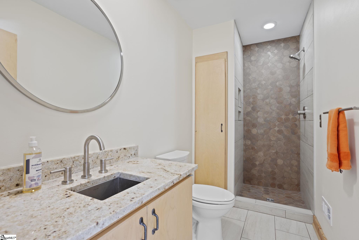
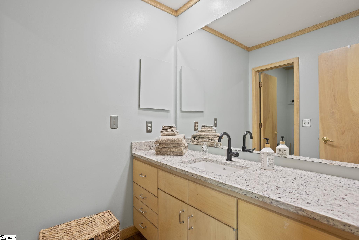
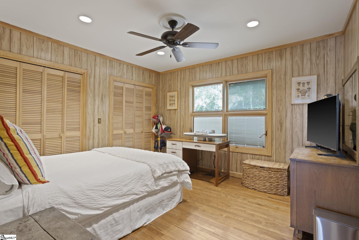
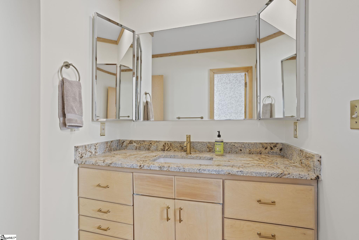
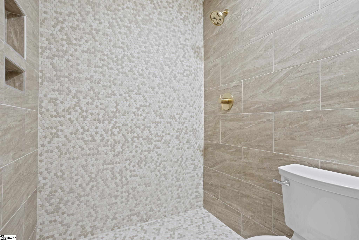
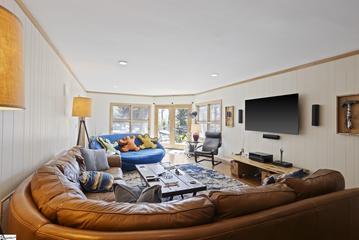
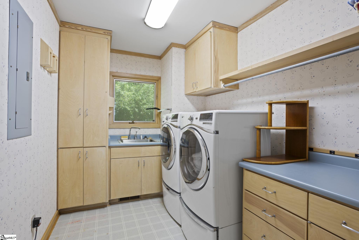
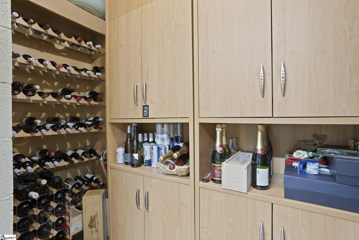
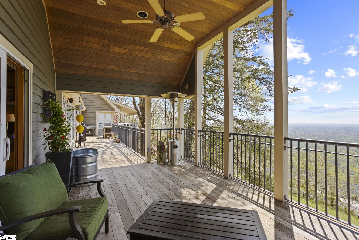
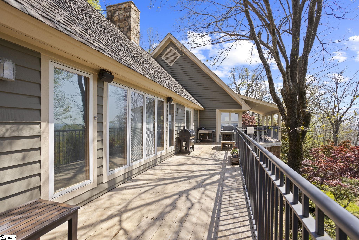
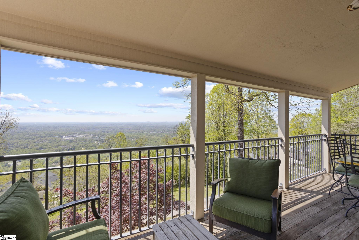
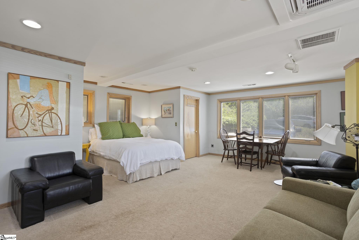
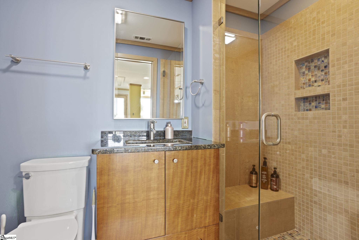
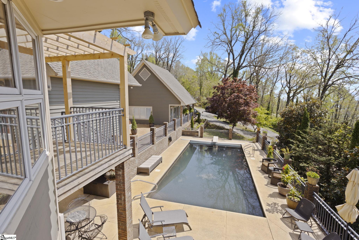
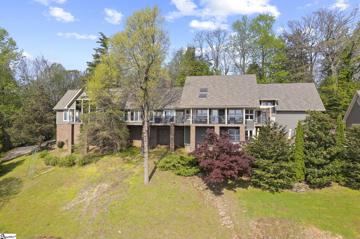
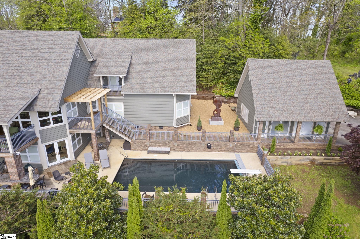
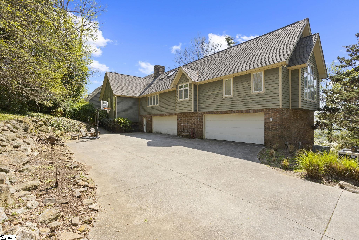
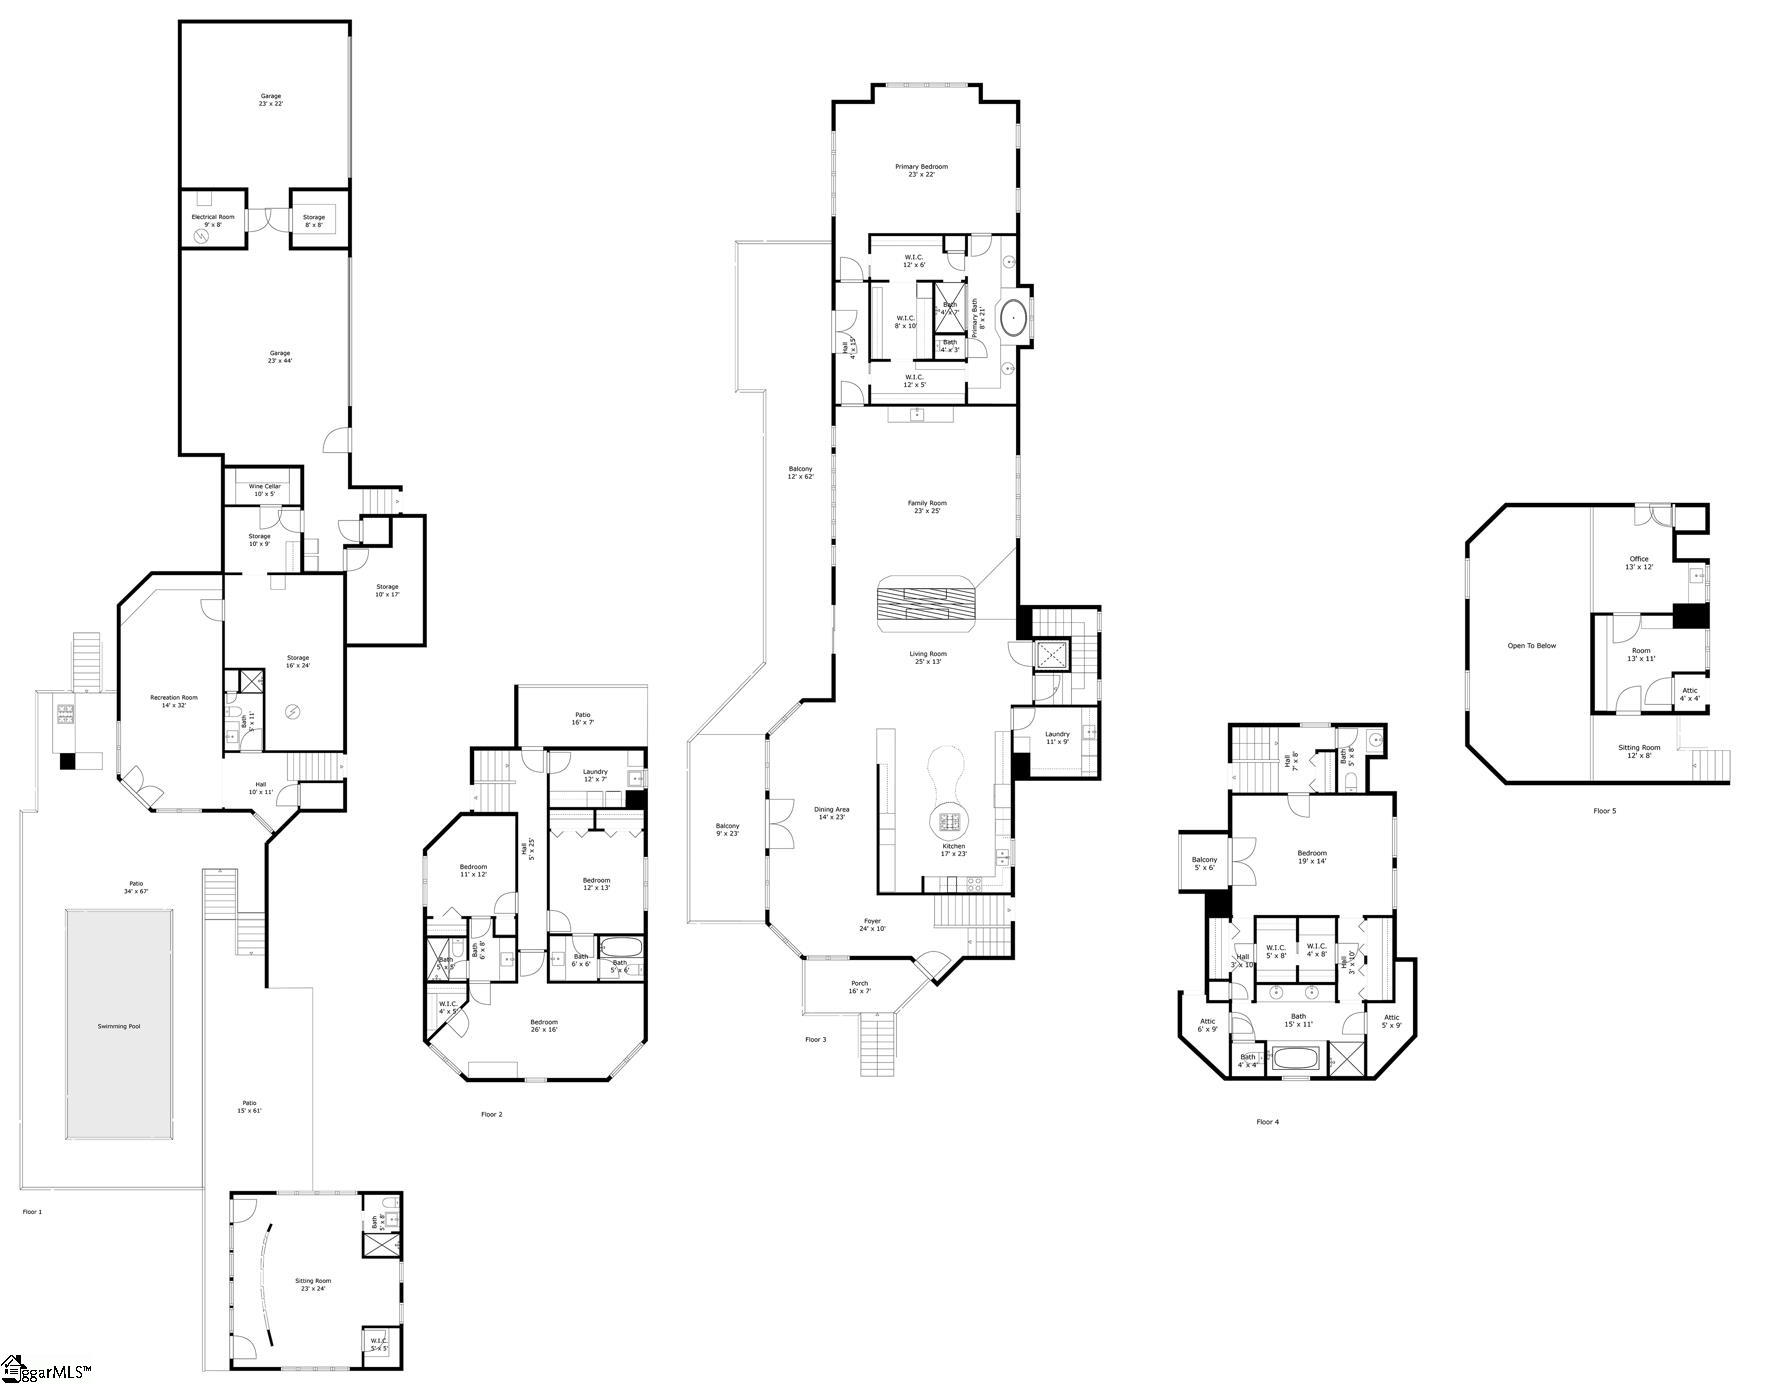
Perched atop Greenville’s coveted Paris Mountain, this nearly 6-acre double estate presents a truly rare opportunity: two separate, custom-built estates—902 Altamont Road and 220 Lake Circle—each with its own architectural identity, tax-id’s and lifestyles, yet positioned side by side in one of the most scenic and private locations in the Upstate. Together, these properties provide the potential to create an extraordinary multi-residence compound, ideal for multi-generational living, a private mountain retreat, or a luxury short-term rental venture. They may also be purchased individually, with each home providing its own acreage, privacy, and distinct character. 902 Altamont Road is a showcase of rustic elegance and thoughtful design, featuring tongue-and-groove pine cathedral ceilings, oak hardwood floors, and expansive windows that frame long-range city and mountain views—including the iconic Table Rock. The main level provides two spacious primary suites, each with vaulted ceilings and spa-quality bathrooms. The grand suite includes a steam shower, heated floors, a walk-in closet with private laundry, and a serene porch that invites you to take in the peaceful landscape. The chef’s kitchen is designed for entertaining, complete with granite countertops, premium gas and induction cooktops, wall ovens, and even a built-in fryer. The vaulted great room, anchored by a stunning stone fireplace inspiring Grand Bohemian vibes, adds warmth and grandeur. Upstairs, the original primary suite includes a soaking tub and a private balcony, while the lower level has flexible space for media, relaxation, or guest use, along with three additional bedrooms and three full bathrooms. The estate’s exterior is equally impressive, enveloped with Cedar and Brick. A four-car garage with generous storage closets and a spacious driveway with a turnaround ensures ample parking. The in-ground pool, complemented by an elegant rock and stone bar kitchen, sets the stage for memorable gatherings. A stroll through the sculpture garden leads to the spacious guest house overlooking the pool, including additional accommodations. Just beyond the garden and sculpture pathways lies 220 Lake Circle, a separate guest residence or second home that overlooks a second the pool and additional gardens. This property showcases endless versatility—as a guest retreat, creative studio, home office, or independent living space. At one time, these two homes were connected by a driveway that could be installed again. Combined, these two homes with over 10,000 square feet of living space and the rare ability to own a double-parcel estate on Paris Mountain, minutes from Downtown Greenville, Furman University, Travelers Rest, and the Swamp Rabbit Trail. 902 Altamont Road (Parcel ID: 0461.00-01-012.01) and 220 Lake Circle (Parcel ID: 0461-000-10-12.03) can be purchased together or separately. This is a once-in-a-lifetime opportunity to own a prestigious mountaintop sanctuary with panoramic views, total privacy, and unmatched proximity to all that the Upstate has in store. Contact us today to schedule a private showing or to discuss your options.
Address
Open on Google Maps-
Address: Altamont
-
City: Greenville
-
State/county: Greenville
-
Zip/Postal Code: 29609
-
Area: Other
Details
Updated on August 7, 2025 at 8:34 am-
Property ID 1553596
-
Price $6,950,000
-
Land Area 2.27 sqft
-
Bedrooms 6
-
Bathrooms 7
-
Garages 4
-
Year Built 1986
-
Property Type Single Family Residence
-
Property Status Residential
Additional details
-
AccessibilityFeatures Attic Stairs Disappearing,Disability Access,Accessible Entrance,Accessible Approach with Ramp,Accessible Elevator Installed
-
ArchitecturalStyle Contemporary
-
AssociationFeeIncludes None
-
Basement Finished,Unfinished,Walk-Out Access,Interior Entry
-
BathroomsFull 6
-
BathroomsHalf 1
-
CoListAgentFirstName Maggie
-
CoListAgentKey 4f9e1238e4820e02ee3c08b1a1a874a8
-
CoListAgentLastName Joyner Foody
-
CoListAgentMlsId 109042
-
CoListAgentPreferredPhone 864-884-8176
-
CoListOfficeKey 5ceb4ec4dae3d8a10d53251081f71391
-
CoListOfficeMlsId JOYN01
-
CoListOfficeName BHHS C Dan Joyner - Midtown
-
CoListOfficePhone 864-242-6650
-
CommunityFeatures None
-
ContractStatusChangeDate 2025-08-07
-
ElementarySchool Paris
-
FireplacesTotal 1
-
Flooring Ceramic Tile,Wood
-
FoundationDetails Crawl Space/Slab,Basement
-
Heating Electric,Forced Air,Multi-Units,Propane,Heat Pump
-
HighSchool Wade Hampton
-
InternetAddressDisplayYN 1
-
InternetAutomatedValuationDisplayYN 1
-
InternetConsumerCommentYN 1
-
InternetEntireListingDisplayYN 1
-
LaundryFeatures Sink,Walk-in,Electric Dryer Hookup,Multiple Hookups,Stackable Accommodating,Washer Hookup,Laundry Room
-
Levels Three Or More
-
ListAgentFirstName Kiersten
-
ListAgentFullName Kiersten L Bell
-
ListAgentKey 9d67880c73e676b13d634968e6a7403c
-
ListAgentLastName Bell
-
ListAgentMlsId 102204
-
ListAgentPreferredPhone 864-567-1457
-
ListOfficeKey 5ceb4ec4dae3d8a10d53251081f71391
-
ListOfficeMlsId JOYN01
-
ListOfficeName BHHS C Dan Joyner - Midtown
-
ListOfficePhone 864-242-6650
-
ListTeamName Kiersten Bell + Co
-
ListingKey aed4d3e63512b1d7332ad8c0c65ca07a
-
LotFeatures 2 - 5 Acres,Mountain,Sloped,Few Trees
-
LotSizeArea 2.27
-
LotSizeSquareFeet 98881.2
-
MLSAreaMajor 011
-
MainLevelBathrooms 1
-
MainLevelBedrooms 1
-
MiddleOrJuniorSchool Sevier
-
MlsStatus Active
-
ModificationTimestamp August 7, 2025 at 06:11am
-
OriginalEntryTimestamp April 9, 2025 at 07:23pm
-
OriginatingSystemID bk4
-
OriginatingSystemKey bk4
-
OriginatingSystemName Greater Greenville MLS
-
ParcelNumber 0461.0001012.01
-
ParkingFeatures Attached,Circular Driveway,Parking Pad,Asphalt,Concrete,Basement,Garage Door Opener,Side/Rear Entry,Workshop in Garage,Yard Door,Key Pad Entry,Driveway
-
ParkingTotal 4
-
PatioAndPorchFeatures Deck,Patio,Front Porch,Wrap Around,Rear Porch
-
PhotosChangeTimestamp June 3, 2025 at 05:14pm
-
PhotosCount 50
-
PoolFeatures In Ground
-
PropertyCondition 31-50
-
Roof Architectural
-
SecurityFeatures Smoke Detector(s)
-
Sewer Septic Tank
-
StateOrProvince SC
-
Stories 3
-
StreetName Altamont
-
StreetNumber 902
-
StreetSuffix Road
-
SyndicationRemarks Listed by Kiersten Bell + Co | 864-567-1457 | Kbell@cdanjoyner.com | Perched atop Greenville’s coveted Paris Mountain, this nearly 6-acre double estate presents a truly rare opportunity: two separate, custom-built estates—902 Altamont Road and 220 Lake Circle—each with its own architectural identity, tax-id’s and lifestyles, yet positioned side by side in one of the most scenic and private locations in the Upstate. Together, these properties provide the potential to create an extraordinary multi-residence compound, ideal for multi-generational living, a private mountain retreat, or a luxury short-term rental venture. They may also be purchased individually, with each home providing its own acreage, privacy, and distinct character. 902 Altamont Road is a showcase of rustic elegance and thoughtful design, featuring tongue-and-groove pine cathedral ceilings, oak hardwood floors, and expansive windows that frame long-range city and mountain views—including the iconic Table Rock. The main level provides two spacious primary suites, each with vaulted ceilings and spa-quality bathrooms. The grand suite includes a steam shower, heated floors, a walk-in closet with private laundry, and a serene porch that invites you to take in the peaceful landscape. The chef’s kitchen is designed for entertaining, complete with granite countertops, premium gas and induction cooktops, wall ovens, and even a built-in fryer. The vaulted great room, anchored by a stunning stone fireplace inspiring Grand Bohemian vibes, adds warmth and grandeur. Upstairs, the original primary suite includes a soaking tub and a private balcony, while the lower level provides flexible space for media, relaxation, or guest use, along with three additional bedrooms and three full bathrooms. The estate's exterior is equally impressive, enveloped with Cedar and Brick. A four-car garage with generous storage closets and a spacious driveway with a turnaround ensures ample parking. The in-ground pool, complemented by an elegant rock and stone bar kitchen, sets the stage for memorable gatherings. A stroll through the sculpture garden leads to the spacious guest house overlooking the pool, including additional accommodations. Just beyond the garden and sculpture pathways lies 220 Lake Circle, a separate guest residence or second home that overlooks a second the pool and additional gardens. This property showcases endless versatility—as a guest retreat, creative studio, home office, or independent living space. At one time, these two homes were connected by a driveway that could be installed again. Combined, these two homes with over 10,000 square feet of living space and the rare ability to own a double-parcel estate on Paris Mountain, minutes from Downtown Greenville, Furman University, Travelers Rest, and the Swamp Rabbit Trail. 902 Altamont Road (Parcel ID: 0461.00-01-012.01) and 220 Lake Circle (Parcel ID: 0461-000-10-12.03) can be purchased together or separately. This is a once-in-a-lifetime opportunity to own a prestigious mountaintop sanctuary with panoramic views, total privacy, and unmatched proximity to all that the Upstate has in store. Contact us today to schedule a private showing or to discuss your options.
-
TaxAnnualAmount 6875.85
-
Utilities Underground Utilities,Cable Available
-
View Mountain(s)
-
WaterSource Public
-
WindowFeatures Skylight(s),Tilt Out Windows
Features
- In-Law Floorplan
- Soaking Tub
- Tile Counters
- Wine Cooler
- Double Oven
- Water Heater
- Has Pool
- 2 Story Foyer
- Has Cooling System
- Has Heating System
- Ceiling Smooth
- Granite Counters
- Pantry
- Garage Attached
- Has Garage
- Open Parking
- Ceiling Fan(s)
- Self Cleaning Oven
- Electric Oven
- Split Floor Plan
- Laminate Counters
- Has Fireplace
- Has a View
- Bookcases
- Central Vacuum
- Gas Cooktop
- Balcony
- Convection Oven
- Cooktop
- Dishwasher
- Disposal
- Dryer
- Electric Water Heater
- Elevator
- Freezer
- High Ceilings
- Ice Maker
- Microwave
- Open Floorplan
- Outdoor Grill
- Outdoor Kitchen
- Oven
- Range Hood
- Refrigerator
- Trash Compactor
- Vaulted Ceiling(s)
- Walk-In Closet(s)
- Washer
- Wet Bar
Mortgage Calculator
-
Down Payment
-
Loan Amount
-
Monthly Mortgage Payment
-
Property Tax





