
926 Gibbons Street Lot 87, Wellford SC 29385,Wellford,Spartanburg,Residential
- $339,900









- Single Family Residence
- 4
- 3
- 2
- sqft
- 2025
- $339,900
Description
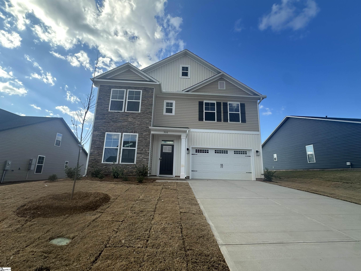
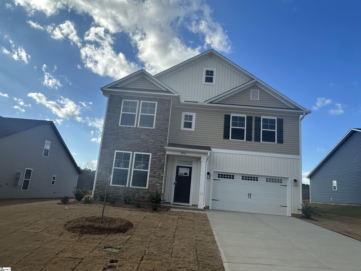
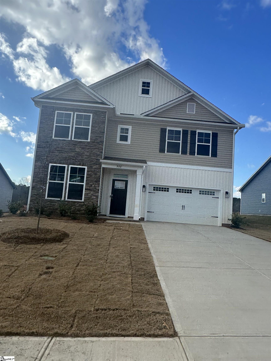
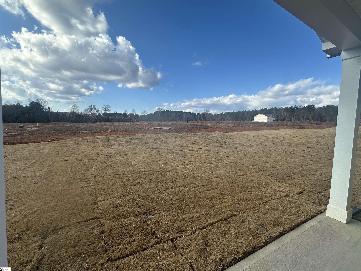
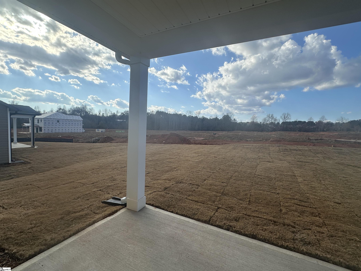
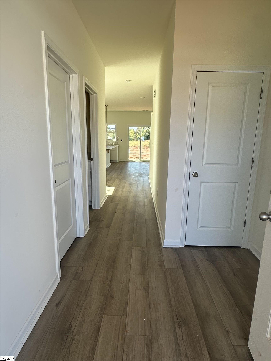
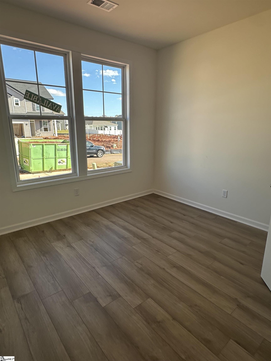
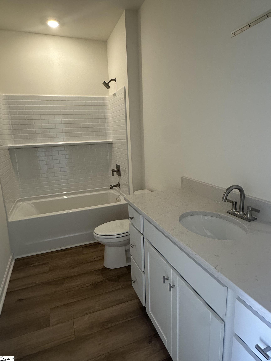
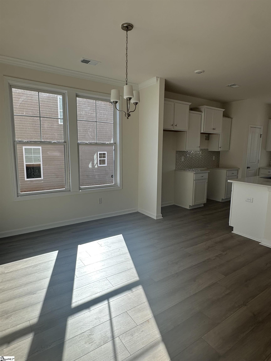
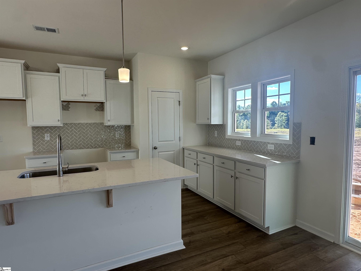
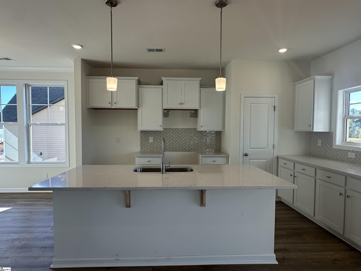
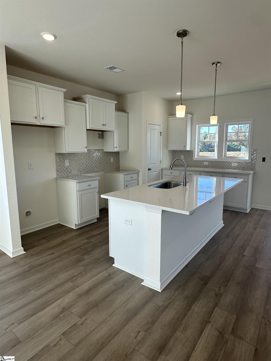
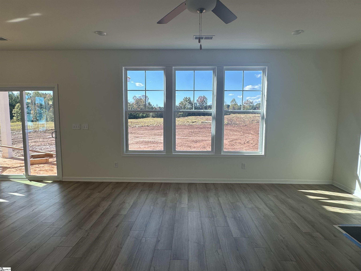
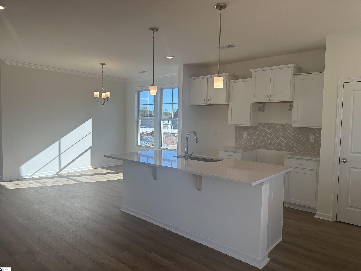
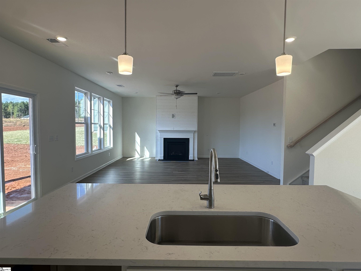
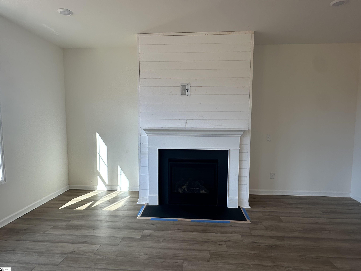
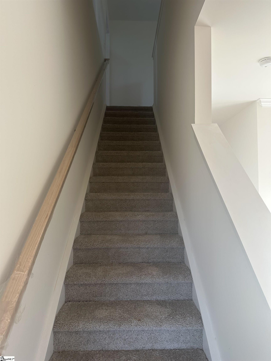
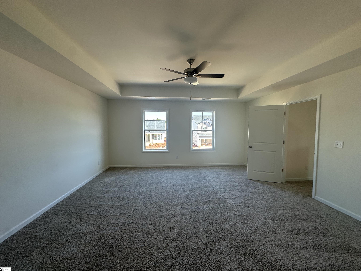
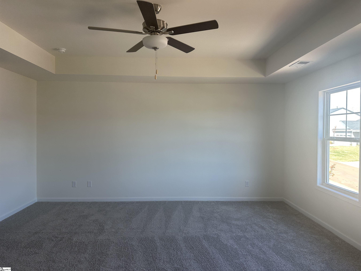
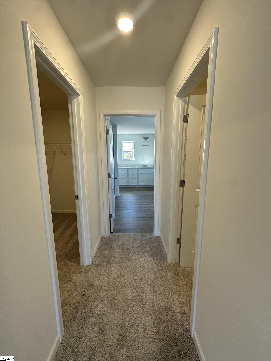
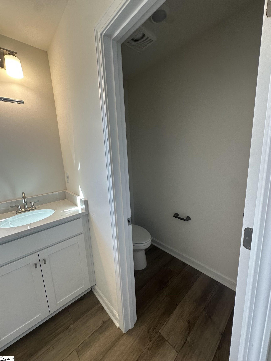
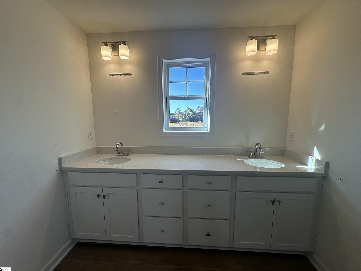
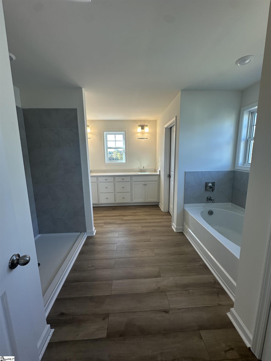
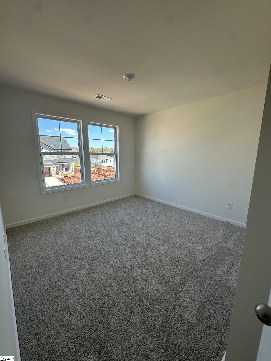
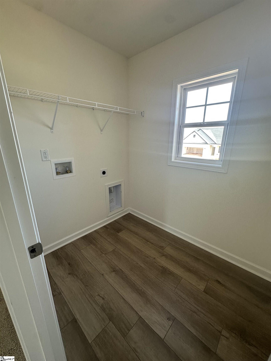
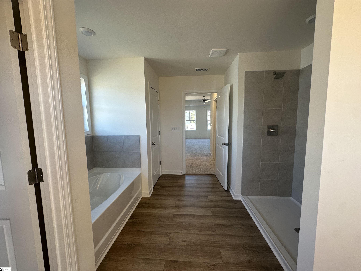
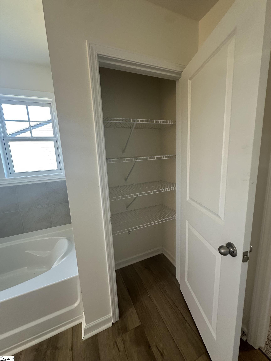
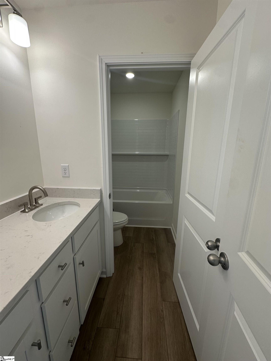
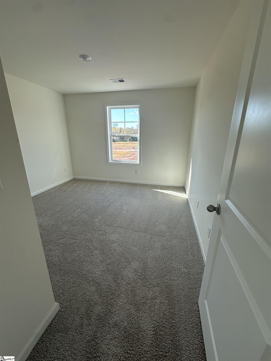
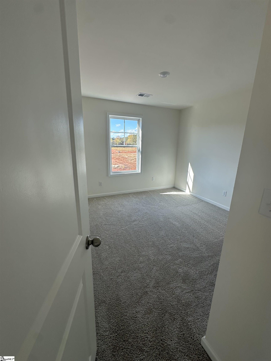
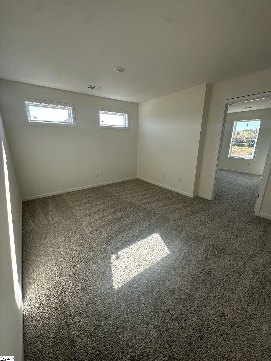
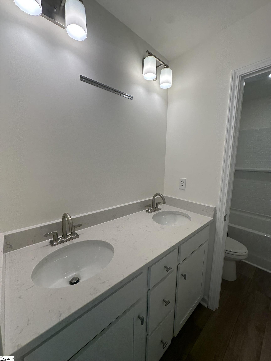
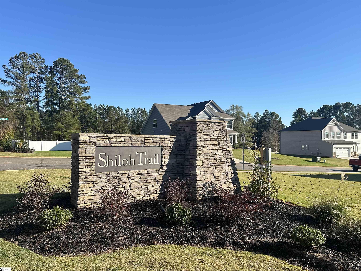
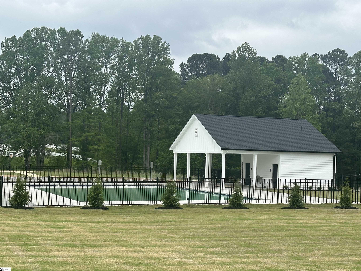
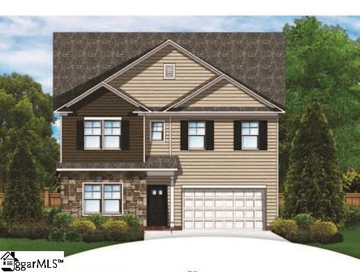
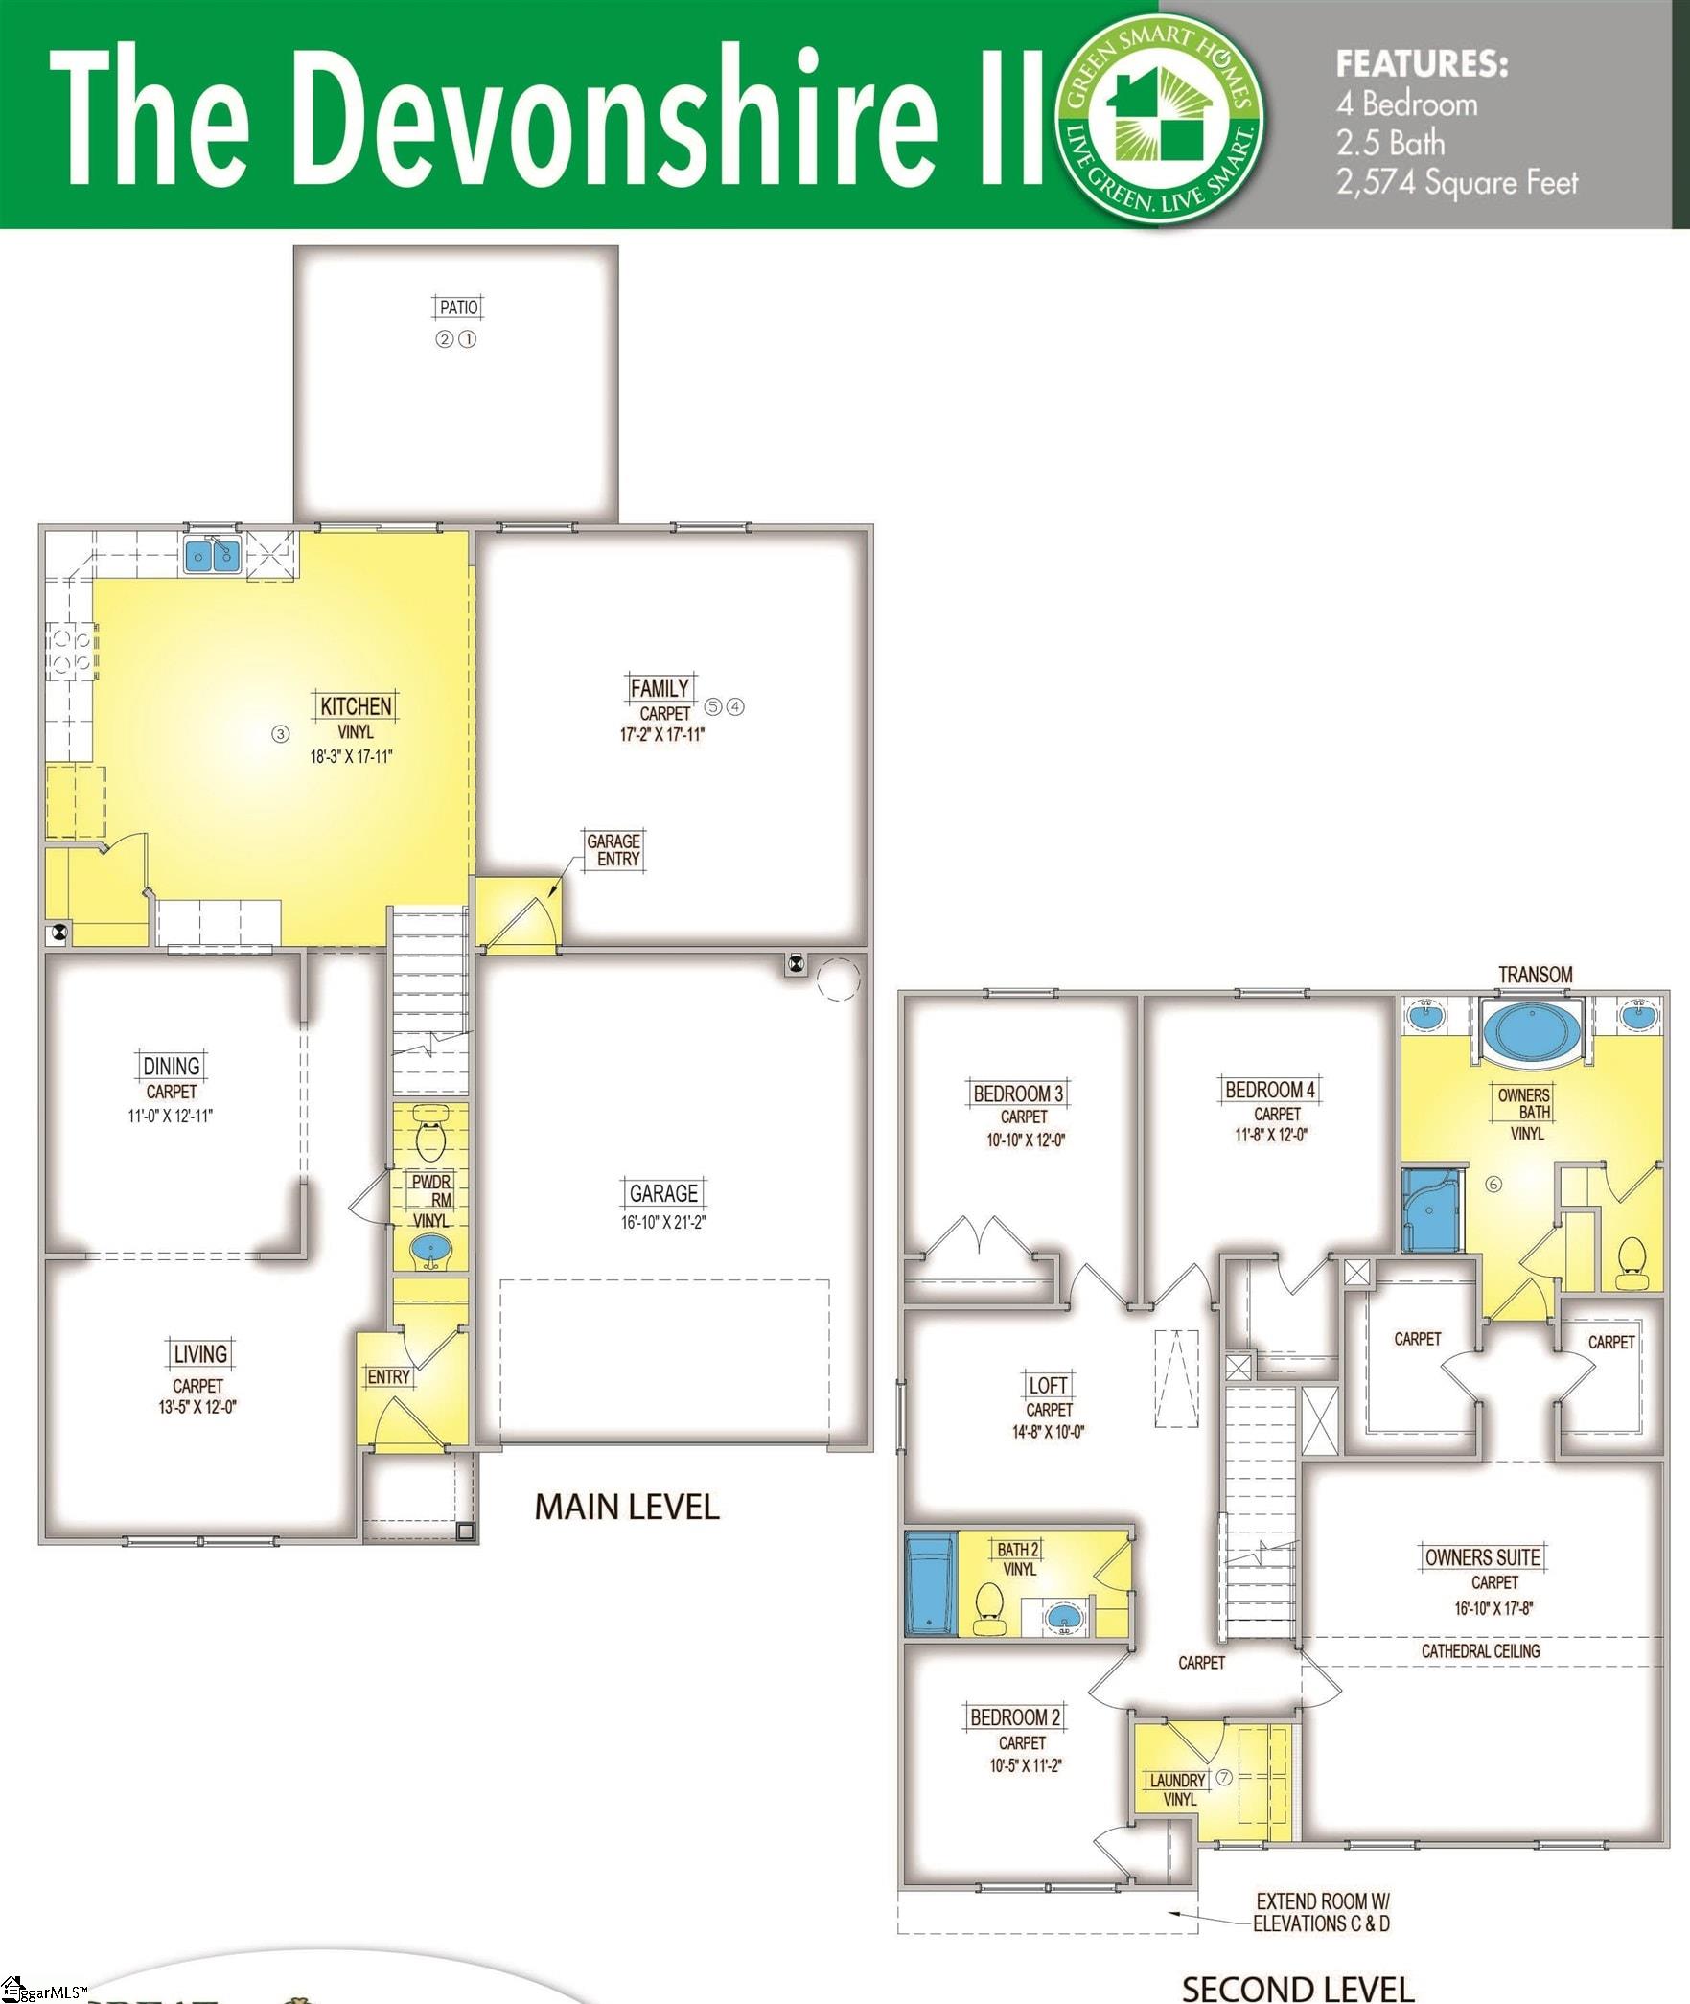
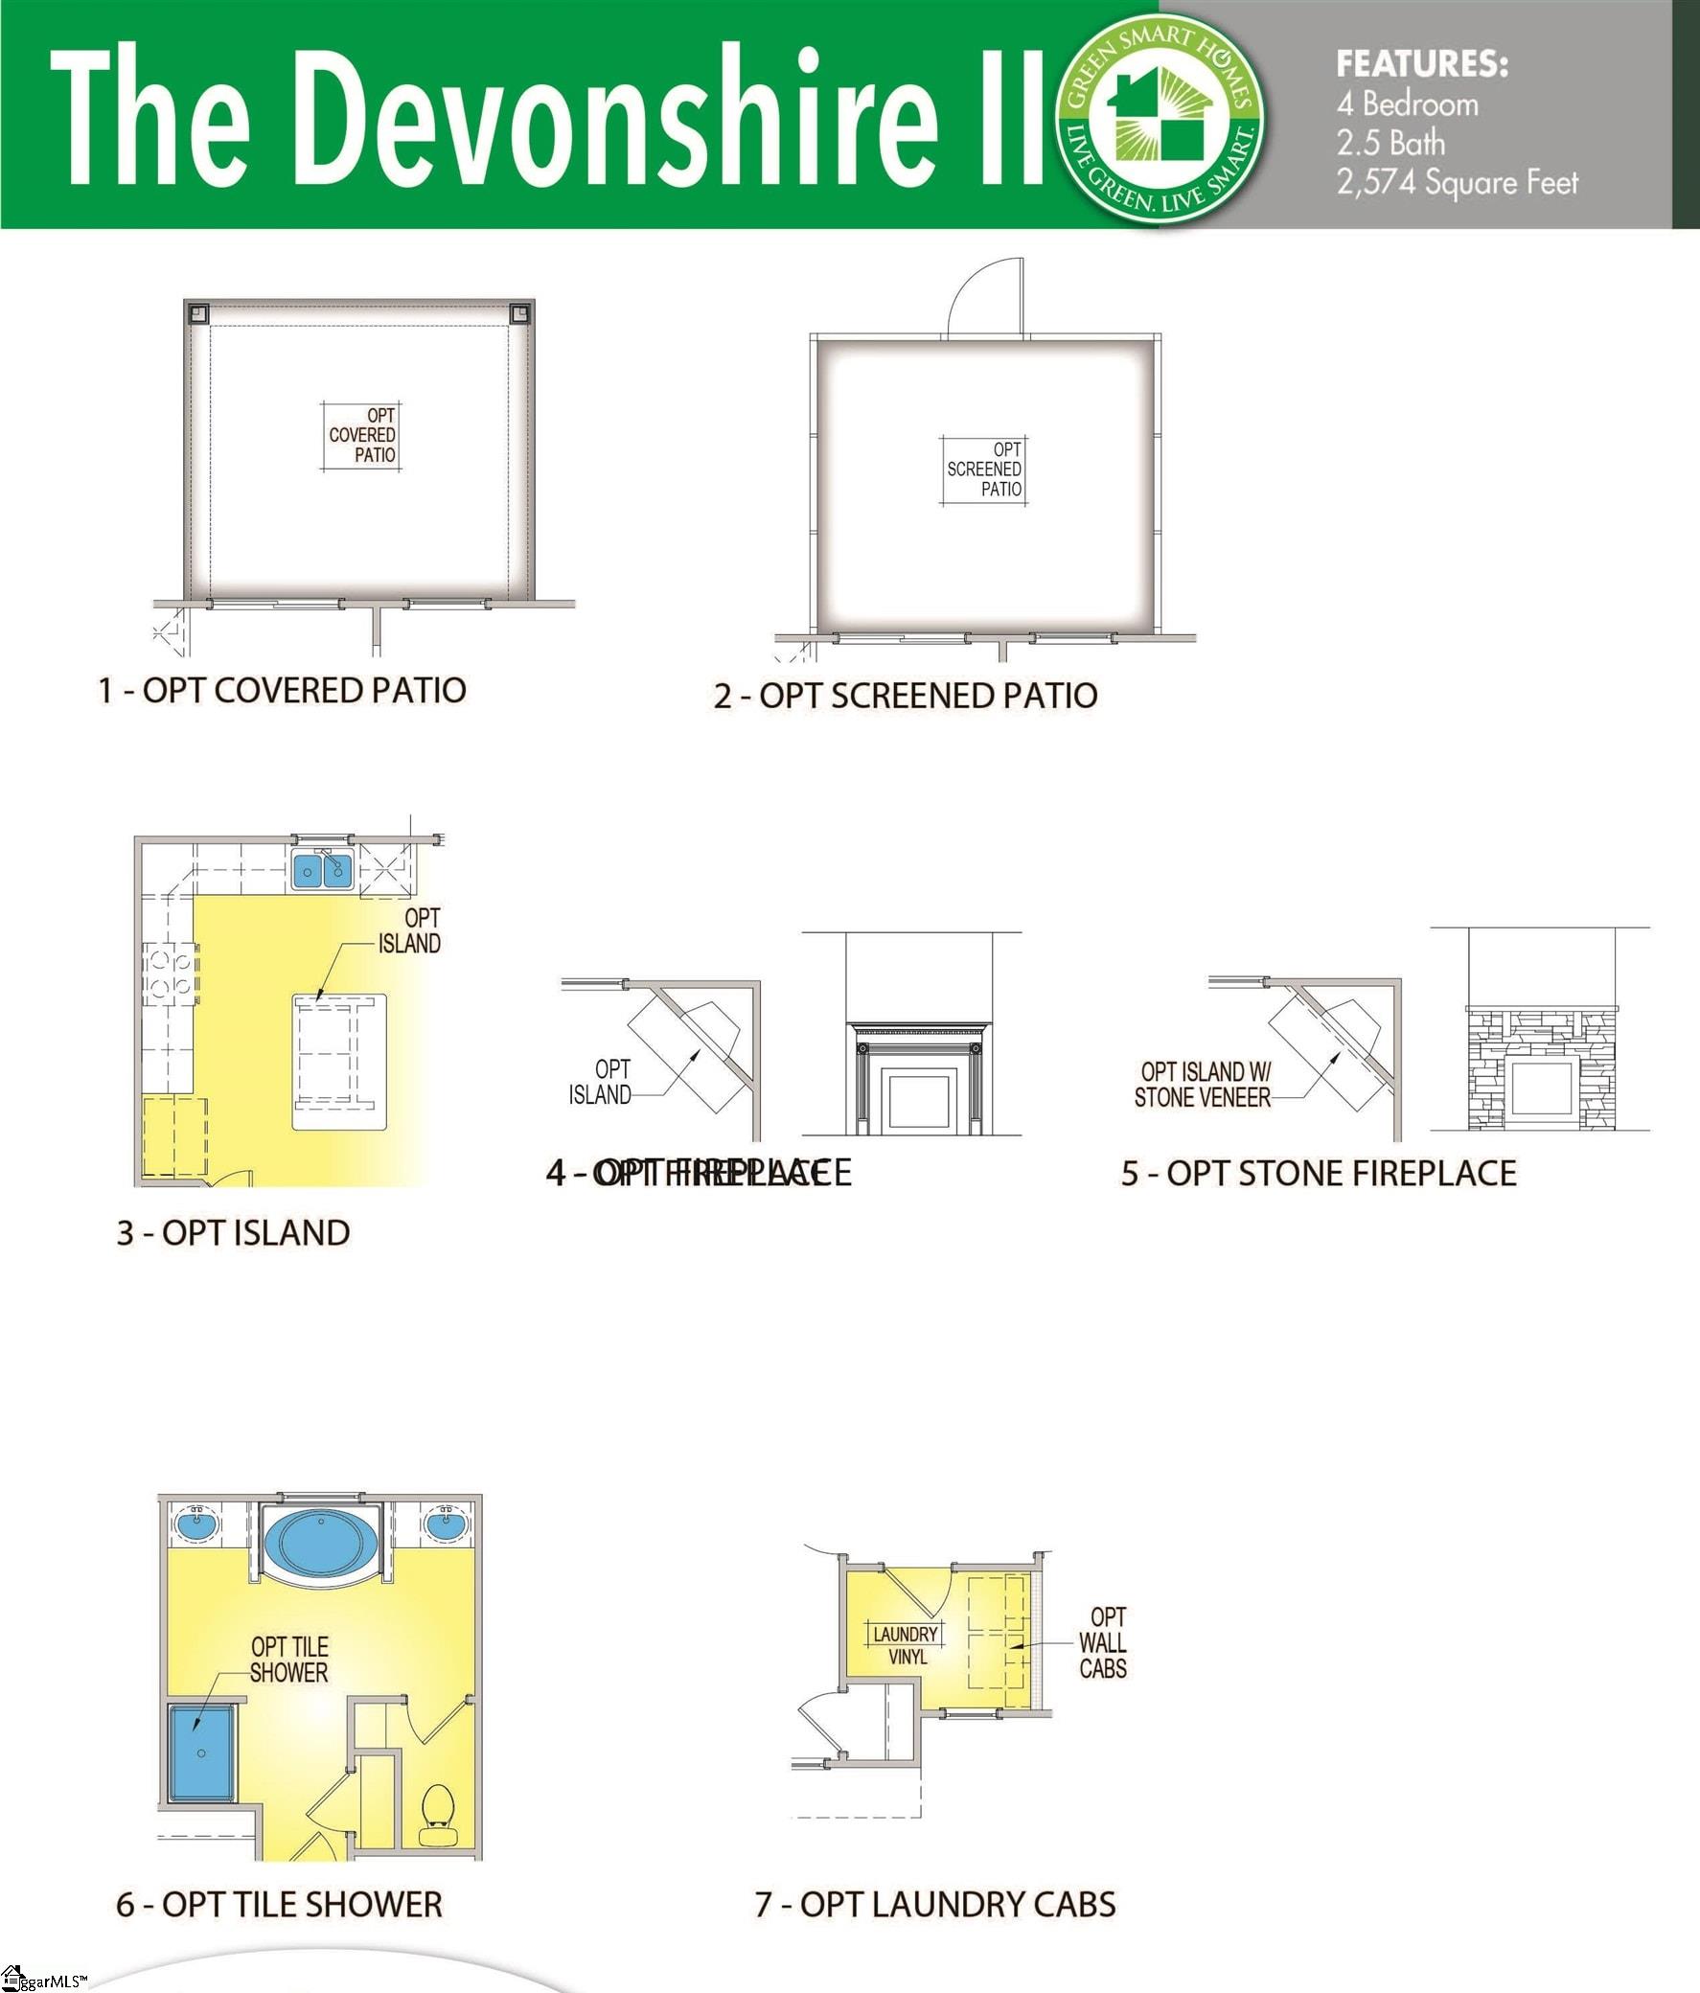
ELEGANT CRAFTSMAN LIVING – NOVEMBER 2025 DELIVERY The Popular Devonshire ll B6 | Spacious Design Meets Smart Style Discover exceptional living at Shiloh Trail, where the refreshed Devonshire ll B6 floor plan offers both thoughtful functionality and refined comfort. This beautifully designed craftsman home is nestled on a lovely lot near community amenities. The craftsman-style exterior with inviting curb appeal greets you with warmth, while keyless entry and a camera-enabled doorbell add modern security and convenience. Beautiful luxury vinyl plank flooring flows throughout the main level. Chef-Inspired Kitchen: The heart of this home is the spacious, open kitchen – thoughtfully designed for everyday living and entertaining. A stunning island with pendant lighting anchors the space, complemented by quartz countertops and a designer tile backsplash. Staggered cabinetry maximizes both beauty and storage, while stainless steel appliances provide the style and performance every home chef deserves. A large pantry adds convenience and organization. The open-concept layout provides an effortless flow between kitchen, dining, and living spaces—perfect for both intimate evenings and lively gatherings. The family room is anchored by an eye-catching fireplace with a rustic shiplap mantle, offering both warmth and ambiance. Downstairs Suite- A bedroom and full bathroom on the main level offers privacy and convenience for family or guests. Upstairs, you will find a spacious loft area offers flexibility for a second living space, media zone, or playroom and three additional bedrooms. Retreat to your expansive primary suite. The luxurious ensuite bathroom features dual sinks with quartz vanity tops, a garden soaking tub, a beautifully tiled shower with semi-frameless brushed nickel door, and a linen closet – all complemented by two closets that offer extensive storage. Quality Touches: Designer lighting, upgraded plumbing fixtures, and brushed nickel accents throughout create a cohesive, elevated style. Smart home features include a keyless entry system, doorbell camera, and home automation/security hub – blending charm with peace of mind. Smart Efficiency: The GreenSmart package brings sustainable comfort with energy-efficient features like a tankless water heater, programmable thermostat, Energy Star appliances, Low-E windows, advanced insulation, and a 4-zone programmable irrigation system. Lower utility bills and reduced environmental impact are built right in. Community Lifestyle: Shiloh Trail is a thoughtfully planned community offering lifestyle-enhancing amenities, including a swimming pool, cabana, and basketball court – all within a peaceful, residential setting. Strategic Location Advantage: Perfectly positioned in Wellford, just minutes from shopping, dining, and medical services in Duncan, Greer, and Spartanburg. With easy access to I-85 and I-26, commuting and travel to GSP Airport, mountain adventures, scenic lakes, and southeastern coastal destinations are all within easy reach.
Address
Open on Google Maps-
Address: Gibbons
-
City: Wellford
-
State/county: Spartanburg
-
Zip/Postal Code: 29385
-
Area: Shiloh Trail
Details
Updated on December 11, 2025 at 10:39 am-
Property ID 1570249
-
Price $339,900
-
Land Area 0.18 sqft
-
Bedrooms 4
-
Bathrooms 3
-
Garages 2
-
Year Built 2025
-
Property Type Single Family Residence
-
Property Status Residential
Additional details
-
ArchitecturalStyle Traditional
-
AssociationFee 745
-
AssociationFeeFrequency Annually
-
AssociationFeeIncludes Maintenance Structure, Street Lights
-
Basement None
-
BathroomsFull 2
-
BathroomsHalf 1
-
BuilderModel Devonshire
-
BuilderName Great Southern Homes
-
CloseDate 2025-12-31
-
CommunityFeatures Common Areas, Street Lights, Sidewalks
-
ContractStatusChangeDate 2025-12-11
-
ElementarySchool Lyman
-
FireplacesTotal 1
-
Flooring Carpet, Luxury Vinyl
-
FoundationDetails Slab
-
Heating Natural Gas
-
HighSchool James F. Byrnes
-
InternetAddressDisplayYN 1
-
InternetAutomatedValuationDisplayYN 1
-
InternetConsumerCommentYN 1
-
InternetEntireListingDisplayYN 1
-
LaundryFeatures 2nd Floor, Walk-in, Laundry Room
-
Levels Two
-
ListAgentFirstName Lisa
-
ListAgentFullName Lisa Forbes
-
ListAgentKey fbc31d97636a0dab0588e417fa57d35e
-
ListAgentLastName Forbes
-
ListAgentMlsId 112499
-
ListAgentPreferredPhone 864-884-5428
-
ListOfficeKey 42fe2feb7874dc7c2ee0c8edad6242f0
-
ListOfficeMlsId CAIN01
-
ListOfficeName Coldwell Banker Caine/Williams
-
ListOfficePhone 864-250-2850
-
ListingKey ad6130744a5d2257ca74c7dc012354a0
-
LotFeatures 1/2 Acre or Less, Sprklr In Grnd-Partial Yd
-
LotSizeArea 7840.8
-
LotSizeSquareFeet 7840.8
-
MLSAreaMajor 015
-
MainLevelBathrooms 0
-
MainLevelBedrooms 0
-
MiddleOrJuniorSchool Beech Springs
-
MlsStatus Pending
-
ModificationTimestamp December 11, 2025 at 02:13pm
-
OriginalEntryTimestamp September 23, 2025 at 07:17pm
-
OriginatingSystemID bk4
-
OriginatingSystemKey bk4
-
OriginatingSystemName Greater Greenville MLS
-
ParcelNumber 51100027.71
-
ParkingFeatures Attached, Paved
-
ParkingTotal 2
-
PatioAndPorchFeatures Patio
-
PhotosChangeTimestamp November 22, 2025 at 09:22pm
-
PhotosCount 47
-
PropertyCondition Under Construction
-
Roof Architectural
-
SecurityFeatures Smoke Detector(s), Prewired
-
Sewer Public Sewer
-
StateOrProvince SC
-
Stories 2
-
StreetName Gibbons
-
StreetNumber 926
-
StreetSuffix Street
-
SyndicationRemarks ELEGANT CRAFTSMAN LIVING – NOVEMBER 2025 DELIVERY The Popular Devonshire ll B6 | Spacious Design Meets Smart Style Discover exceptional living at Shiloh Trail, where the refreshed Devonshire ll B6 floor plan offers both thoughtful functionality and refined comfort. This beautifully designed craftsman home is nestled on a lovely lot near community amenities. The craftsman-style exterior with inviting curb appeal greets you with warmth, while keyless entry and a camera-enabled doorbell add modern security and convenience. Beautiful luxury vinyl plank flooring flows throughout the main level. Chef-Inspired Kitchen: The heart of this home is the spacious, open kitchen – thoughtfully designed for everyday living and entertaining. A stunning island with pendant lighting anchors the space, complemented by quartz countertops and a designer tile backsplash. Staggered cabinetry maximizes both beauty and storage, while stainless steel appliances provide the style and performance every home chef deserves. A large pantry adds convenience and organization. The open-concept layout provides an effortless flow between kitchen, dining, and living spaces—perfect for both intimate evenings and lively gatherings. The family room is anchored by an eye-catching fireplace with a rustic shiplap mantle, offering both warmth and ambiance. Downstairs Suite- A bedroom and full bathroom on the main level offers privacy and convenience for family or guests. Upstairs, you will find a spacious loft area offers flexibility for a second living space, media zone, or playroom and three additional bedrooms. Retreat to your expansive primary suite. The luxurious ensuite bathroom features dual sinks with quartz vanity tops, a garden soaking tub, a beautifully tiled shower with semi-frameless brushed nickel door, and a linen closet – all complemented by two closets that offer extensive storage. Quality Touches: Designer lighting, upgraded plumbing fixtures, and brushed nickel accents throughout create a cohesive, elevated style. Smart home features include a keyless entry system, doorbell camera, and home automation/security hub – blending charm with peace of mind. Smart Efficiency: The GreenSmart package brings sustainable comfort with energy-efficient features like a tankless water heater, programmable thermostat, Energy Star appliances, Low-E windows, advanced insulation, and a 4-zone programmable irrigation system. Lower utility bills and reduced environmental impact are built right in. Community Lifestyle: Shiloh Trail is a thoughtfully planned community offering lifestyle-enhancing amenities, including a swimming pool, cabana, and basketball court – all within a peaceful, residential setting. Strategic Location Advantage: Perfectly positioned in Wellford, just minutes from shopping, dining, and medical services in Duncan, Greer, and Spartanburg. With easy access to I-85 and I-26, commuting and travel to GSP Airport, mountain adventures, scenic lakes, and southeastern coastal destinations are all within easy reach. Reach out to Lisa Forbes @ 864-884-5428 to schedule a visit today.
-
TaxAnnualAmount 0
-
Topography Level
-
UnitNumber Lot 87
-
WaterSource Public
-
WindowFeatures Tilt Out Windows, Vinyl/Aluminum Trim
Features
Mortgage Calculator
-
Down Payment
-
Loan Amount
-
Monthly Mortgage Payment
-
Property Tax





