312 Lion Heart Lane, Greer SC 29651,Greer,Spartanburg,Residential
- $219,900






- Townhouse
- 3
- 2
- 1
- sqft
312 Lion Heart Lane, Greer SC 29651,Greer,Spartanburg,Residential
- $219,900
Description
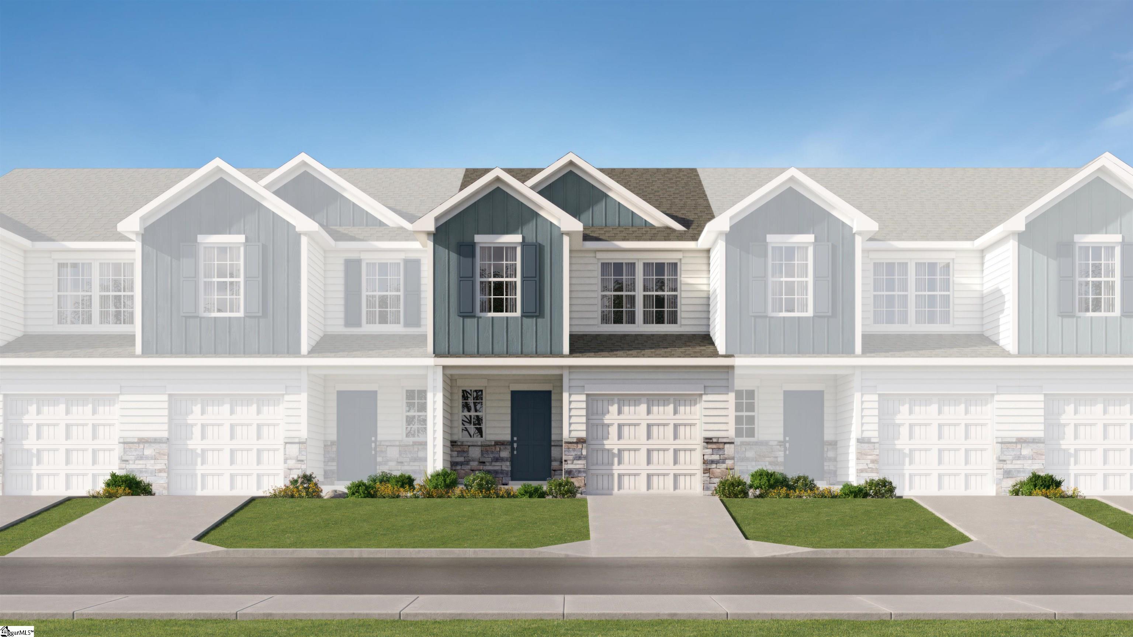
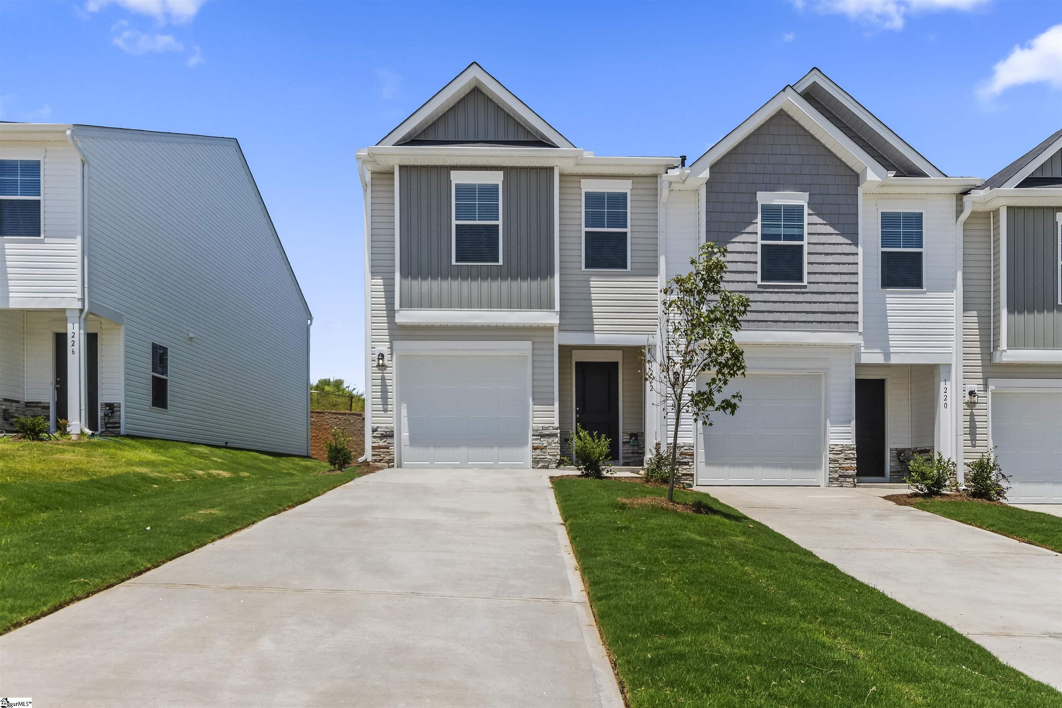
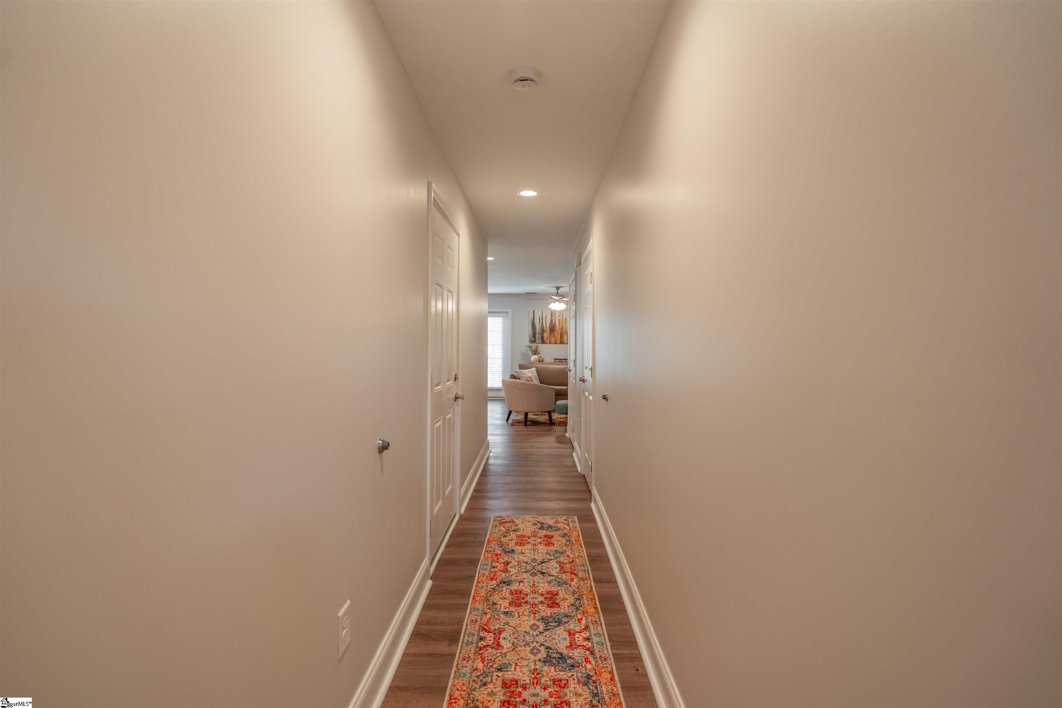
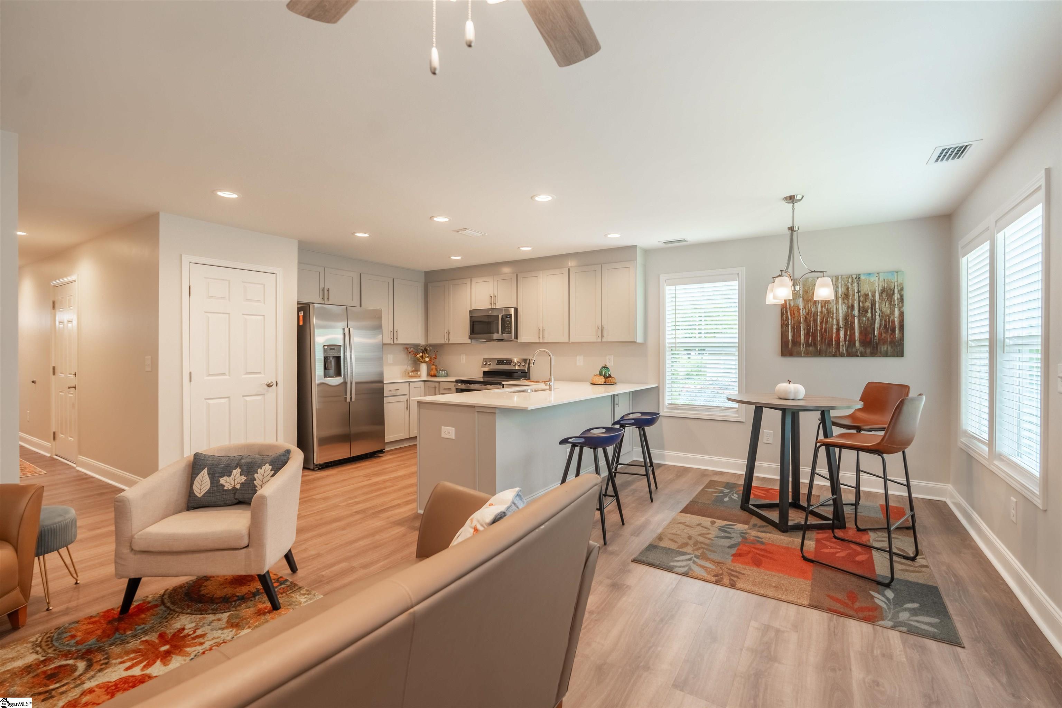
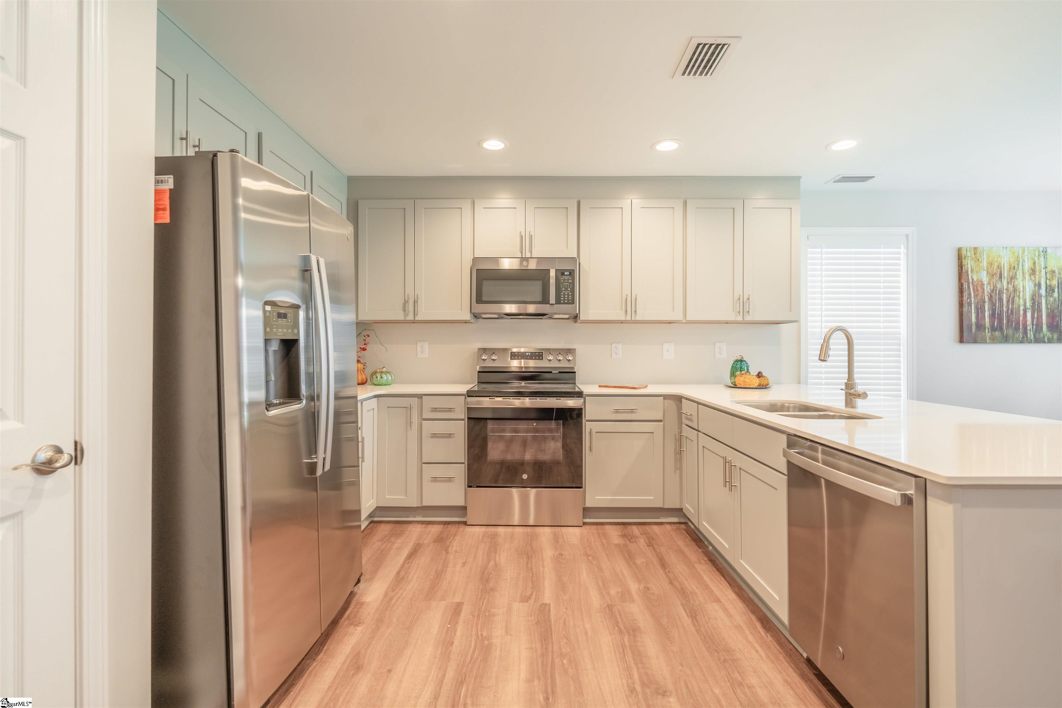
Dare to compare to any other first time homebuyer townhouse community. You will not believe what the sellers are offering with this one. Step into luxury with the vinyl floors downstairs, GE stainless appliances including the built-in microwave, solid surface countertops with an extended ledge for bar stools, quiet close cabinets and drawers, brushed nickel finishes, LED recessed lights, 2″faux wood blinds, finished walls in the garage, garage door opener, two closets in the primary bedroom, comfort level vanities in the bathrooms if that isn’t enough hardie board siding on the exterior.
Address
Open on Google Maps-
Address: Lion Heart
-
City: Greer
-
State/county: Spartanburg
-
Zip/Postal Code: 29651
-
Area: East Fairview Townhomes
Details
Updated on September 8, 2026 at 8:35 pm-
Property ID 1601398
-
Price $219,900
-
Bedrooms 3
-
Bathrooms 2
-
Garage 1
-
Property Type Townhouse
-
Property Status Residential
Additional details
-
ArchitecturalStyle Traditional
-
AssociationFee 75
-
AssociationFeeFrequency Monthly
-
AssociationFeeIncludes Common Area Ins., Electricity, Maintenance Structure, Maintenance Grounds, Pest Control, Termite Contract, By-Laws, Parking
-
Basement None
-
BathroomsFull 2
-
BathroomsHalf 1
-
CommunityFeatures Playground
-
ConstructionMaterials Hardboard Siding
-
ContractStatusChangeDate 2026-08-28
-
Cooling Central Air, Electric
-
DocumentsAvailable House Plans
-
ElementarySchool Chandler Creek
-
FireplaceFeatures None
-
FireplacesTotal 0
-
Flooring Carpet, Luxury Vinyl
-
FoundationDetails Slab
-
Heating Electric, Forced Air, Ceiling
-
HighSchool Greer
-
InternetAddressDisplayYN 1
-
InternetAutomatedValuationDisplayYN 1
-
InternetConsumerCommentYN 1
-
InternetEntireListingDisplayYN 1
-
LaundryFeatures 2nd Floor, Laundry Closet
-
Levels Two
-
ListAgentFirstName A. Denise
-
ListAgentFullName A. Denise Franklin
-
ListAgentKey 6de22a2d33b26fdeceb2312975498d4e
-
ListAgentLastName Franklin
-
ListAgentMlsId 11377
-
ListAgentPreferredPhone 864-313-1566
-
ListOfficeKey bd612edee74e8e2130b9f896488d493e
-
ListOfficeMlsId BIRE
-
ListOfficeName Blackstream International RE
-
ListOfficePhone 864-920-0303
-
ListTeamName at Properties Solutions SC
-
LotFeatures Sidewalk, Few Trees
-
LotSizeDimensions 0 x 0
-
MLSAreaMajor 023
-
MainLevelBathrooms 0
-
MainLevelBedrooms 0
-
MiddleOrJuniorSchool Greer
-
MlsStatus Contingency Contract
-
ModificationTimestamp 2026-08-28T20:06:54.400Z
-
OriginalEntryTimestamp 2026-08-20T00:40:38.000Z
-
OriginatingSystemID bk4
-
OriginatingSystemKey bk4
-
OriginatingSystemName Greater Greenville MLS
-
ParcelNumber 09031402934
-
ParkingFeatures Attached, Paved
-
ParkingTotal 1
-
PatioAndPorchFeatures Patio
-
PetsAllowed Breed Restrictions
-
PhotosChangeTimestamp 2026-08-25T18:11:44.469Z
-
PhotosCount 25
-
PropertyCondition New Construction
-
Roof Architectural
-
Sewer Public Sewer
-
ShowingInstructions Advance Notice Required, Appointment/Call Center
-
SourceSystemKey 1601398
-
StateOrProvince SC
-
Stories 2
-
StreetName Lion Heart
-
StreetNumber 312
-
StreetSuffix Lane
-
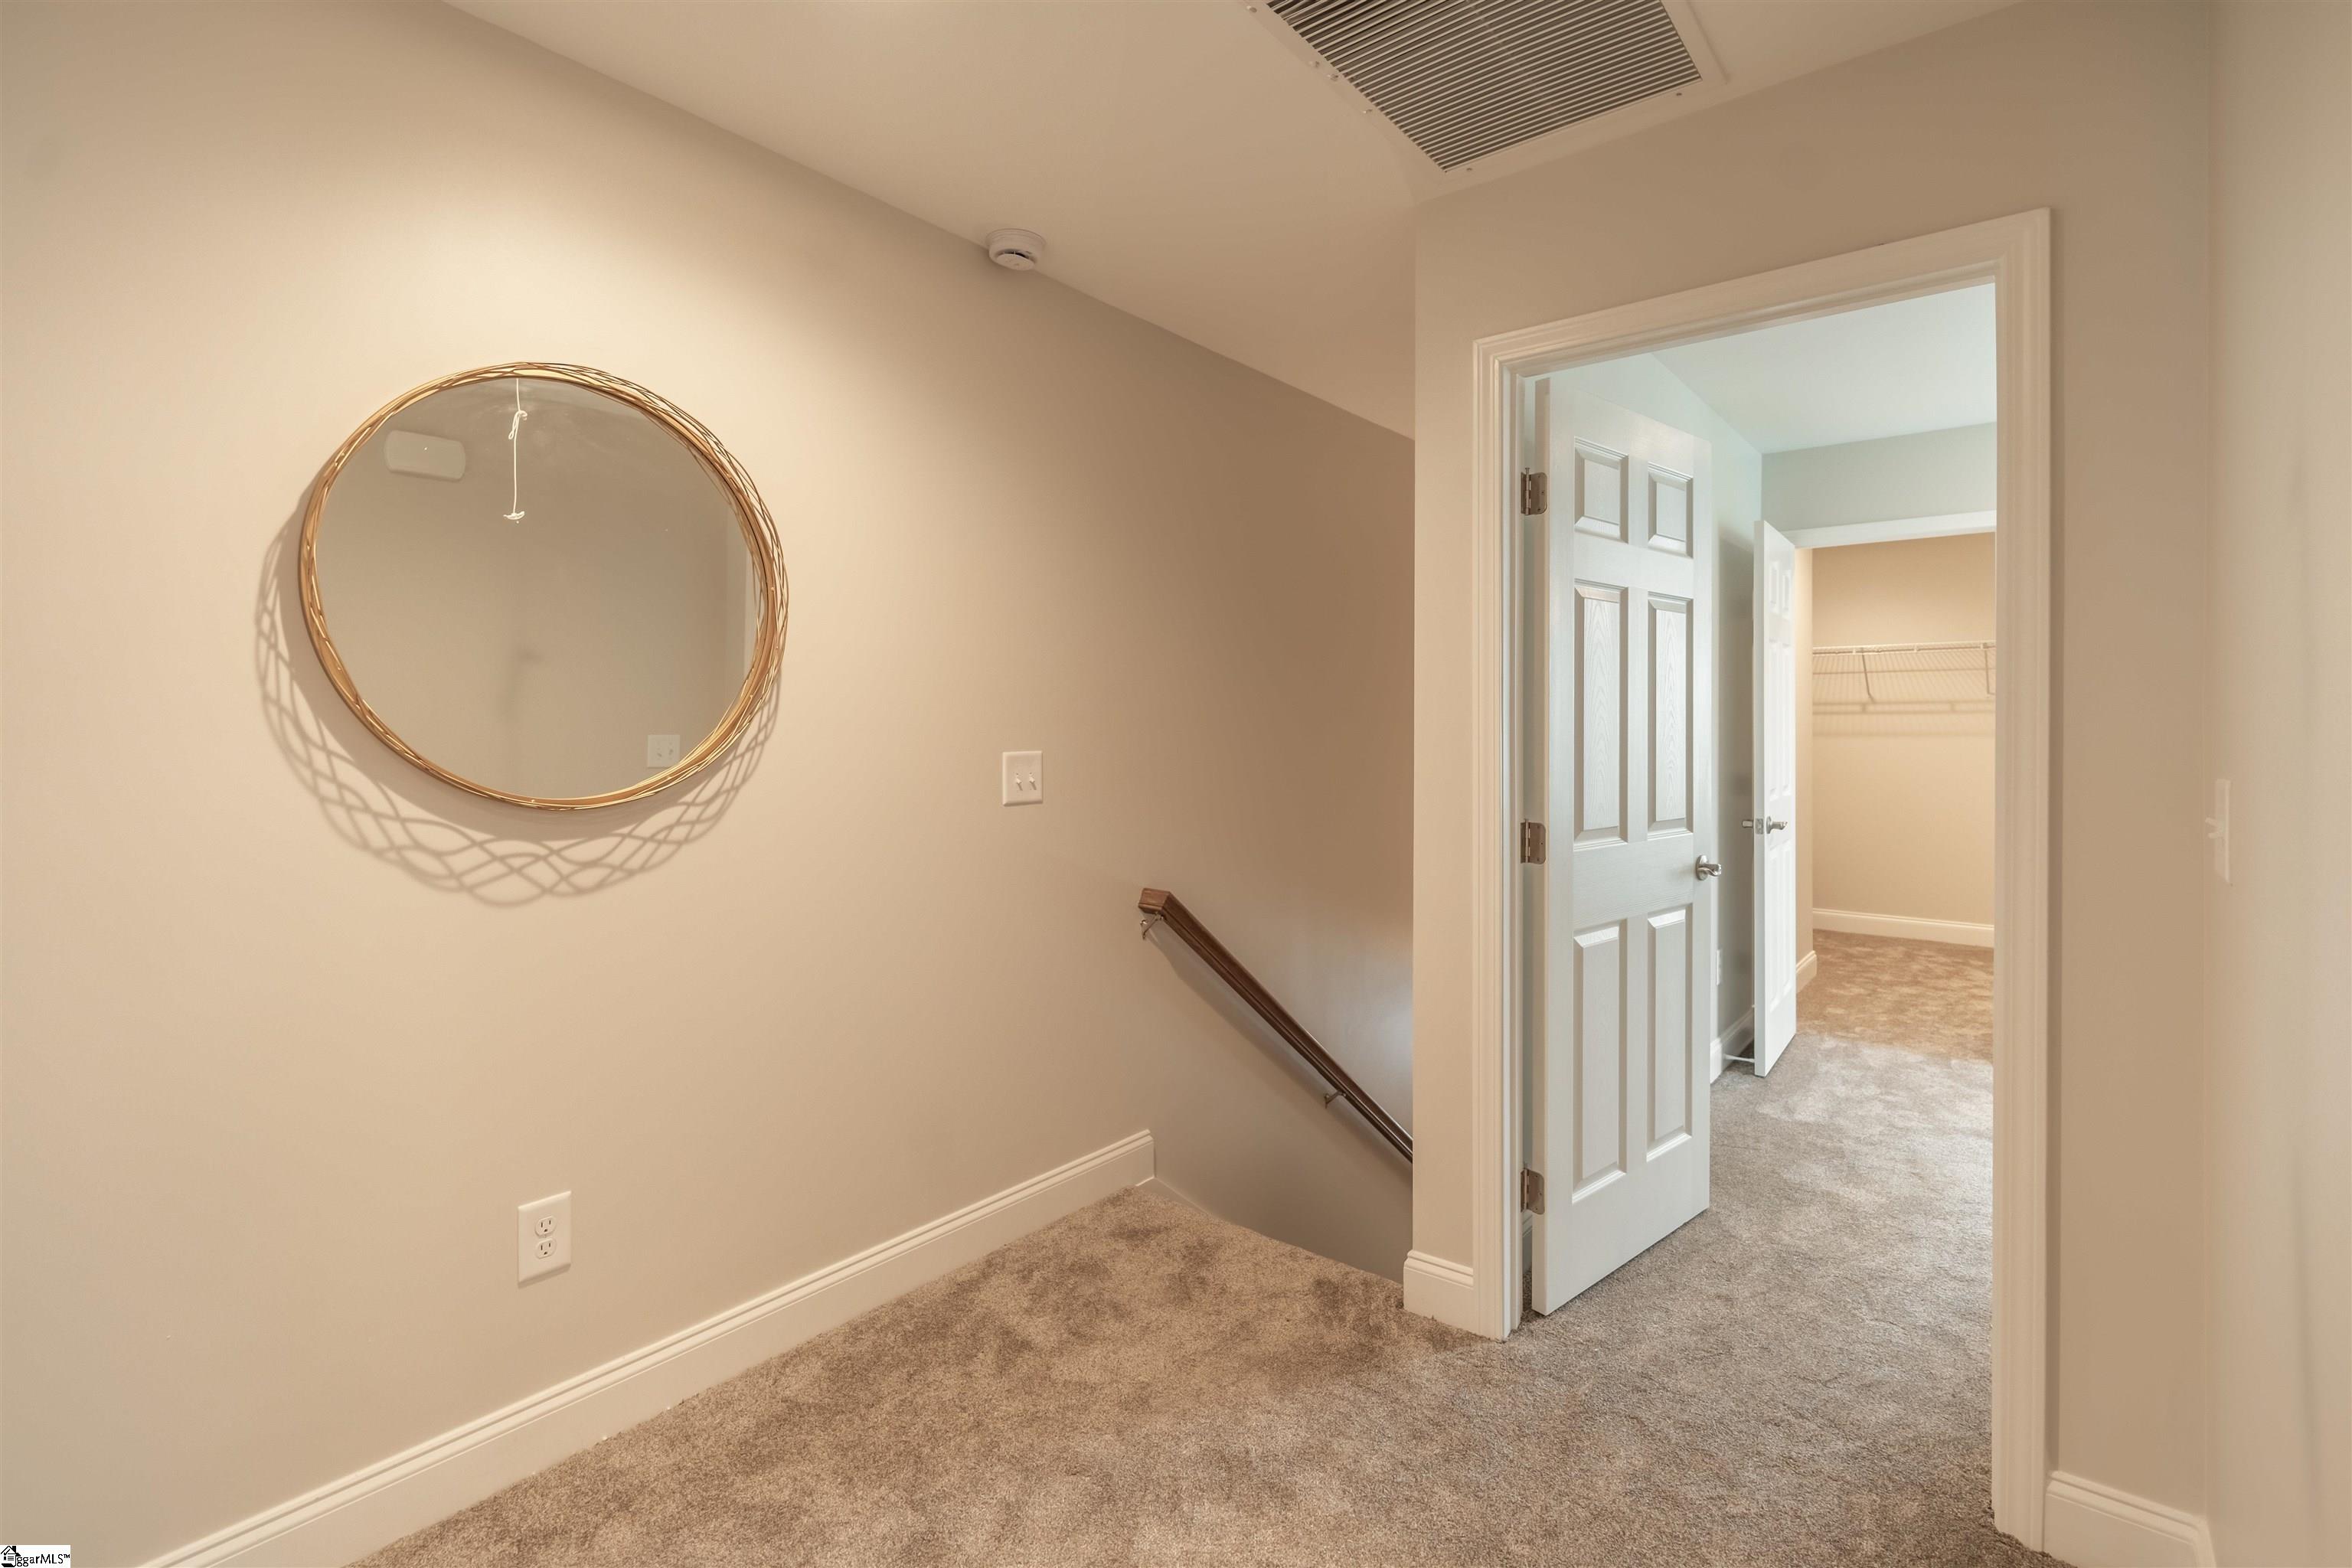
SyndicationRemarks Welcome home to East Fairview Townhomes, where new construction, modern comfort, and an exceptional Greer location come together. This three-bedroom, two-and-one-half-bath end-unit townhome is approximately one mile from vibrant downtown Greer and Greer City Park, placing dining, shopping, entertainment, and outdoor recreation close to home. The thoughtfully designed kitchen features solid-surface countertops and an impressive stainless steel appliance package, including a side-by-side refrigerator, smooth-top range with air-fryer feature and vent, built-in microwave, and dishwasher. Luxury vinyl flooring enhances the main level, while the spacious upstairs landing offers flexibility for a reading nook, workspace, or quiet retreat. The primary bedroom includes two closets, and comfort-height bathroom vanities add everyday convenience. A washer and dryer, two-inch faux-wood blinds, and a one-car garage are also included. More than a beautiful new townhome, this is an opportunity to begin building equity, stability, and a place of your own. Available to an eligible first-time homebuyer who will occupy the home as their primary residence. Your first home should feel this special. Call A. Denise at 864-214-6537 for your personal tour
-
TaxAnnualAmount 146.64
-
Topography Level
-
Utilities Underground Utilities
-
WaterSource Public
-
WindowFeatures Window Treatments
Mortgage Calculator
Monthly
-
Down Payment
-
Loan Amount
-
Monthly Mortgage Payment
-
Property Tax