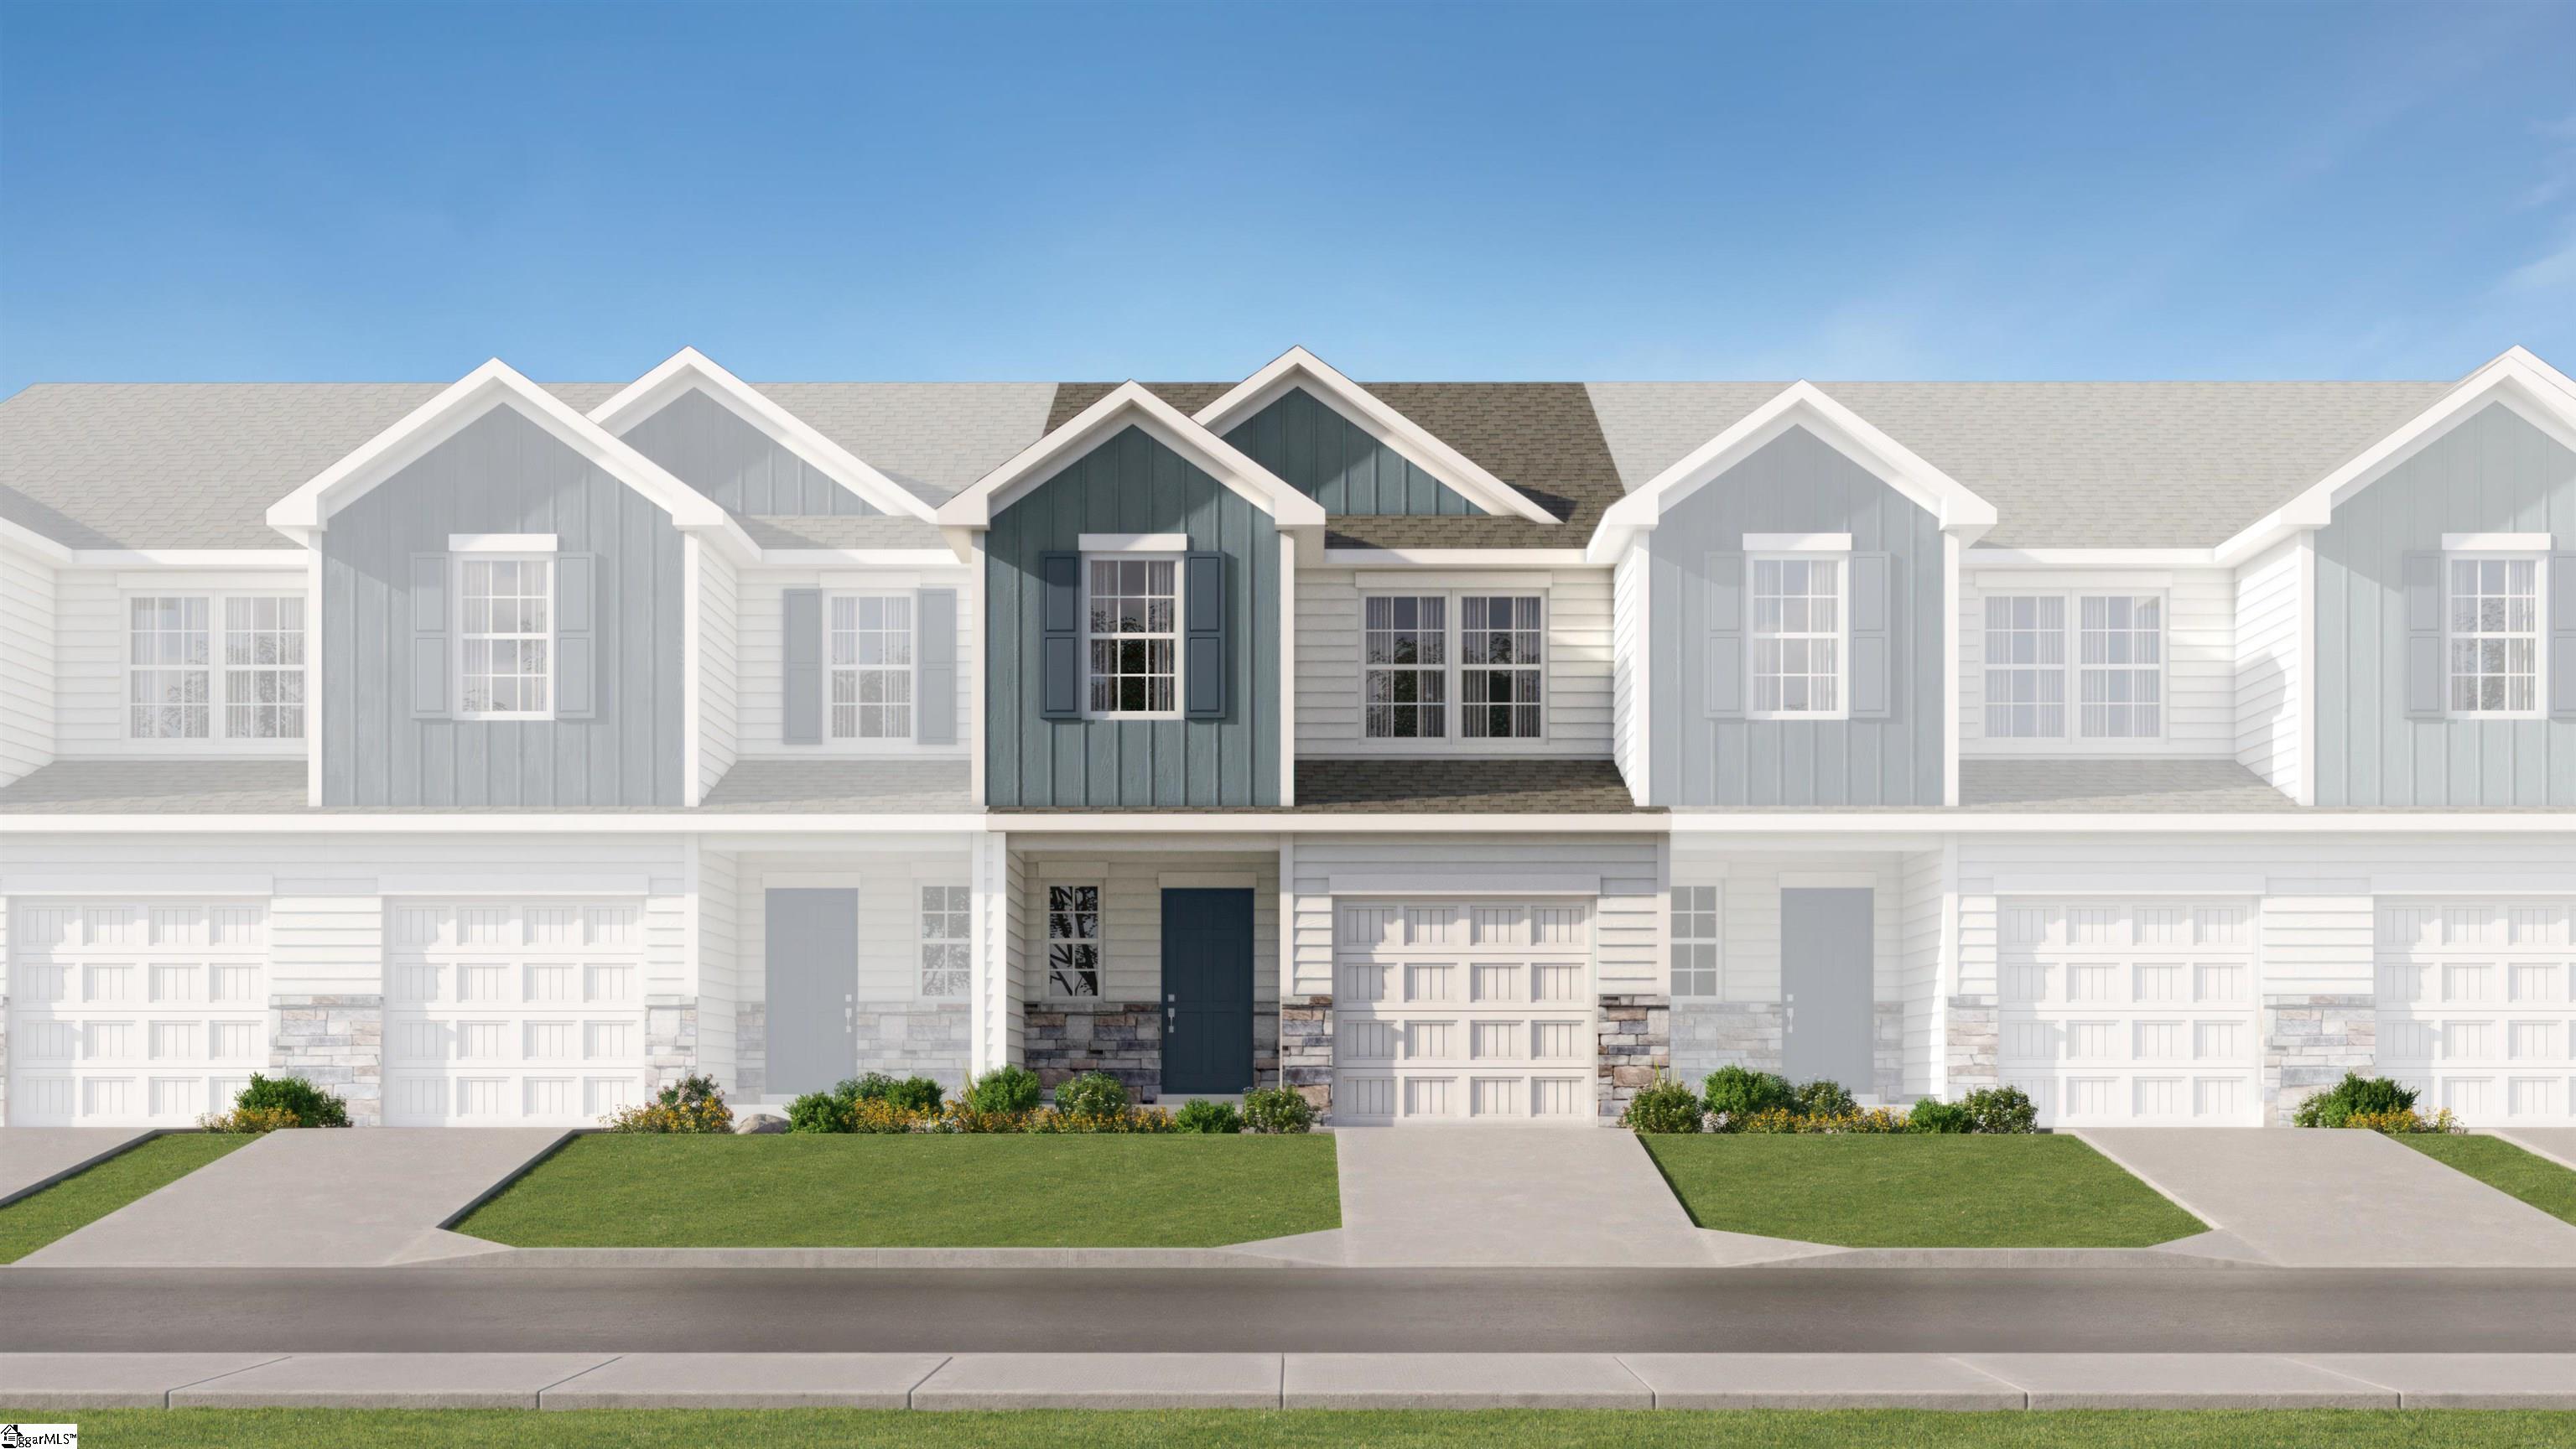
1419 Chesapeake Lane, Spartanburg SC 29303,Spartanburg,Spartanburg,Residential
- $196,295
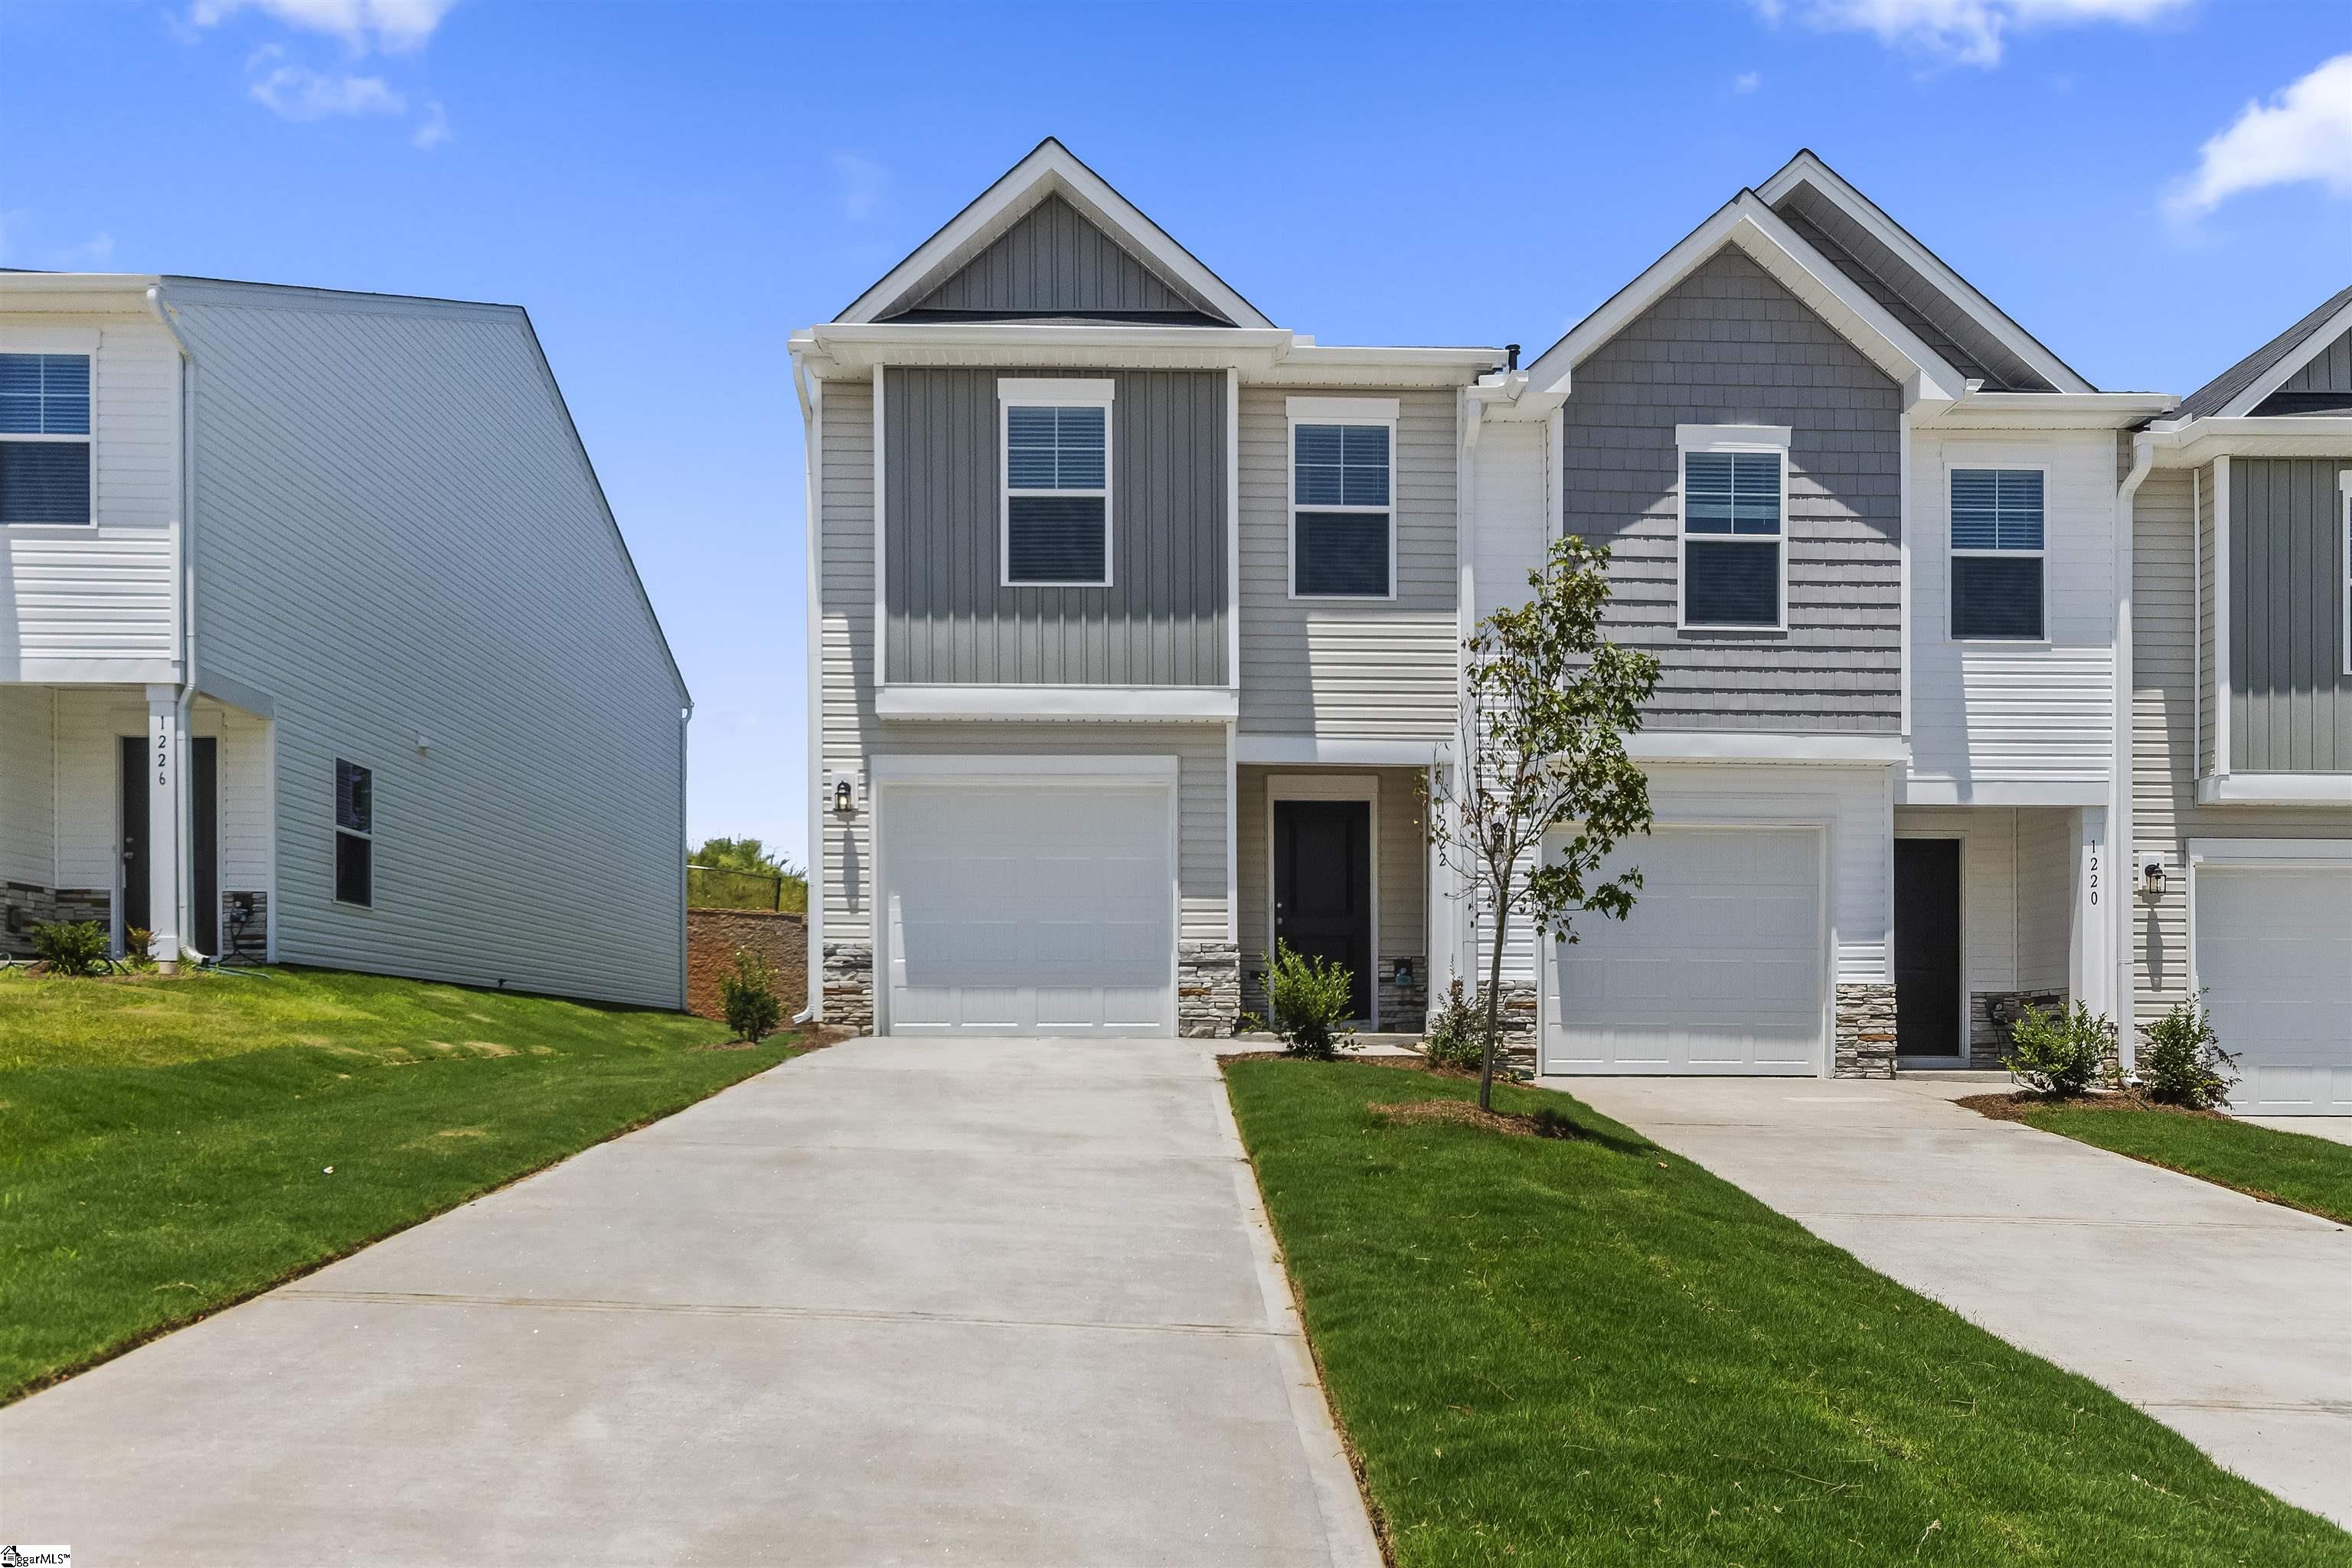


- Townhouse
- 3
- 2
- 1
- sqft
- 2026
- $196,295
Description
Enjoy the benefits of a peaceful neighborhood while being just a short drive away from shopping, dining, entertainment options or a quick drive to Lake Bowen in a stunning townhome. This three-bedroom, two-and-a-half bath home is spread over two stories. On the main level, you’ll find the common spaces. A large, open family room joins the kitchen and breakfast areas. A convenient powder room is just down the hall, a great option for all the friends and other guests you’ll have. Upstairs, gathered around a central laundry room and a full bathroom, you will find two bedrooms and the primary suite with en suite bathroom. You deserve a home that allows you to explore big possibilities, while still being wrapped in a convenient package. The Pointe delivers a warm townhome and Westbriar Woods a quaint community with a nature trail, community playground and a firepit. Discover The Pointe in Westbriar Woods pairing a peaceful setting with the convenience of easy access to both I-26 and I-85. This townhome offers everything you’re looking for in a home and more. Call today and book your showing!
Address
Open on Google Maps-
Address: Chesapeake
-
City: Spartanburg
-
State/county: Spartanburg
-
Zip/Postal Code: 29303
-
Area: Westbriar Woods
Details
Updated on September 8, 2026 at 10:35 pm-
Property ID 1598105
-
Price $196,295
-
Land Area 0.06 sqft
-
Bedrooms 3
-
Bathrooms 2
-
Garage 1
-
Year Built 2026
-
Property Type Townhouse
-
Property Status Residential
Additional details
-
ArchitecturalStyle Contemporary
-
AssociationFee 120
-
AssociationFeeFrequency Monthly
-
AssociationFeeIncludes Common Area Ins., Maintenance Structure, Maintenance Grounds, Street Lights, By-Laws, Restrictive Covenants
-
Basement None
-
BathroomsFull 2
-
BathroomsHalf 1
-
BuilderModel The Pointe
-
BuilderName Stanley Martin
-
CloseDate 2026-10-30
-
CommunityFeatures Common Areas, Playground, Lawn Maintenance, Landscape Maintenance, Walking Trails
-
ConstructionMaterials Stone, Vinyl Siding
-
ContractStatusChangeDate 2026-08-31
-
Cooling Central Air, Electric, Damper Controlled
-
DocumentsAvailable None
-
ElementarySchool Fairforest
-
FireplaceFeatures None
-
FireplacesTotal 0
-
Flooring Carpet, Ceramic Tile, Luxury Vinyl
-
FoundationDetails Slab
-
Heating Forced Air, Natural Gas, Damper Controlled
-
HighSchool Dorman
-
InternetAddressDisplayYN 1
-
InternetEntireListingDisplayYN 1
-
LaundryFeatures 2nd Floor, Electric Dryer Hookup, Washer Hookup, Laundry Room
-
Levels Two
-
ListAgentFirstName David
-
ListAgentFullName David W Beech
-
ListAgentKey 15715c85ee3fc03bcbc9a970ac79c5a0
-
ListAgentLastName Beech
-
ListAgentMlsId 113349
-
ListAgentPreferredPhone 775-848-3942
-
ListOfficeKey 1607441158deb2c1fc3387892f1d32ff
-
ListOfficeMlsId STMAH
-
ListOfficeName SM South Carolina Brokerage, L
-
ListOfficePhone 864-900-5440
-
LotFeatures 1/2 Acre or Less, Few Trees
-
LotSizeArea 2613.6
-
LotSizeSquareFeet 2613.6
-
MLSAreaMajor 015
-
MainLevelBathrooms 0
-
MainLevelBedrooms 0
-
MiddleOrJuniorSchool Fairfield Middle School
-
MlsStatus Pending
-
ModificationTimestamp 2026-08-31T19:46:24.200Z
-
OriginalEntryTimestamp 2026-07-17T19:58:20.400Z
-
OriginatingSystemID bk4
-
OriginatingSystemKey bk4
-
OriginatingSystemName Greater Greenville MLS
-
ParcelNumber 60600500.81
-
ParkingFeatures Attached, Paved, Concrete, Garage Door Opener, Driveway
-
ParkingTotal 1
-
PatioAndPorchFeatures Patio
-
PhotosChangeTimestamp 2026-08-21T17:36:57.477Z
-
PhotosCount 39
-
PropertyCondition To Be Built
-
Roof Architectural
-
SecurityFeatures Smoke Detector(s)
-
Sewer Public Sewer
-
ShowingInstructions Other/See Remarks
-
SourceSystemKey 1598105
-
StateOrProvince SC
-
Stories 2
-
StreetName Chesapeake
-
StreetNumber 1419
-
StreetSuffix Lane
-
SyndicationRemarks Enjoy the benefits of a peaceful neighborhood while being just a short drive away from shopping, dining, entertainment options or a quick drive to Lake Bowen in a stunning townhome. This three-bedroom, two-and-a-half bath home is spread over two stories. On the main level, you'll find the common spaces. A large, open family room joins the kitchen and breakfast areas. A convenient powder room is just down the hall, a great option for all the friends and other guests you'll have. Upstairs, gathered around a central laundry room and a full bathroom, you will find two bedrooms and the primary suite with en suite bathroom. You deserve a home that allows you to explore big possibilities, while still being wrapped in a convenient package. The Pointe delivers a warm townhome and Westbriar Woods a quaint community with a nature trail, community playground and a firepit. Discover The Pointe in Westbriar Woods pairing a peaceful setting with the convenience of easy access to both I-26 and I-85. This townhome offers everything you're looking for in a home and more. Call today and book your showing!
-
TaxAnnualAmount 0
-
Topography Level
-
Utilities Cable Available
-
WaterSource Public
-
WindowFeatures Window Treatments, Tilt Out Windows, Insulated Windows
Mortgage Calculator
-
Down Payment
-
Loan Amount
-
Monthly Mortgage Payment
-
Property Tax