00 Biltmore Drive Unit 1, Greenville SC 29601,Greenville,Greenville,Residential
- $2,750,000






- Townhouse
- 3
- 3
- 2
- sqft
- $2,750,000
Description
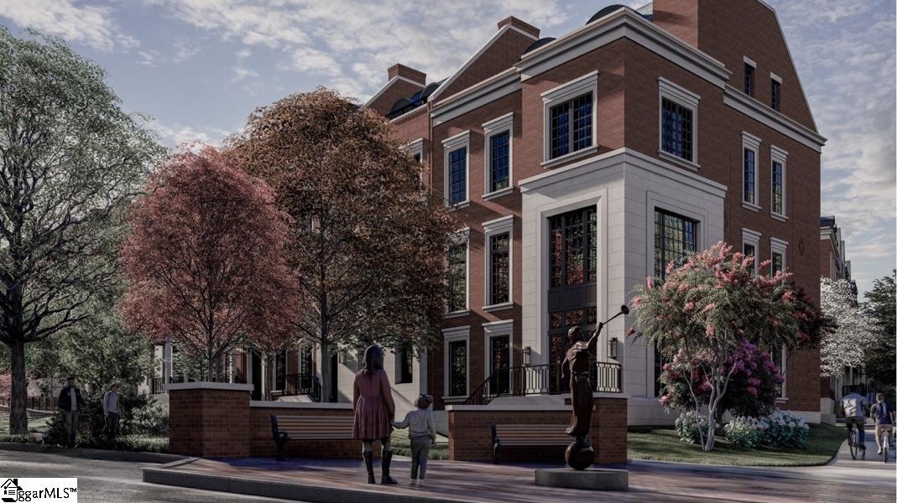
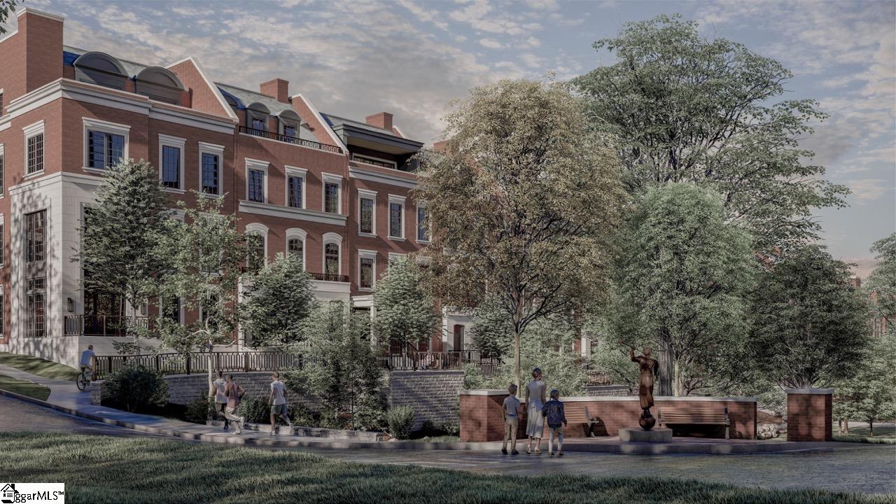
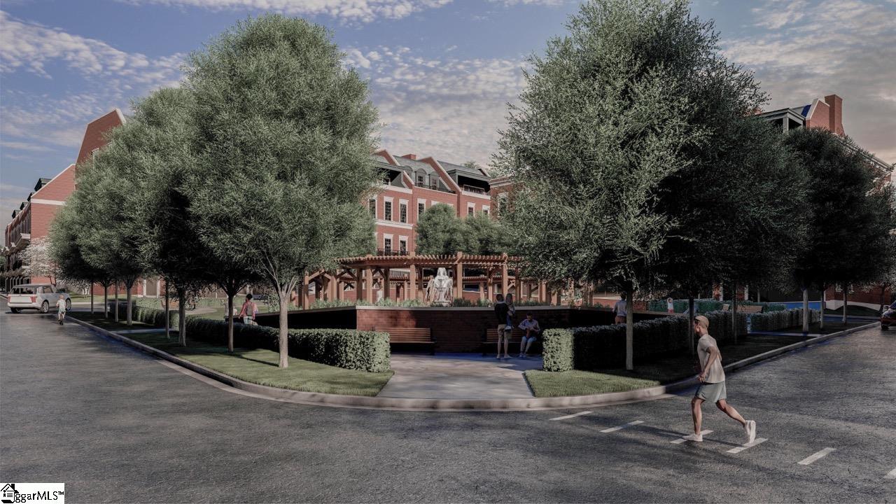
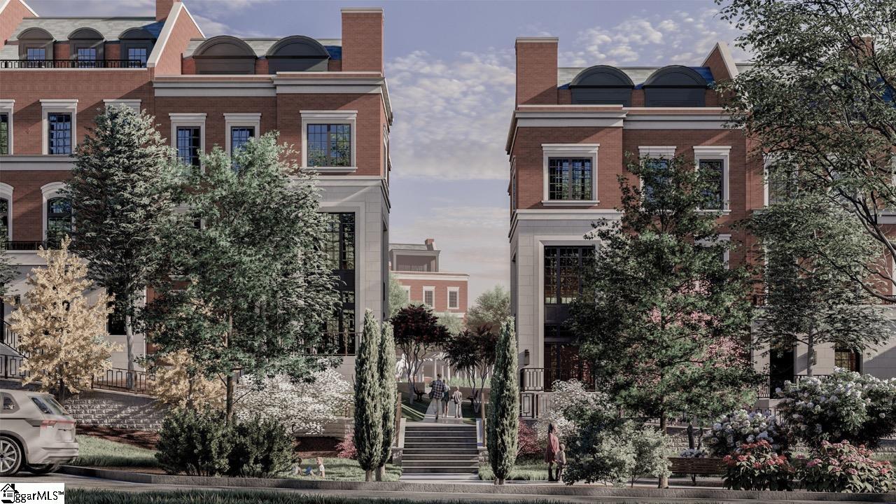
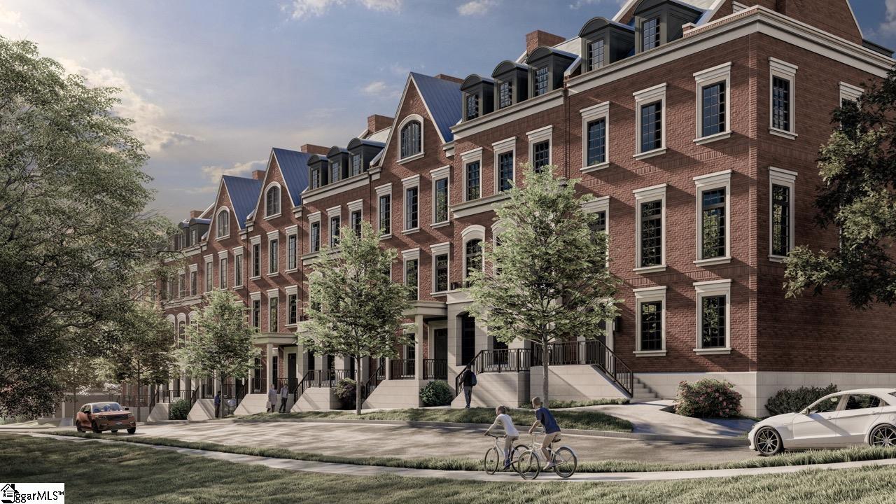
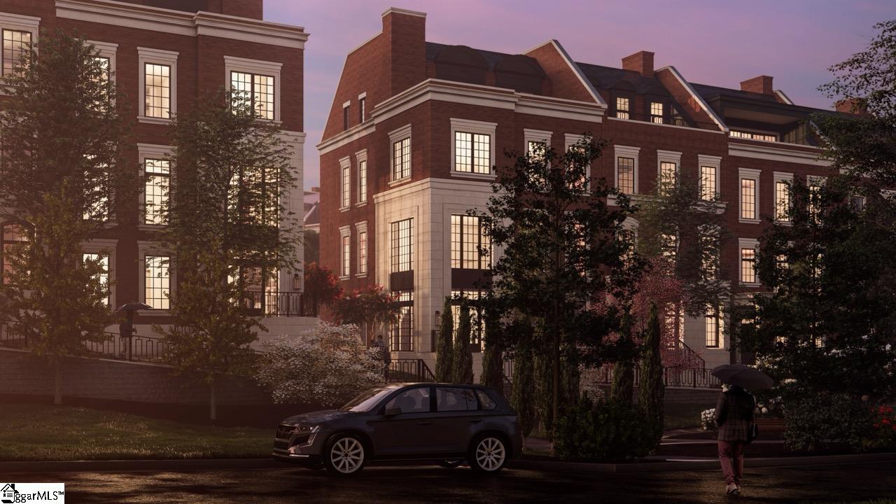
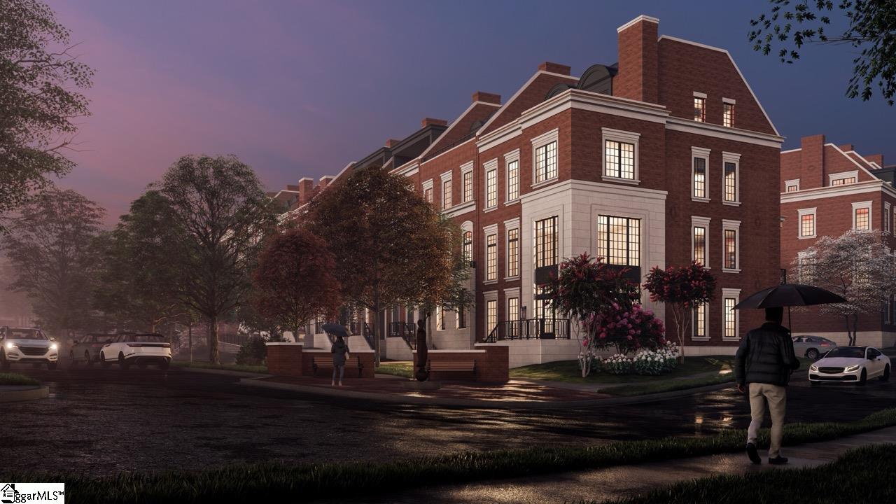
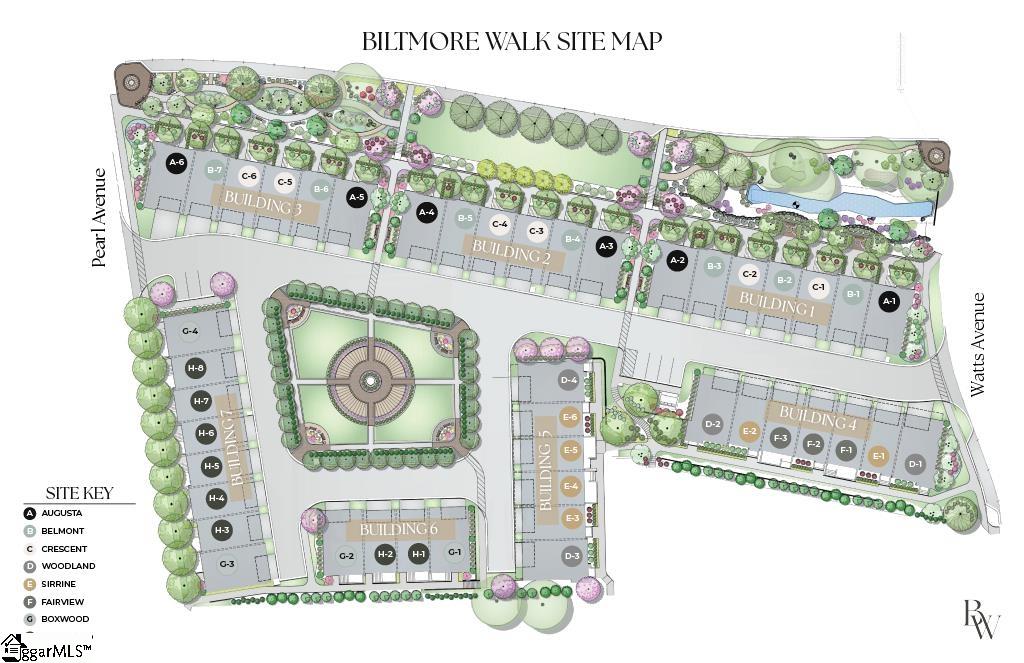
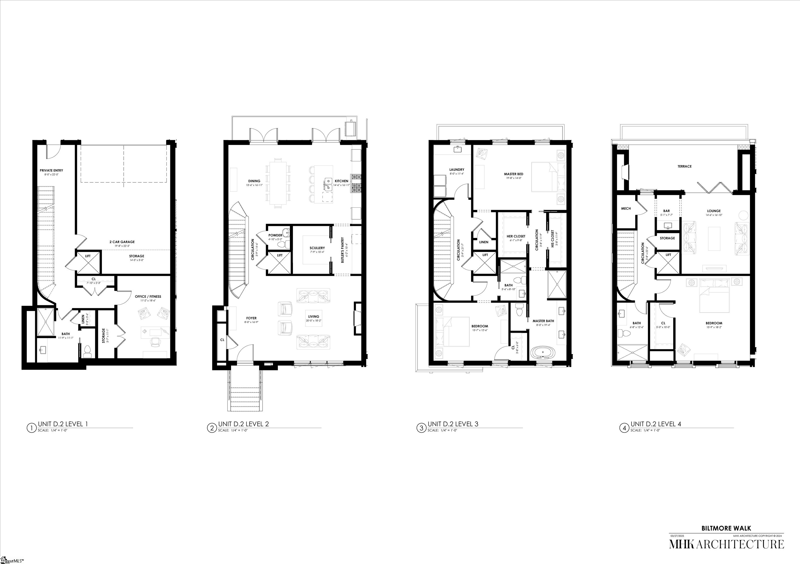
Biltmore Walk is a prestigious development that seamlessly blends historic elegance with contemporary luxury, offering discerning buyers a unique living experience. Situated in the heart of Greenville, it is close to upscale dining, shopping, and entertainment. The townhomes are thoughtfully designed with a focus on elegance and modernity, featuring high ceilings, large windows, and high-end finishes. Each townhome offers open living spaces, including multiple bedrooms, private residential elevators, gourmet kitchens, luxurious bathrooms and expansive rooftop terraces. Residents enjoy access to community amenities such as expansive gardens and green spaces, highlighting the elevated lifestyle and livability of Biltmore Walk. This enclave of 44 luxury residences is set to become the best place to live in the City. All terms and conditions subject to change. Developer reserves the right to make changes to final selections, construction timeline, and pricing. Estimated monthly HOA dues: $450, covering exterior maintenance, landscaping, and shared greenspace. Taxes will be based on sale price. All images depict a photo real expression of the properties to-be-built.
Address
Open on Google Maps-
Address: Biltmore
-
City: Greenville
-
State/county: Greenville
-
Zip/Postal Code: 29601
-
Area: Biltmore Walk
Details
Updated on September 8, 2026 at 2:36 pm-
Property ID 1533594
-
Price $2,750,000
-
Bedrooms 3
-
Bathrooms 3
-
Garages 2
-
Property Type Townhouse
-
Property Status Residential
Additional details
-
AccessibilityFeatures Attic Stairs Disappearing
-
ArchitecturalStyle Traditional, European
-
AssociationFee 0
-
AssociationFeeFrequency Annually
-
AssociationFeeIncludes Common Area Ins., Maintenance Structure, Maintenance Grounds, Pest Control, Street Lights, By-Laws, Parking, Restrictive Covenants, Yard Irrigation
-
Basement Finished, Full, Walk-Out Access, Interior Entry
-
BathroomsFull 3
-
BathroomsHalf 1
-
CoListAgentFirstName Tom
-
CoListAgentKey 4b830c6f643c899fdddb305c3f48392d
-
CoListAgentLastName Marchant
-
CoListAgentMlsId 19174
-
CoListAgentPreferredPhone 864-449-1658
-
CoListOfficeKey bd612edee74e8e2130b9f896488d493e
-
CoListOfficeMlsId BIRE
-
CoListOfficeName Blackstream International RE
-
CoListOfficePhone 864-920-0303
-
CommunityFeatures Common Areas
-
ConstructionMaterials Stone, Brick Veneer
-
ContractStatusChangeDate 2024-07-31
-
Cooling Central Air, Electric
-
DocumentsAvailable House Plans
-
ElementarySchool Augusta Circle
-
FireplaceFeatures Gas Log
-
FireplacesTotal 1
-
Flooring Wood, Other
-
FoundationDetails Slab, Basement
-
Heating Multi-Units, Natural Gas
-
HighSchool Greenville
-
InternetAddressDisplayYN 1
-
InternetAutomatedValuationDisplayYN 1
-
InternetConsumerCommentYN 1
-
InternetEntireListingDisplayYN 1
-
LaundryFeatures Sink, Walk-in, Electric Dryer Hookup, Washer Hookup, Laundry Room
-
Levels Three Or More
-
ListAgentFirstName Kendall
-
ListAgentFullName Kendall Bateman
-
ListAgentKey f159b6ff1e3c6c420750ec2705f3a337
-
ListAgentLastName Bateman
-
ListAgentMlsId 104748
-
ListAgentPreferredPhone 864-320-2414
-
ListOfficeKey bd612edee74e8e2130b9f896488d493e
-
ListOfficeMlsId BIRE
-
ListOfficeName Blackstream International RE
-
ListOfficePhone 864-920-0303
-
LotFeatures Sidewalk
-
LotSizeArea 0
-
LotSizeDimensions 0
-
LotSizeSquareFeet 0
-
MLSAreaMajor 072
-
MainLevelBathrooms 1
-
MainLevelBedrooms 1
-
MiddleOrJuniorSchool Greenville
-
MlsStatus Active
-
ModificationTimestamp 2026-06-24T21:47:46.800Z
-
OriginalEntryTimestamp 2024-07-31T19:00:46.200Z
-
OriginatingSystemID bk4
-
OriginatingSystemKey bk4
-
OriginatingSystemName Greater Greenville MLS
-
ParcelNumber 0091020502200
-
ParkingFeatures Attached, Paved, Garage Door Opener, Side/Rear Entry
-
ParkingTotal 2
-
PatioAndPorchFeatures Rear Porch
-
PhotosChangeTimestamp 2025-04-15T00:14:42.388Z
-
PhotosCount 15
-
PropertyCondition To Be Built
-
Roof Architectural
-
SecurityFeatures Smoke Detector(s)
-
Sewer Public Sewer
-
ShowingInstructions Advance Notice Required, Appointment/Call Center, List Agent Present, Restricted Hours, Under Construction
-
SourceSystemKey 1533594
-
StateOrProvince SC
-
Stories 3
-
StreetName Biltmore
-
StreetNumber 00
-
StreetSuffix Drive
-
SyndicationRemarks For more detailed information and additional unit offerings at Biltmore Walk, contact the team of Marchant Bateman & Co: Kendall Bateman (864) 320-2414 or Tom Marchant (864) 449-1658. Biltmore Walk is a prestigious development that seamlessly blends historic elegance with contemporary luxury, offering discerning buyers a unique living experience. Situated in the heart of Greenville, it is close to upscale dining, shopping, and entertainment. The townhomes are thoughtfully designed with a focus on elegance and modernity, featuring high ceilings, large windows, and high-end finishes. Each townhome offers open living spaces, including multiple bedrooms, private residential elevators, gourmet kitchens, luxurious bathrooms and expansive rooftop terraces. Residents enjoy access to community amenities such as expansive gardens and green spaces, highlighting the elevated lifestyle and livability of Biltmore Walk. This enclave of 44 luxury residences is set to become the best place to live in the City. All terms and conditions subject to change. Developer reserves the right to make changes to final selections, construction timeline, and pricing. Estimated monthly HOA dues: $450, covering exterior maintenance, landscaping, and shared greenspace. Taxes will be based on sale price. All images depict a photo real expression of the properties to-be-built.
-
TaxAnnualAmount 0
-
UnitNumber Unit D-1
-
Utilities Cable Available
-
WaterSource Public
-
WindowFeatures Insulated Windows
Features
- Countertops-Other
- Countertops-Solid Surface
- Has Cooling System
- Has Heating System
- Ceiling Smooth
- Pantry
- Free-Standing Gas Range
- New Construction
- Home Owners Association
- Garage Attached
- Has Garage
- Open Parking
- Ceiling Fan(s)
- Self Cleaning Oven
- Electric Oven
- Has Fireplace
- Gas Cooktop
- 2nd Stair Case
- Balcony
- Dishwasher
- Disposal
- Elevator
- Gas Water Heater
- High Ceilings
- Microwave
- Open Floorplan
- Outdoor Kitchen
- Range Hood
- Refrigerator
- Tankless Water Heater
- Walk-In Closet(s)
- Wet Bar
Mortgage Calculator
-
Down Payment
-
Loan Amount
-
Monthly Mortgage Payment
-
Property Tax