101 Sarnesfield Way, Greenville SC 29605,Greenville,Greenville,Residential
- $250,000

- Townhouse
- 3
- 2
- 1
- sqft
- 2022
- $250,000
Description
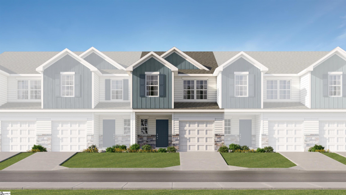
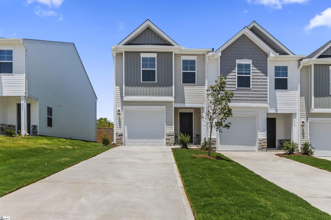
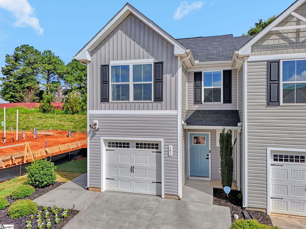
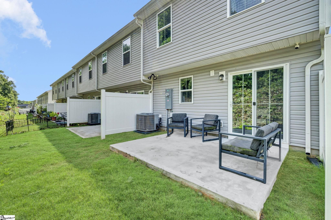
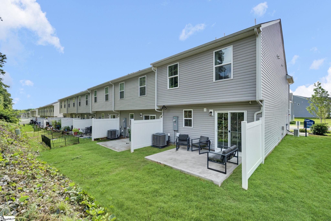
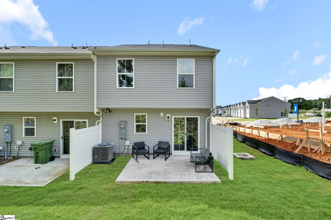
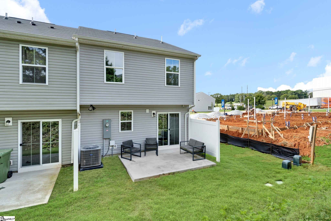
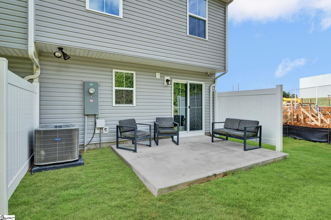
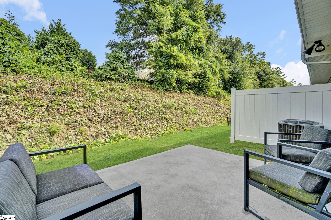
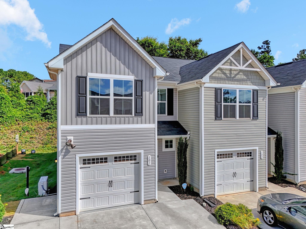
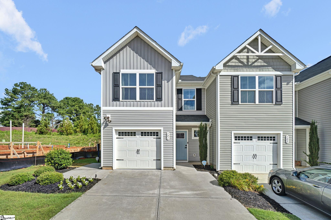
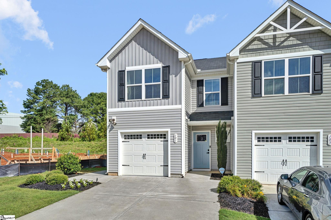
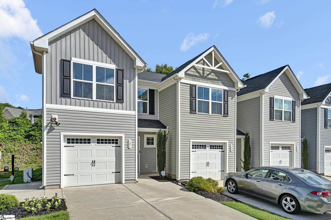
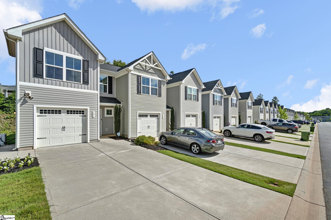
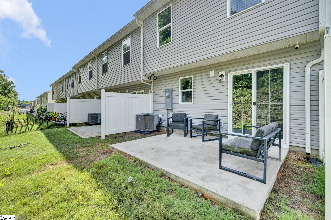
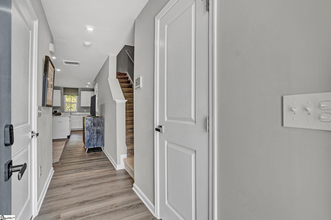
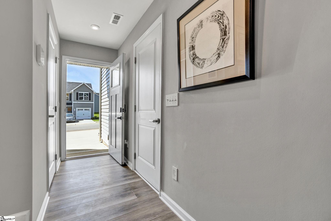
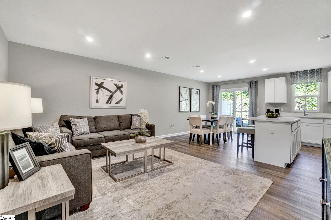
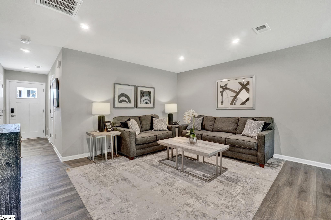
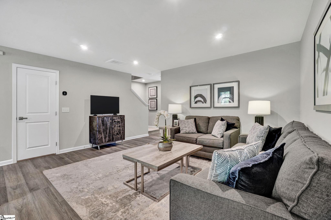
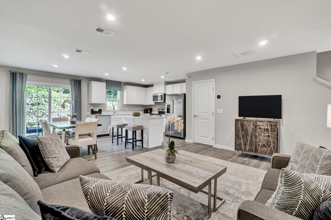
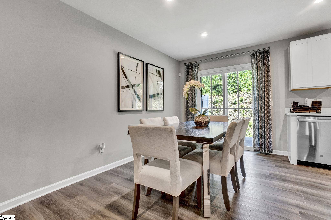
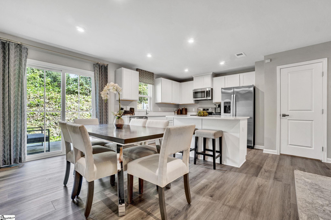
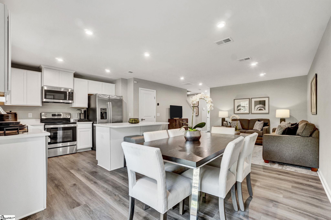
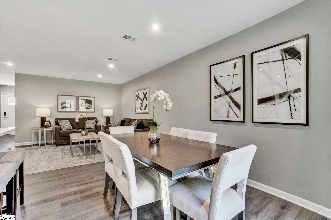
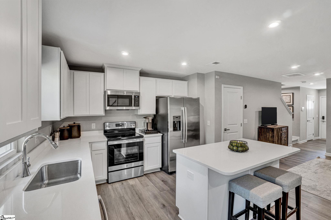
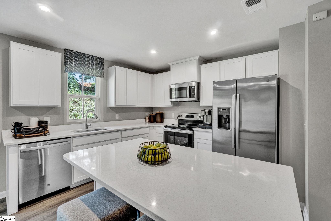
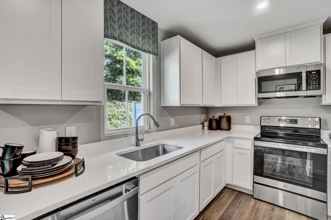
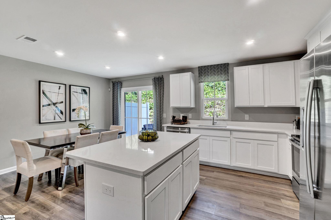
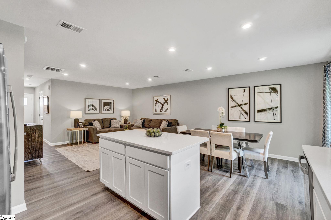
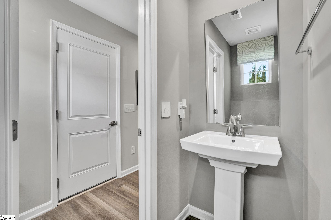
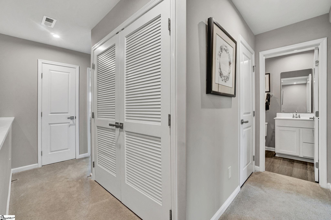
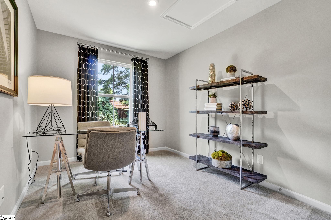
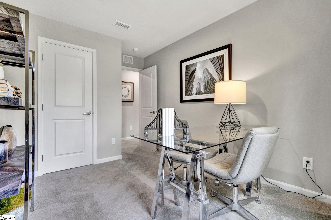
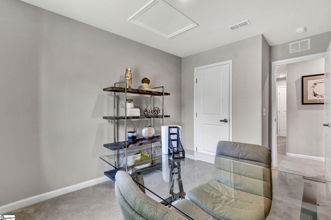
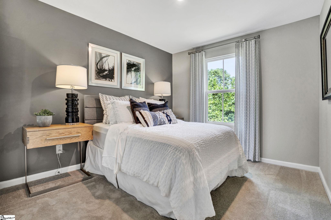
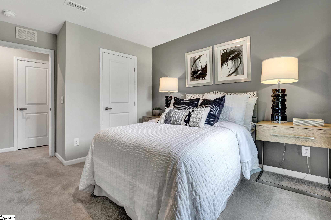
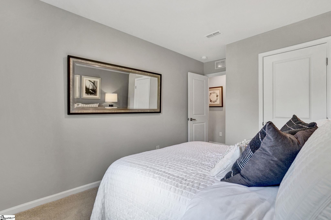
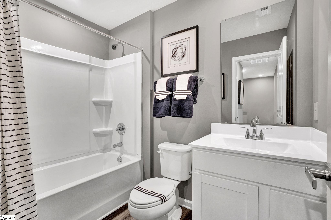
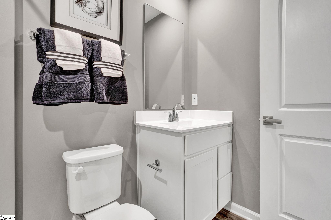
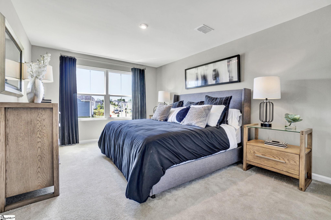
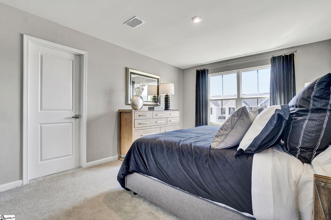
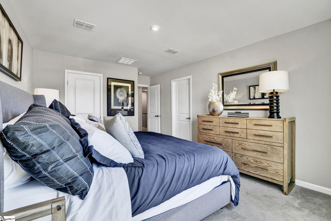
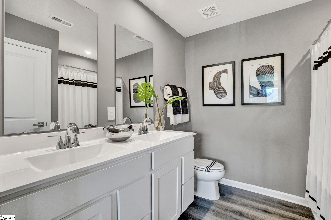
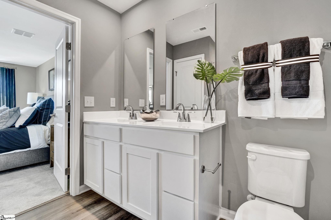
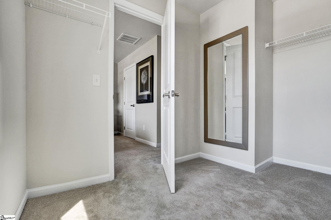
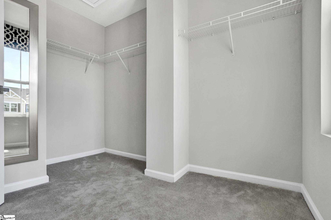
Welcome to this beautifully maintained former model townhome featuring 3 bedrooms and 2.5 bathrooms. The open-concept main level offers durable luxury vinyl plank flooring, while the staircase and all upstairs bedrooms feature plush carpeting for added comfort. The stylish kitchen boasts quartz countertops, stainless steel appliances (including the refrigerator), ample cabinet space, and a spacious pantry. The primary suite includes a walk-in closet and a private bath with dual vanities. Enjoy your backyard, perfect for relaxing. Community amenities include a pool, clubhouse, dog park, pond, and walking trails. The HOA covers exterior maintenance and lawn care, providing easy, low-maintenance living just minutes from shopping, and dining. Move-in ready and loaded with upgrades. Schedule your private showing.
Address
Open on Google Maps-
Address: Sarnesfield
-
City: Greenville
-
State/county: Greenville
-
Zip/Postal Code: 29605
-
Area: Arden Woods Townhomes
Details
Updated on September 8, 2026 at 2:37 pm-
Property ID 1596383
-
Price $250,000
-
Land Area 0.06 sqft
-
Bedrooms 3
-
Bathrooms 2
-
Garage 1
-
Year Built 2022
-
Property Type Townhouse
-
Property Status Residential
Additional details
-
AccessibilityFeatures Attic Stairs Disappearing
-
ArchitecturalStyle Traditional
-
AssociationFee 160
-
AssociationFeeFrequency Monthly
-
AssociationFeeIncludes Common Area Ins., Maintenance Structure, Maintenance Grounds, Pool, Termite Contract, Restrictive Covenants
-
Basement None
-
BathroomsFull 2
-
BathroomsHalf 1
-
BuilderModel Poplar
-
BuilderName Ryan Homes
-
CoListAgentFirstName Tonya
-
CoListAgentKey ab28216b4454c59e83db05035b6bed05
-
CoListAgentLastName Copeland
-
CoListAgentMlsId 103947
-
CoListOfficeKey a4ebf20567c1b4dabe9d4cd180cc8a88
-
CoListOfficeMlsId NWLV
-
CoListOfficeName New Level Realty
-
CoListOfficePhone 864-990-7796
-
CommunityFeatures Clubhouse, Common Areas, Recreational Path, Playground, Pool, Sidewalks, Tennis Court(s), Other, Lawn Maintenance, Bike Path, Walking Trails
-
ConstructionMaterials Vinyl Siding
-
ContractStatusChangeDate 2026-06-30
-
Cooling Central Air, Electric
-
DocumentsAvailable None
-
ElementarySchool Robert Cashion
-
FireplaceFeatures None
-
FireplacesTotal 0
-
Flooring Carpet, Luxury Vinyl
-
FoundationDetails Slab
-
Heating Electric, Forced Air
-
HighSchool Southside
-
InternetAddressDisplayYN 1
-
InternetAutomatedValuationDisplayYN 1
-
InternetConsumerCommentYN 1
-
InternetEntireListingDisplayYN 1
-
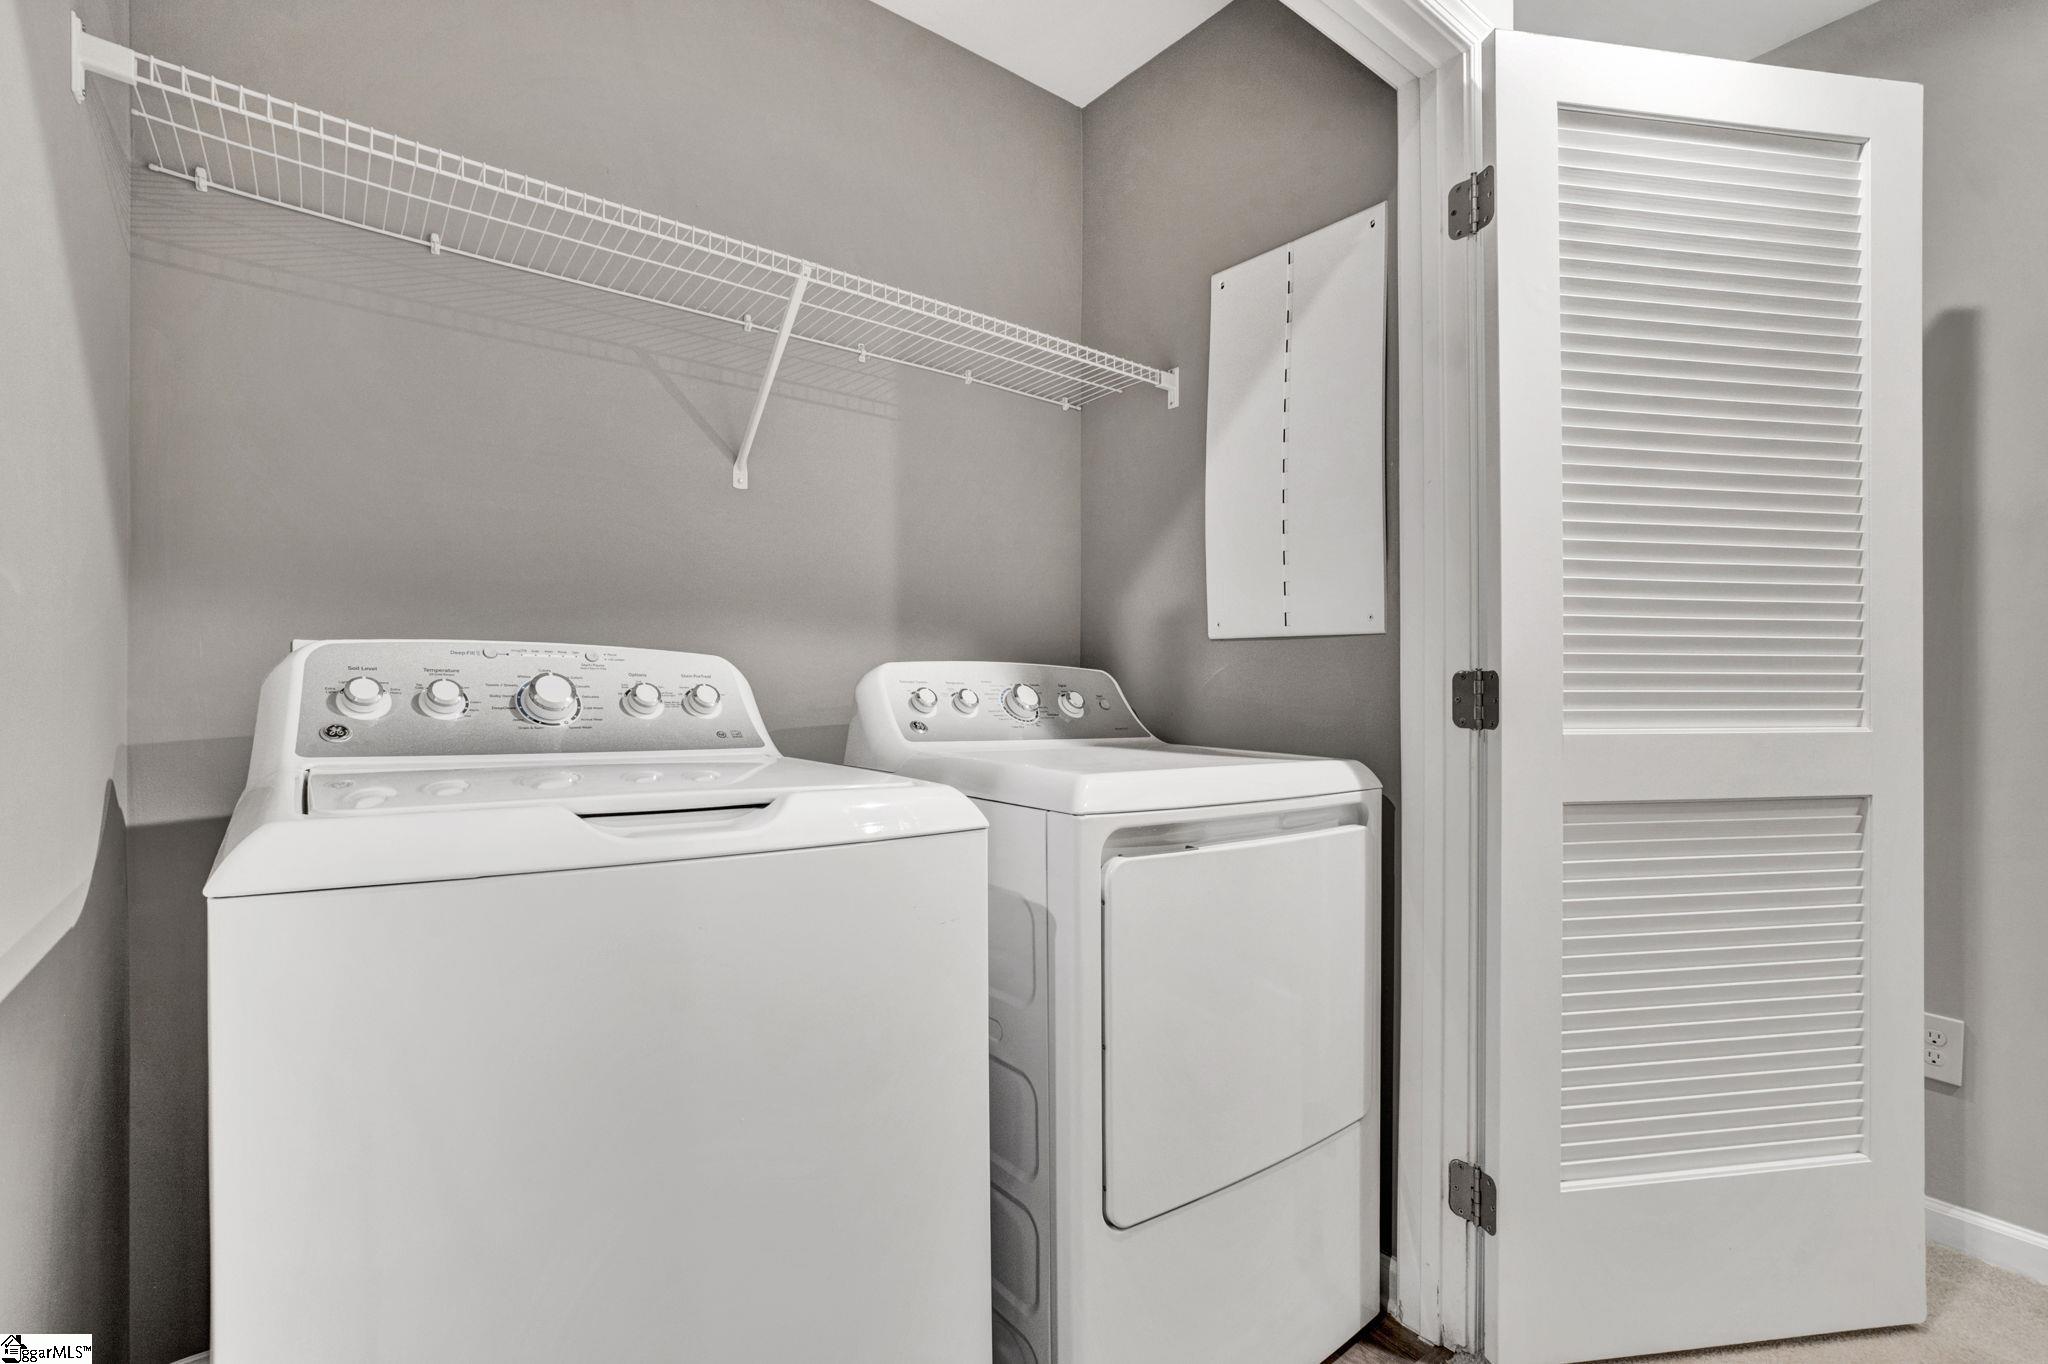
LaundryFeatures 2nd Floor, Laundry Closet, Electric Dryer Hookup, Washer Hookup, Laundry Room
-
Levels Two
-
ListAgentFirstName Lamario
-
ListAgentFullName Lamario Copeland
-
ListAgentKey 9c312b8f49ac595c85a3083fe1874e5d
-
ListAgentLastName Copeland
-
ListAgentMlsId 107346
-
ListAgentPreferredPhone 864-245-3585
-
ListOfficeKey a4ebf20567c1b4dabe9d4cd180cc8a88
-
ListOfficeMlsId NWLV
-
ListOfficeName New Level Realty
-
ListOfficePhone 864-990-7796
-
LockBoxType Lockbox-Electronic
-
LotFeatures 1/2 Acre or Less
-
LotSizeArea 2613.6
-
LotSizeDimensions .06
-
LotSizeSquareFeet 2613.6
-
MLSAreaMajor 041
-
MainLevelBathrooms 0
-
MainLevelBedrooms 0
-
MiddleOrJuniorSchool Hughes
-
MlsStatus Active
-
ModificationTimestamp 2026-07-01T02:28:59.800Z
-
OriginalEntryTimestamp 2026-06-30T17:39:53.300Z
-
OriginatingSystemID bk4
-
OriginatingSystemKey bk4
-
OriginatingSystemName Greater Greenville MLS
-
ParcelNumber 0411.0201206.00
-
ParkingFeatures Attached, Parking Pad, Concrete, Driveway
-
ParkingTotal 1
-
PatioAndPorchFeatures Patio
-
PhotosChangeTimestamp 2026-06-30T17:53:04.212Z
-
PhotosCount 49
-
PropertyCondition 1-5
-
Roof Composition
-
SecurityFeatures Smoke Detector(s)
-
Sewer Public Sewer
-
ShowingInstructions Show Anytime, Lockbox-Electronic, Showing Time
-
SourceSystemKey 1596383
-
StateOrProvince SC
-
Stories 2
-
StreetName Sarnesfield
-
StreetNumber 101
-
StreetSuffix Way
-
SyndicationRemarks Welcome to this beautifully maintained former model townhome featuring 3 bedrooms and 2.5 bathrooms. The open-concept main level offers durable luxury vinyl plank flooring, while the staircase and all upstairs bedrooms feature plush carpeting for added comfort. The stylish kitchen boasts quartz countertops, stainless steel appliances (including the refrigerator), ample cabinet space, and a spacious pantry. The primary suite includes a walk-in closet and a private bath with dual vanities. Enjoy your backyard, perfect for relaxing. Community amenities include a pool, clubhouse, dog park, pond, and walking trails. The HOA covers exterior maintenance and lawn care, providing easy, low-maintenance living just minutes from shopping, and dining. Move-in ready and loaded with upgrades. Schedule your private showing.
-
TaxAnnualAmount 5184
-
Topography Level
-
Utilities Cable Available
-
WaterSource Public
-
WindowFeatures Tilt Out Windows, Vinyl/Aluminum Trim, Insulated Windows
Mortgage Calculator
-
Down Payment
-
Loan Amount
-
Monthly Mortgage Payment
-
Property Tax