
103 Beautyberry Street, Simpsonville SC 29681,Simpsonville,Greenville,Residential
- $380,572










- Single Family Residence
- 4
- 3
- 2
- sqft
- 2025
- $380,572
Description
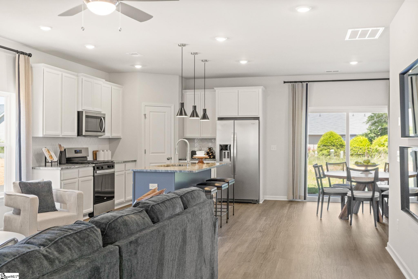
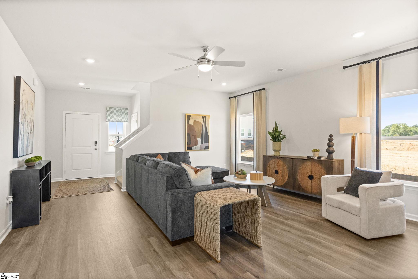
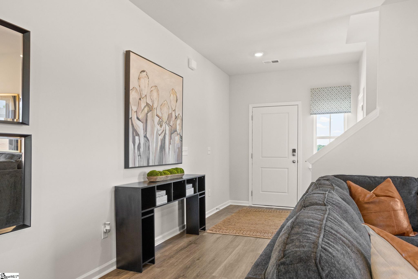
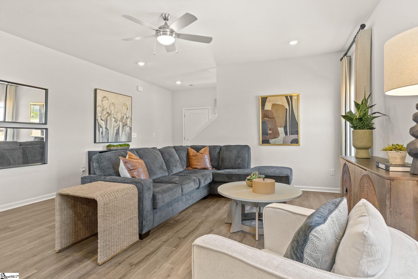
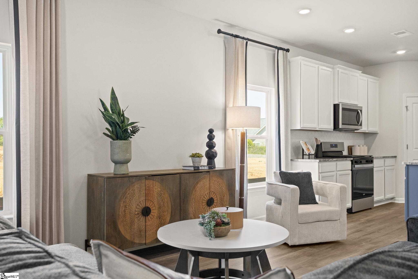
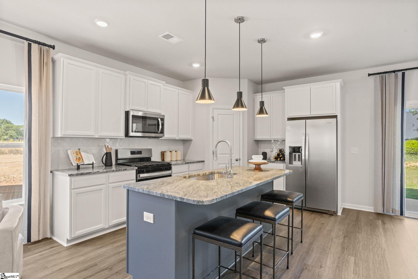
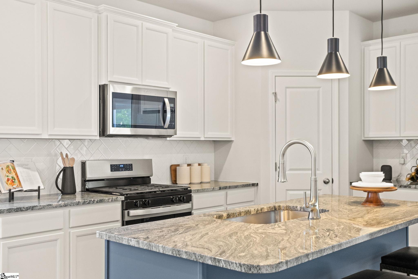
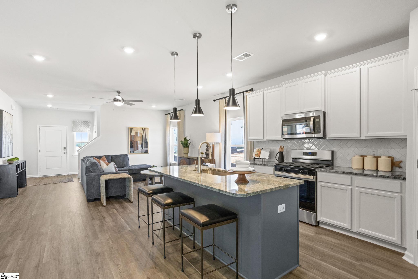
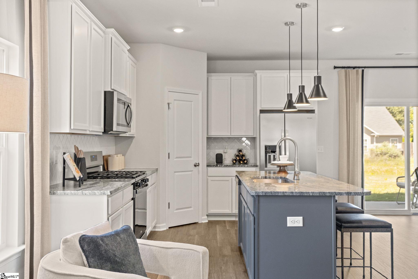
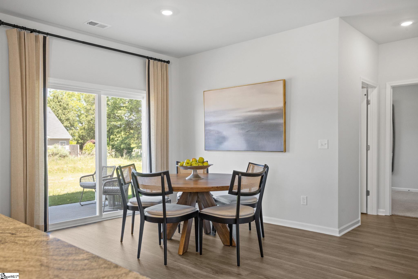
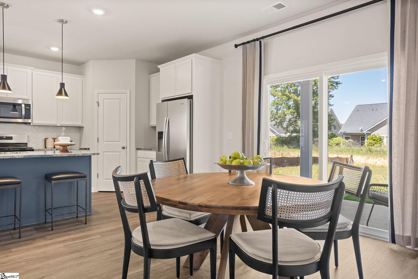
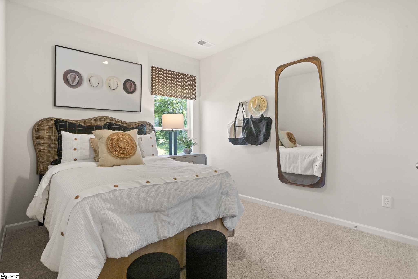
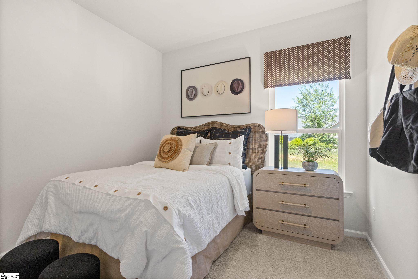
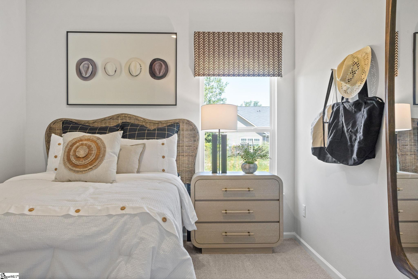
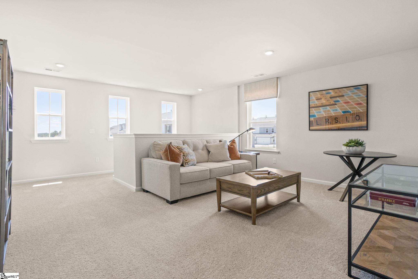
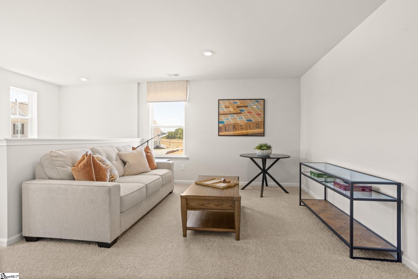
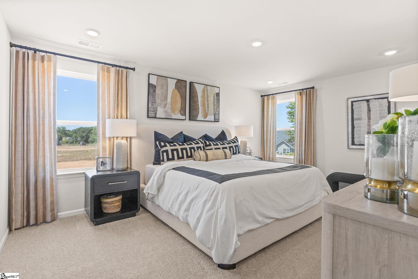
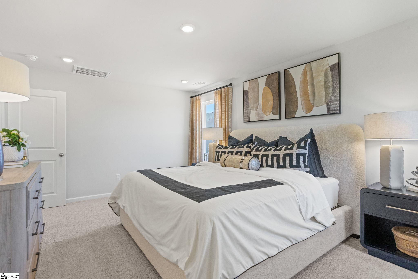
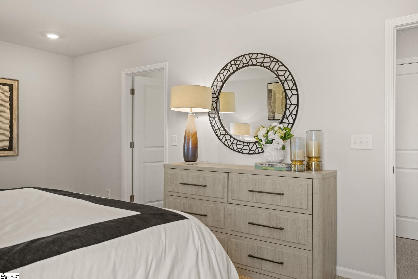
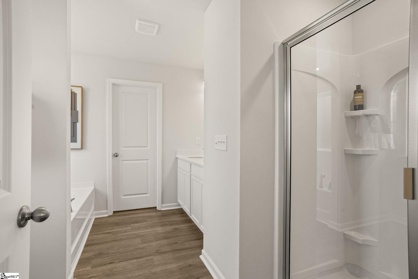
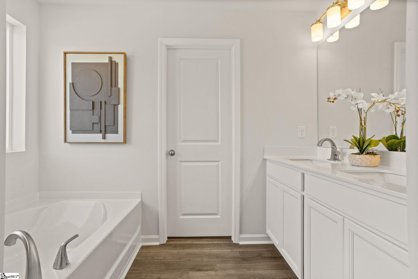
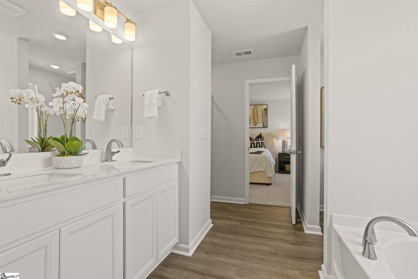
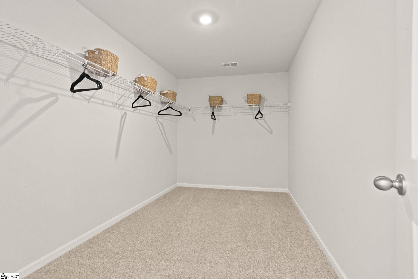
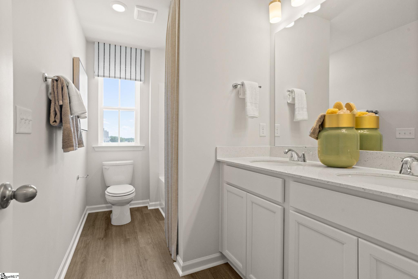
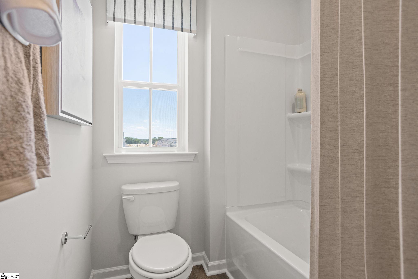
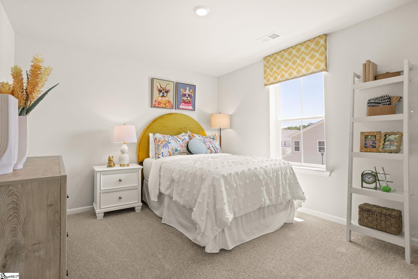
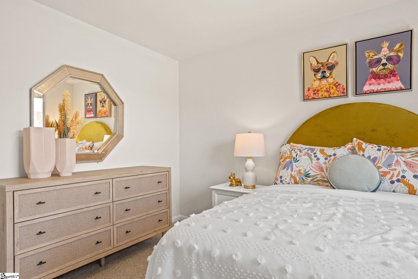
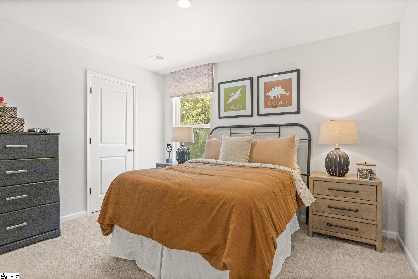
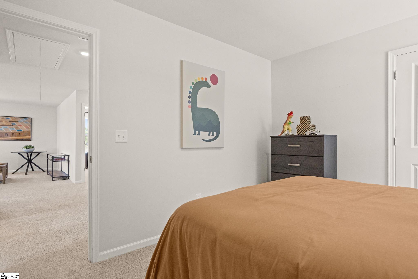
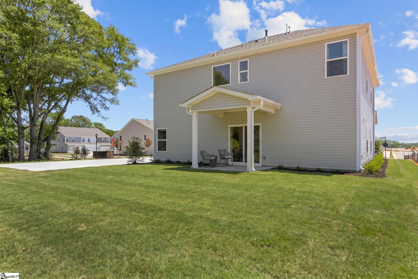
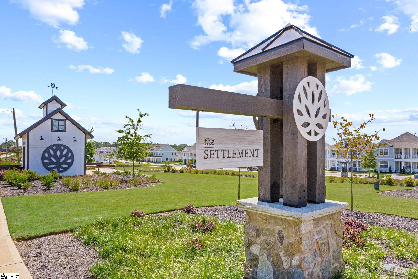
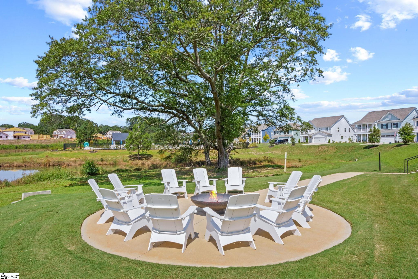
Welcome to the Enclave at The Settlement featuring the brand-new Dream Series Home Plans! The Wayfare plan offers 2,266 square feet of thoughtfully designed living space with 4 bedrooms, 3 full baths, and a spacious 2-story layout perfect for modern living. Enjoy open-concept living ideal for entertaining, along with a fun recreational loft that provides a flexible, yet comfortable space. This home combines incredible affordability with the architectural detail and lifestyle you have come to expect within The Settlement. Don’t just own a home — own a lifestyle! Residents enjoy access to a master-planned community featuring walking trails, resort-style pool, two dog parks, waterside park with grilling area, playground, and exciting future amenities including an additional pool, pickleball courts, and tennis courts. Contact us today to schedule your appointment and learn more about the interior and exterior features of this beautiful new dream home!
Address
Open on Google Maps-
Address: Beautyberry
-
City: Simpsonville
-
State/county: Greenville
-
Zip/Postal Code: 29681
-
Area: The Settlement
Details
Updated on September 8, 2026 at 2:39 pm-
Property ID 1599381
-
Price $380,572
-
Land Area 0.15 sqft
-
Bedrooms 4
-
Bathrooms 3
-
Garages 2
-
Year Built 2025
-
Property Type Single Family Residence
-
Property Status Residential
Additional details
-
AccessibilityFeatures Attic Stairs Disappearing
-
ArchitecturalStyle Bungalow, Patio, Traditional, Charleston, Craftsman, Transitional
-
AssociationFee 750
-
AssociationFeeFrequency Annually
-
AssociationFeeIncludes Common Area Ins., Electricity, Gas, Pool, Street Lights, By-Laws, Restrictive Covenants
-
Basement None
-
BathroomsFull 3
-
BathroomsHalf 0
-
BuilderModel Wayfare
-
BuilderName Dream Finders Homes
-
CoListAgentFirstName Michael
-
CoListAgentKey 5ab42971029e4ed9ad0124694e8b7a46
-
CoListAgentLastName Sabetti
-
CoListAgentMlsId 115281
-
CoListAgentPreferredPhone 864-756-9844
-
CoListOfficeKey f4ea17467219f63704ed6212e80b87f1
-
CoListOfficeMlsId DFHR
-
CoListOfficeName DFH Realty Georgia, LLC
-
CoListOfficePhone 864-756-9844
-
CommunityFeatures Common Areas, Street Lights, Recreational Path, Playground, Pool, Sidewalks, Dog Park, Neighborhood Lake/Pond, Vehicle Restrictions, Walking Trails
-
ConstructionMaterials Vinyl Siding
-
ContractStatusChangeDate 2026-07-31
-
Cooling Central Air
-
DocumentsAvailable Restric.Cov/By-Laws, Termite Bond
-
ElementarySchool Simpsonville
-
FireplaceFeatures None
-
FireplacesTotal 0
-
Flooring Carpet, Luxury Vinyl
-
FoundationDetails Slab
-
Heating Natural Gas
-
HighSchool Hillcrest
-
InternetAddressDisplayYN 1
-
InternetConsumerCommentYN 1
-
InternetEntireListingDisplayYN 1
-
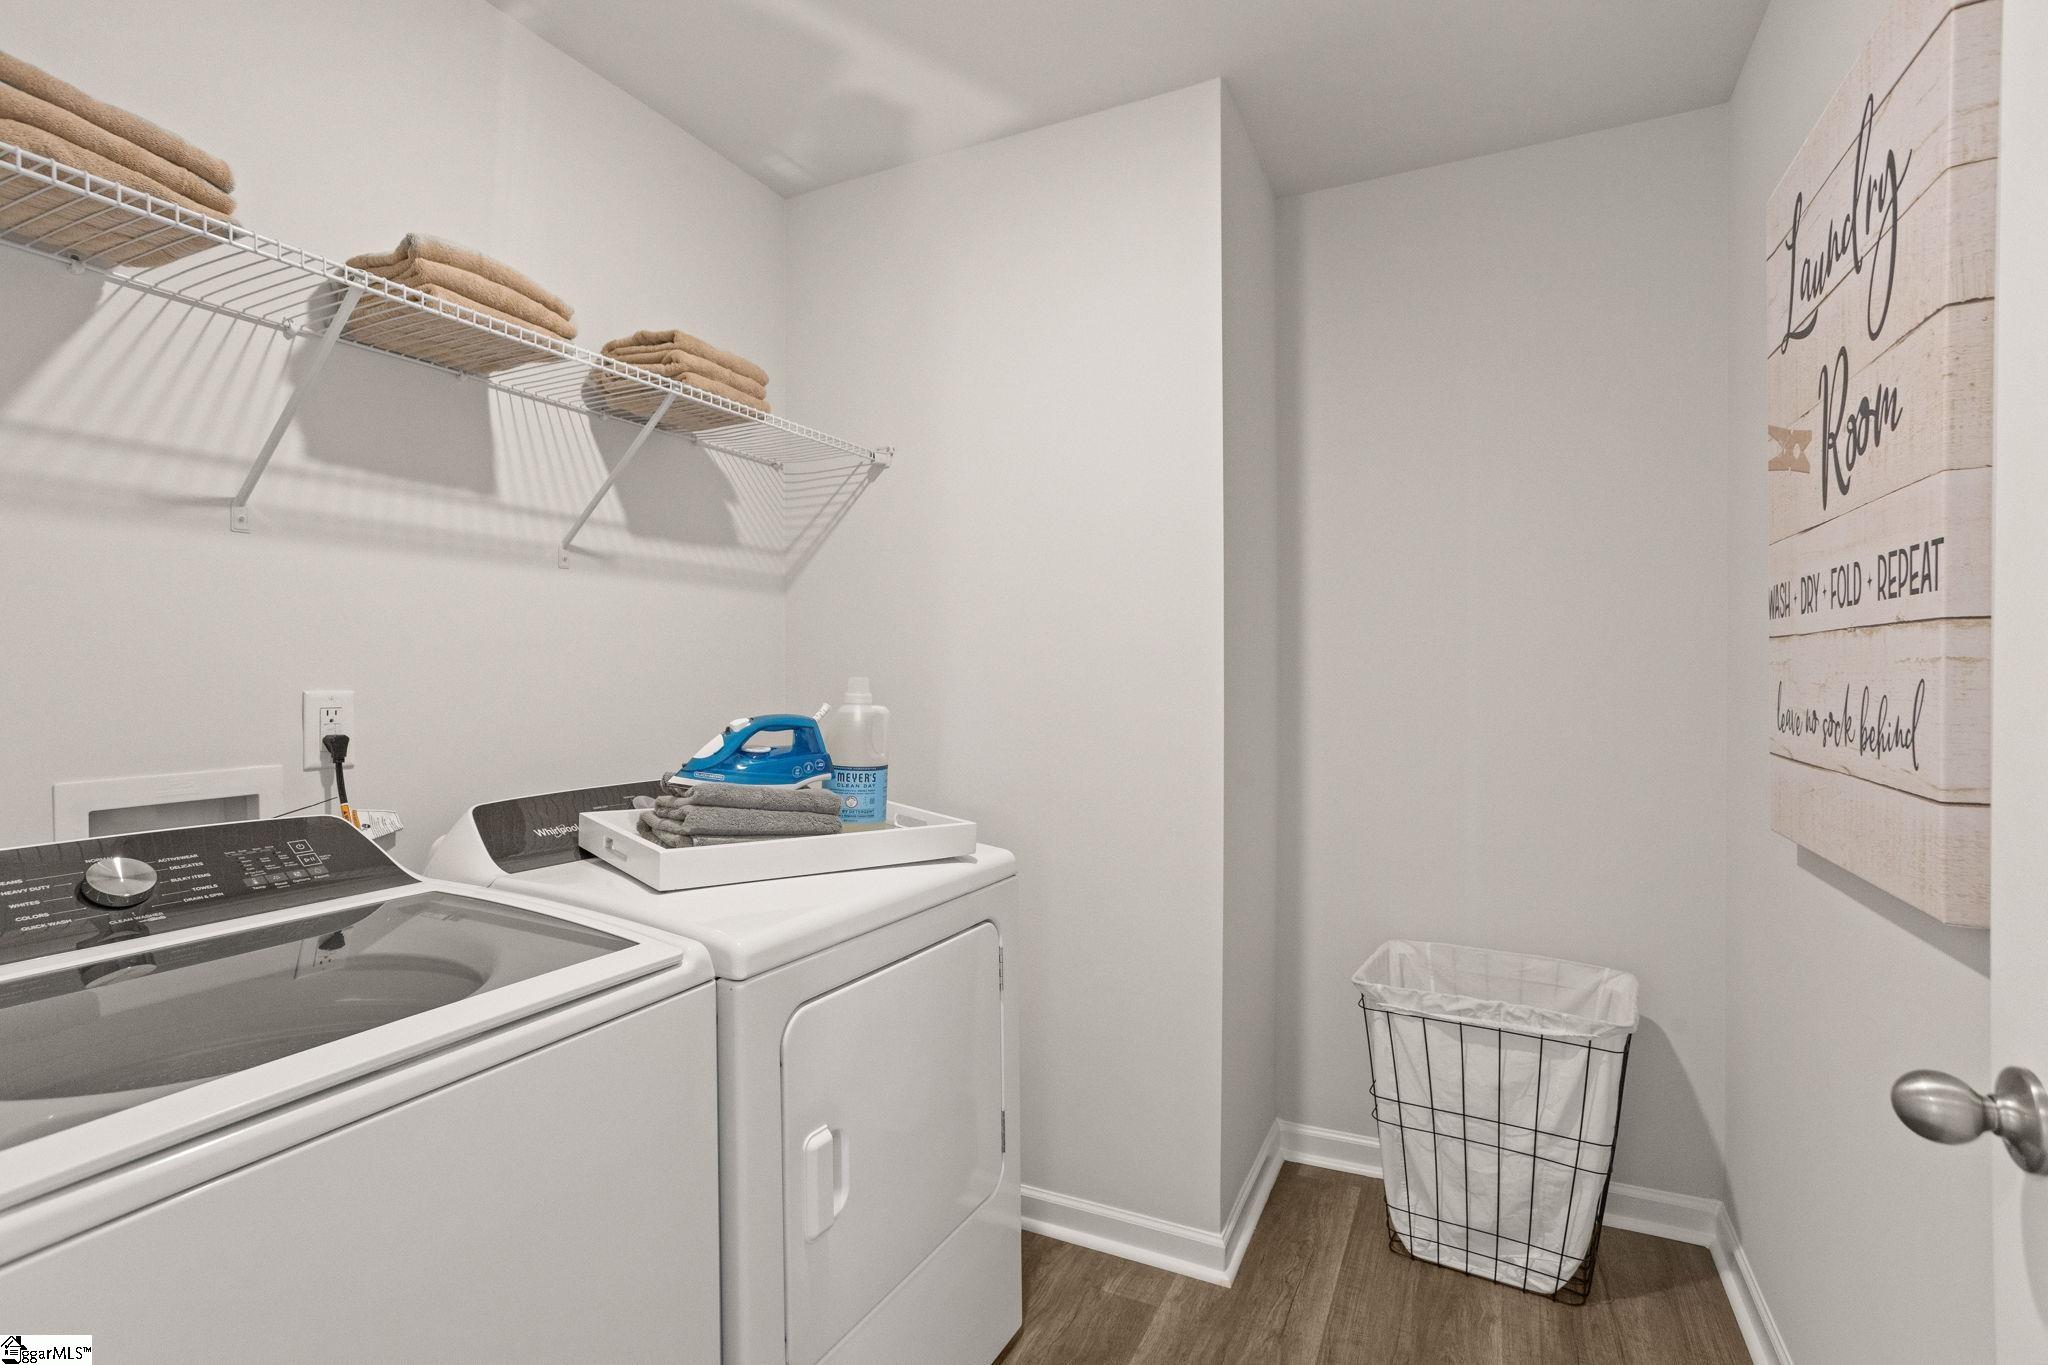
LaundryFeatures Walk-in, Laundry Room
-
Levels Two
-
ListAgentFirstName Patrick
-
ListAgentFullName Patrick Gillen
-
ListAgentKey cc24ab55e73cdc20926a37e90fb0db99
-
ListAgentLastName Gillen
-
ListAgentMlsId 113216
-
ListAgentPreferredPhone 864-756-9844
-
ListOfficeKey f4ea17467219f63704ed6212e80b87f1
-
ListOfficeMlsId DFHR
-
ListOfficeName DFH Realty Georgia, LLC
-
ListOfficePhone 864-756-9844
-
LotFeatures 1/2 Acre or Less
-
LotSizeArea 6534
-
LotSizeDimensions 50 x 125
-
LotSizeSquareFeet 6534
-
MLSAreaMajor 032
-
MainLevelBathrooms 1
-
MainLevelBedrooms 1
-
MiddleOrJuniorSchool Bryson
-
MlsStatus Active
-
ModificationTimestamp 2026-08-31T15:00:15.400Z
-
OriginalEntryTimestamp 2026-07-31T16:08:28.000Z
-
OriginatingSystemID bk4
-
OriginatingSystemKey bk4
-
OriginatingSystemName Greater Greenville MLS
-
ParcelNumber 0560190146400
-
ParkingFeatures Attached, Concrete, Garage Door Opener
-
ParkingTotal 2
-
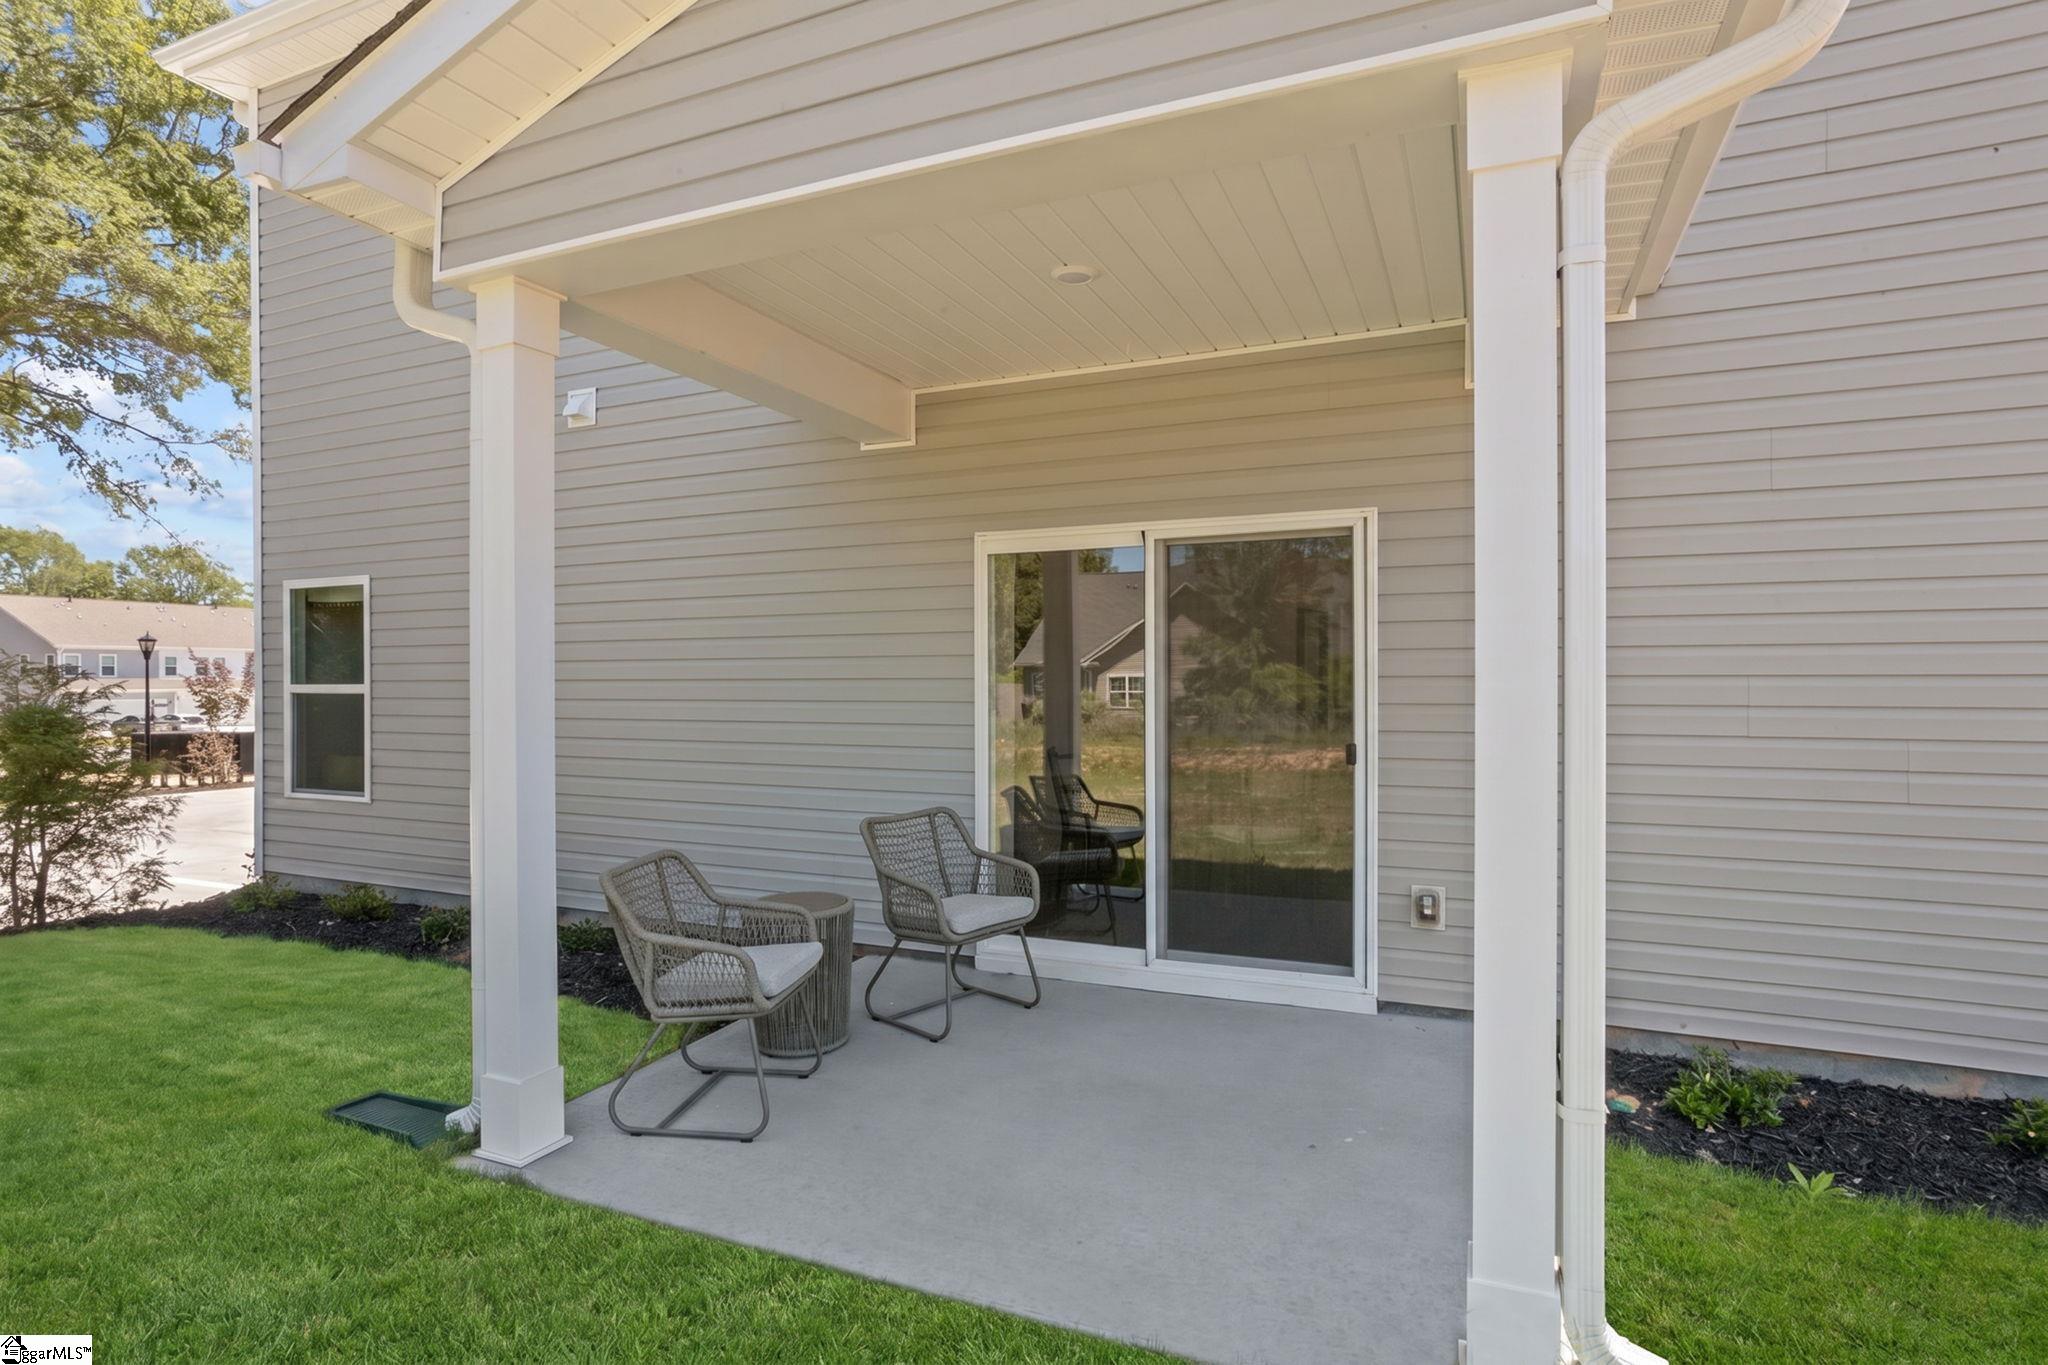
PatioAndPorchFeatures Patio, Front Porch, Rear Porch
-
PetsAllowed Yes
-
PhotosChangeTimestamp 2026-07-31T16:16:24.398Z
-
PhotosCount 50
-
PropertyCondition New Construction
-
Roof Architectural
-
SecurityFeatures Smoke Detector(s)
-
Sewer Public Sewer
-
ShowingInstructions Appointment/Call Center, List Agent Present, Restricted Hours, Call Listing Office/Agent
-
SourceSystemKey 1599381
-
StateOrProvince SC
-
Stories 2
-
StreetName Beautyberry
-
StreetNumber 103
-
StreetSuffix Street
-
SyndicationRemarks Welcome to the Enclave at The Settlement featuring the brand-new Dream Series Home Plans! The Wayfare plan offers 2, 266 square feet of thoughtfully designed living space with 4 bedrooms, 3 full baths, and a spacious 2-story layout perfect for modern living. Enjoy open-concept living ideal for entertaining, along with a fun recreational loft that provides a flexible, yet comfortable space. This home combines incredible affordability with the architectural detail and lifestyle you have come to expect within The Settlement. Don’t just own a home — own a lifestyle! Residents enjoy access to a master-planned community featuring walking trails, resort-style pool, two dog parks, waterside park with grilling area, playground, and exciting future amenities including an additional pool, pickleball courts, and tennis courts. Contact us today to schedule your appointment and learn more about the interior and exterior features of this beautiful new dream home!
-
TaxAnnualAmount 0
-
Topography Level
-
Utilities Cable Available
-
WaterSource Public
-
WindowFeatures Tilt Out Windows, Vinyl/Aluminum Trim, Insulated Windows
Mortgage Calculator
-
Down Payment
-
Loan Amount
-
Monthly Mortgage Payment
-
Property Tax





