
105 Holly Crest Circle, Simpsonville SC 29681,Simpsonville,Greenville,Residential
- $569,000
- Single Family Residence
- 4
- 2
- 4
- sqft
- 1992
- $569,000
Description
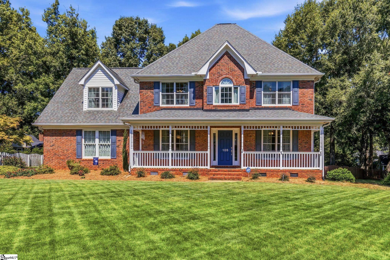
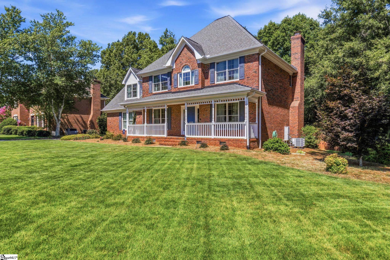
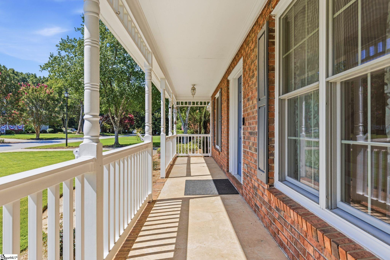
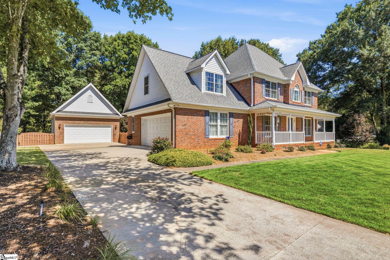
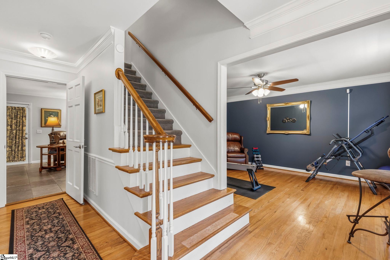
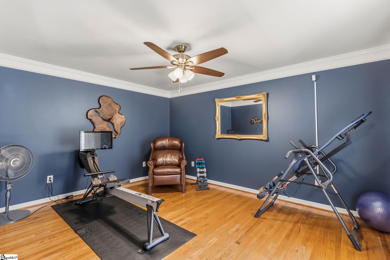
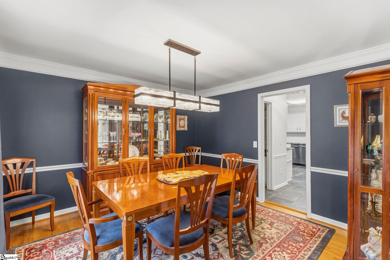
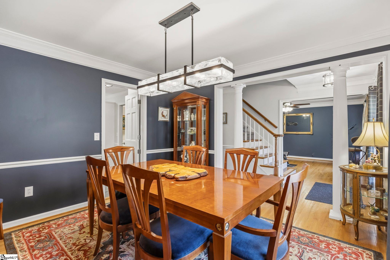
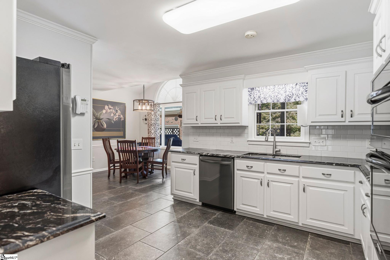
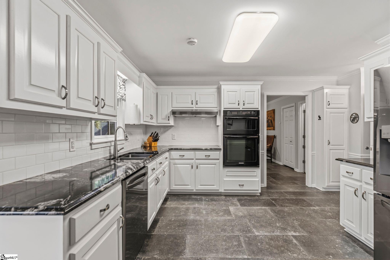
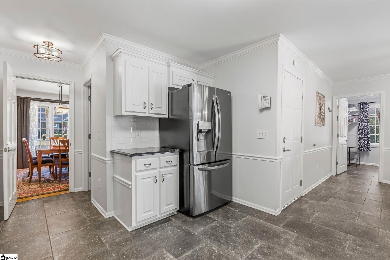
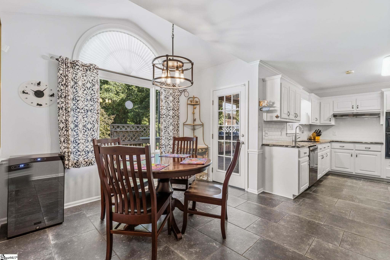
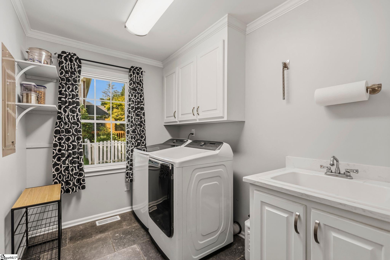
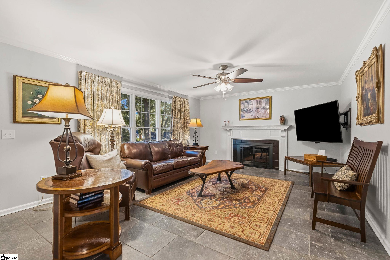
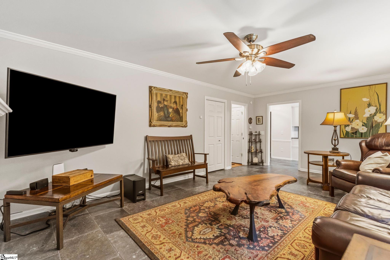
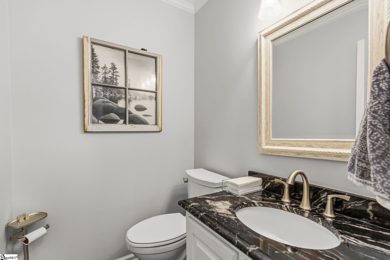
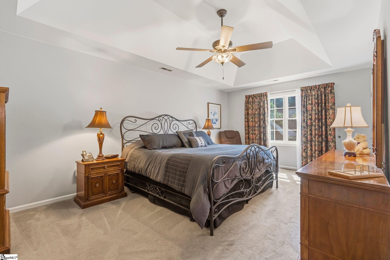
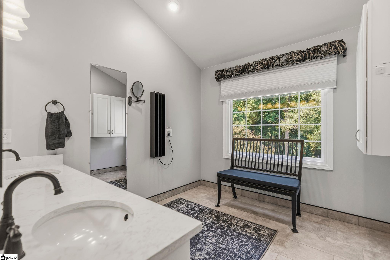
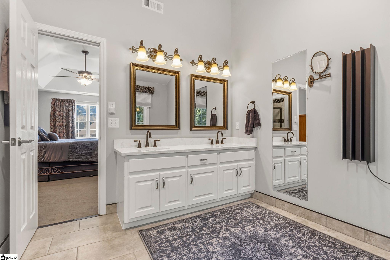
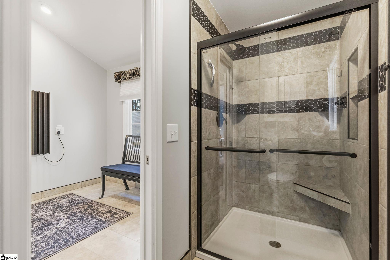
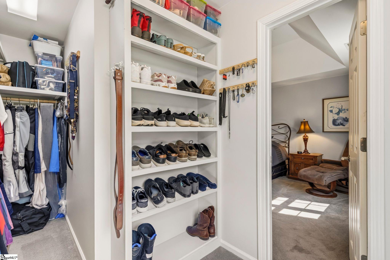
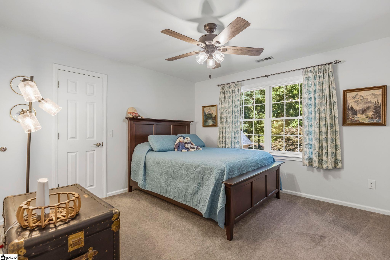
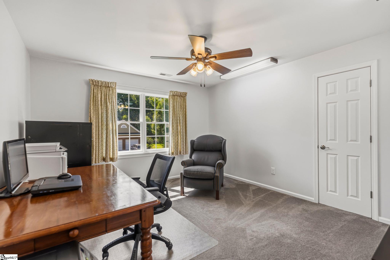
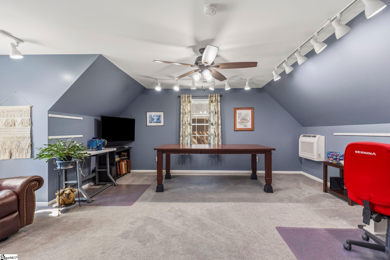
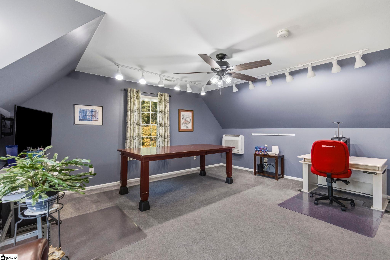
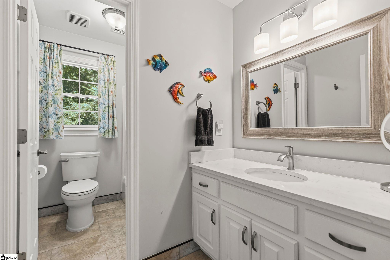
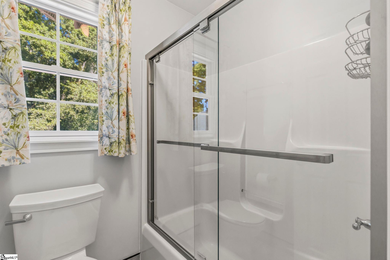
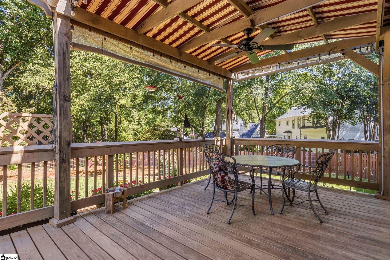
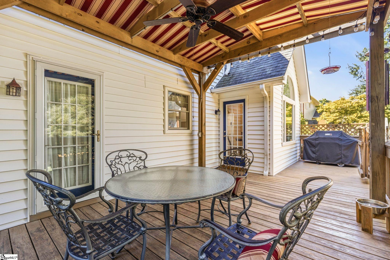
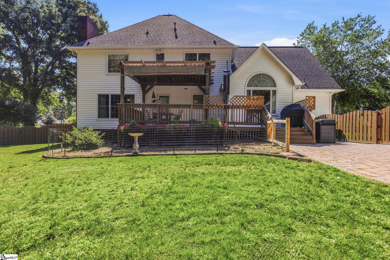
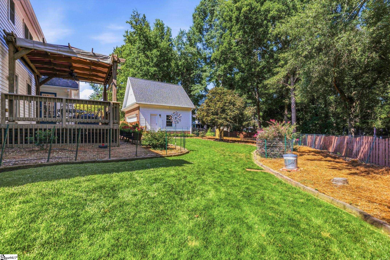
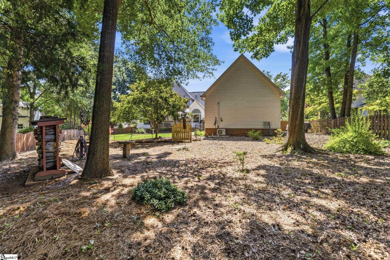
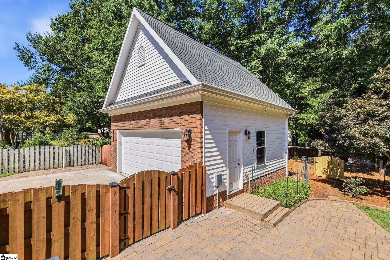
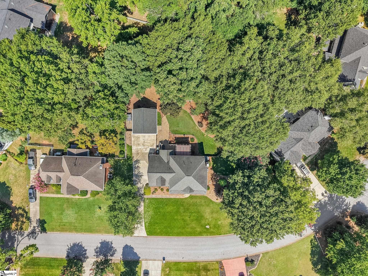
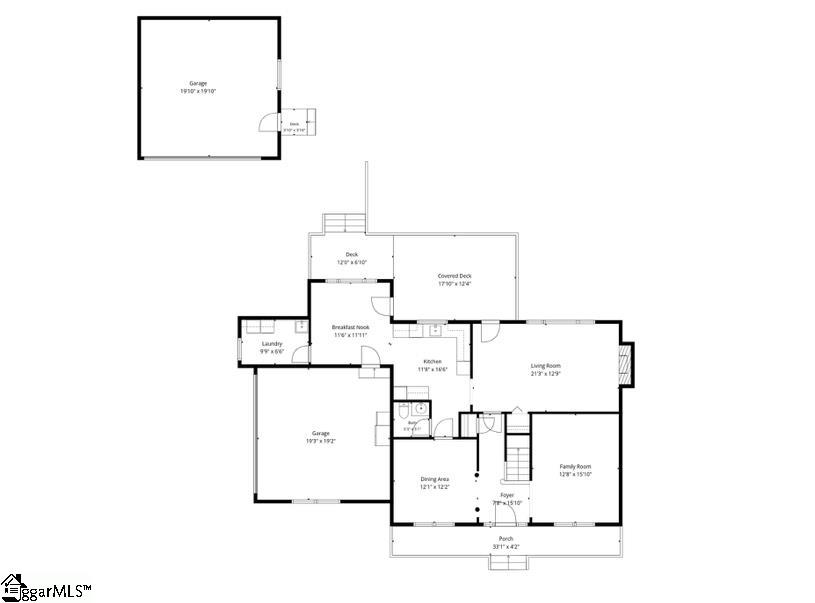
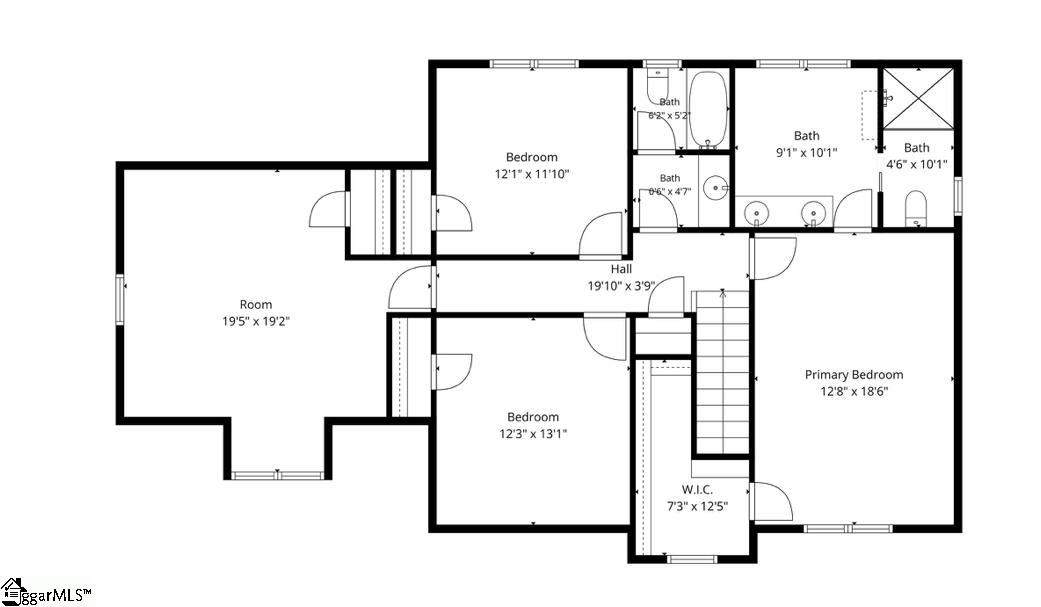
105 Holly Crest Circle is a well maintained 4-bedroom, 2.5-bath home, and offers a combination of space, comfort, and convenience in the highly desirable Holly Trace neighborhood in Five Forks. The main level features a versatile floor plan with two separate living areas, a formal dining room, a breakfast nook, and a spacious kitchen. There is also a large laundry room with a deep utility sink for added functionality. Upstairs, there is a large primary bedroom complete with an additionally generous walk-in closet. The fourth bedroom can easily serve as a bonus room, home office, playroom, or media room to fit your needs. This home includes several recent updates, including new windows and a new lower-level HVAC unit in 2023. The crawl space was also encapsulated in 2025. The backyard boasts a fully fenced backyard, with a covered deck. A major standout feature is the second detached two-car garage, complete with a mini-split, making it ideal for a workshop, hobby space, home gym, or additional storage. Holly Trace residents have access to neighborhood amenities including a pool, clubhouse, and playground. The community also backs up to the beautiful golf course at Holly Tree Country Club. Conveniently located close to downtown Simpsonville and approximately 15 minutes from downtown Greenville, this home offers easy access to shopping, dining, entertainment, and I-385!
Address
Open on Google Maps-
Address: Holly Crest
-
City: Simpsonville
-
State/county: Greenville
-
Zip/Postal Code: 29681
-
Area: Holly Trace
Details
Updated on September 8, 2026 at 2:44 pm-
Property ID 1597315
-
Price $569,000
-
Land Area 0.43 sqft
-
Bedrooms 4
-
Bathrooms 2
-
Garages 4
-
Year Built 1992
-
Property Type Single Family Residence
-
Property Status Residential
Additional details
-
AccessibilityFeatures Attic Stairs Disappearing
-
ArchitecturalStyle Traditional
-
AssociationFee 475
-
AssociationFeeFrequency Annually
-
AssociationFeeIncludes Common Area Ins., Pool, Street Lights, By-Laws, Restrictive Covenants
-
Basement None
-
BathroomsFull 2
-
BathroomsHalf 1
-
CommunityFeatures Clubhouse, Common Areas, Street Lights, Playground, Pool
-
ConstructionMaterials Brick Veneer, Vinyl Siding
-
ContractStatusChangeDate 2026-07-28
-
Cooling Central Air, Electric, Multi Units
-
Disclosures Seller Disclosure
-
DocumentsAvailable Restric.Cov/By-Laws, Seller Disclosure, SQFT Sketch
-
ElementarySchool Bethel
-
Fencing Fenced
-
FireplaceFeatures Gas Log, Gas Starter
-
FireplacesTotal 1
-
Flooring Carpet, Ceramic Tile, Wood
-
FoundationDetails Crawl Space, Sump Pump
-
Heating Multi-Units, Natural Gas, Heat Pump
-
HighSchool Mauldin
-
InternetAddressDisplayYN 1
-
InternetAutomatedValuationDisplayYN 1
-
InternetConsumerCommentYN 1
-
InternetEntireListingDisplayYN 1
-
LaundryFeatures Sink, 1st Floor, Walk-in, Electric Dryer Hookup, Washer Hookup, Laundry Room
-
Levels Two
-
ListAgentFirstName Mccallie
-
ListAgentFullName Mccallie Winstead
-
ListAgentKey 47086ab108fe8e7b74b94501f2e7db5e
-
ListAgentLastName Winstead
-
ListAgentMlsId 111426
-
ListAgentPreferredPhone 704-502-3034
-
ListOfficeKey e4052da2c062b64380bca42d84d3e724
-
ListOfficeMlsId BFRG
-
ListOfficeName Bluefield Realty Group
-
ListOfficePhone 864-362-2375
-
LockBoxType Combo
-
LotFeatures 1/2 Acre or Less, Few Trees, Sprklr In Grnd-Full Yard
-
LotSizeArea 18730.8
-
LotSizeSquareFeet 18730.8
-
MLSAreaMajor 032
-
MainLevelBathrooms 0
-
MainLevelBedrooms 0
-
MiddleOrJuniorSchool Hillcrest
-
MlsStatus Contingency Contract
-
ModificationTimestamp 2026-07-29T02:27:26.700Z
-
OriginalEntryTimestamp 2026-07-09T23:13:57.400Z
-
OriginatingSystemID bk4
-
OriginatingSystemKey bk4
-
OriginatingSystemName Greater Greenville MLS
-
OtherEquipment Dehumidifier
-
ParcelNumber 0542.1401102.00
-
ParkingFeatures Combination, Paved, Concrete, Side/Rear Entry, Attached, Detached, Key Pad Entry
-
ParkingTotal 4
-
PatioAndPorchFeatures Deck, Front Porch, Rear Porch
-
PhotosChangeTimestamp 2026-07-09T23:19:13.501Z
-
PhotosCount 36
-
PropertyCondition 31-50
-
Roof Architectural
-
SecurityFeatures Security System Owned, Smoke Detector(s)
-
Sewer Public Sewer
-
ShowingInstructions Advance Notice Required, Occupied, Lockbox-Combination, Showing Time
-
SourceSystemKey 1597315
-
StateOrProvince SC
-
Stories 2
-
StreetName Holly Crest
-
StreetNumber 105
-
StreetSuffix Circle
-
SyndicationRemarks 105 Holly Crest Circle is a well maintained 4-bedroom, 2.5-bath home, and offers a combination of space, comfort, and convenience in the highly desirable Holly Trace neighborhood in Five Forks. The main level features a versatile floor plan with two separate living areas, a formal dining room, a breakfast nook, and a spacious kitchen. There is also a large laundry room with a deep utility sink for added functionality. Upstairs, there is a large primary bedroom complete with an additionally generous walk-in closet. The fourth bedroom can easily serve as a bonus room, home office, playroom, or media room to fit your needs. This home includes several recent updates, including new windows and a new lower-level HVAC unit in 2023. The crawl space was also encapsulated in 2025. The backyard boasts a fully fenced backyard, with a covered deck. A major standout feature is the second detached two-car garage, complete with a mini-split, making it ideal for a workshop, hobby space, home gym, or additional storage. Holly Trace residents have access to neighborhood amenities including a pool, clubhouse, and playground. The community also backs up to the beautiful golf course at Holly Tree Country Club. Conveniently located close to downtown Simpsonville and approximately 15 minutes from downtown Greenville, this home offers easy access to shopping, dining, entertainment, and I-385!
-
TaxAnnualAmount 2454
-
Topography Level
-
Utilities Cable Available
-
WaterSource Public
-
WindowFeatures Window Treatments
Features
- Under Ground Irrigation
- Has Cooling System
- Has Heating System
- Ceiling Smooth
- Granite Counters
- Pantry
- Home Owners Association
- Garage Attached
- Has Garage
- Open Parking
- Ceiling Fan(s)
- Electric Cooktop
- Electric Oven
- Has Fireplace
- Cooktop
- Dishwasher
- Disposal
- Gas Water Heater
- High Ceilings
- Microwave
- Oven
- Range Hood
- Tankless Water Heater
- Vaulted Ceiling(s)
- Walk-In Closet(s)
Mortgage Calculator
-
Down Payment
-
Loan Amount
-
Monthly Mortgage Payment
-
Property Tax





