
105 Muir Way, Piedmont SC 29673,Piedmont,Anderson,Residential
- $285,000



- Townhouse
- 3
- 3
- 1
- sqft
- 2025
- $285,000
Description
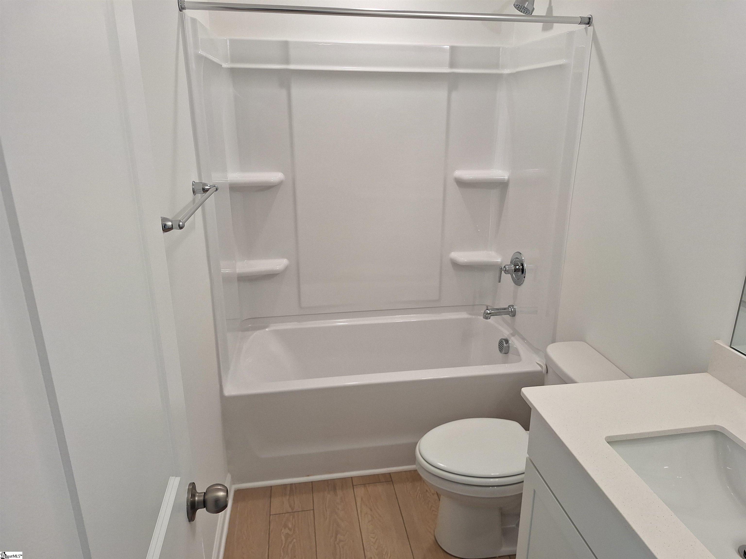
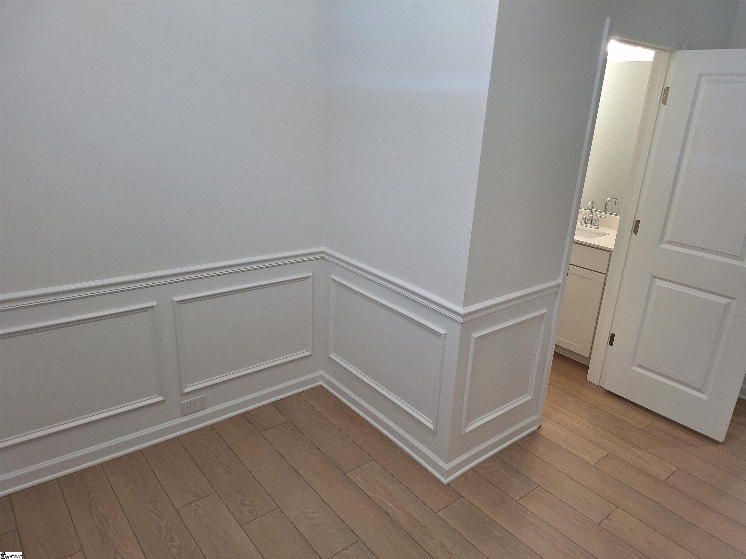
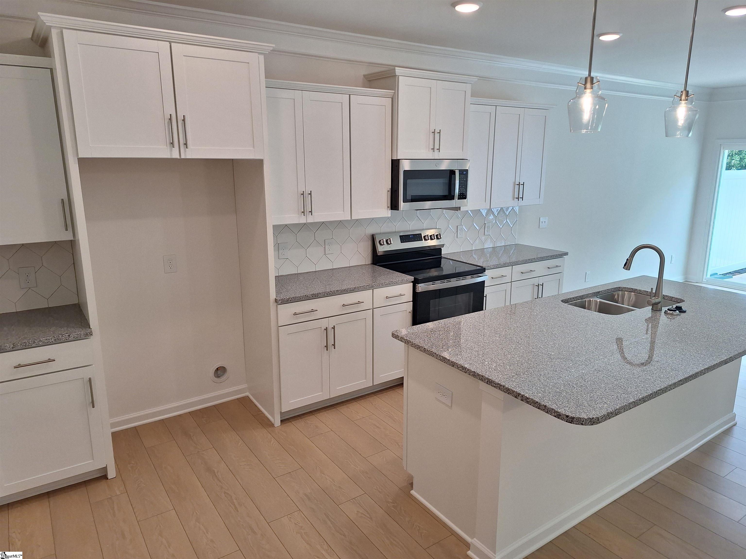
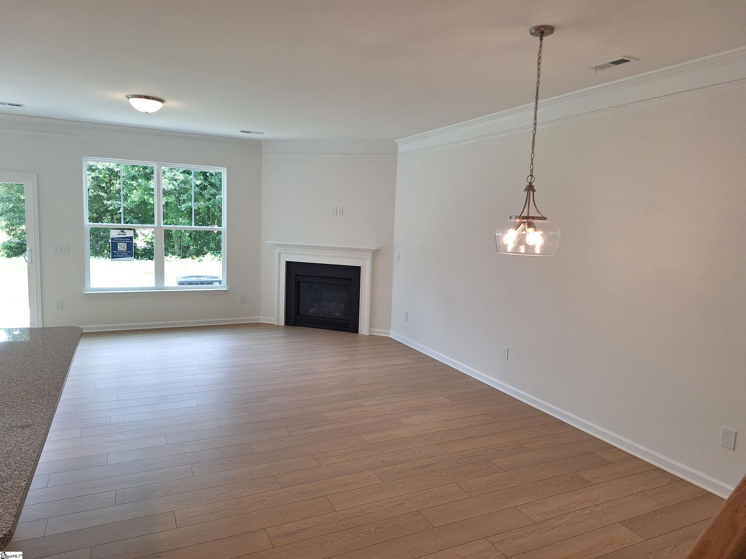
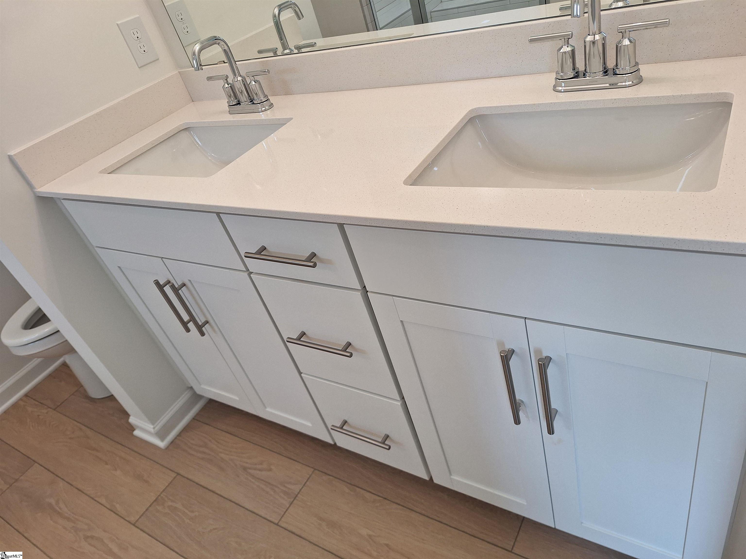
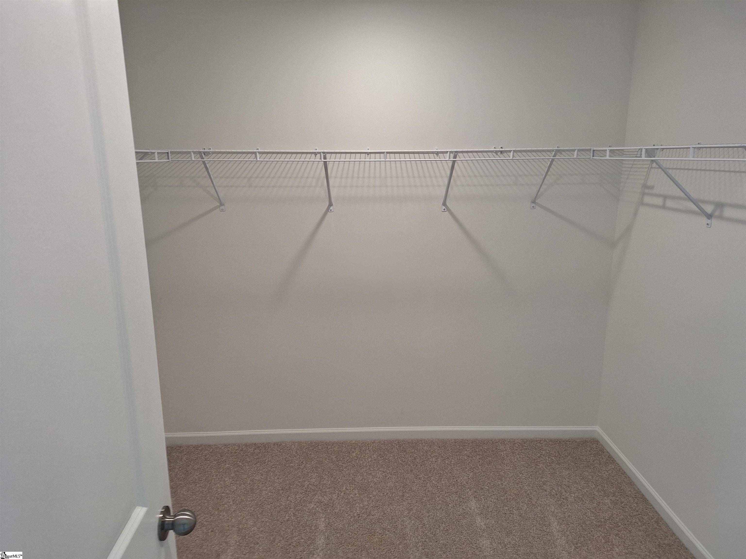
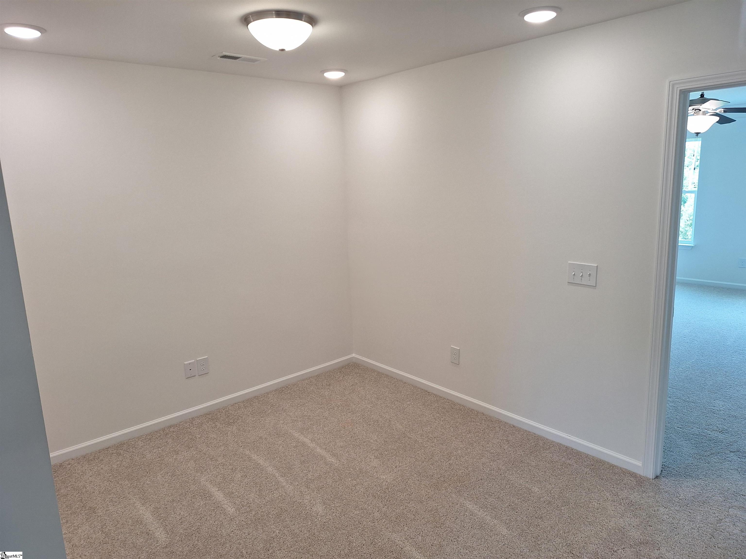
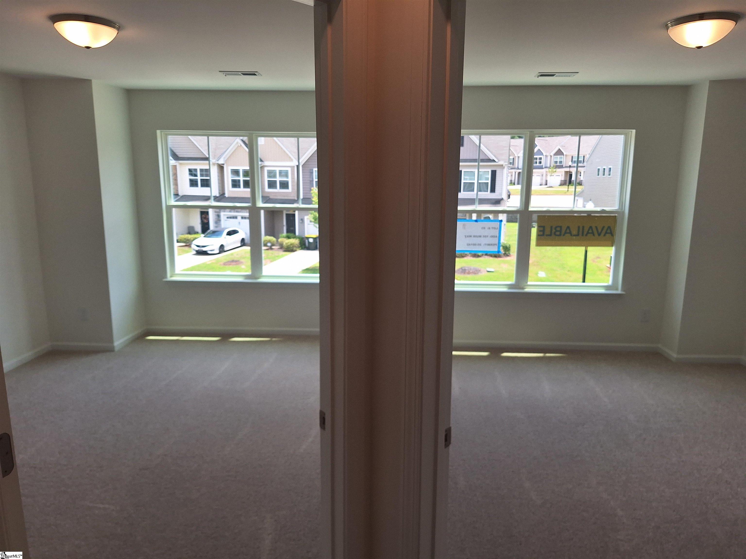
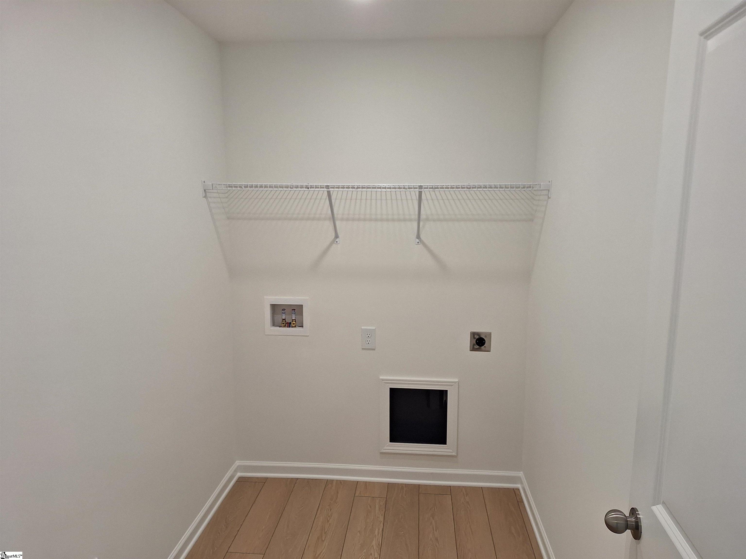
Exceptional new construction with treelined backyard. Boasting three bedrooms, 2.5 baths, and a one-car garage. Upon entering through the foyer, one is greeted by a seamless flow into an expansive open kitchen, dining area, and great room, illuminated by abundant natural light. The kitchen is equipped with premium features, including LED lighting, pendant fixtures, upgraded cabinetry, backsplash, granite countertops, and stainless-steel appliances. Ascend an elegant staircase to the second floor, where an open loft, hall bath, three bedrooms, and a spacious walk-in laundry await. The primary features a tile walk in shower and dual sinks. All bathrooms feature quartz countertops and upgraded fixtures, while the main living areas boast durable EVP flooring and bedrooms are adorned with plush carpeting. This residence is thoughtfully appointed with structured wiring and built-in pest control. The garages are meticulously finished with drywall, paint, electrical outlets, and lighting, adding a touch of sophistication to the overall design.
Address
Open on Google Maps-
Address: Muir
-
City: Piedmont
-
State/county: Anderson
-
Zip/Postal Code: 29673
-
Area: Attenborough
Details
Updated on August 7, 2025 at 11:36 am-
Property ID 1548197
-
Price $285,000
-
Bedrooms 3
-
Bathrooms 3
-
Garage 1
-
Year Built 2025
-
Property Type Townhouse
-
Property Status Residential
Additional details
-
AccessibilityFeatures Attic Stairs Disappearing
-
ArchitecturalStyle Traditional
-
AssociationFee 150
-
AssociationFeeFrequency Monthly
-
AssociationFeeIncludes Maintenance Grounds,Yard Irrigation
-
Basement None
-
BathroomsFull 2
-
BathroomsHalf 1
-
BuilderModel Ashland
-
BuilderName Eastwood Homes
-
BuildingName Attenborough Town Homes
-
CommunityFeatures Common Areas,Sidewalks,Lawn Maintenance
-
ContractStatusChangeDate 2025-02-14
-
ElementarySchool Powdersville
-
FireplacesTotal 1
-
Flooring Carpet,Luxury Vinyl
-
FoundationDetails Slab
-
Heating Forced Air,Natural Gas,Damper Controlled
-
HighSchool Powdersville
-
InternetAddressDisplayYN 1
-
InternetAutomatedValuationDisplayYN 1
-
InternetConsumerCommentYN 1
-
InternetEntireListingDisplayYN 1
-
LaundryFeatures 2nd Floor,Walk-in,Electric Dryer Hookup,Laundry Room
-
Levels Two
-
ListAgentFirstName Chandler
-
ListAgentFullName Chandler Reid
-
ListAgentKey 70c0a9ffd2403dd910d5b32826592136
-
ListAgentLastName Reid
-
ListAgentMlsId 113457
-
ListAgentPreferredPhone 864-325-4915
-
ListOfficeKey 76eda35e5c339ff517a8eea74486af21
-
ListOfficeMlsId EHOM
-
ListOfficeName Eastwood Homes
-
ListOfficePhone 864-286-9670
-
ListingKey a2775ec46725332a61cf903a50e8f9f5
-
LotFeatures Sprklr In Grnd-Full Yard
-
LotSizeDimensions 22 x 85 x 22 x 90
-
MLSAreaMajor 054
-
MainLevelBathrooms 0
-
MainLevelBedrooms 0
-
MiddleOrJuniorSchool Powdersville
-
MlsStatus Active
-
ModificationTimestamp August 7, 2025 at 03:15pm
-
OriginalEntryTimestamp February 14, 2025 at 07:47pm
-
OriginatingSystemID bk4
-
OriginatingSystemKey bk4
-
OriginatingSystemName Greater Greenville MLS
-
ParcelNumber 02371501003
-
ParkingFeatures Attached,Paved,Garage Door Opener
-
ParkingTotal 1
-
PatioAndPorchFeatures Patio
-
PhotosChangeTimestamp June 17, 2025 at 12:47pm
-
PhotosCount 12
-
PropertyCondition New Construction
-
Roof Composition
-
SecurityFeatures Smoke Detector(s)
-
Sewer Public Sewer
-
StateOrProvince SC
-
Stories 2
-
StreetName Muir
-
StreetNumber 105
-
StreetSuffix Way
-
SyndicationRemarks Exceptional new construction with treelined backyard. Boasting three bedrooms, 2.5 baths, and a one-car garage. Upon entering through the foyer, one is greeted by a seamless flow into an expansive open kitchen, dining area, and great room, illuminated by abundant natural light. The kitchen is equipped with premium features, including LED lighting, pendant fixtures, upgraded cabinetry, backsplash, granite countertops, and stainless-steel appliances. Ascend an elegant staircase to the second floor, where an open loft, hall bath, three bedrooms, and a spacious walk-in laundry await. The primary features a tile walk in shower and dual sinks. All bathrooms feature quartz countertops and upgraded fixtures, while the main living areas boast durable EVP flooring and bedrooms are adorned with plush carpeting. This residence is thoughtfully appointed with structured wiring and built-in pest control. The garages are meticulously finished with drywall, paint, electrical outlets, and lighting, adding a touch of sophistication to the overall design.
-
TaxAnnualAmount 0
-
Utilities Underground Utilities,Cable Available
-
WaterSource Public
-
WindowFeatures Tilt Out Windows,Vinyl/Aluminum Trim,Insulated Windows
Features
- Under Ground Irrigation
- Free-Standing Electric Range
- Has Cooling System
- Has Heating System
- Ceiling Smooth
- Granite Counters
- Countertops – Quartz
- Pantry
- New Construction
- Home Owners Association
- Garage Attached
- Has Garage
- Open Parking
- Ceiling Fan(s)
- Self Cleaning Oven
- Electric Oven
- Has Fireplace
- Dishwasher
- Disposal
- Electric Water Heater
- High Ceilings
- Microwave
- Open Floorplan
- Range
- Walk-In Closet(s)
Mortgage Calculator
-
Down Payment
-
Loan Amount
-
Monthly Mortgage Payment
-
Property Tax






