
105 Sealy Street, Piedmont SC 29673,Piedmont,Greenville,Residential
- $294,999























- Single Family Residence
- 5
- 2
- 2
- sqft
- 2026
- $294,999
Description
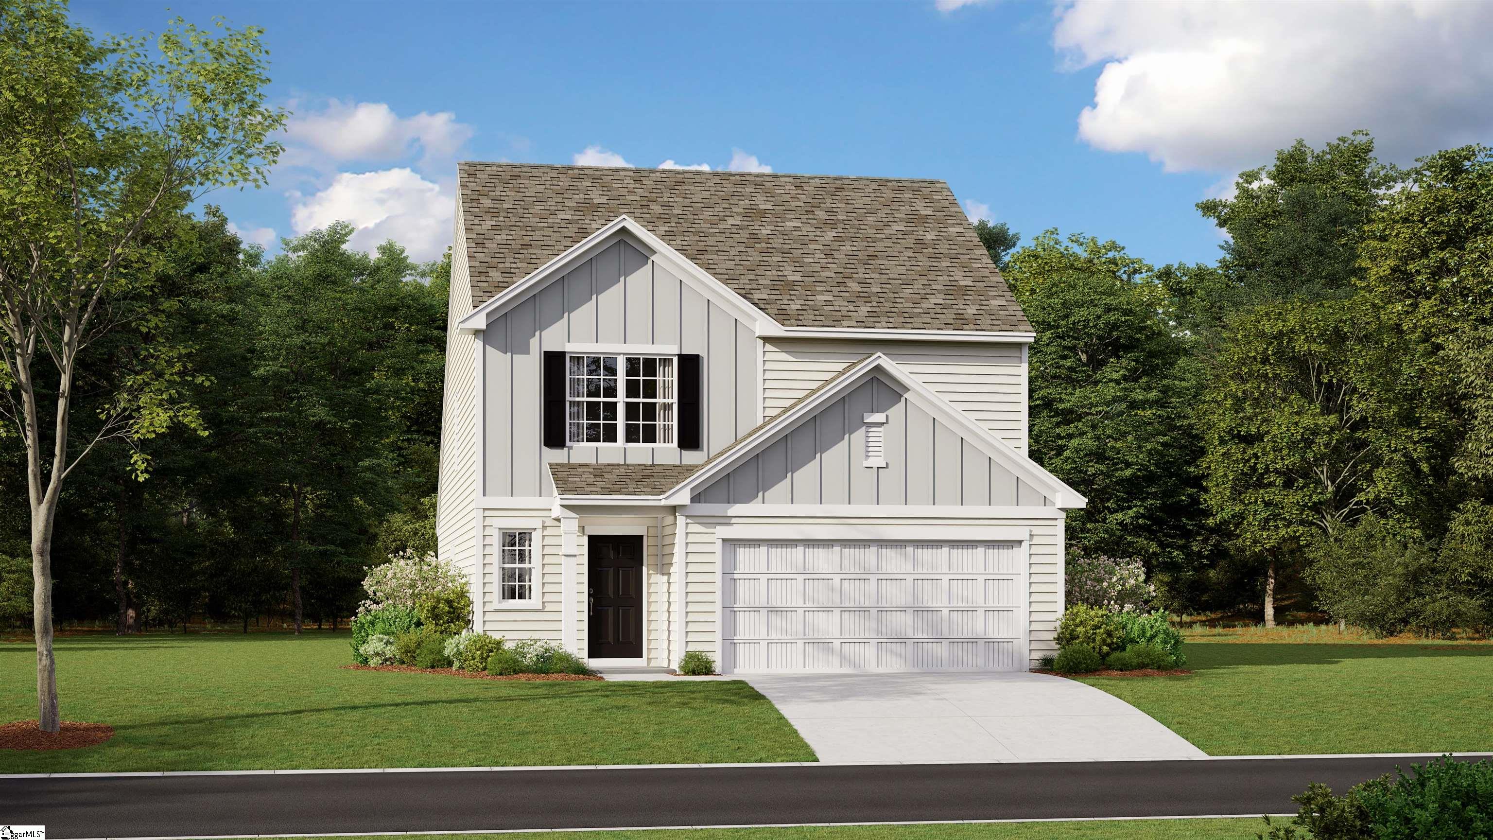
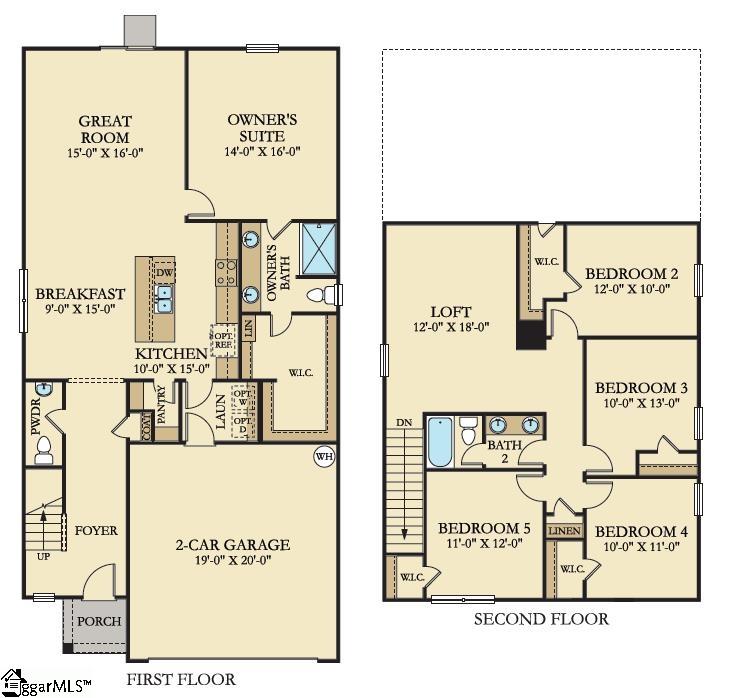
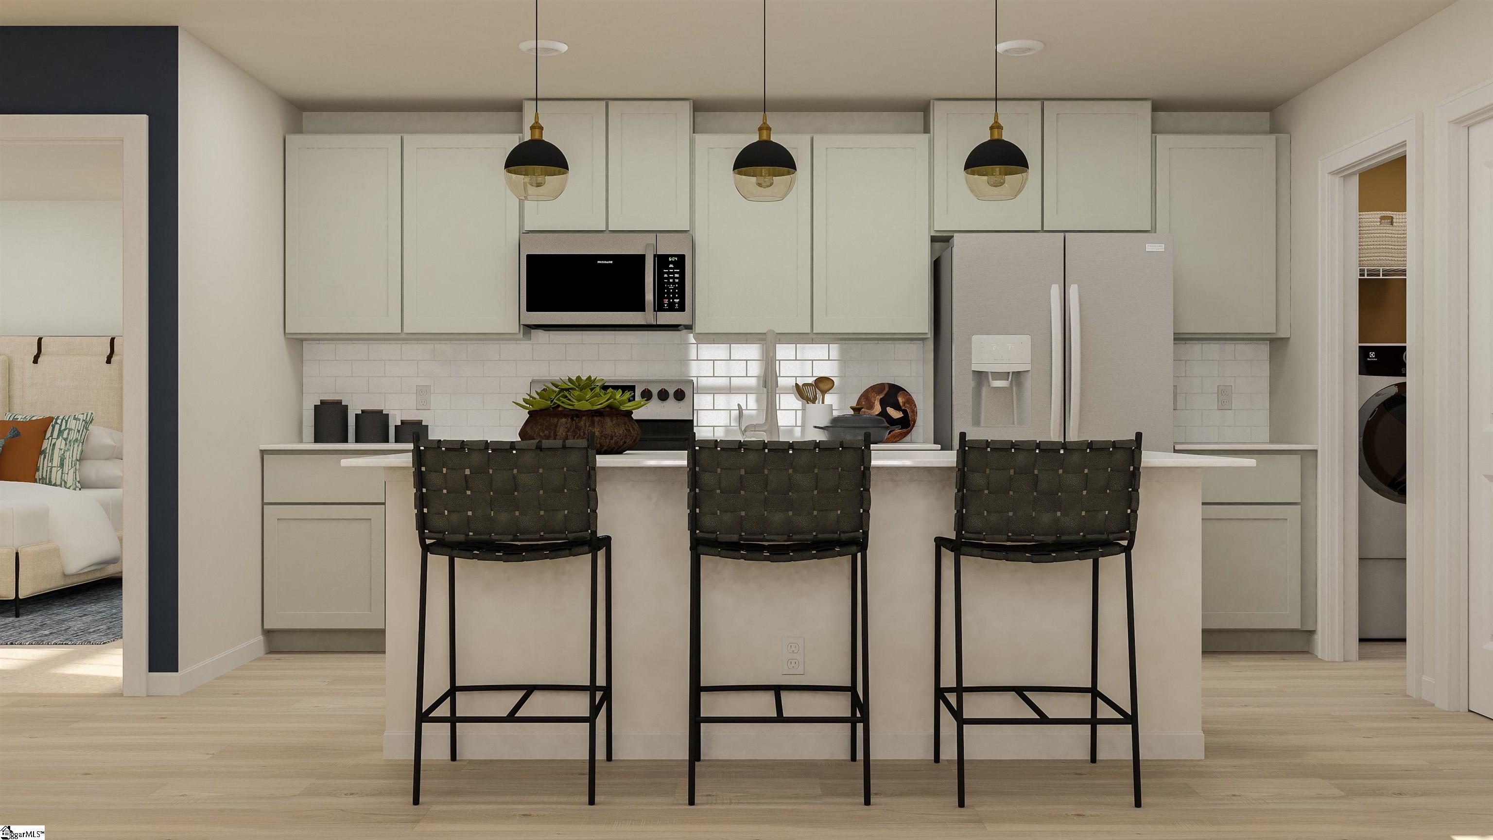
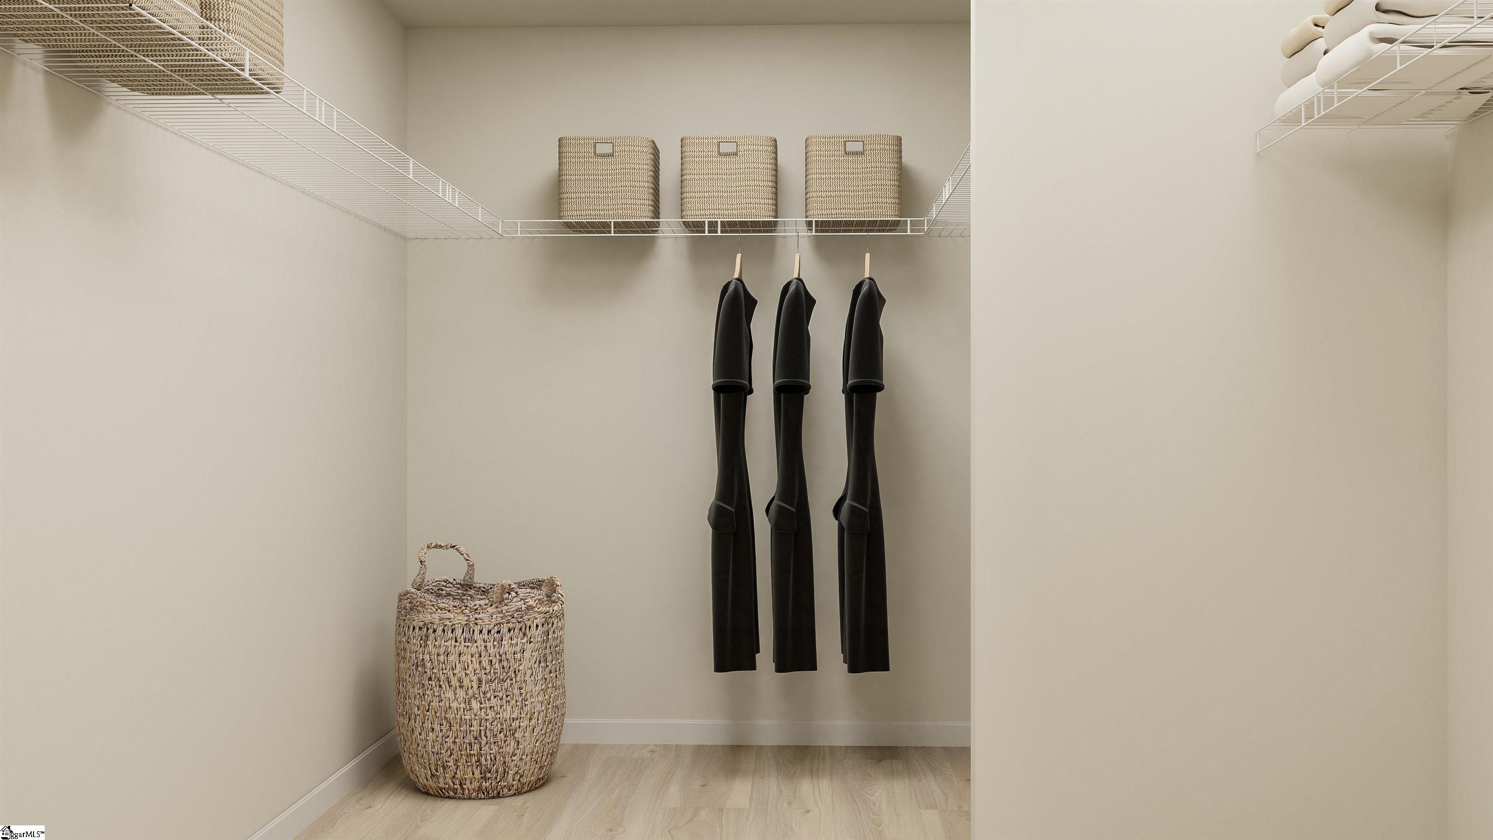
The Emerson plan at Woodmont Springs Dream in Piedmont, SC, is a dream family home. With 5 bedrooms and 2.5 bathrooms, this spacious two-story design offers an open, airy layout perfect for modern living. The heart of the home is the gourmet kitchen with a large center island, perfect for family meals and gatherings. The cozy family room flows seamlessly into the breakfast area, creating a warm, inviting space. The owner’s suite on the main floor offers a private retreat, while upstairs features a versatile loft and four spacious bedrooms, three with walk-in closets, providing room for everyone to grow and thrive. It’s the ideal home for making lasting memories with your loved ones. It’s ideal for families seeking a peaceful neighborhood with convenient connections to Greenville.
Address
Open on Google Maps-
Address: Sealy
-
City: Piedmont
-
State/county: Greenville
-
Zip/Postal Code: 29673
-
Area: Woodmont Springs
Details
Updated on September 8, 2026 at 2:35 pm-
Property ID 1596827
-
Price $294,999
-
Land Area 0.1552 sqft
-
Bedrooms 5
-
Bathrooms 2
-
Garages 2
-
Year Built 2026
-
Property Type Single Family Residence
-
Property Status Residential
Additional details
-
ArchitecturalStyle Traditional
-
AssociationFee 580
-
AssociationFeeFrequency Annually
-
AssociationFeeIncludes Street Lights, Restrictive Covenants
-
Basement None
-
BathroomsFull 2
-
BathroomsHalf 1
-
BuilderModel EMERSON
-
CommunityFeatures Common Areas
-
ConstructionMaterials Vinyl Siding
-
ContractStatusChangeDate 2026-07-06
-
Cooling Electric
-
DocumentsAvailable None
-
ElementarySchool Sue Cleveland
-
FireplaceFeatures None
-
FireplacesTotal 0
-
Flooring Laminate
-
FoundationDetails Slab
-
Heating Electric
-
HighSchool Woodmont
-
InternetAddressDisplayYN 1
-
InternetAutomatedValuationDisplayYN 1
-
InternetConsumerCommentYN 1
-
InternetEntireListingDisplayYN 1
-
LaundryFeatures 2nd Floor
-
Levels Two
-
ListAgentFirstName Katherine
-
ListAgentFullName Katherine Jarrett
-
ListAgentKey d41a3d6dae9066ac2b37a5508714b673
-
ListAgentLastName Jarrett
-
ListAgentMlsId 114904
-
ListAgentPreferredPhone 704-243-5871
-
ListOfficeKey 91ab14c0bc875793af850e0c67168ee2
-
ListOfficeMlsId LENN
-
ListOfficeName Lennar Carolinas LLC
-
ListOfficePhone 888-208-4555
-
LotFeatures 1/2 Acre or Less
-
LotSizeArea 6760
-
LotSizeDimensions 52 x 130
-
LotSizeSquareFeet 6760
-
MLSAreaMajor 050
-
MainLevelBathrooms 1
-
MainLevelBedrooms 1
-
MiddleOrJuniorSchool Woodmont
-
MlsStatus Active
-
ModificationTimestamp 2026-09-08T14:06:51.500Z
-
OriginalEntryTimestamp 2026-07-06T15:02:14.700Z
-
OriginatingSystemID bk4
-
OriginatingSystemKey bk4
-
OriginatingSystemName Greater Greenville MLS
-
ParcelNumber 0602070117000
-
ParkingFeatures Attached, Concrete
-
ParkingTotal 2
-
PhotosChangeTimestamp 2026-07-06T15:04:52.064Z
-
PhotosCount 27
-
PropertyCondition Under Construction
-
Roof Composition
-
Sewer Public Sewer
-
ShowingInstructions List Agent Present
-
SourceSystemKey 1596827
-
StateOrProvince SC
-
Stories 2
-
StreetName Sealy
-
StreetNumber 105
-
StreetSuffix Street
-
SyndicationRemarks The Emerson plan at Woodmont Springs Dream in Piedmont, SC, is a dream family home. With 5 bedrooms and 2.5 bathrooms, this spacious two-story design offers an open, airy layout perfect for modern living. The heart of the home is the gourmet kitchen with a large center island, perfect for family meals and gatherings. The cozy family room flows seamlessly into the breakfast area, creating a warm, inviting space. The owner's suite on the main floor offers a private retreat, while upstairs features a versatile loft and four spacious bedrooms, three with walk-in closets, providing room for everyone to grow and thrive. It's the ideal home for making lasting memories with your loved ones. It's ideal for families seeking a peaceful neighborhood with convenient connections to Greenville.
-
TaxAnnualAmount 0
-
Topography Level
-
Utilities Cable Available
-
WaterSource Public
Mortgage Calculator
-
Down Payment
-
Loan Amount
-
Monthly Mortgage Payment
-
Property Tax





