110 Brayden Run, Woodruff SC 29388,Woodruff,Spartanburg,Residential
- $252,500
- Townhouse
- 3
- 2
- 1
- sqft
- 2026
- $252,500
Description
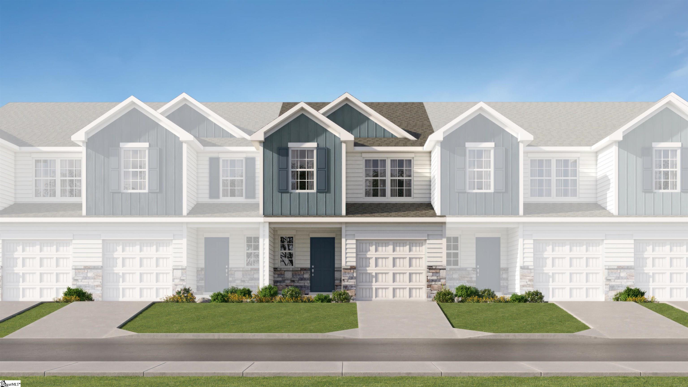
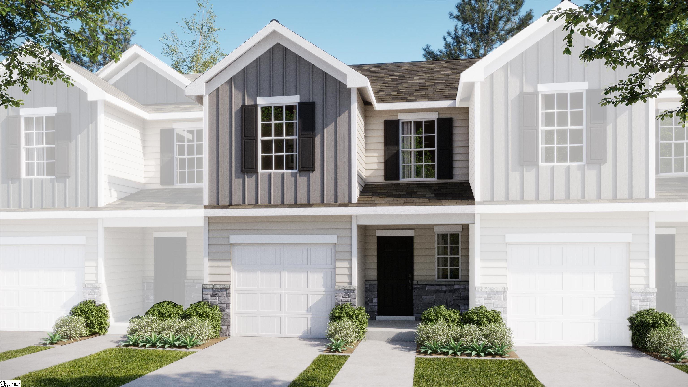
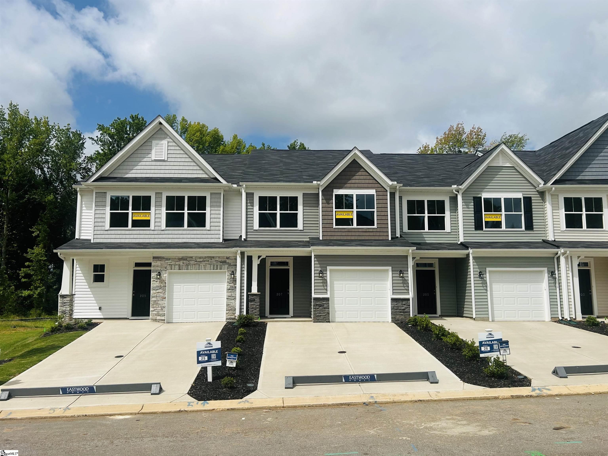
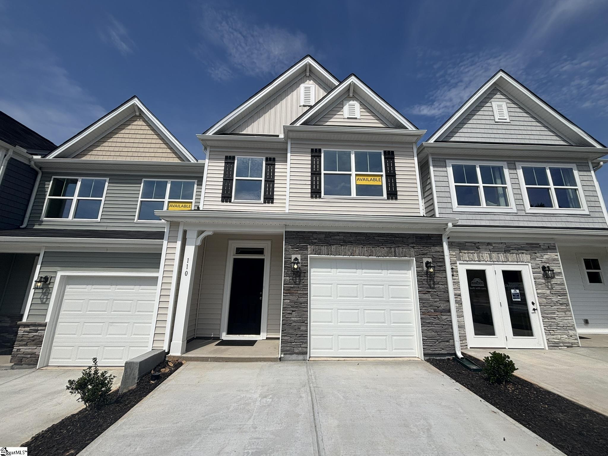
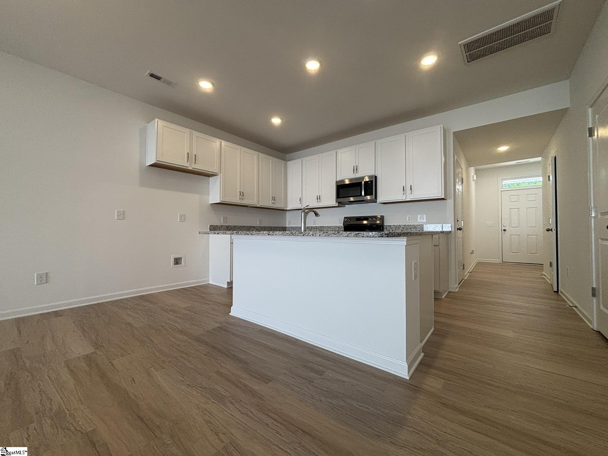
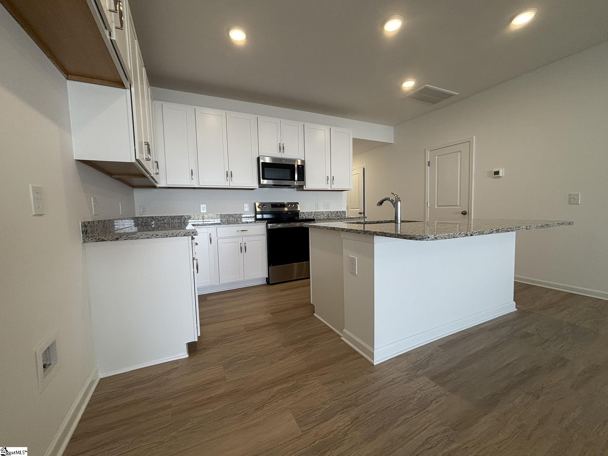
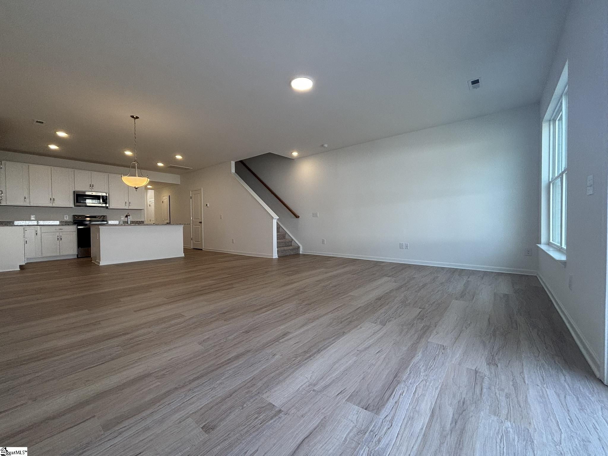
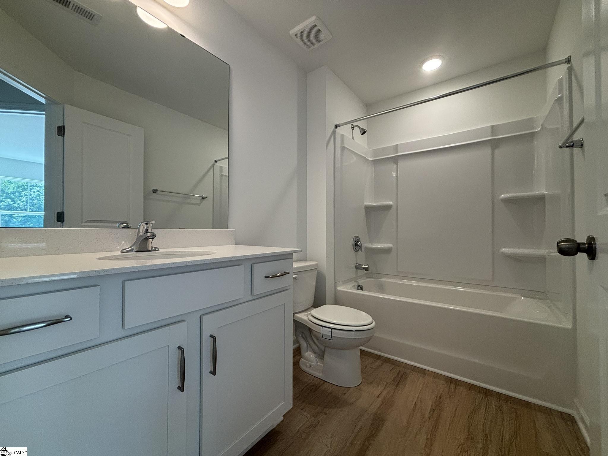
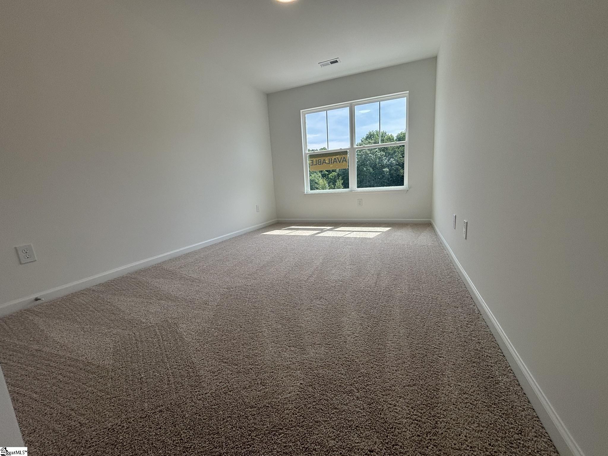
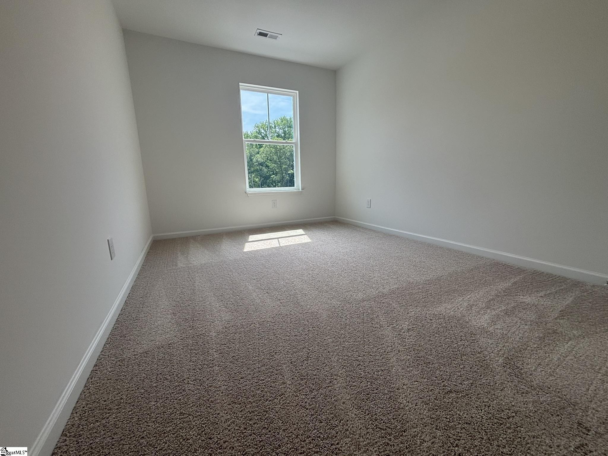
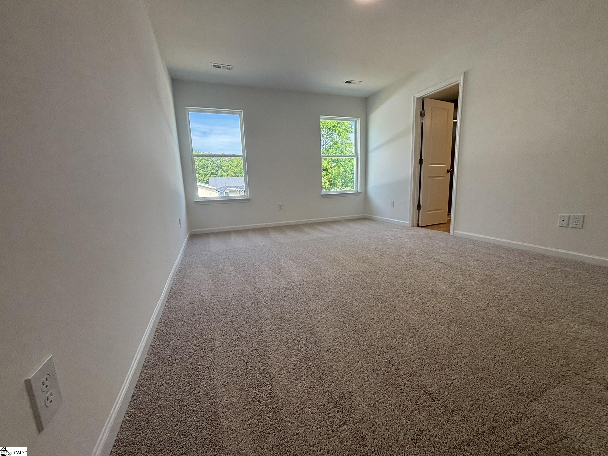
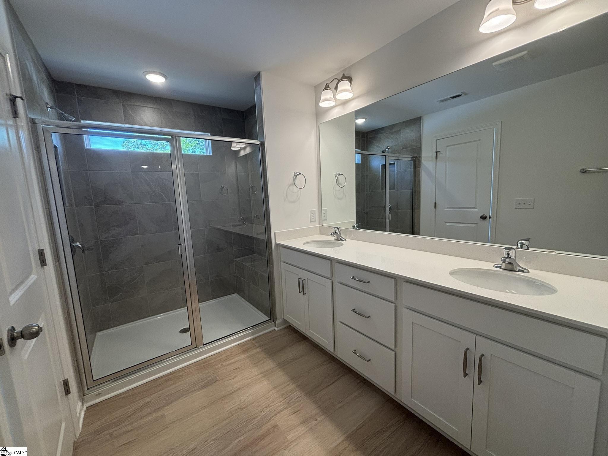
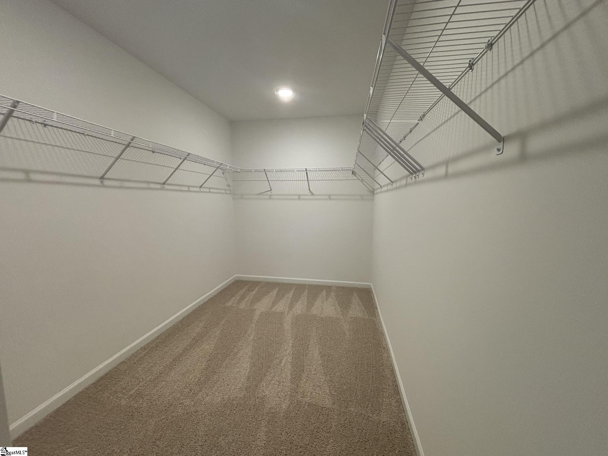
Brand New Construction – Modern 3 Bed, 2.5 Bath Townhome! Welcome to your brand new 3-bedroom, 2.5-bath townhome, designed with style, function, and comfort in mind. Step into a designated foyer that leads into a spacious great room located at the back of the home—perfect for added privacy and relaxed living. Enjoy upgraded cabinetry throughout, sleek granite kitchen countertops, and stainless steel appliances that make both cooking and entertaining a pleasure. Stylish EVP (engineered vinyl plank) flooring runs throughout much of the home, offering durability and modern appeal. The private primary suite, tucked at the back of the home, features an oversized walk-in closet and a luxurious en-suite bath with a tiled walk-in shower, double sinks, EVP flooring, and quartz countertops. The additional full bath and powder room also showcase quartz countertops and EVP flooring. This home is thoughtfully equipped with energy-efficient features including a HERS rating, a built-in pest control system, and structured wiring for smart living. The fully finished garage and additional parking pad provide ample space for vehicles and storage. Move-in ready with high-end finishes and quality construction—this townhome has it all!
Address
Open on Google Maps-
Address: Brayden
-
City: Woodruff
-
State/county: Spartanburg
-
Zip/Postal Code: 29388
-
Area: CraigStone
Details
Updated on September 8, 2026 at 4:34 pm-
Property ID 1576740
-
Price $252,500
-
Land Area 0.0459 sqft
-
Bedrooms 3
-
Bathrooms 2
-
Garage 1
-
Year Built 2026
-
Property Type Townhouse
-
Property Status Residential
Additional details
-
AccessibilityFeatures Attic Stairs Disappearing
-
ArchitecturalStyle Traditional
-
AssociationFee 145
-
AssociationFeeFrequency Monthly
-
AssociationFeeIncludes Street Lights
-
Basement None
-
BathroomsFull 2
-
BathroomsHalf 1
-
BuilderModel Bristol
-
BuilderName Eastwood Homes
-
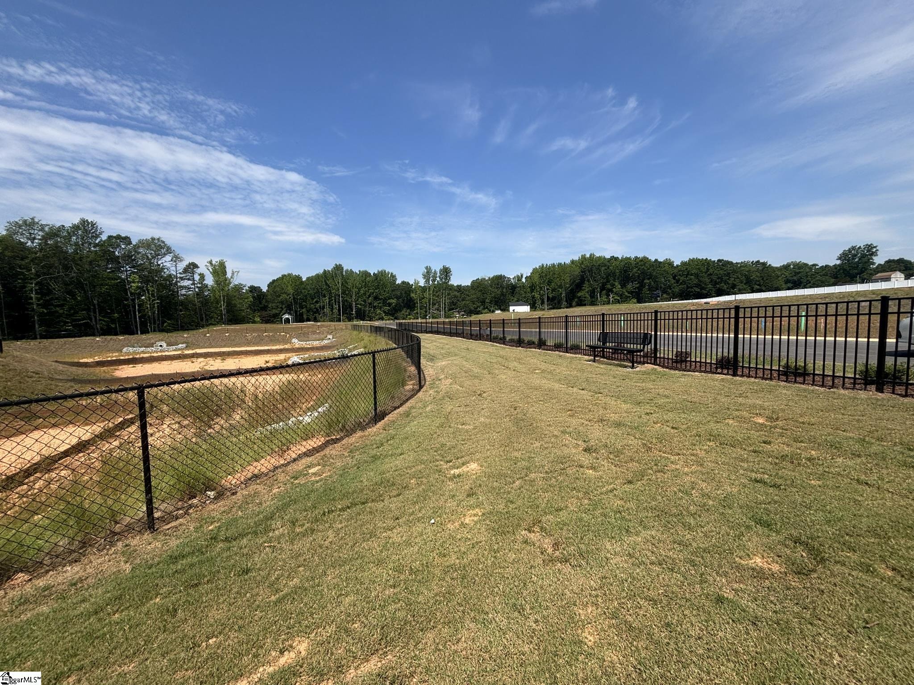
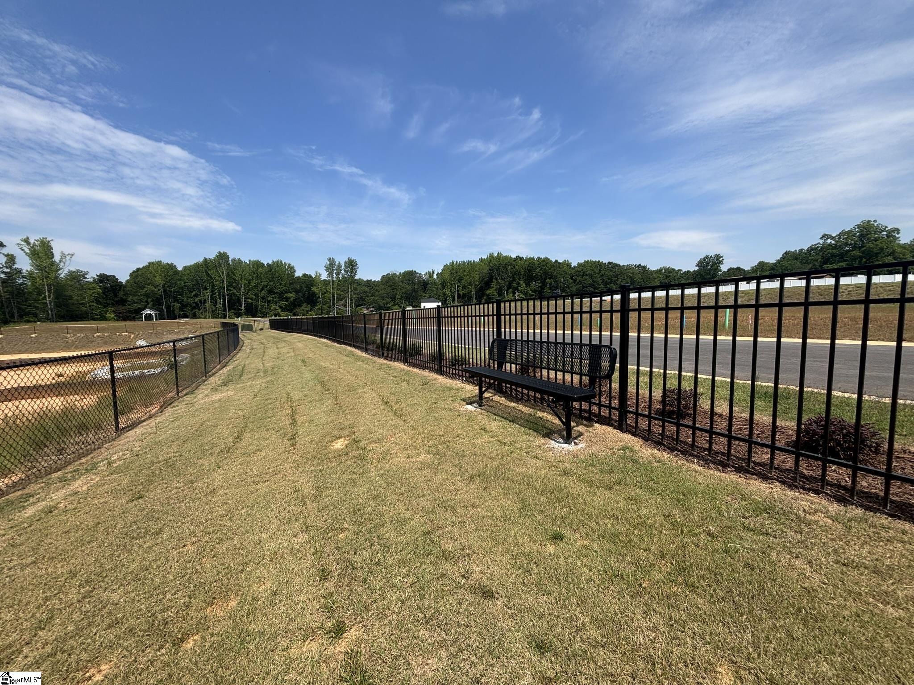
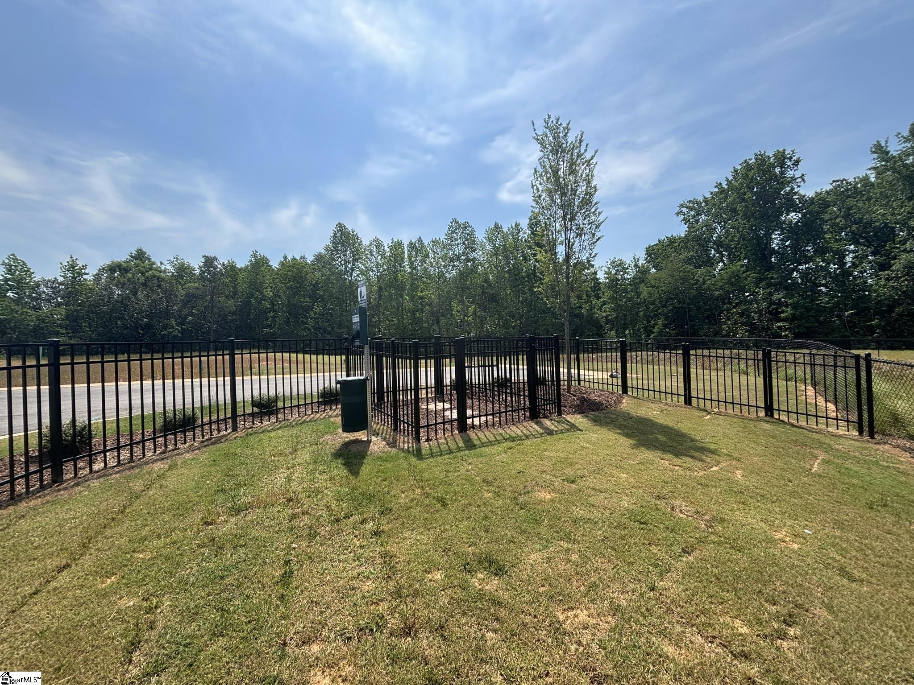
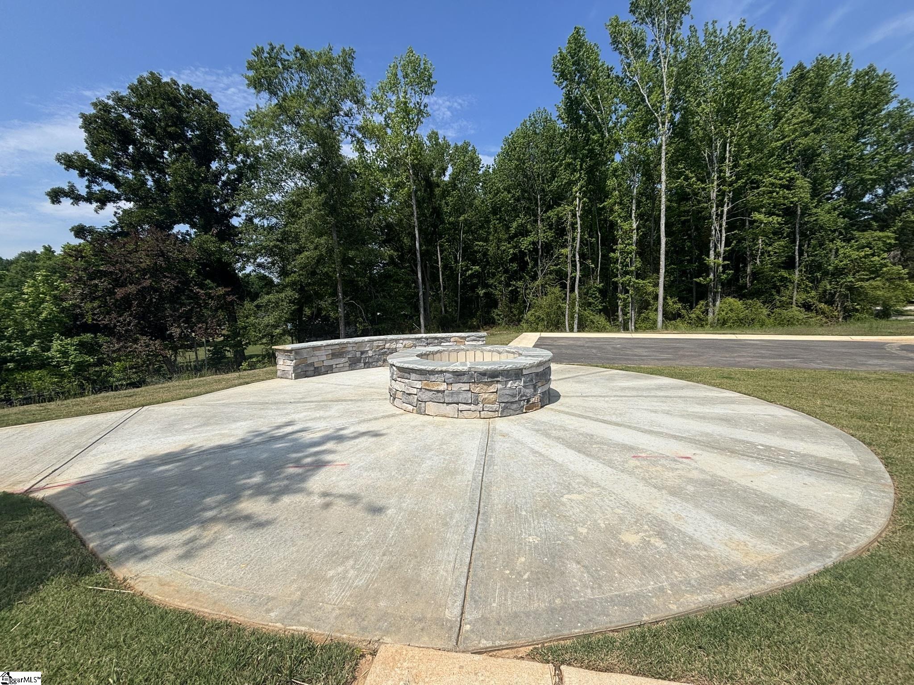
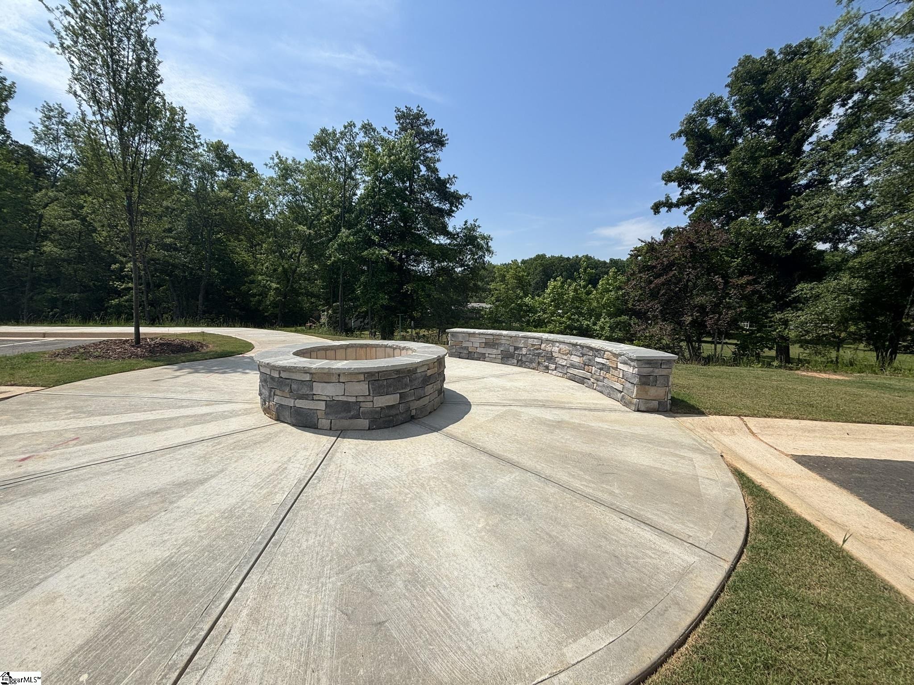
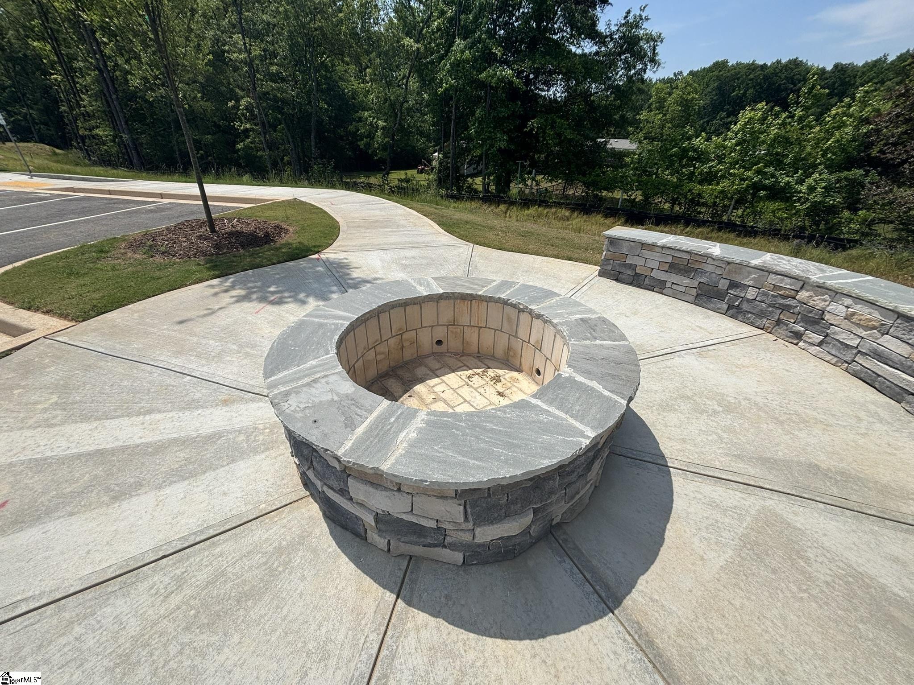
CommunityFeatures Common Areas, Street Lights, Sidewalks, Lawn Maintenance, Dog Park
-
ConstructionMaterials Stone, Vinyl Siding
-
ContractStatusChangeDate 2025-12-09
-
Cooling Central Air, Electric, Damper Controlled
-
DocumentsAvailable Warranty Furnished, Restric.Cov/By-Laws, Survey, Termite Bond
-
ElementarySchool Woodruff
-
FireplaceFeatures None
-
FireplacesTotal 0
-
Flooring Carpet, Luxury Vinyl
-
FoundationDetails Slab
-
Heating Forced Air, Natural Gas, Damper Controlled
-
HighSchool Woodruff
-
InternetAddressDisplayYN 1
-
InternetAutomatedValuationDisplayYN 1
-
InternetConsumerCommentYN 1
-
InternetEntireListingDisplayYN 1
-
LaundryFeatures Laundry Closet, Electric Dryer Hookup, Laundry Room
-
Levels Two
-
ListAgentFirstName Kirby
-
ListAgentFullName Kirby K Britt
-
ListAgentKey aa34549c1760a1498367af13b743414e
-
ListAgentLastName Britt
-
ListAgentMlsId 6513
-
ListAgentPreferredPhone 864-689-2342
-
ListOfficeKey 76eda35e5c339ff517a8eea74486af21
-
ListOfficeMlsId EHOM
-
ListOfficeName Eastwood Homes
-
ListOfficePhone 864-286-9670
-
LotFeatures Sprklr In Grnd-Full Yard
-
LotSizeArea 2000
-
LotSizeDimensions 20 x 100 x 20 x 100
-
LotSizeSquareFeet 2000
-
MLSAreaMajor 033
-
MainLevelBathrooms 0
-
MainLevelBedrooms 0
-
MiddleOrJuniorSchool Woodruff
-
MlsStatus Active
-
ModificationTimestamp 2026-08-28T19:47:45.100Z
-
OriginalEntryTimestamp 2025-12-09T20:52:38.100Z
-
OriginatingSystemID bk4
-
OriginatingSystemKey bk4
-
OriginatingSystemName Greater Greenville MLS
-
ParcelNumber 0426000140400
-
ParkingFeatures Attached, Parking Pad, Paved, Garage Door Opener
-
ParkingTotal 1
-
PatioAndPorchFeatures Patio
-
PhotosChangeTimestamp 2026-05-21T19:31:42.673Z
-
PhotosCount 16
-
PropertyCondition New Construction
-
Roof Composition
-
SecurityFeatures Smoke Detector(s)
-
Sewer Public Sewer
-
ShowingInstructions List Agent Present, Call Listing Office/Agent
-
SourceSystemKey 1576740
-
StateOrProvince SC
-
Stories 2
-
StreetName Brayden
-
StreetNumber 110
-
StreetSuffix Run
-
SyndicationRemarks Brand New Construction – Modern 3 Bed, 2.5 Bath Townhome! Welcome to your brand new 3-bedroom, 2.5-bath townhome, designed with style, function, and comfort in mind. Step into a designated foyer that leads into a spacious great room located at the back of the home—perfect for added privacy and relaxed living. Enjoy upgraded cabinetry throughout, sleek granite kitchen countertops, and stainless steel appliances that make both cooking and entertaining a pleasure. Stylish EVP (engineered vinyl plank) flooring runs throughout much of the home, offering durability and modern appeal. The private primary suite, tucked at the back of the home, features an oversized walk-in closet and a luxurious en-suite bath with a tiled walk-in shower, double sinks, EVP flooring, and quartz countertops. The additional full bath and powder room also showcase quartz countertops and EVP flooring. This home is thoughtfully equipped with energy-efficient features including a HERS rating, a built-in pest control system, and structured wiring for smart living. The fully finished garage and additional parking pad provide ample space for vehicles and storage. Move-in ready with high-end finishes and quality construction—this townhome has it all!
-
TaxAnnualAmount 0
-
Topography Level
-
Utilities Underground Utilities, Cable Available
-
WaterSource Public
-
WindowFeatures Tilt Out Windows, Vinyl/Aluminum Trim, Insulated Windows
Mortgage Calculator
-
Down Payment
-
Loan Amount
-
Monthly Mortgage Payment
-
Property Tax