
113 Randwick Lane, Greer SC 29651,Greer,Spartanburg,Residential Lease
- $1,950

- Townhouse
- 3
- 3
- 1
- sqft
- 2025
- $1,950
Description
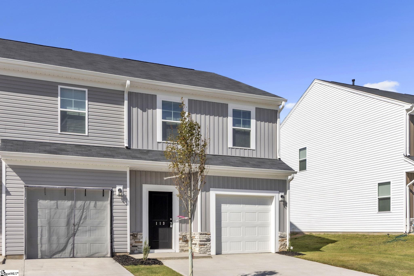
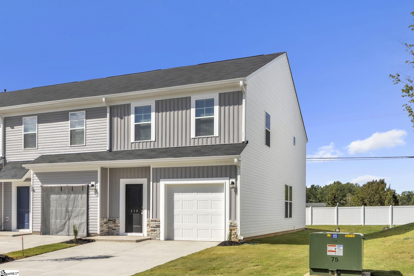
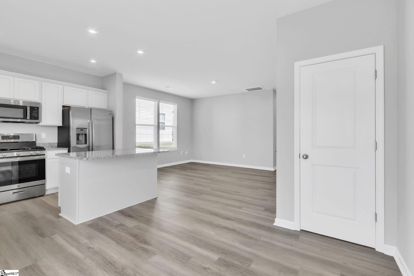
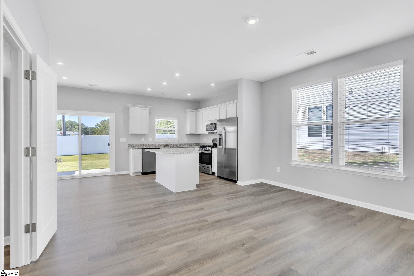
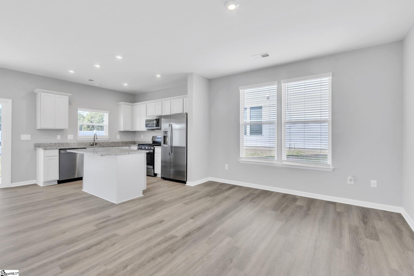
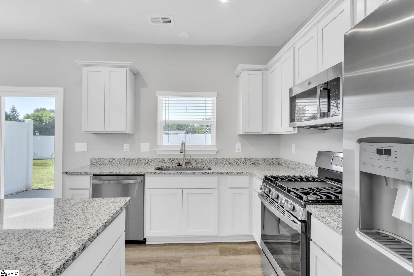
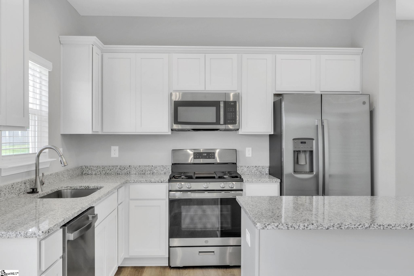
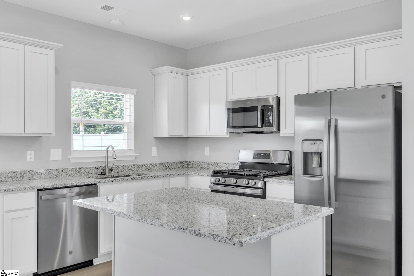
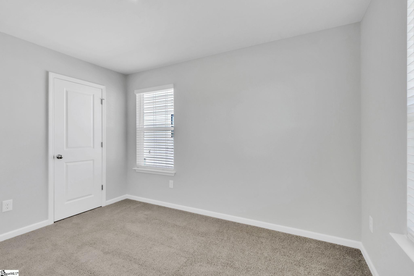
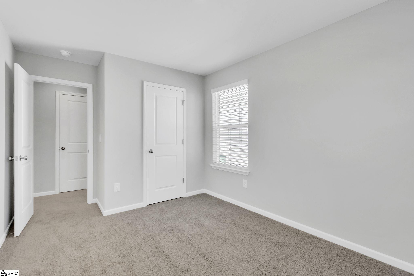
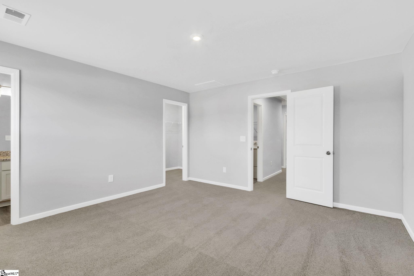
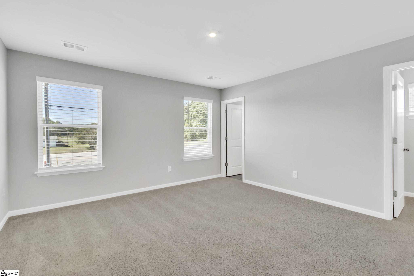
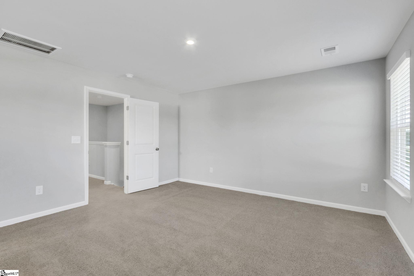
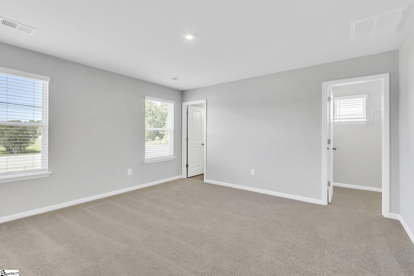
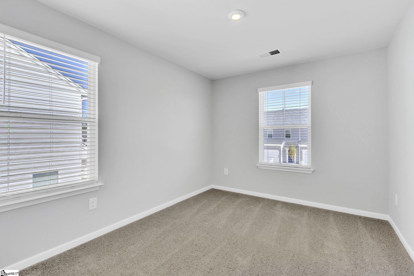
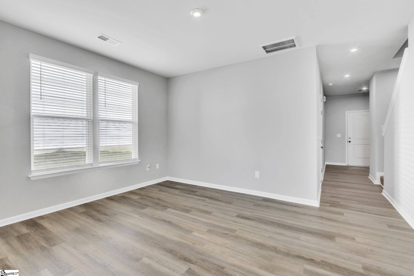
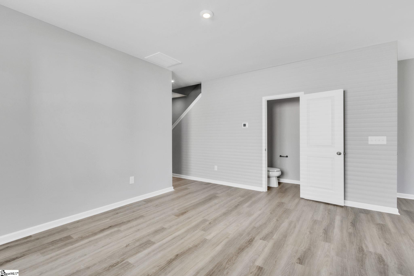
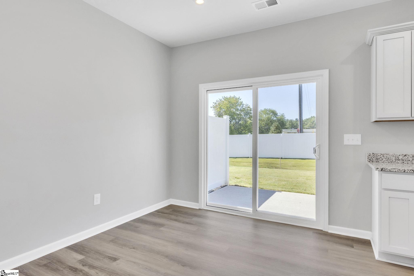
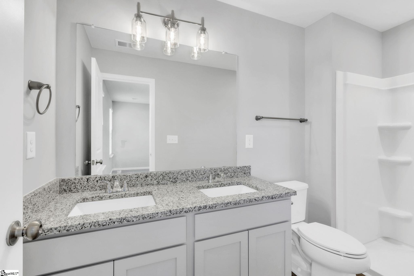
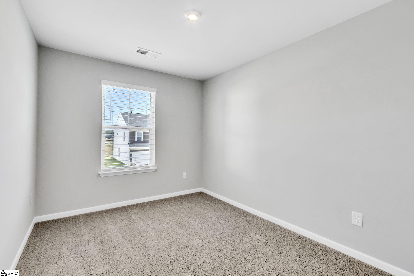
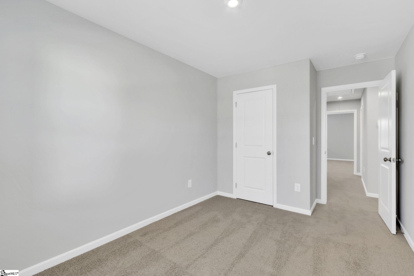
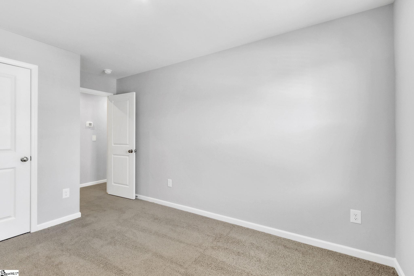
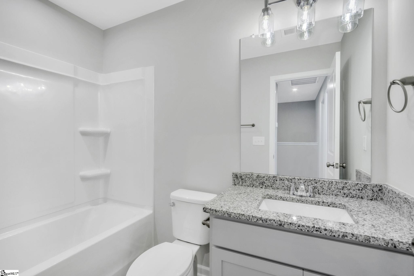
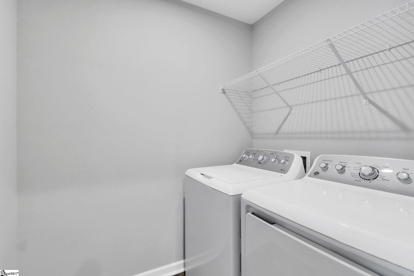
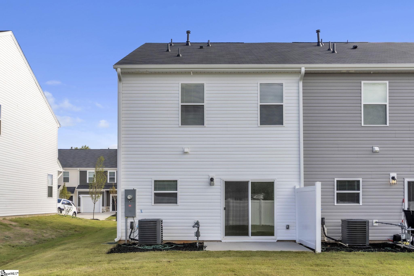
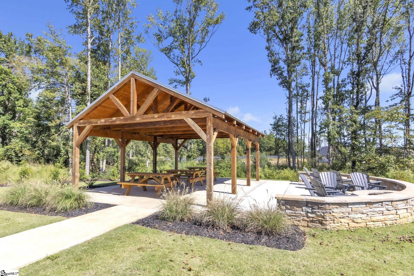
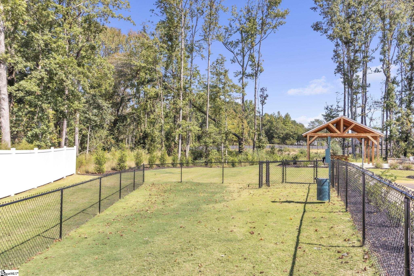
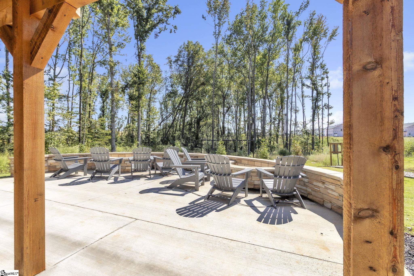
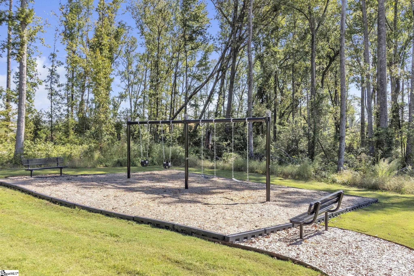
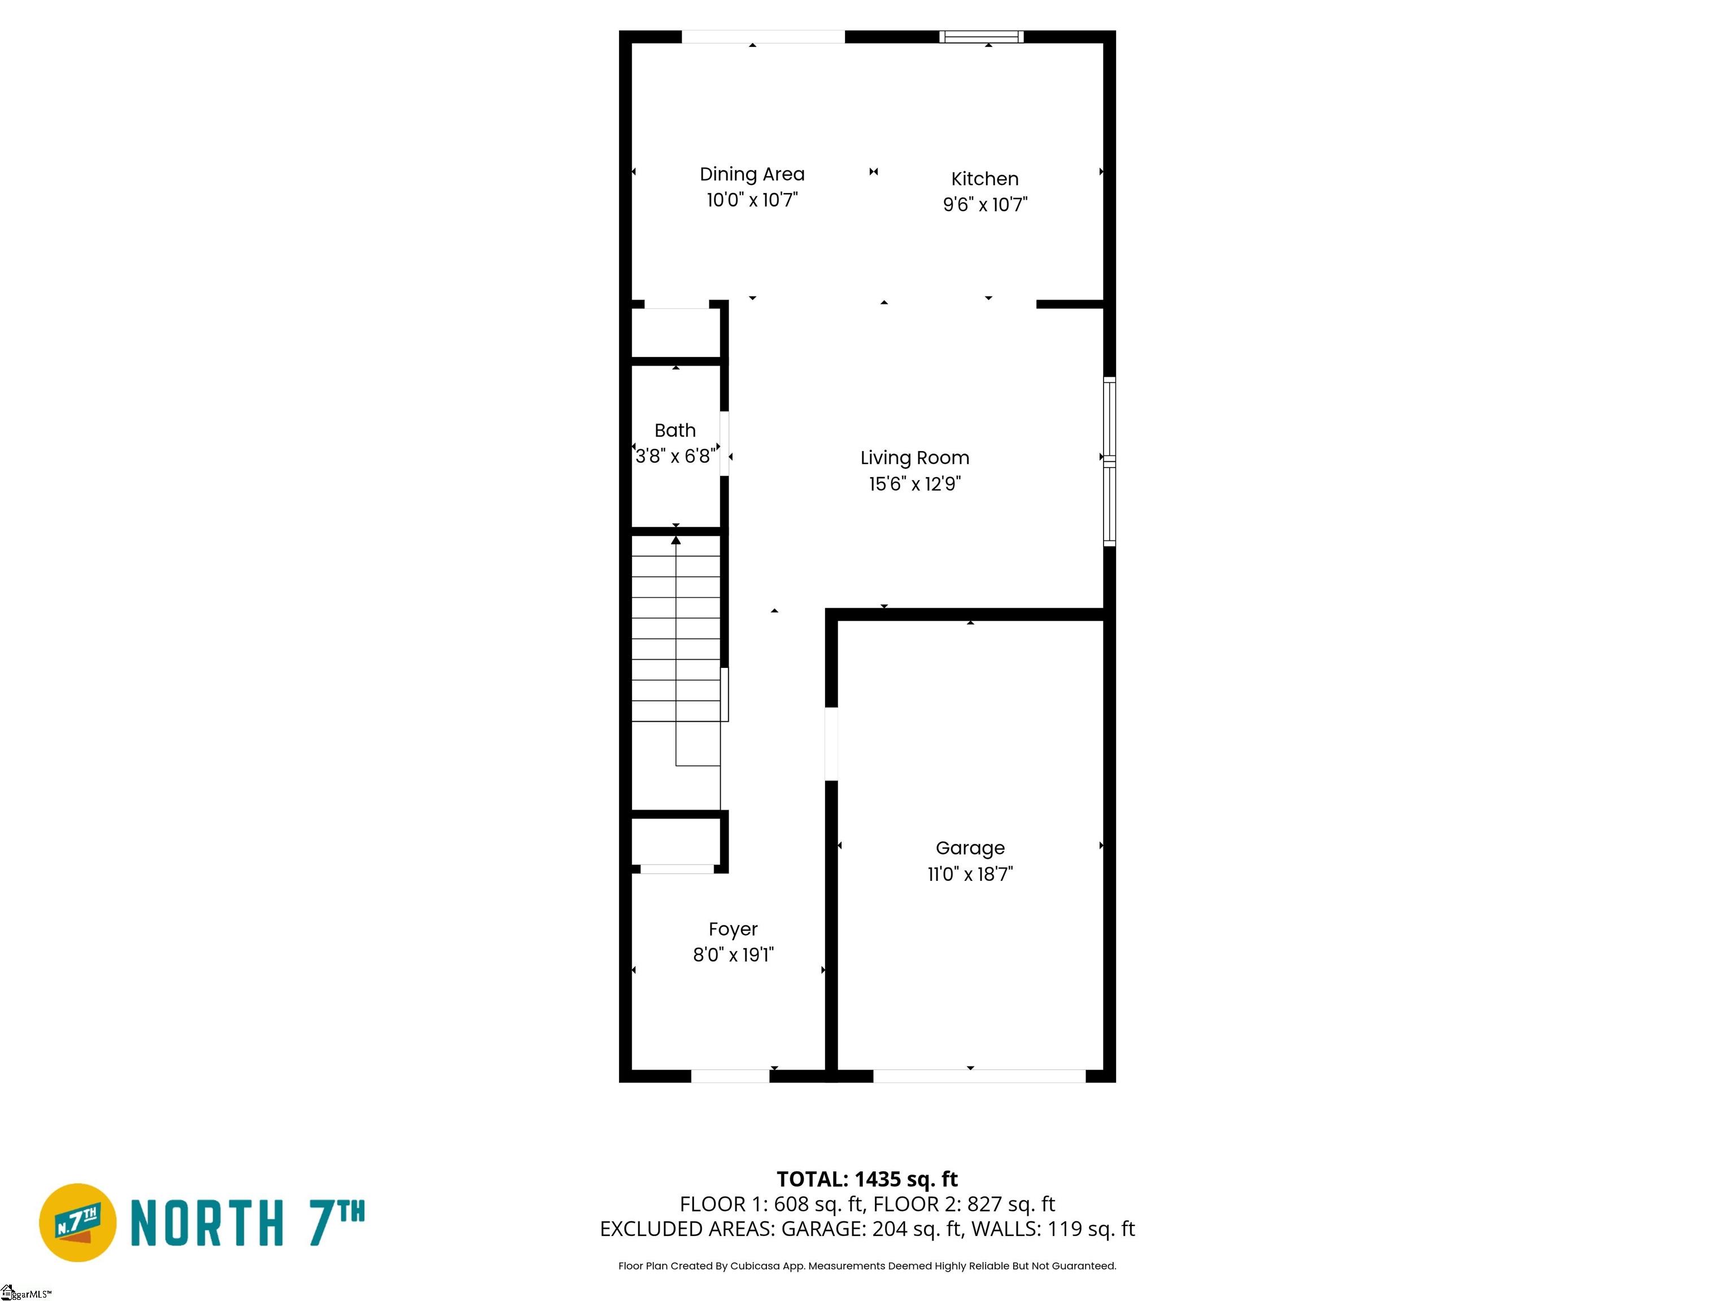
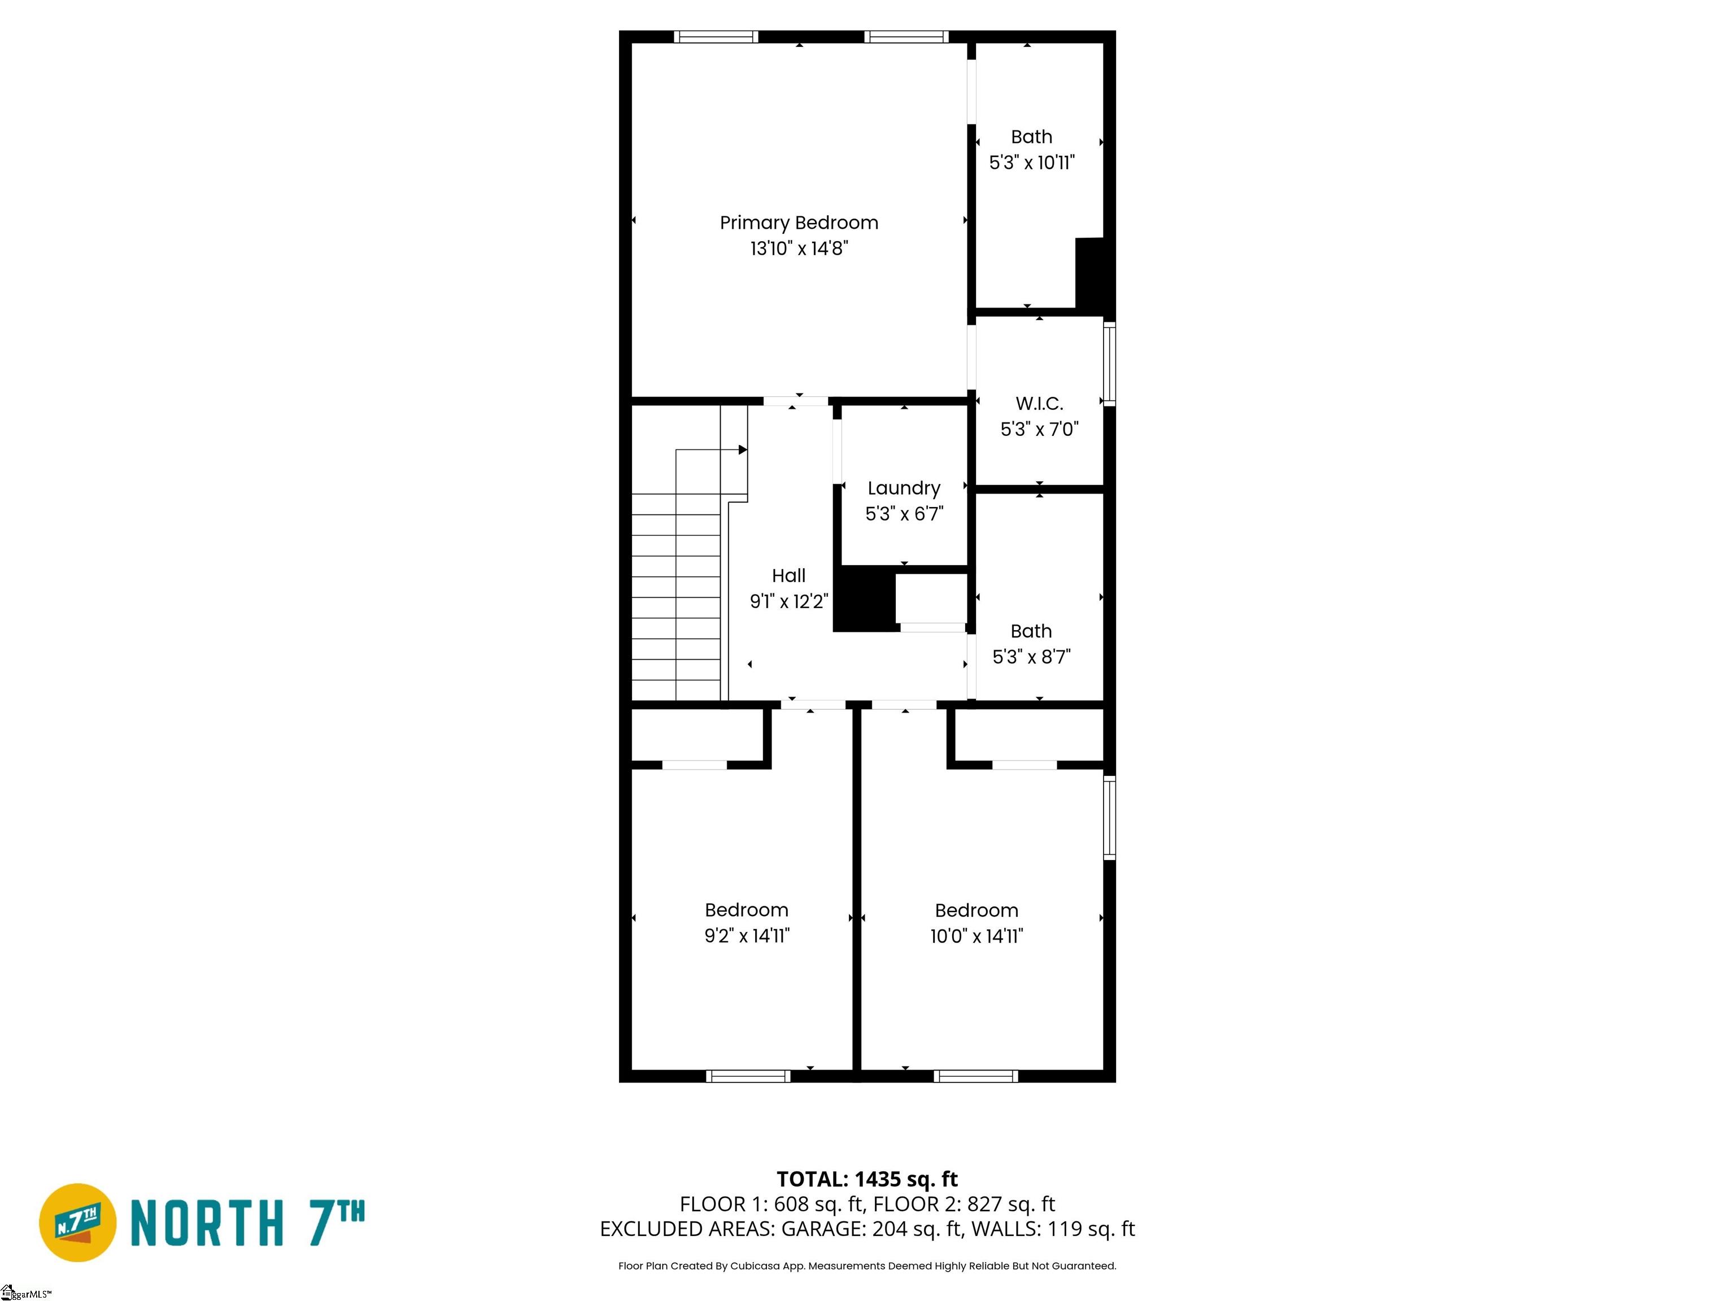
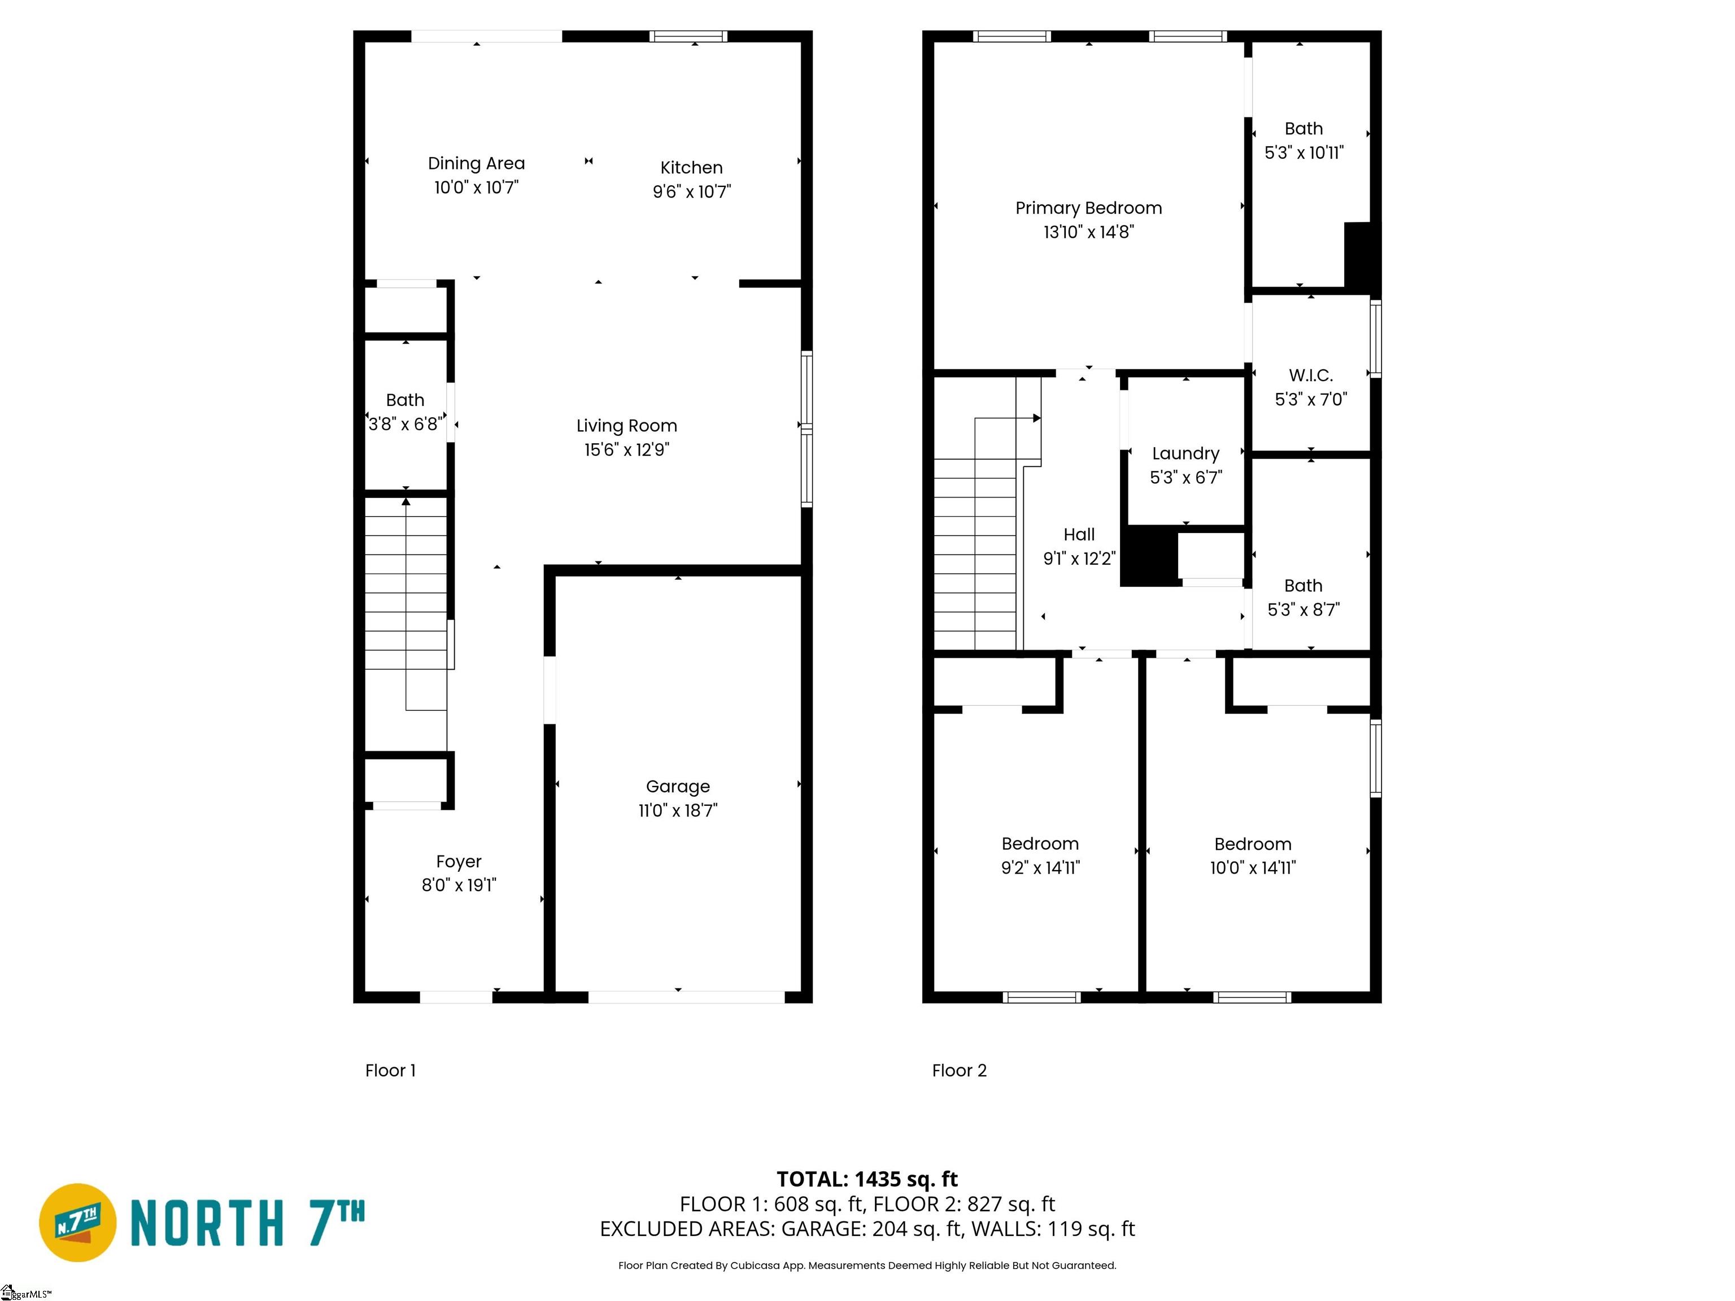
Be the first to live in this brand-new 3-bedroom, 2.5-bath end unit townhome in the beautiful Gardner Heights community of Greer. Featuring modern design, stylish finishes, and a convenient location, this home offers the perfect blend of comfort and functionality. Step inside to find an open-concept main floor with luxury vinyl plank flooring, a bright living area, and a stunning kitchen with quartz countertops, stainless steel appliances, and a walk-in pantry. Upstairs, the spacious primary suite boasts a double-sink vanity, walk-in shower, and large walk-in closet. Two additional bedrooms, a full bath, and a laundry room complete the second floor. Enjoy outdoor living on your private patio, and take advantage of community amenities including a playground, dog park, and well-maintained common areas. Smart-home features and energy-efficient systems add modern convenience. Located just minutes from I-85, BMW, and top-rated Abner Creek schools, this home offers easy access to shopping, dining, and major employers. Bluefield residents are enrolled in the Resident Benefits Package (RBP) for $50 per month which includes (1) move-in concierge service making utility connection and home service setup a breeze during your move-in, (2) HVAC air filter delivery (for applicable properties) every 90 days, (3) on-demand pest control, (4) our best-in-class resident rewards program, (5) credit building to help boost the resident’s credit score with timely rent payments, (6) $100,000 in renters insurance coverage, and (7) up to $1M in Identity Fraud Protection… More details upon application! Pets allowed on case-by-case basis: $200 OneTime Pet Fee per pet, $20/mo Pet Fee per pet NO Smoking, NO Vaping – Inside/Outside of Bluefield managed properties 24 mo lease terms preferred with marginal rate increase at 13th month (12 month minimum)
Address
Open on Google Maps-
Address: Randwick
-
City: Greer
-
State/county: Spartanburg
-
Zip/Postal Code: 29651
-
Area: Other
Details
Updated on October 13, 2025 at 10:37 am-
Property ID 1571254
-
Price $1,950
-
Land Area 0.06 sqft
-
Bedrooms 3
-
Bathrooms 3
-
Garage 1
-
Year Built 2025
-
Property Type Townhouse
-
Property Status Residential Lease
Additional details
-
AccessibilityFeatures Attic Stairs Disappearing
-
ArchitecturalStyle Traditional
-
AssociationFee 1
-
AssociationFeeFrequency Monthly
-
AssociationFeeIncludes Electricity, Maintenance Grounds, Recreation Facilities, Street Lights, By-Laws, Parking, Restrictive Covenants
-
Basement None
-
BathroomsFull 2
-
BathroomsHalf 1
-
BuilderModel Amara
-
BuilderName Stanley Martin Homes
-
CommunityFeatures Common Areas, Street Lights, Playground, Sidewalks, Lawn Maintenance, Dog Park, Landscape Maintenance
-
ContractStatusChangeDate 2025-10-03
-
Electric Duke
-
ElementarySchool Abner Creek
-
FireplacesTotal 0
-
Flooring Carpet, Luxury Vinyl
-
FoundationDetails Slab
-
Heating Forced Air, Natural Gas, Damper Controlled
-
HighSchool James F. Byrnes
-
InternetAddressDisplayYN 1
-
InternetAutomatedValuationDisplayYN 1
-
InternetConsumerCommentYN 1
-
InternetEntireListingDisplayYN 1
-
LaundryFeatures 2nd Floor, Walk-in, Laundry Room
-
Levels Two
-
ListAgentFirstName Travis
-
ListAgentFullName Travis Sillery
-
ListAgentKey a31926624cba25fce1e4988f26554da6
-
ListAgentLastName Sillery
-
ListAgentMlsId 109371
-
ListAgentPreferredPhone 864-375-8085
-
ListOfficeKey e4052da2c062b64380bca42d84d3e724
-
ListOfficeMlsId BFRG
-
ListOfficeName Bluefield Realty Group
-
ListOfficePhone 864-362-2375
-
ListTeamName Bluefield Leasing Department
-
ListingKey c7a2a5b882409ffd620446caaabe8de7
-
LotFeatures 1/2 Acre or Less, Corner Lot
-
LotSizeArea 2613.6
-
LotSizeSquareFeet 2613.6
-
MLSAreaMajor 033
-
MainLevelBathrooms 0
-
MainLevelBedrooms 0
-
MiddleOrJuniorSchool Abner Creek
-
MlsStatus Active
-
ModificationTimestamp October 13, 2025 at 01:30pm
-
OccupantType Vacant
-
OriginalEntryTimestamp October 4, 2025 at 03:47am
-
OriginatingSystemID bk4
-
OriginatingSystemKey bk4
-
OriginatingSystemName Greater Greenville MLS
-
ParcelNumber 54100300.14
-
ParkingFeatures Attached, Paved, Garage Door Opener
-
ParkingTotal 1
-
PatioAndPorchFeatures Patio, Front Porch
-
PetsAllowed Yes
-
PhotosChangeTimestamp October 13, 2025 at 01:44pm
-
PhotosCount 34
-
PropertyCondition New Construction
-
Roof Architectural
-
SecurityFeatures Smoke Detector(s), Prewired
-
Sewer Septic Tank
-
StateOrProvince SC
-
Stories 2
-
StreetName Randwick
-
StreetNumber 113
-
StreetSuffix Lane
-
SyndicationRemarks Be the first to live in this brand-new 3-bedroom, 2.5-bath end unit townhome in the beautiful Gardner Heights community of Greer. Featuring modern design, stylish finishes, and a convenient location, this home offers the perfect blend of comfort and functionality. Step inside to find an open-concept main floor with luxury vinyl plank flooring, a bright living area, and a stunning kitchen with quartz countertops, stainless steel appliances, and a walk-in pantry. Upstairs, the spacious primary suite boasts a double-sink vanity, walk-in shower, and large walk-in closet. Two additional bedrooms, a full bath, and a laundry room complete the second floor. Enjoy outdoor living on your private patio, and take advantage of community amenities including a playground, dog park, and well-maintained common areas. Smart-home features and energy-efficient systems add modern convenience. Located just minutes from I-85, BMW, and top-rated Abner Creek schools, this home offers easy access to shopping, dining, and major employers. Bluefield residents are enrolled in the Resident Benefits Package (RBP) for $50 per month which includes (1) move-in concierge service making utility connection and home service setup a breeze during your move-in, (2) HVAC air filter delivery (for applicable properties) every 90 days, (3) on-demand pest control, (4) our best-in-class resident rewards program, (5) credit building to help boost the resident’s credit score with timely rent payments, (6) $100, 000 in renters insurance coverage, and (7) up to $1M in Identity Fraud Protection... More details upon application! Pets allowed on case-by-case basis: $200 OneTime Pet Fee per pet, $20/mo Pet Fee per pet NO Smoking, NO Vaping - Inside/Outside of Bluefield managed properties 24 mo lease terms preferred with marginal rate increase at 13th month (12 month minimum) Application Fee is $50/ Person Anyone 18 years of age or older who will be occupying the home must submit a complete application. Total verifiable household income must equal at least three times the rent amount. Applicant must exhibit financial responsibility. Credit scores below 500 or recent bankruptcies will be grounds for denial. Applicant must provide contact information for all previous landlords within the past two years. Occupancy is limited to two persons per bedroom (An exception is made for children age two or younger). Pets are case-by-case basis and must be approved prior to occupancy. Please check listing details carefully and also check out of pet policy on our website. Some criminal records will be grounds for denial.
-
Topography Level
-
Utilities Underground Utilities, Cable Available
-
WaterSource Public
-
WindowFeatures Tilt Out Windows, Vinyl/Aluminum Trim, Insulated Windows, Window Treatments
Features
- Has Cooling System
- Has Heating System
- Ceiling Smooth
- Countertops – Quartz
- Pantry
- Free-Standing Gas Range
- New Construction
- Home Owners Association
- Garage Attached
- Has Garage
- Open Parking
- Gas Oven
- Dishwasher
- Disposal
- Dryer
- Gas Water Heater
- High Ceilings
- Microwave
- Refrigerator
- Tankless Water Heater
- Walk-In Closet(s)
- Washer






