114 Emerywood Lane, Greenville SC 29607,Greenville,Greenville,Residential
- $259,000













- Townhouse
- 3
- 2
- 1
- sqft
- 2017
- $259,000
Description
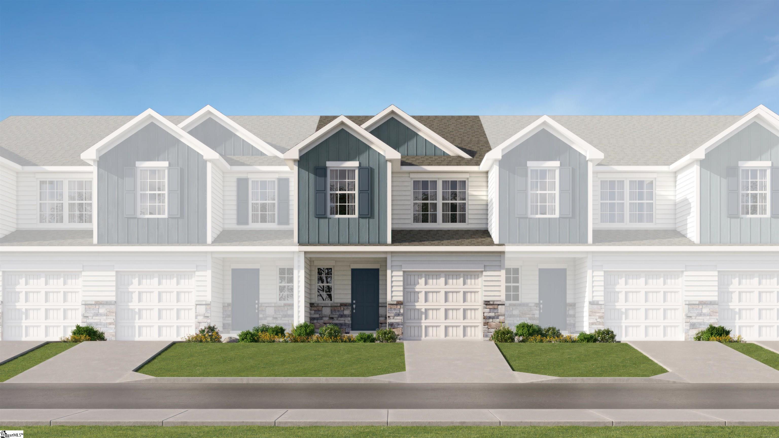
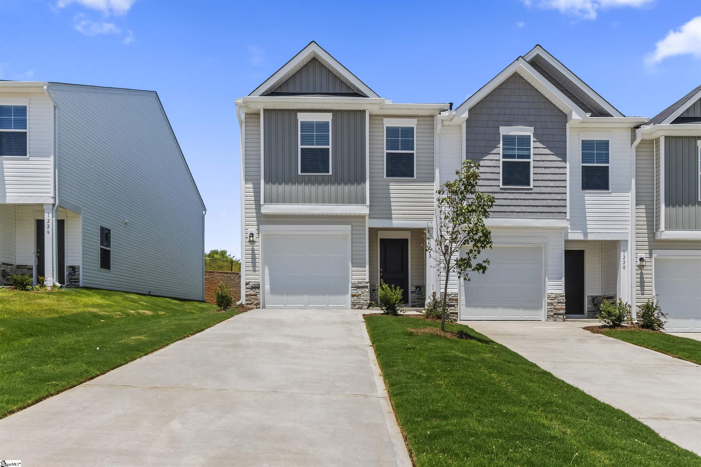
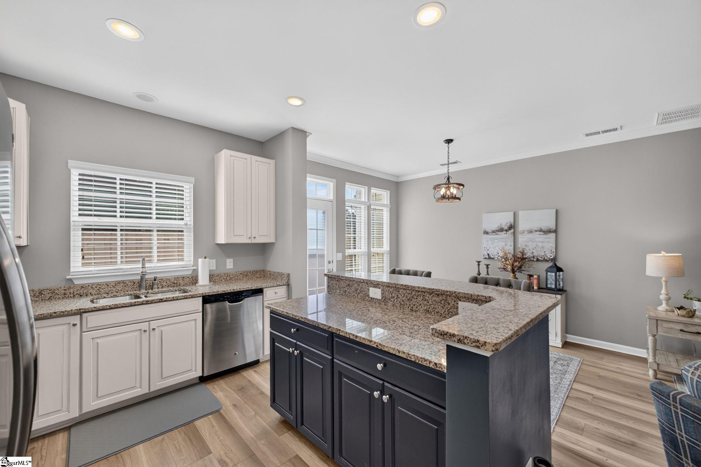
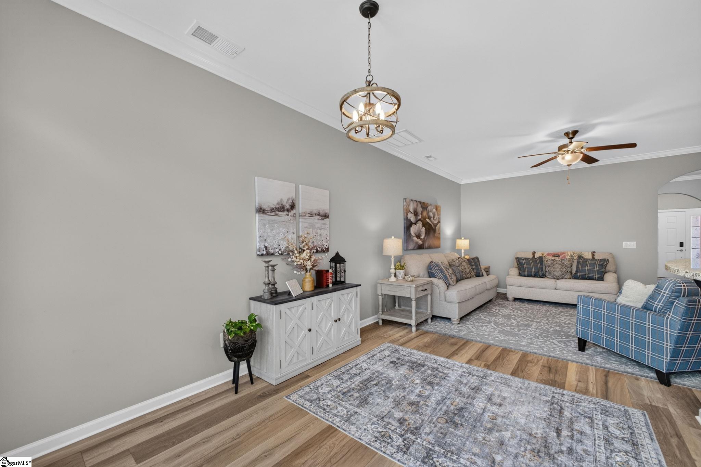
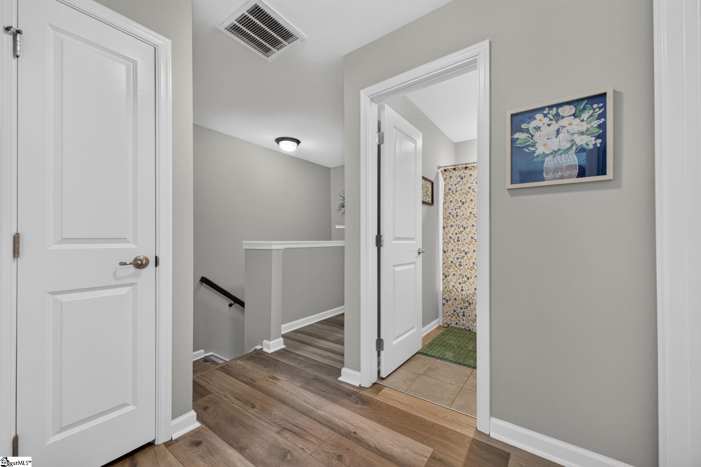
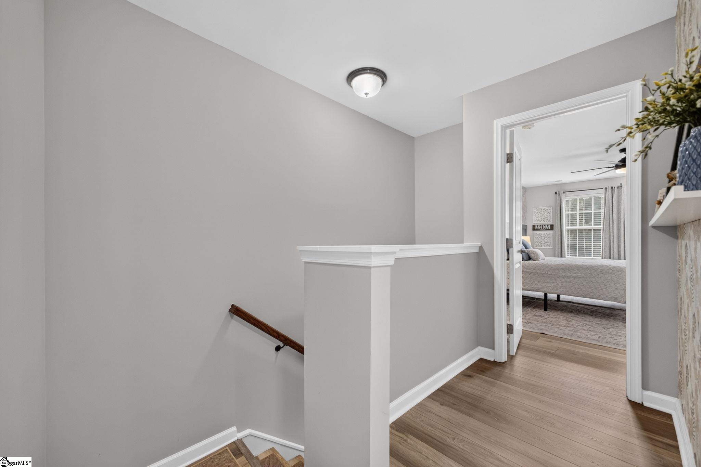
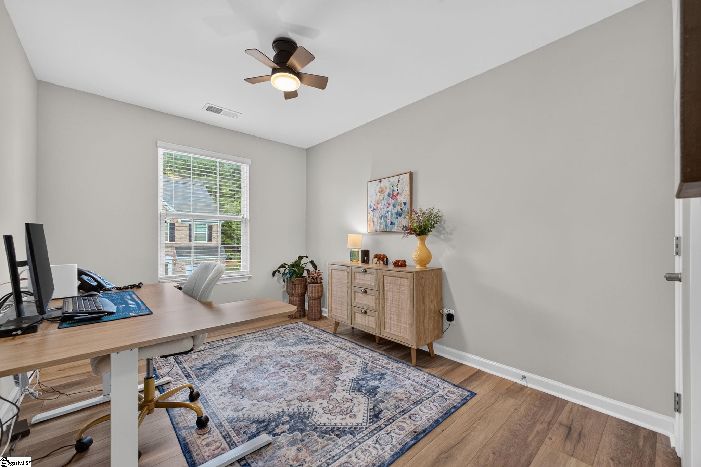
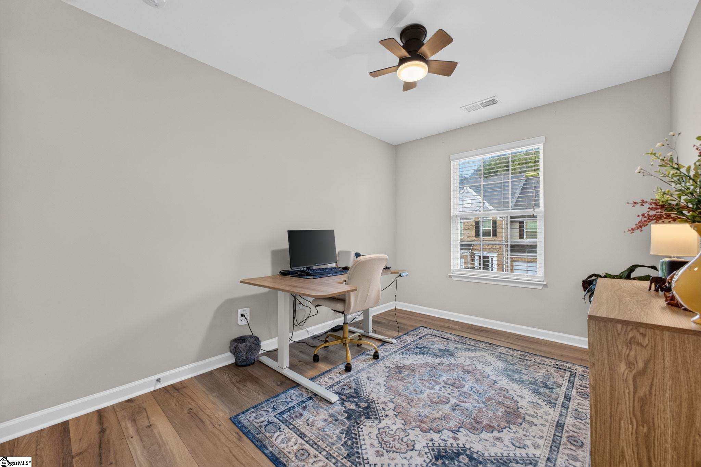
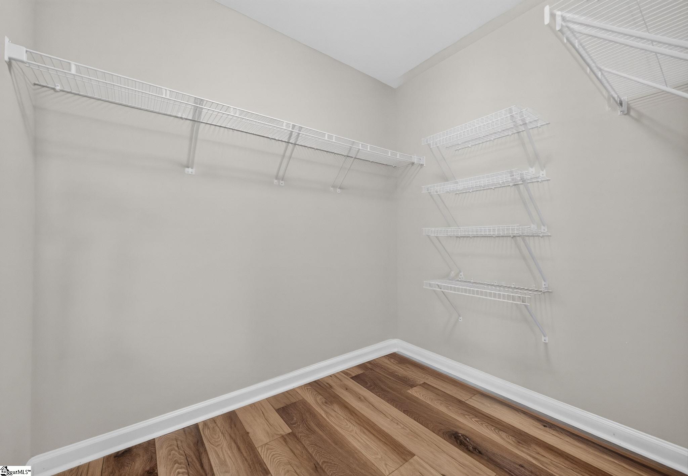
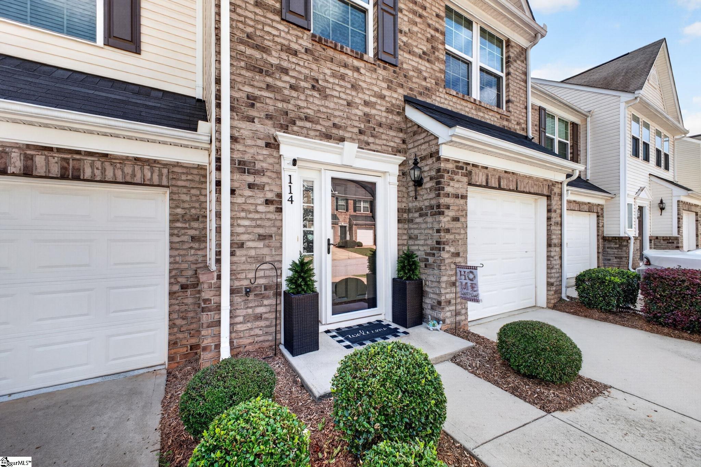
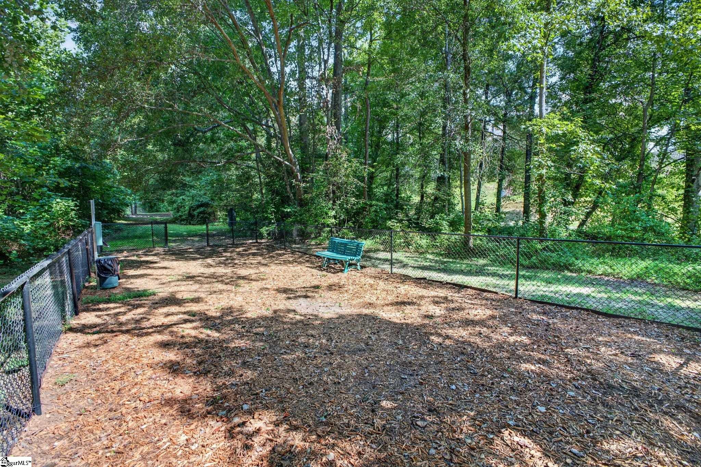
Updated, move-in ready and NO CARPET! This beautifully maintained 3-bedroom townhome in Townes at Cardinal Creek offers thoughtful updates throughout and an easy, low-maintenance lifestyle. Step inside to find updated flooring throughout the entire home, along with updated lighting fixtures, ceiling fans and fresh paint touches that give the home a bright, welcoming feel. The open floor plan features 9’+ ceilings, granite countertops and comfortable living spaces designed for everyday life and entertaining. One of the home’s standout features is the enclosed back patio, creating additional space to enjoy your morning coffee, curl up with a book or relax at the end of the day. Even better, the home backs to a wooded area, providing a little extra privacy. Storm doors have been added to both the front and rear entrances, and pet lovers will appreciate the built-in doggy door in the back storm door. The community offers lawn maintenance, walking trails, a dog park and common areas, making it easy to enjoy your free time instead of spending the weekend doing yard work. Conveniently located near Woodruff Road with quick access to shopping, dining, schools and I-385. Stylish updates, no carpet, an enclosed patio and a wooded backdrop make this one worth seeing!
Address
Open on Google Maps-
Address: Emerywood
-
City: Greenville
-
State/county: Greenville
-
Zip/Postal Code: 29607
-
Area: Townes at Cardinal Creek
Details
Updated on September 8, 2026 at 2:34 pm-
Property ID 1602776
-
Price $259,000
-
Land Area 0.04 sqft
-
Bedrooms 3
-
Bathrooms 2
-
Garage 1
-
Year Built 2017
-
Property Type Townhouse
-
Property Status Residential
Additional details
-
AccessibilityFeatures Attic Stairs Disappearing
-
ArchitecturalStyle Traditional
-
AssociationFee 140
-
AssociationFeeFrequency Monthly
-
AssociationFeeIncludes Maintenance Grounds, Street Lights, Trash, Termite Contract, By-Laws, Restrictive Covenants
-
Basement None
-
BathroomsFull 2
-
BathroomsHalf 1
-
BuilderModel Odessa
-
BuilderName Ryan
-
CommunityFeatures Common Areas, Lawn Maintenance, Dog Park, Walking Trails
-
ConstructionMaterials Brick Veneer, Vinyl Siding
-
ContractStatusChangeDate 2026-09-02
-
Cooling Electric
-
Disclosures Seller Disclosure
-
DocumentsAvailable Restric.Cov/By-Laws, Seller Disclosure, SQFT Sketch
-
DoorFeatures Storm Door(s)
-
ElementarySchool Mauldin
-
FireplaceFeatures None
-
FireplacesTotal 0
-
Flooring Ceramic Tile, Wood
-
FoundationDetails Slab
-
Heating Natural Gas
-
HighSchool Mauldin
-
InternetAddressDisplayYN 1
-
InternetAutomatedValuationDisplayYN 1
-
InternetConsumerCommentYN 1
-
InternetEntireListingDisplayYN 1
-
LaundryFeatures 2nd Floor, Walk-in, Laundry Room
-
Levels Two
-
ListAgentFirstName Lynn
-
ListAgentFullName Lynn Skidmore
-
ListAgentKey 5cd56789e5ee8e7178c3002afe9004b8
-
ListAgentLastName Skidmore
-
ListAgentMlsId 100711
-
ListAgentPreferredPhone 864-905-5966
-
ListOfficeKey a529d43ae724584ba80deefadb4e0f1b
-
ListOfficeMlsId SKID
-
ListOfficeName GPS Real Estate, LLC
-
ListOfficePhone 864-905-5966
-
LockBoxType Lockbox-Electronic
-
LotFeatures Few Trees, Sprklr In Grnd-Partial Yd
-
LotSizeArea 1742.4
-
LotSizeSquareFeet 1742.4
-
MLSAreaMajor 030
-
MainLevelBathrooms 0
-
MainLevelBedrooms 0
-
MiddleOrJuniorSchool Mauldin
-
MlsStatus Active
-
ModificationTimestamp 2026-09-03T00:35:40.500Z
-
OriginalEntryTimestamp 2026-09-03T00:35:39.700Z
-
OriginatingSystemID bk4
-
OriginatingSystemKey bk4
-
OriginatingSystemName Greater Greenville MLS
-
ParcelNumber 0547160113900
-
ParkingFeatures Attached, Concrete, Garage Door Opener, Key Pad Entry
-
ParkingTotal 1
-
PatioAndPorchFeatures Patio
-
PhotosChangeTimestamp 2026-09-03T00:40:08.029Z
-
PhotosCount 49
-
PropertyCondition 6-10
-
Roof Architectural
-
SecurityFeatures Smoke Detector(s)
-
Sewer Public Sewer
-
ShowingInstructions Appointment/Call Center, Lockbox-Electronic
-
SourceSystemKey 1602776
-
StateOrProvince SC
-
Stories 2
-
StreetName Emerywood
-
StreetNumber 114
-
StreetSuffix Lane
-
SyndicationRemarks Updated, move-in ready and NO CARPET! This beautifully maintained 3-bedroom townhome in Townes at Cardinal Creek offers thoughtful updates throughout and an easy, low-maintenance lifestyle. Step inside to find updated flooring throughout the entire home, along with updated lighting fixtures, ceiling fans and fresh paint touches that give the home a bright, welcoming feel. The open floor plan features 9'+ ceilings, granite countertops and comfortable living spaces designed for everyday life and entertaining. One of the home's standout features is the enclosed back patio, creating additional space to enjoy your morning coffee, curl up with a book or relax at the end of the day. Even better, the home backs to a wooded area, providing a little extra privacy. Storm doors have been added to both the front and rear entrances, and pet lovers will appreciate the built-in doggy door in the back storm door. The community offers lawn maintenance, walking trails, a dog park, and common areas, making it easy to enjoy your free time instead of spending the weekend doing yard work. Conveniently located near Woodruff Road with quick access to shopping, dining, schools, and I-385. Stylish updates, no carpet, an enclosed patio, and a wooded backdrop make this one worth seeing! Schedule a private showing with Lynn Skidmore 864-905-5966
-
TaxAnnualAmount 1306
-
Topography Level
-
Utilities Underground Utilities, Cable Available
-
WaterSource Public
-
WindowFeatures Window Treatments, Tilt Out Windows, Vinyl/Aluminum Trim
Mortgage Calculator
-
Down Payment
-
Loan Amount
-
Monthly Mortgage Payment
-
Property Tax