
124 Callongton Drive, Piedmont SC 29673,Piedmont,Greenville,Residential
- $374,900







- Single Family Residence
- 5
- 3
- 2
- sqft
- 2024
- $374,900
Description
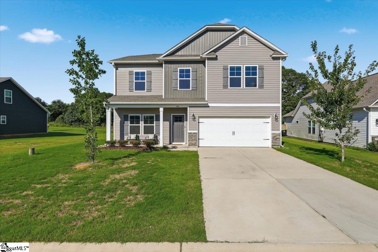
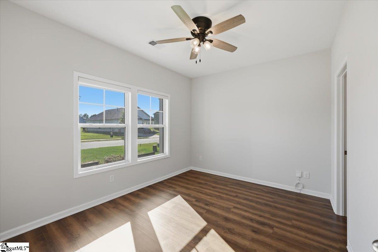
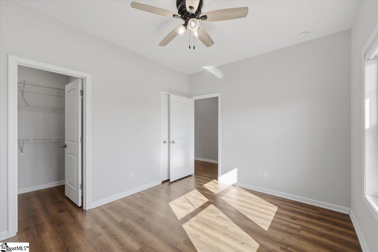
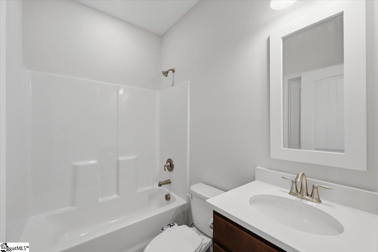
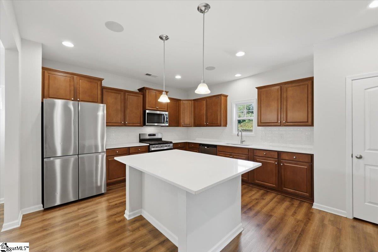
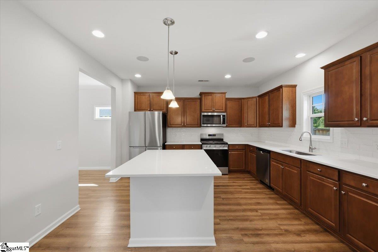
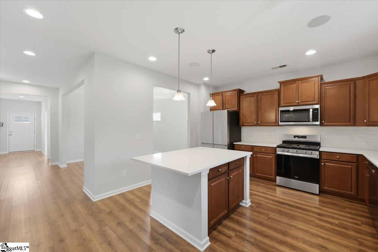
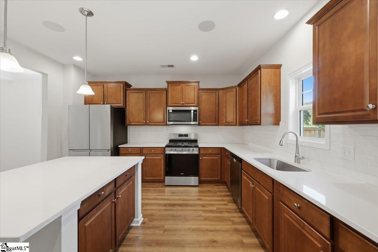
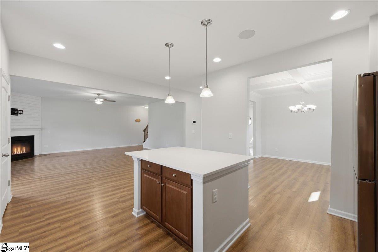
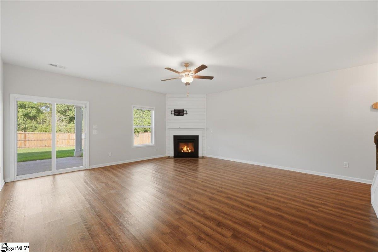
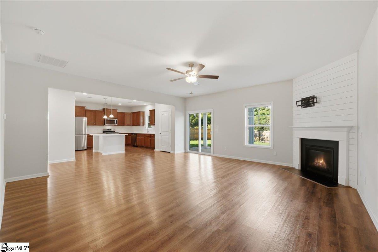
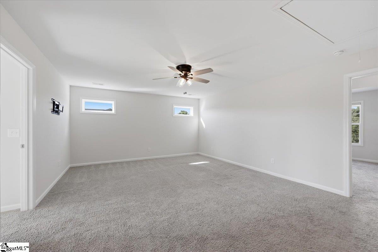
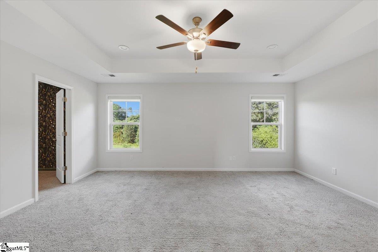
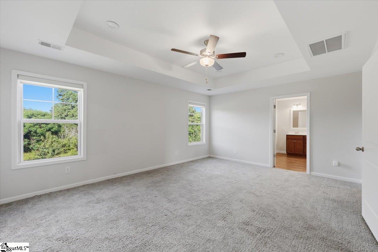
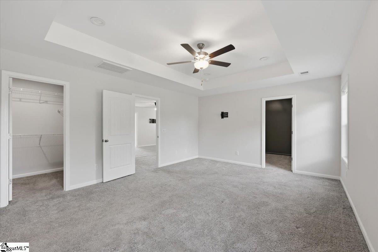
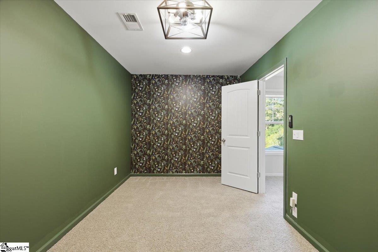
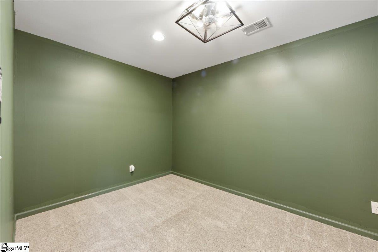
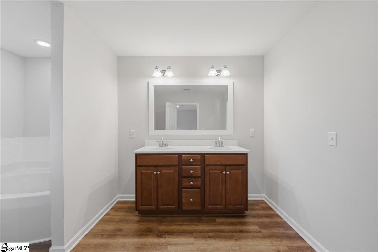
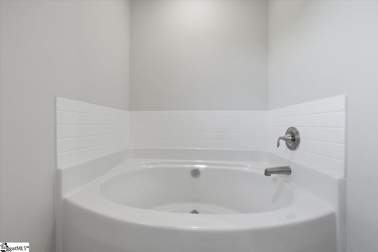
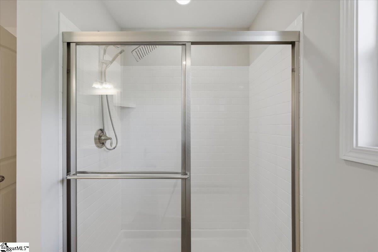
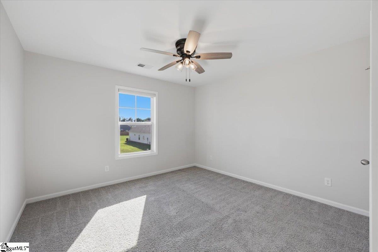
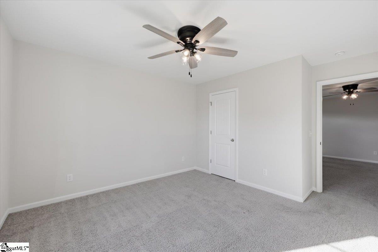
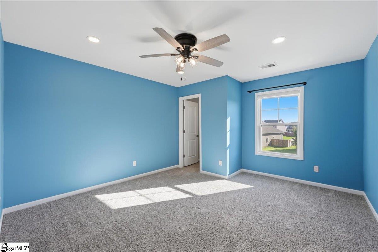
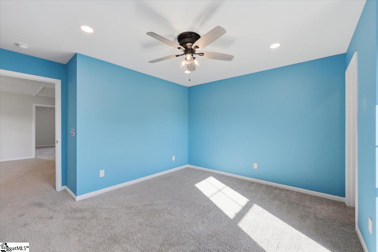
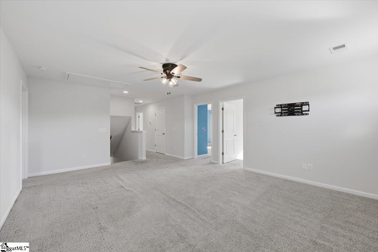
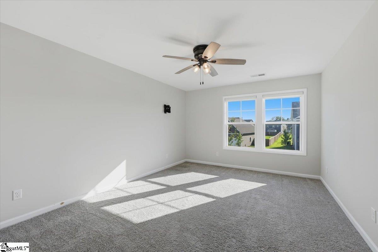
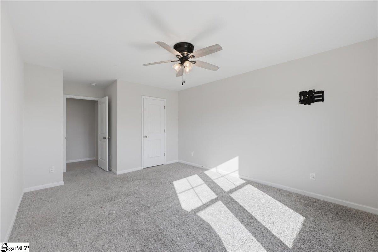
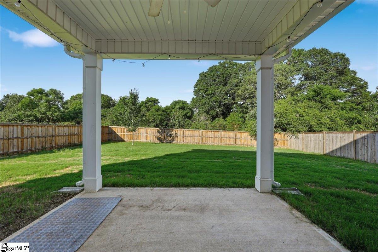
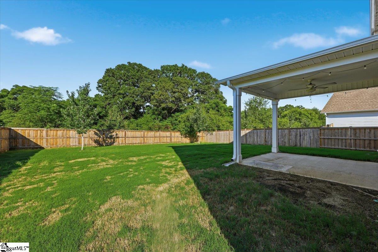
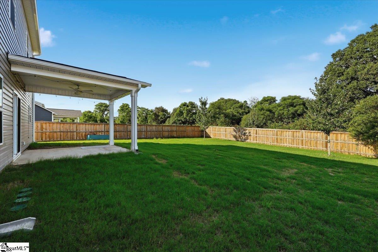
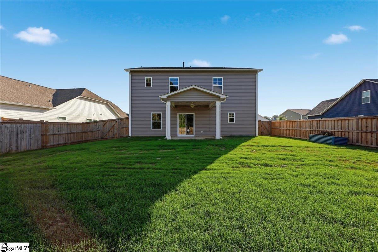
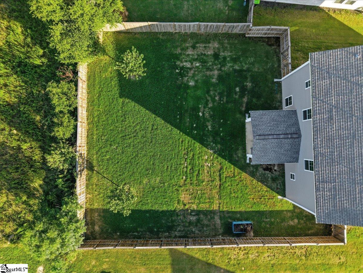
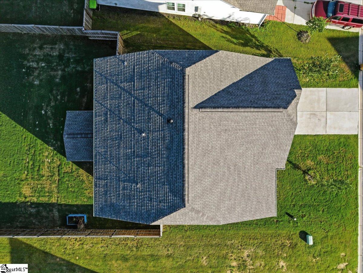
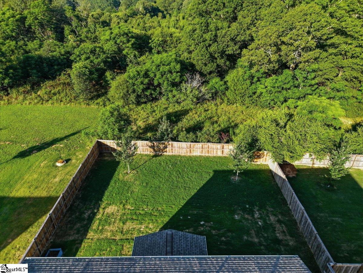
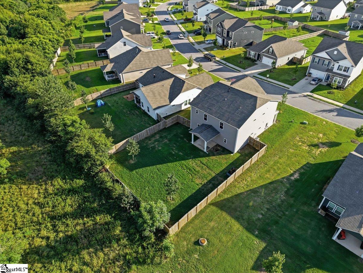
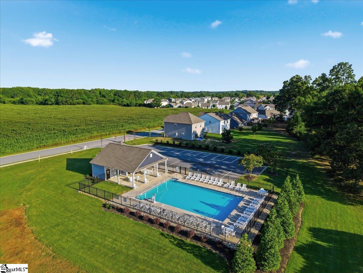
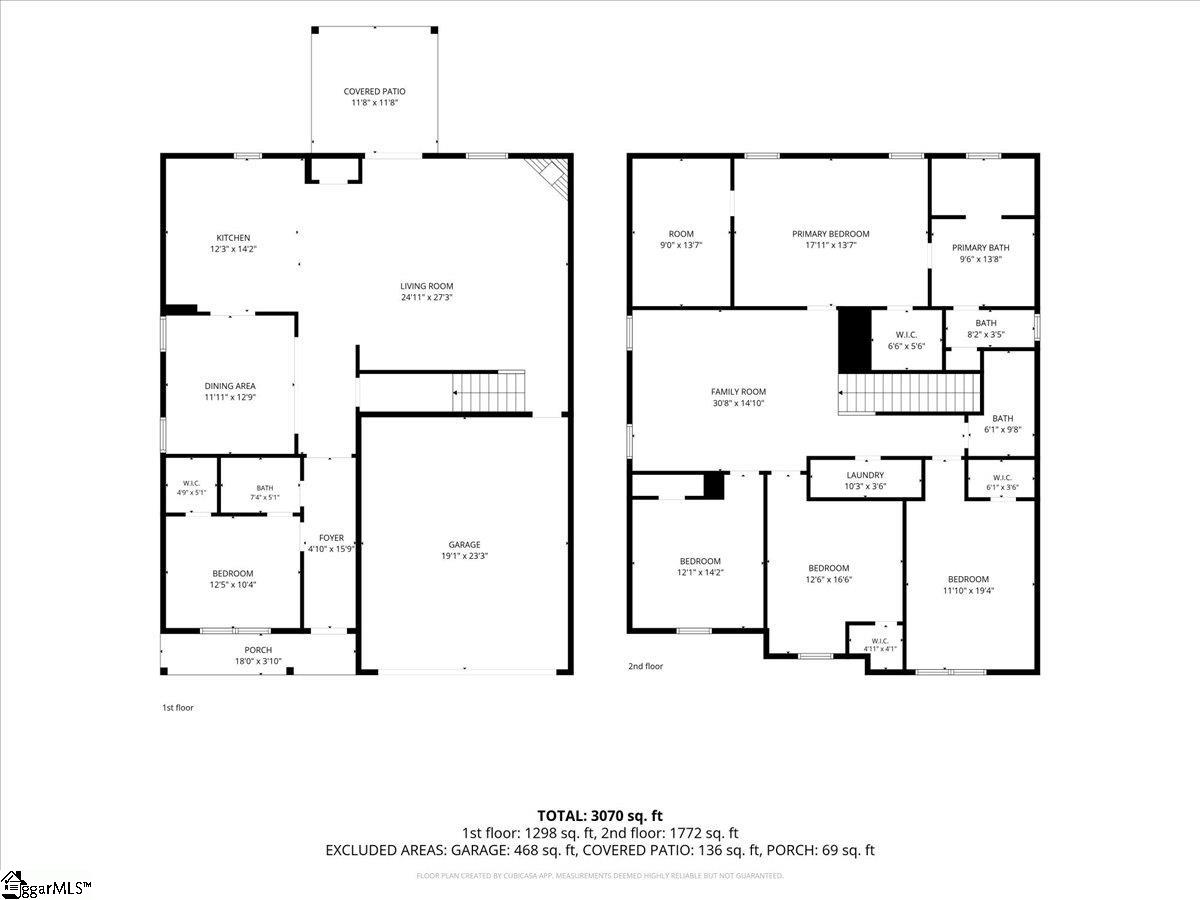
Welcome to 124 Callington Drive, a beautifully maintained 5 bedroom, 3 bathroom home located in the desirable Harvest Glen community. Backing up to peaceful woods and featuring a fully fenced backyard, this property offers the privacy you’ve been looking for while providing the perfect space for kids, pets, and outdoor entertaining. Step inside to discover a spacious, open concept floor plan designed for everyday living. The main level features a bedroom and full bathroom, making it ideal for guests, a home office, or multigenerational living. The kitchen flows seamlessly into the living and dining areas, creating the perfect gathering space, while the attached two car garage adds convenience. Upstairs, you’ll find four additional bedrooms, a versatile loft that’s perfect as a second living area, playroom, or media room, and an expansive primary suite. The oversized owner’s retreat offers plenty of space to unwind and includes two large walk in closets, providing exceptional storage. Move in ready from top to bottom, this home combines comfort, functionality, and space in one of the area’s most sought-after neighborhoods. Harvest Glen residents enjoy fantastic community amenities, including a neighborhood pool and open green spaces, all while being conveniently located near shopping, dining, and everyday conveniences. If you’ve been searching for a home that offers room to grow, privacy, and an incredible community, 124 Callington Drive is ready to welcome you home. If you’re ready to tour this home, please feel free to reach out any time.
Address
Open on Google Maps-
Address: Callongton
-
City: Piedmont
-
State/county: Greenville
-
Zip/Postal Code: 29673
-
Area: Harvest Glen
Details
Updated on September 8, 2026 at 2:43 pm-
Property ID 1600008
-
Price $374,900
-
Land Area 0.2 sqft
-
Bedrooms 5
-
Bathrooms 3
-
Garages 2
-
Year Built 2024
-
Property Type Single Family Residence
-
Property Status Residential
Additional details
-
AccessibilityFeatures Attic Stairs Disappearing
-
ArchitecturalStyle Traditional, Craftsman
-
AssociationFee 650
-
AssociationFeeFrequency Annually
-
AssociationFeeIncludes Electricity, Pool, Street Lights, Restrictive Covenants
-
Basement None
-
BathroomsFull 3
-
BathroomsHalf 0
-
BuilderName Great Southern Homes
-
CommunityFeatures Common Areas, Street Lights, Pool
-
ConstructionMaterials Stone, Vinyl Siding
-
ContractStatusChangeDate 2026-08-06
-
Cooling Central Air, Electric
-
Disclosures Seller Disclosure
-
DocumentsAvailable Seller Disclosure
-
ElementarySchool Robert Cashion
-
Fencing Fenced
-
FireplaceFeatures Gas Log
-
FireplacesTotal 1
-
Flooring Carpet, Luxury Vinyl
-
FoundationDetails Slab
-
Heating Forced Air, Natural Gas
-
HighSchool Woodmont
-
InternetAddressDisplayYN 1
-
InternetAutomatedValuationDisplayYN 1
-
InternetConsumerCommentYN 1
-
InternetEntireListingDisplayYN 1
-
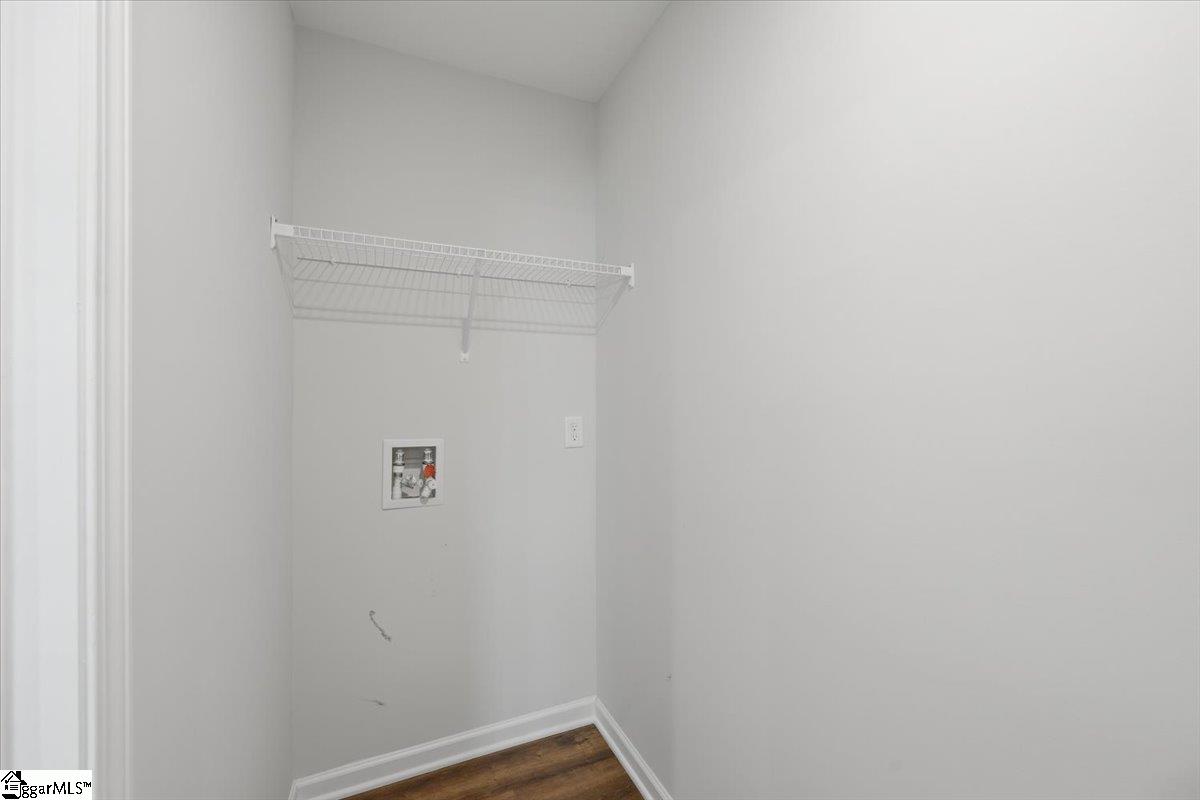
LaundryFeatures 2nd Floor, Walk-in
-
Levels Two
-
ListAgentFirstName Miles
-
ListAgentFullName Miles Maiden
-
ListAgentKey a37d8be0972a6fd4fb81fd0cfadab1a6
-
ListAgentLastName Maiden
-
ListAgentMlsId 109056
-
ListAgentPreferredPhone 864-569-4480
-
ListOfficeKey 7da07dbb7610f9f588de8714ca83c202
-
ListOfficeMlsId REAB
-
ListOfficeName Real Broker Gvl, LLC
-
ListOfficePhone 855-450-0442
-
ListTeamName Miles Away Team
-
LockBoxType Lockbox-Electronic
-
LotFeatures 1/2 Acre or Less, Few Trees, Sprklr In Grnd-Partial Yd
-
LotSizeArea 8712
-
LotSizeSquareFeet 8712
-
MLSAreaMajor 042
-
MainLevelBathrooms 1
-
MainLevelBedrooms 1
-
MiddleOrJuniorSchool Woodmont
-
MlsStatus Active
-
ModificationTimestamp 2026-09-05T01:29:08.700Z
-
OccupantType Vacant
-
OriginalEntryTimestamp 2026-08-06T17:25:49.300Z
-
OriginatingSystemID bk4
-
OriginatingSystemKey bk4
-
OriginatingSystemName Greater Greenville MLS
-
ParcelNumber 0593100111800
-
ParkingFeatures Attached, Concrete, Garage Door Opener, Detached, Driveway
-
ParkingTotal 2
-
PatioAndPorchFeatures Patio, Front Porch, Rear Porch
-
PhotosChangeTimestamp 2026-08-06T17:37:12.158Z
-
PhotosCount 46
-
PropertyCondition 1-5
-
Roof Architectural
-
SecurityFeatures Smoke Detector(s)
-
Sewer Public Sewer
-
ShowingInstructions Appointment/Call Center, Show Anytime, Vacant, Lockbox-Electronic, Showing Time
-
SourceSystemKey 1600008
-
StateOrProvince SC
-
Stories 2
-
StreetName Callongton
-
StreetNumber 124
-
StreetSuffix Drive
-
SyndicationRemarks Welcome to 124 Callington Drive, a beautifully maintained 5 bedroom, 3 bathroom home located in the desirable Harvest Glen community. Backing up to peaceful woods and featuring a fully fenced backyard, this property offers the privacy you've been looking for while providing the perfect space for kids, pets, and outdoor entertaining. Step inside to discover a spacious, open concept floor plan designed for everyday living. The main level features a bedroom and full bathroom, making it ideal for guests, a home office, or multigenerational living. The kitchen flows seamlessly into the living and dining areas, creating the perfect gathering space, while the attached two car garage adds convenience. Upstairs, you'll find four additional bedrooms, a versatile loft that's perfect as a second living area, playroom, or media room, and an expansive primary suite. The oversized owner's retreat offers plenty of space to unwind and includes two large walk in closets, providing exceptional storage. Move in ready from top to bottom, this home combines comfort, functionality, and space in one of the area's most sought-after neighborhoods. Harvest Glen residents enjoy fantastic community amenities, including a neighborhood pool and open green spaces, all while being conveniently located near shopping, dining, and everyday conveniences. If you've been searching for a home that offers room to grow, privacy, and an incredible community, 124 Callington Drive is ready to welcome you home. If you're ready to tour this home, please feel free to reach out any time.
-
TaxAnnualAmount 2022
-
Topography Level
-
Utilities Underground Utilities, Cable Available
-
WaterSource Public
Features
- Has Cooling System
- Has Heating System
- Ceiling Smooth
- Granite Counters
- Countertops – Quartz
- Pantry
- Free-Standing Gas Range
- Home Owners Association
- Garage Attached
- Has Garage
- Open Parking
- Ceiling Fan(s)
- Has Fireplace
- Dishwasher
- Disposal
- Gas Water Heater
- High Ceilings
- Microwave
- Refrigerator
- Tankless Water Heater
- Tray Ceiling(s)
Mortgage Calculator
-
Down Payment
-
Loan Amount
-
Monthly Mortgage Payment
-
Property Tax





