13 Griffin Street, Greenville SC 29601,Greenville,Greenville,Residential
- $850,000

- Townhouse
- 3
- 3
- 1
- sqft
- 2026
- $850,000
Description
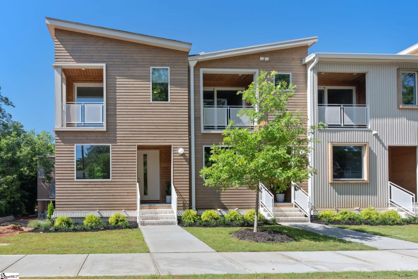
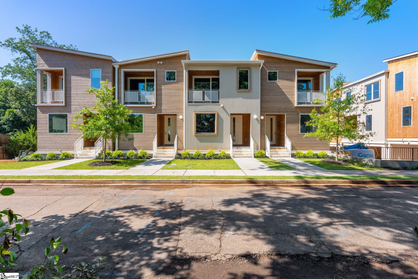
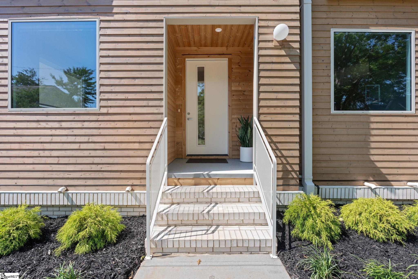
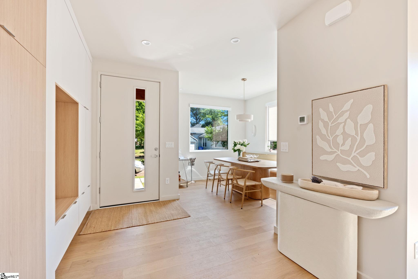
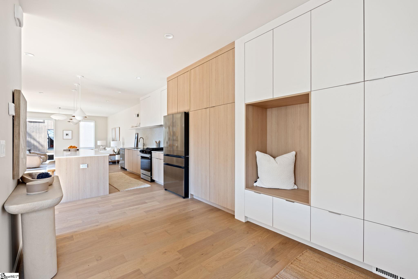
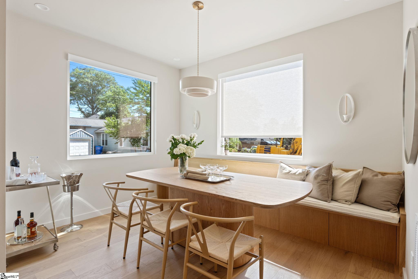
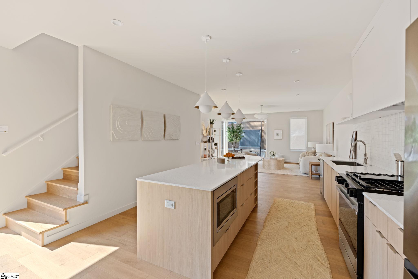
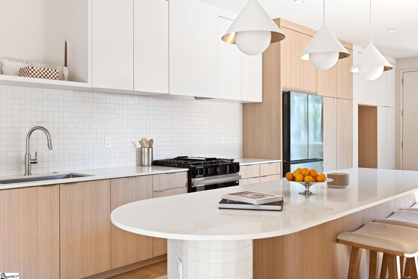
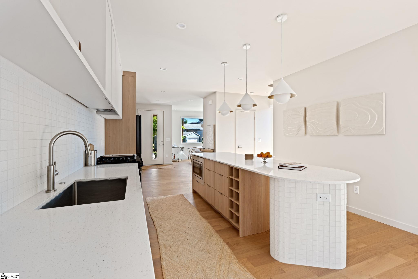
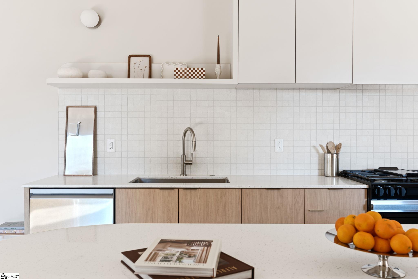
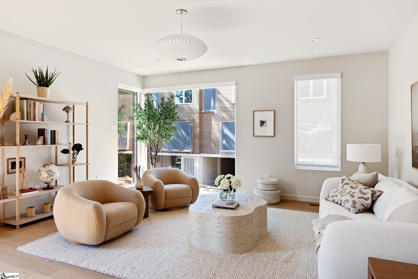
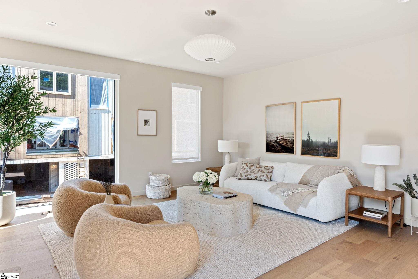
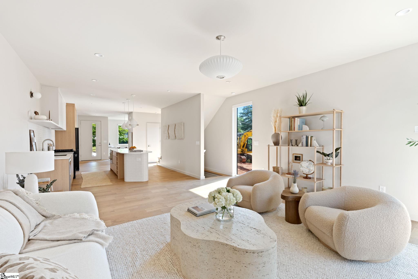
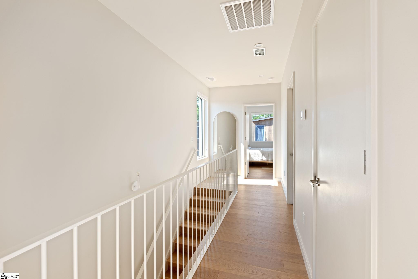
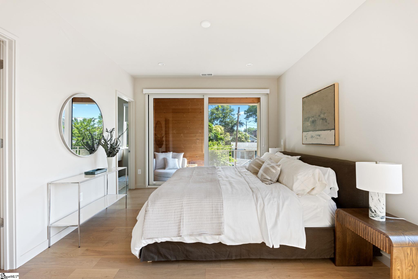
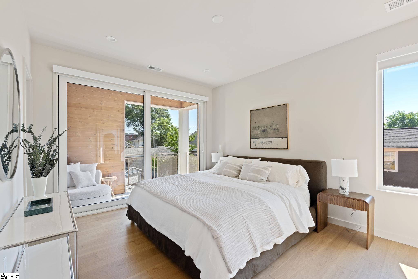
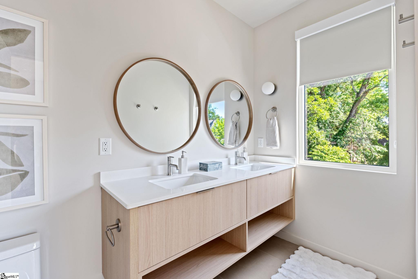
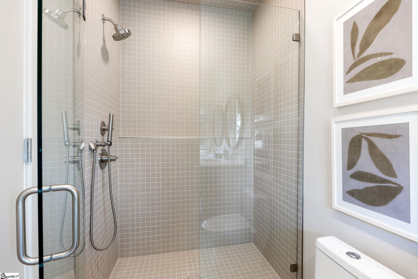
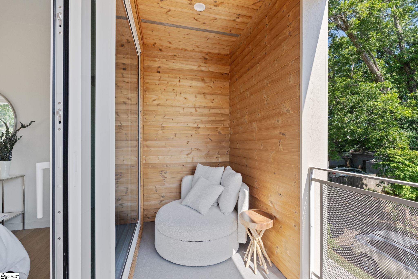
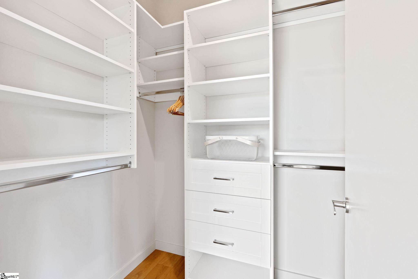
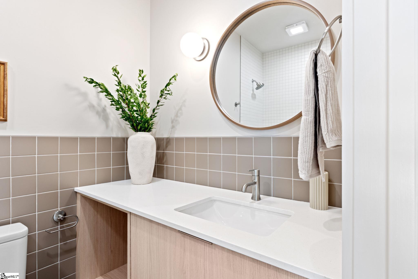
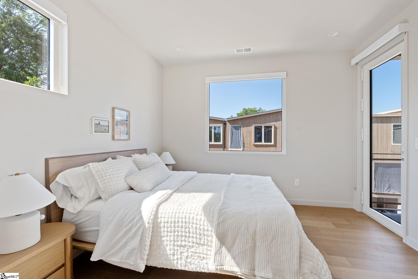
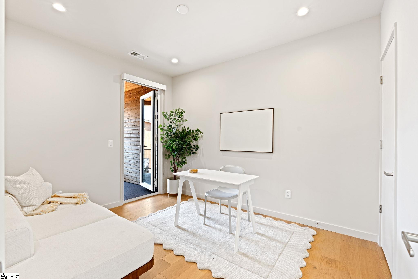
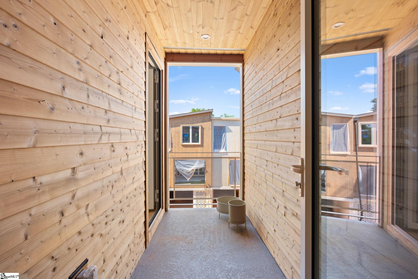
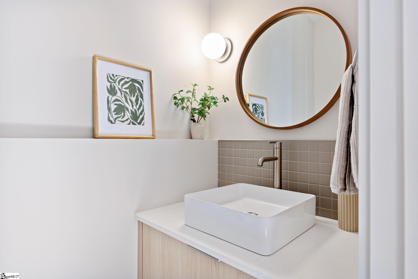
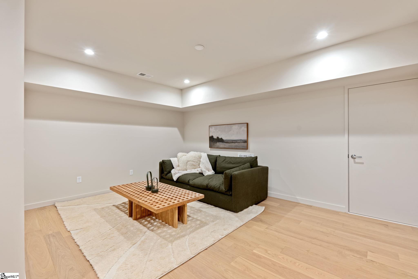
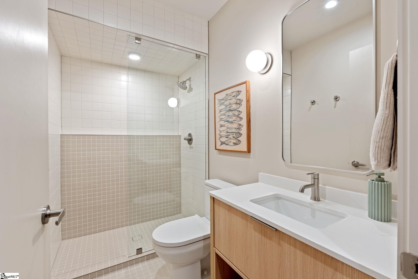
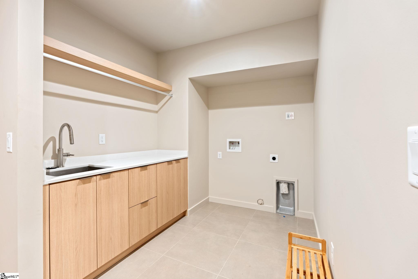
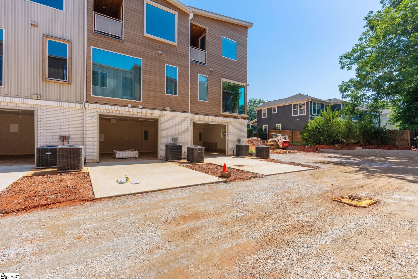
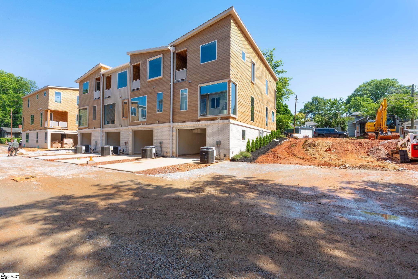
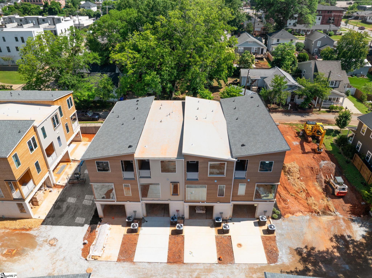
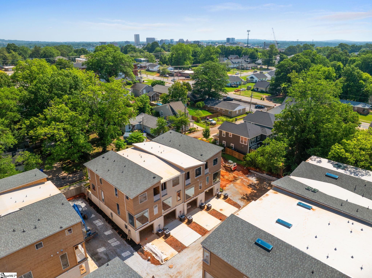
Welcome to the model home of Greenville’s newest townhome community, Leach Street Commons—an exclusive collection of 17 residences in the heart of West Greenville, blending Scandinavian-inspired design with modern functionality from 2000-2400 sqft. Just one of three floorplans available in this community, this model home is 2180 sqft, located on Griffin Street with charming front yards and main floor access from the street. There are three bedrooms on the second floor and each home has flex space with a full bathroom on the basement level. The main living area is designed around a sleek, spacious kitchen with a large island as the focal point. The dining area is located in the front of the home, perfect for dinner parties and features comfortable, custom banquette seating. This floorplan offers flexible living and an oversized one-car garage, with driveway parking for another car. Just minutes from downtown, this community strikes the perfect balance between urban convenience and timeless architecture. Designed by an award-winning designer, each three-story townhome has been thoughtfully designed to showcase clean lines, warm textures, and a blend of brick and wood siding that creates a striking exterior presence. Expansive aluminum windows flood the interiors with natural light, while inviting kitchens with modern, bespoke cabinetry and quartz countertops provide a cozy space for conversation. Spacious living areas flow seamlessly for both everyday living and entertaining. Every residence includes a private garage, offering both convenience and security—an added bonus for an urban location. Bedrooms are generously sized, with primary suites designed for comfort and relaxation, featuring spa-like baths with modern fixtures and refined finishes. There are multiple private outdoor living spaces built into the functionality of the space. The three-level design provides flexibility, whether you’re looking for dedicated office space, guest accommodations, or simply room to grow. With attention to detail at every turn, these homes offer a lifestyle of both style and substance. Located in the vibrant West Greenville district, the community places you just steps away from an eclectic mix of shops, art studios, dining, and entertainment. Downtown Greenville is a walk away, ensuring easy access to all the city has to offer while still providing a quiet retreat at home. With only 17 opportunities available, this boutique community offers the rare chance to own a home that is as distinctive as Greenville itself. Combining Scandinavian design inspiration with modern convenience, these townhomes set a new standard for urban living in one of the Upstate’s most sought-after locations.
Address
Open on Google Maps-
Address: Griffin
-
City: Greenville
-
State/county: Greenville
-
Zip/Postal Code: 29601
-
Area: Leach Street Commons
Details
Updated on September 8, 2026 at 2:41 pm-
Property ID 1594716
-
Price $850,000
-
Land Area 0.04 sqft
-
Bedrooms 3
-
Bathrooms 3
-
Garage 1
-
Year Built 2026
-
Property Type Townhouse
-
Property Status Residential
Additional details
-
ArchitecturalStyle Contemporary
-
AssociationFee 250
-
AssociationFeeFrequency Monthly
-
AssociationFeeIncludes Maintenance Structure, Maintenance Grounds, By-Laws
-
Basement Finished, Walk-Out Access
-
BathroomsFull 3
-
BathroomsHalf 1
-
CoListAgentFirstName Nick
-
CoListAgentKey 5350e817ca3ad00050b6bab2180f524f
-
CoListAgentLastName Carlson
-
CoListAgentMlsId 19066
-
CoListAgentPreferredPhone 864-640-8700
-
CoListOfficeKey 45af3a6c07f1ea8c450e2227c09bda67
-
CoListOfficeMlsId WILA
-
CoListOfficeName Wilson Associates
-
CoListOfficePhone 864-640-8700
-
CommunityFeatures Common Areas
-
ConstructionMaterials Brick Veneer, Hardboard Siding, Wood Siding
-
ContractStatusChangeDate 2026-06-12
-
Cooling Central Air, Electric
-
DocumentsAvailable House Plans, Restric.Cov/By-Laws
-
ElementarySchool A.J. Whittenberg
-
FireplaceFeatures None
-
FireplacesTotal 0
-
Flooring Ceramic Tile, Wood
-
FoundationDetails Slab, Basement
-
Heating Forced Air, Natural Gas
-
HighSchool Greenville
-
InternetAddressDisplayYN 1
-
InternetAutomatedValuationDisplayYN 1
-
InternetConsumerCommentYN 1
-
InternetEntireListingDisplayYN 1
-
LaundryFeatures In Basement, Walk-in, Laundry Room
-
Levels 2+Basement
-
ListAgentFirstName Mia
-
ListAgentFullName Mia Johansson
-
ListAgentKey 4a789d7f6fbf0a48332b4d15e521b647
-
ListAgentLastName Johansson
-
ListAgentMlsId 114907
-
ListAgentPreferredPhone 864-914-1789
-
ListOfficeKey 45af3a6c07f1ea8c450e2227c09bda67
-
ListOfficeMlsId WILA
-
ListOfficeName Wilson Associates
-
ListOfficePhone 864-640-8700
-
LotFeatures 1/2 Acre or Less, Sidewalk
-
LotSizeArea 1742.4
-
LotSizeSquareFeet 1742.4
-
MLSAreaMajor 074
-
MainLevelBathrooms 0
-
MainLevelBedrooms 0
-
MiddleOrJuniorSchool Sevier
-
MlsStatus Active
-
ModificationTimestamp 2026-08-03T17:29:22.000Z
-
OriginalEntryTimestamp 2026-06-12T19:15:42.700Z
-
OriginatingSystemID bk4
-
OriginatingSystemKey bk4
-
OriginatingSystemName Greater Greenville MLS
-
ParcelNumber 0084010500100
-
ParkingFeatures Attached, Concrete, Side/Rear Entry
-
ParkingTotal 1
-
PatioAndPorchFeatures Front Porch
-
PhotosChangeTimestamp 2026-06-12T20:38:37.459Z
-
PhotosCount 33
-
PropertyCondition New Construction
-
Roof Architectural
-
Sewer Public Sewer
-
ShowingInstructions Appointment/Call Center, List Agent Present
-
SourceSystemKey 1594716
-
StateOrProvince SC
-
Stories 2
-
StreetName Griffin
-
StreetNumber 13
-
StreetSuffix Street
-
SyndicationRemarks 2026 Taxes are estimated. Contact Mia Johansson, Wilson Associates Real Estate to schedule a showing at 864-914-1789 or mia@wilsonassociates.net. Welcome to the model home of Greenville’s newest townhome community, Leach Street Commons—an exclusive collection of 17 residences in the heart of West Greenville, blending Scandinavian-inspired design with modern functionality from 2000-2400 sqft. Just one of three floorplans available in this community, this model home is 2180 sqft, located on Griffin Street with charming front yards and main floor access from the street. There are three bedrooms on the second floor and each home has flex space with a full bathroom on the basement level. The main living area is designed around a sleek, spacious kitchen with a large island as the focal point. The dining area is located in the front of the home, perfect for dinner parties and features comfortable, custom banquette seating. This floorplan offers flexible living and an oversized one-car garage, with driveway parking for another car. Just minutes from downtown, this community strikes the perfect balance between urban convenience and timeless architecture. Designed by an award-winning designer, each three-story townhome has been thoughtfully designed to showcase clean lines, warm textures, and a blend of brick and wood siding that creates a striking exterior presence. Expansive aluminum windows flood the interiors with natural light, while inviting kitchens with modern, bespoke cabinetry and quartz countertops provide a cozy space for conversation. Spacious living areas flow seamlessly for both everyday living and entertaining. Every residence includes a private garage, offering both convenience and security—an added bonus for an urban location. Bedrooms are generously sized, with primary suites designed for comfort and relaxation, featuring spa-like baths with modern fixtures and refined finishes. There are multiple private outdoor living spaces built into the functionality of the space. The three-level design provides flexibility, whether you’re looking for dedicated office space, guest accommodations, or simply room to grow. With attention to detail at every turn, these homes offer a lifestyle of both style and substance. Located in the vibrant West Greenville district, the community places you just steps away from an eclectic mix of shops, art studios, dining, and entertainment. Downtown Greenville is a walk away, ensuring easy access to all the city has to offer while still providing a quiet retreat at home. With only 17 opportunities available, this boutique community offers the rare chance to own a home that is as distinctive as Greenville itself. Combining Scandinavian design inspiration with modern convenience, these townhomes set a new standard for urban living in one of the Upstate’s most sought-after locations.
-
TaxAnnualAmount 6942.14
-
WaterSource Public
-
WindowFeatures Window Treatments
Features
- Has Cooling System
- Has Heating System
- Ceiling Smooth
- Countertops – Quartz
- Pantry
- New Construction
- Home Owners Association
- Garage Attached
- Has Garage
- Open Parking
- Gas Oven
- Gas Cooktop
- Radon System
- Balcony
- Dishwasher
- Disposal
- Gas Water Heater
- High Ceilings
- Microwave
- Open Floorplan
- Range Hood
- Refrigerator
- Tankless Water Heater
Mortgage Calculator
-
Down Payment
-
Loan Amount
-
Monthly Mortgage Payment
-
Property Tax