144 Aspen Ridge Lane, Lyman SC 29365,Lyman,Spartanburg,Residential
- $279,990



- Townhouse
- 3
- 3
- 1
- sqft
- 2026
- $279,990
Description
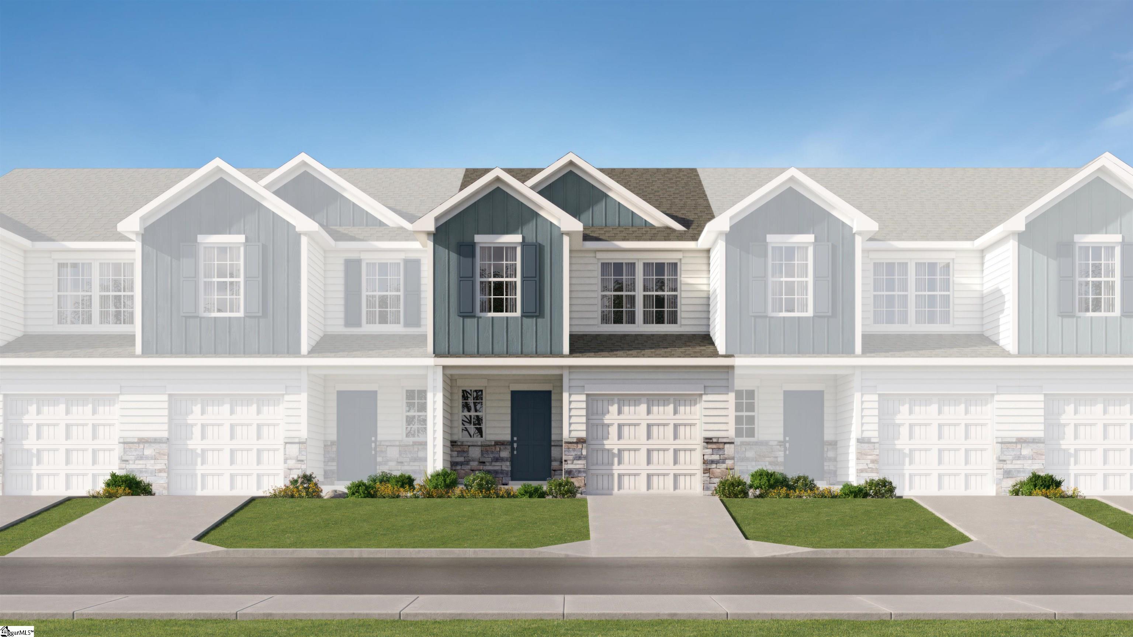
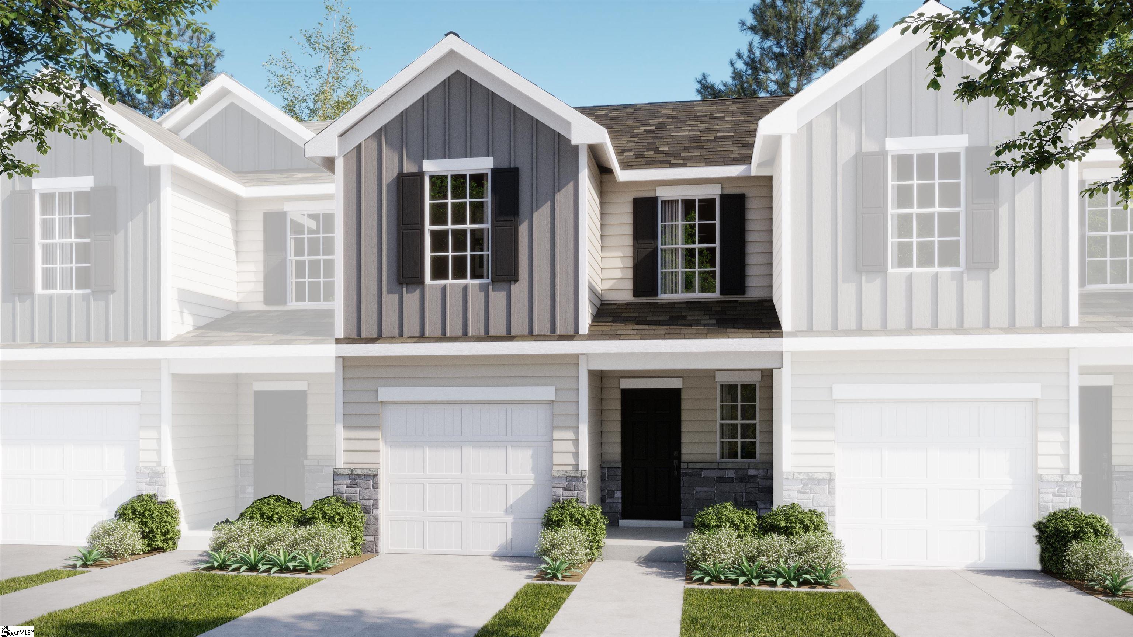
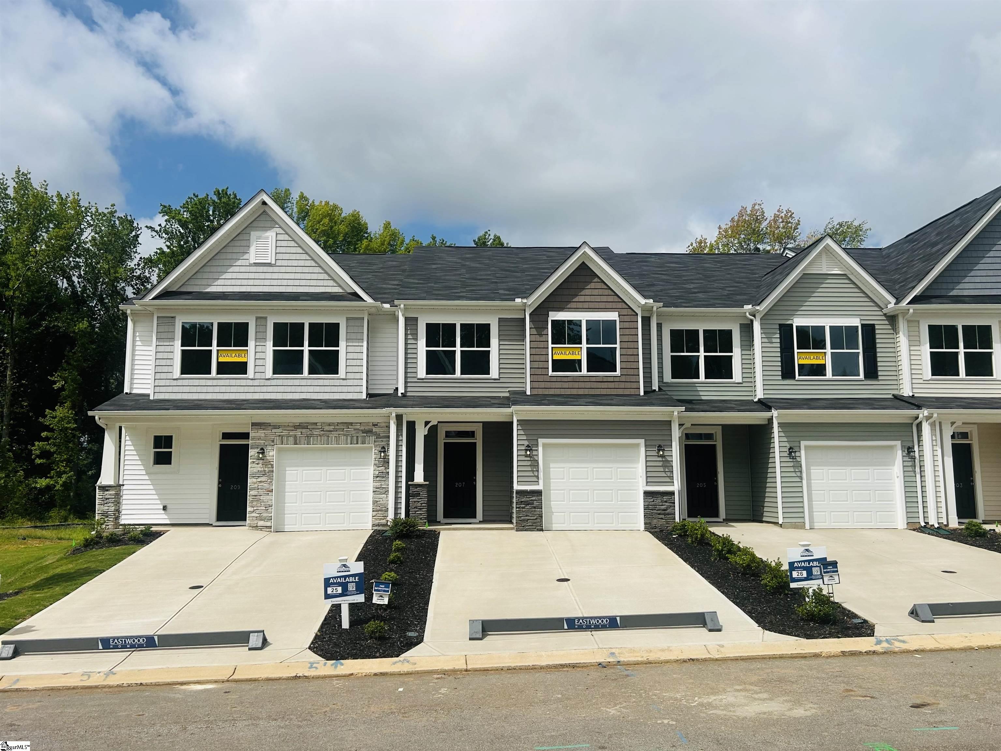
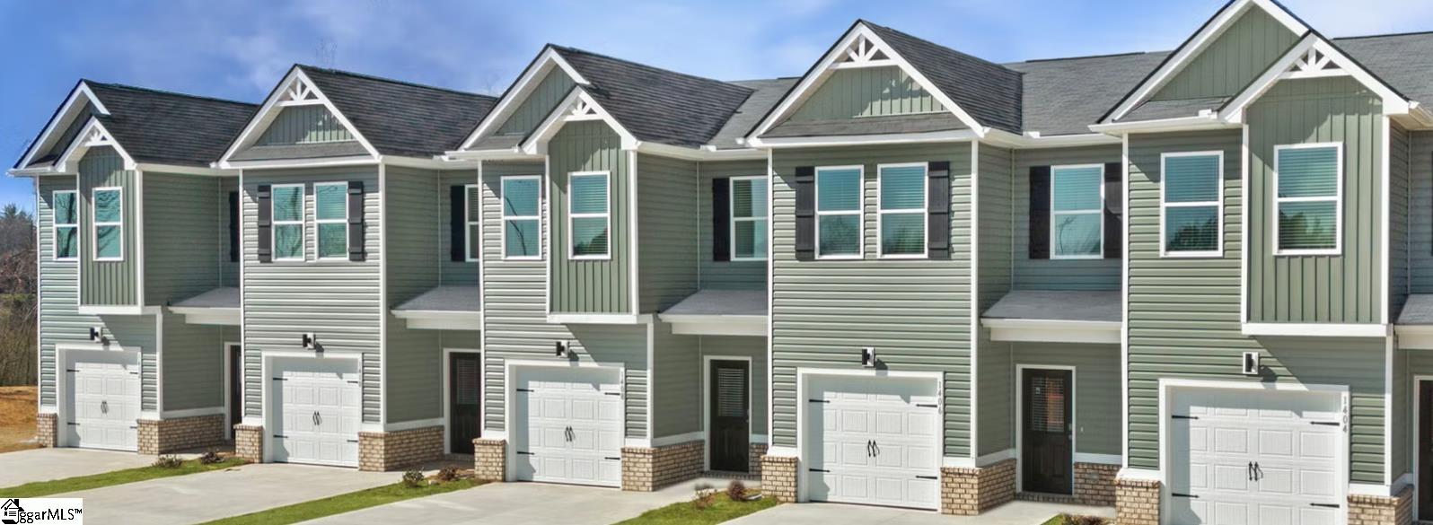
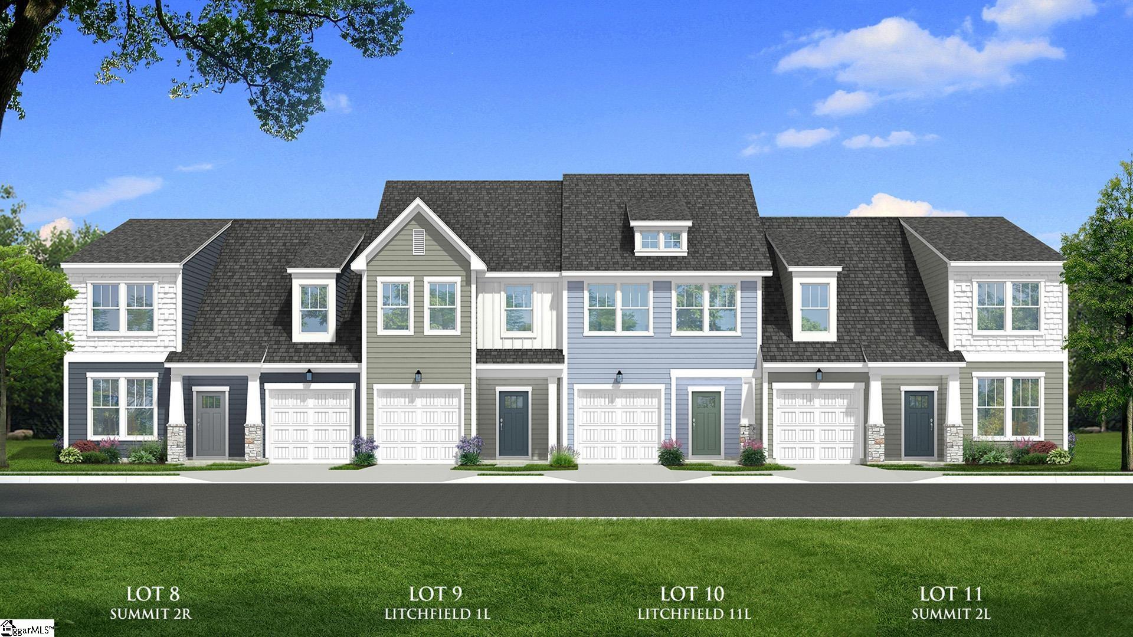
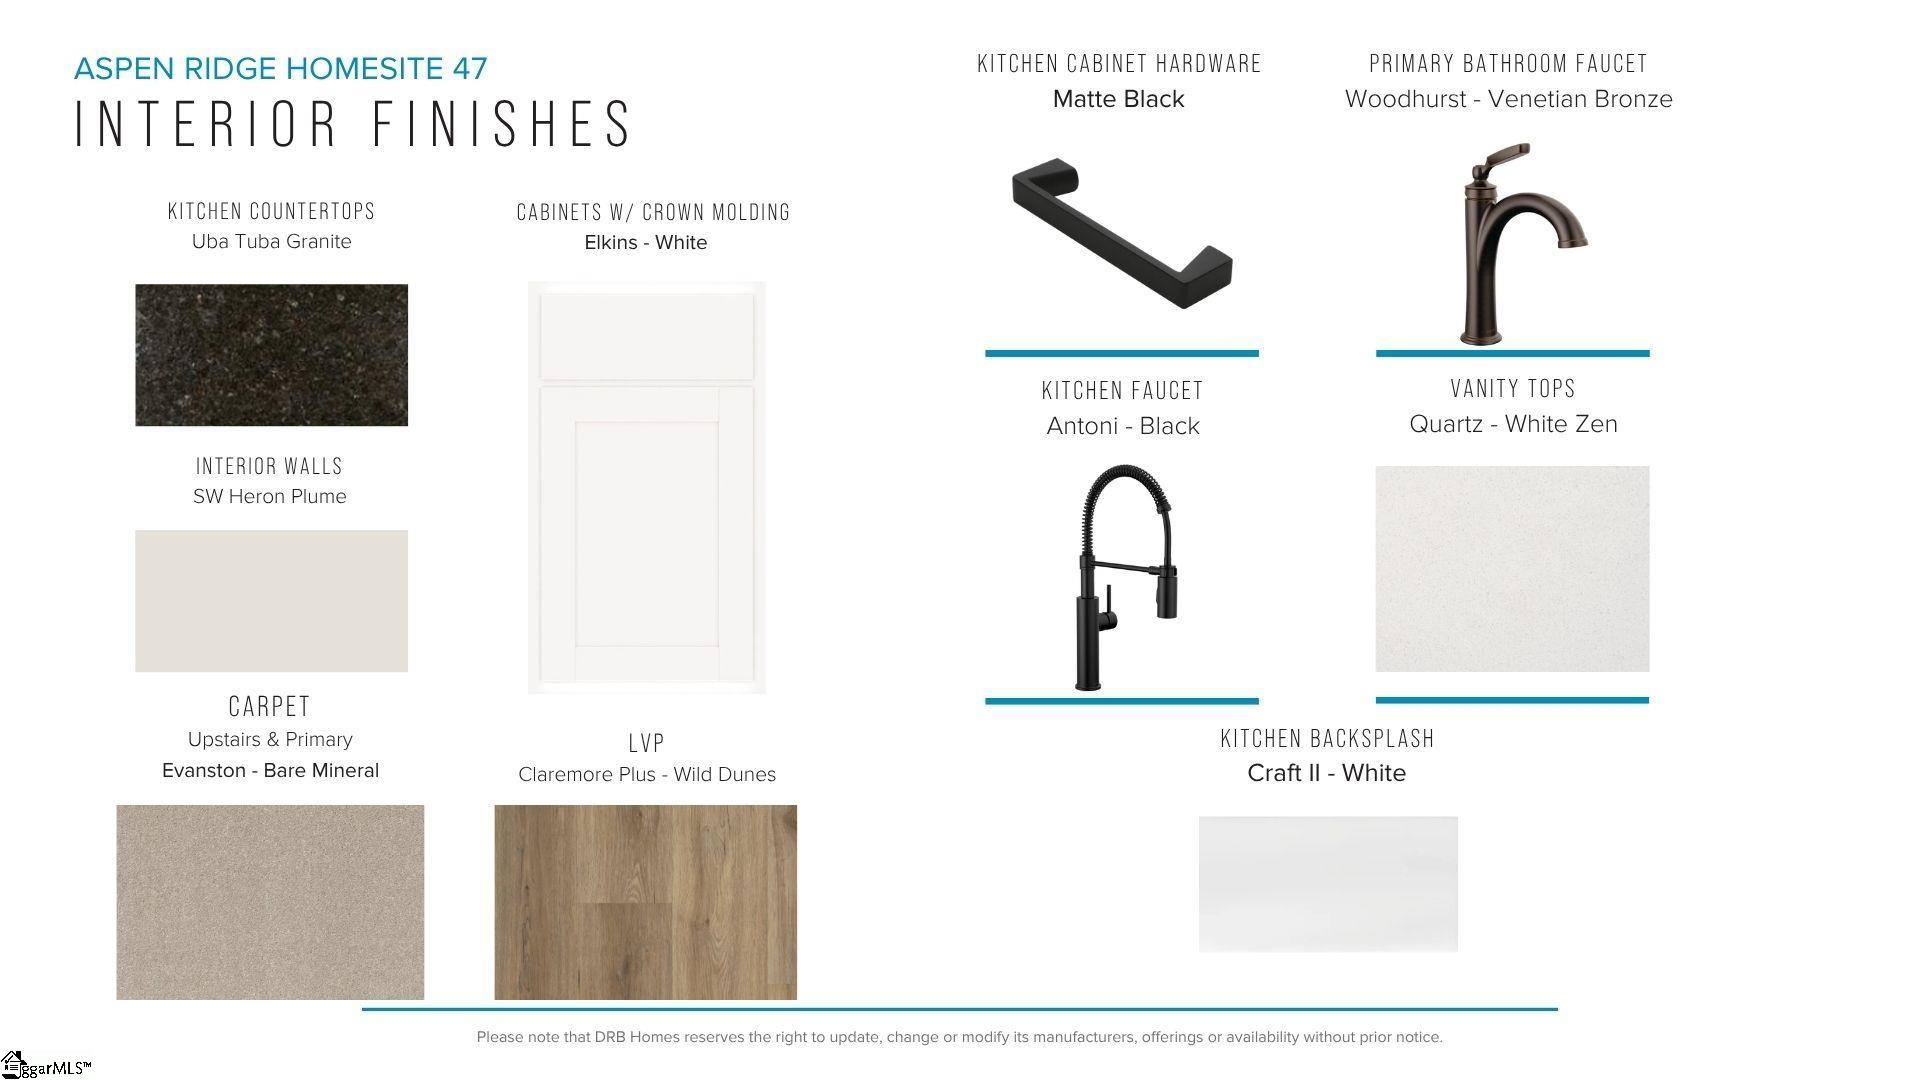
Welcome to Aspen Ridge! The most prestigious and conveniently located new homes just 6 miles from Downtown Greer, SC. Offering 2,185 square feet of well-designed living space, the Summit floor plan combines comfort, style, and functionality. A welcoming front porch leads into a spacious foyer that opens to an inviting, open-concept living area—perfect for effortless entertaining. The living room, kitchen, and breakfast area flow seamlessly together, creating a bright and connected space. The chef-inspired kitchen showcases beautiful white cabinetry, dark granite countertops, a tiled backsplash, and a center island with sink . Also included is a full suite of stainless steel gas appliances, including the refrigerator. Soaring 12-foot cathedral ceilings enhance the living room’s open and airy feel, while providing direct access to a covered porch and a private backyard—ideal for relaxing summer evenings. The main-level primary suite offers a peaceful retreat, complete with a spacious walk-in closet and a spa-like bathroom featuring dual vanities and a tiled shower with seat and glass door. The first floor also includes a study with french doors, full bath, and a laundry room with washer and dryer included. Upstairs, you’ll find two generously sized bedrooms, a full bath, and a versatile space that can serve as an additional living area, entertainment room, or even a fourth bedroom. Blinds are installed throughout the home for added convenience. A one-car garage and double parking pad provide flexible and practical parking options to complete this exceptional home. Lawn maintenance is included, and smart home features are standard, keeping your home efficient, safe, and connected. Experience Aspen Ridge, a thriving community in a convenient, private setting with included lawn maintenance minutes from Greer, SC in the town of Lyman, SC! Live effortlessly in your new home with easy access to Greenville, SC, I-85, nearby schools, shops, parks and restaurants. Desirable open-concept floorplans with craftsman style exteriors. Main level or second level primary suites available with premier features floorplans including, 2-story ceiling, 9-foot kitchen island, spacious primary suites, LVP flooring, and plentiful large windows allowing an abundance of natural light. This home will be complete by the end of the year so come by today and make Aspen Ridge your new home. See Sales Agent for additional information.
Address
Open on Google Maps-
Address: Aspen Ridge
-
City: Lyman
-
State/county: Spartanburg
-
Zip/Postal Code: 29365
-
Area: Aspen Ridge
Details
Updated on September 8, 2026 at 5:35 pm-
Property ID 1602469
-
Price $279,990
-
Land Area 0.04 sqft
-
Bedrooms 3
-
Bathrooms 3
-
Garage 1
-
Year Built 2026
-
Property Type Townhouse
-
Property Status Residential
Additional details
-
AccessibilityFeatures Attic Stairs Disappearing
-
ArchitecturalStyle Craftsman
-
AssociationFee 145
-
AssociationFeeFrequency Monthly
-
AssociationFeeIncludes Maintenance Grounds, Street Lights
-
Basement None
-
BathroomsFull 3
-
BathroomsHalf 0
-
BuilderModel Summit
-
BuilderName DRB Homes
-
CloseDate 2026-12-31
-
CommunityFeatures Street Lights, Lawn Maintenance, Dog Park
-
ConstructionMaterials Vinyl Siding
-
ContractStatusChangeDate 2026-08-31
-
Cooling Electric
-
DocumentsAvailable Warranty Furnished
-
ElementarySchool Lyman
-
FireplaceFeatures None
-
FireplacesTotal 0
-
Flooring Carpet, Luxury Vinyl
-
FoundationDetails Slab
-
Heating Natural Gas
-
HighSchool James F. Byrnes
-
InternetAddressDisplayYN 1
-
InternetAutomatedValuationDisplayYN 1
-
InternetConsumerCommentYN 1
-
InternetEntireListingDisplayYN 1
-
LaundryFeatures 1st Floor, Electric Dryer Hookup
-
Levels Two
-
ListAgentFirstName Chelsea
-
ListAgentFullName Chelsea Cathcart
-
ListAgentKey 213c73666d041b1c93d6488503ff0bae
-
ListAgentLastName Cathcart
-
ListAgentMlsId 106739
-
ListAgentPreferredPhone 864-202-6354
-
ListOfficeKey 135935918b3ad1eaeb93157c7149a610
-
ListOfficeMlsId DRBH
-
ListOfficeName DRB Group South Carolina, LLC
-
ListOfficePhone 864-729-4168
-
LotSizeArea 1742.4
-
LotSizeSquareFeet 1742.4
-
MLSAreaMajor 015
-
MainLevelBathrooms 2
-
MainLevelBedrooms 1
-
MiddleOrJuniorSchool DR Hill
-
MlsStatus Pending
-
ModificationTimestamp 2026-08-31T20:36:29.700Z
-
OriginalEntryTimestamp 2026-08-31T16:32:26.500Z
-
OriginatingSystemID bk4
-
OriginatingSystemKey bk4
-
OriginatingSystemName Greater Greenville MLS
-
ParcelNumber 51100013.47
-
ParkingFeatures Attached, Parking Pad, Paved, Garage Door Opener
-
ParkingTotal 1
-
PatioAndPorchFeatures Front Porch, Rear Porch
-
PhotosChangeTimestamp 2026-08-31T16:33:56.865Z
-
PhotosCount 6
-
PropertyCondition Under Construction
-
Roof Architectural
-
SecurityFeatures Smoke Detector(s), Prewired
-
Sewer Public Sewer
-
ShowingInstructions Appointment/Call Center
-
SourceSystemKey 1602469
-
StateOrProvince SC
-
Stories 2
-
StreetName Aspen Ridge
-
StreetNumber 144
-
StreetSuffix Lane
-
SyndicationRemarks Welcome to Aspen Ridge! The most prestigious and conveniently located new homes just 6 miles from Downtown Greer, SC. Offering 2, 185 square feet of well-designed living space, the Summit floor plan combines comfort, style, and functionality. A welcoming front porch leads into a spacious foyer that opens to an inviting, open-concept living area—perfect for effortless entertaining. The living room, kitchen, and breakfast area flow seamlessly together, creating a bright and connected space. The chef-inspired kitchen showcases beautiful white cabinetry, dark granite countertops, a tiled backsplash, and a center island with sink . Also included is a full suite of stainless steel gas appliances, including the refrigerator. Soaring 12-foot cathedral ceilings enhance the living room’s open and airy feel, while providing direct access to a covered porch and a private backyard—ideal for relaxing summer evenings. The main-level primary suite offers a peaceful retreat, complete with a spacious walk-in closet and a spa-like bathroom featuring dual vanities and a tiled shower with seat and glass door. The first floor also includes a study with french doors, full bath, and a laundry room with washer and dryer included. Upstairs, you’ll find two generously sized bedrooms, a full bath, and a versatile space that can serve as an additional living area, entertainment room, or even a fourth bedroom. Blinds are installed throughout the home for added convenience. A one-car garage and double parking pad provide flexible and practical parking options to complete this exceptional home. Lawn maintenance is included, and smart home features are standard, keeping your home efficient, safe, and connected. Experience Aspen Ridge, a thriving community in a convenient, private setting with included lawn maintenance minutes from Greer, SC in the town of Lyman, SC! Live effortlessly in your new home with easy access to Greenville, SC, I-85, nearby schools, shops, parks and restaurants. Desirable open-concept floorplans with craftsman style exteriors. Main level or second level primary suites available with premier features floorplans including, 2-story ceiling, 9-foot kitchen island, spacious primary suites, LVP flooring, and plentiful large windows allowing an abundance of natural light. This home will be complete by the end of the year so come by today or call 864-664-6805 and make Aspen Ridge your new home. See Sales Agent for additional information.
-
TaxAnnualAmount 0
-
Topography Level
-
Utilities Cable Available
-
WaterSource Public
-
WindowFeatures Tilt Out Windows
Features
- Has Cooling System
- Has Heating System
- Ceiling Smooth
- Granite Counters
- Pantry
- Free-Standing Gas Range
- New Construction
- Home Owners Association
- Garage Attached
- Has Garage
- Open Parking
- Self Cleaning Oven
- Split Floor Plan
- Gas Oven
- Microwave-Convection
- Dishwasher
- Disposal
- Dryer
- Electric Water Heater
- High Ceilings
- Microwave
- Open Floorplan
- Refrigerator
- Vaulted Ceiling(s)
- Walk-In Closet(s)
- Washer
Mortgage Calculator
-
Down Payment
-
Loan Amount
-
Monthly Mortgage Payment
-
Property Tax