17 Hasbrook Lane, Greenville SC 29607,Greenville,Greenville,Residential
- $563,940
- Townhouse
- 3
- 2
- 2
- sqft
- 2025
- $563,940
Description
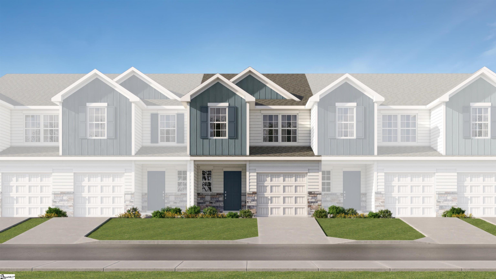
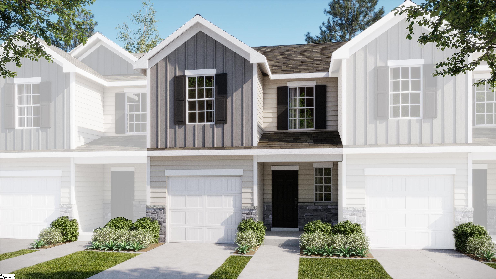
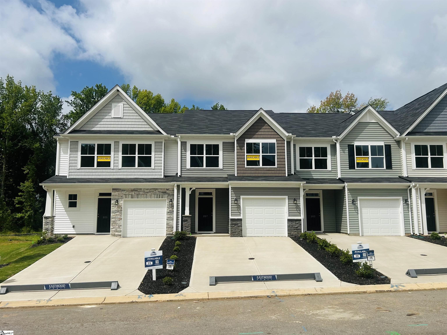
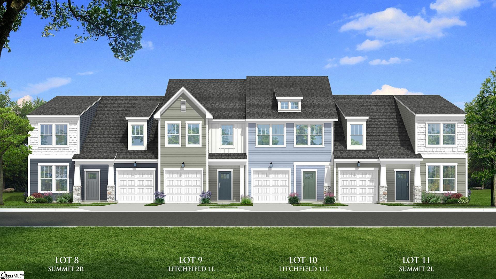
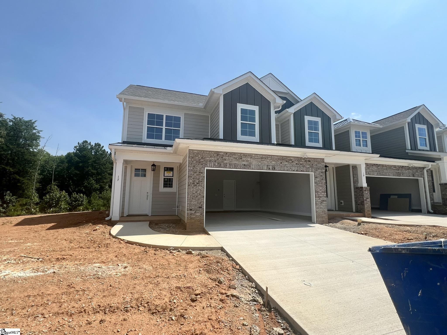
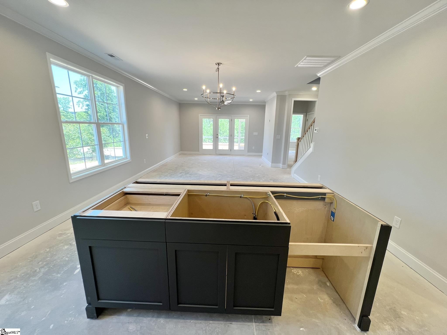
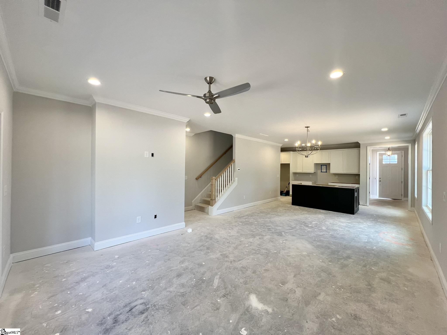
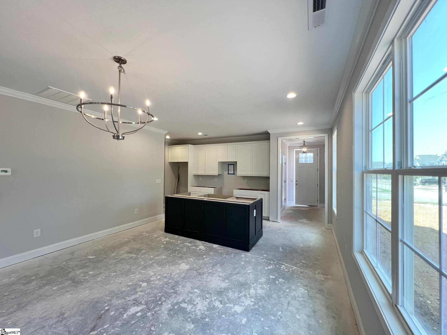
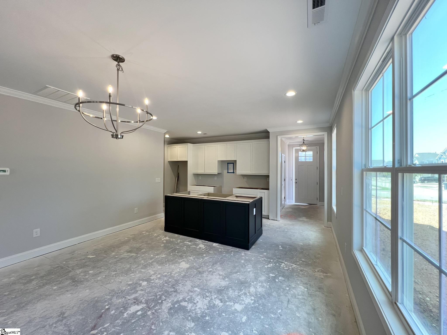
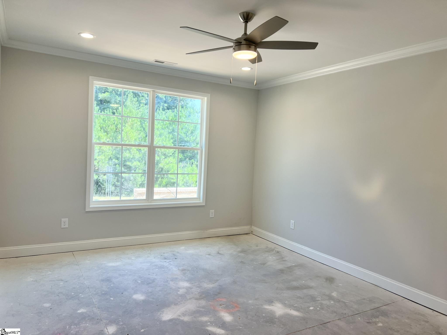
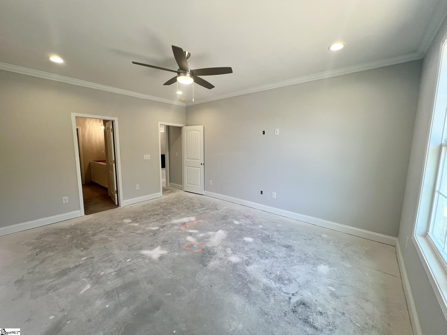
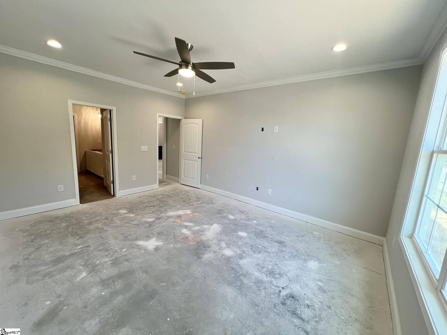
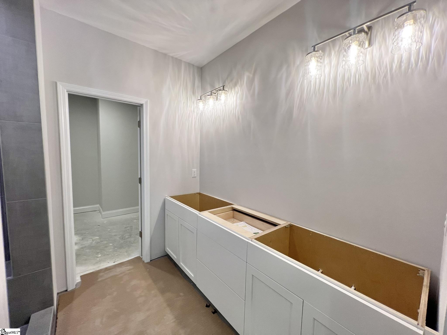
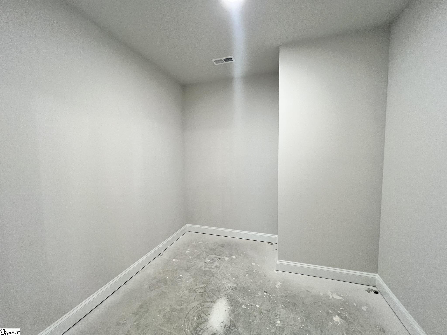
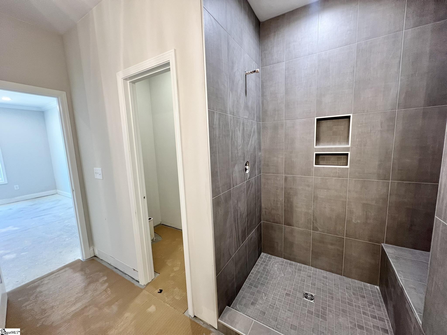
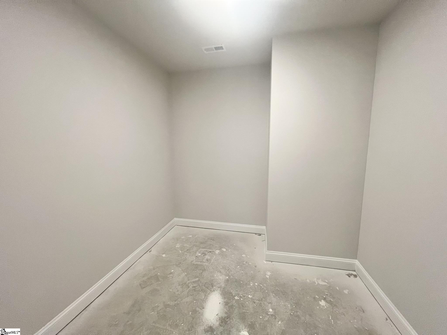
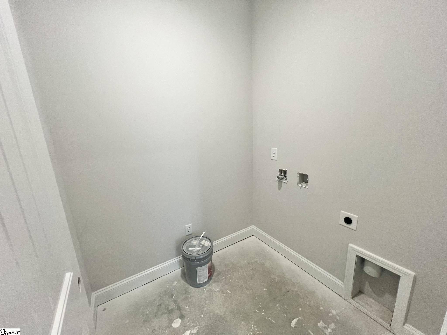
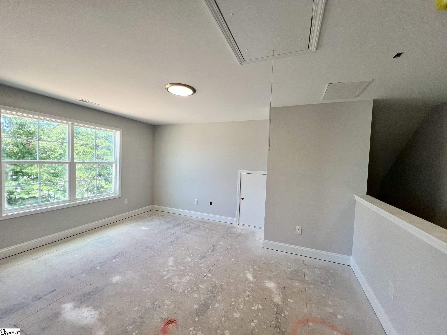
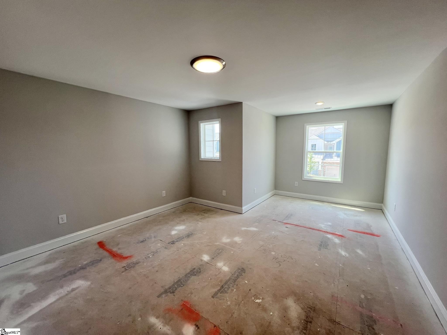
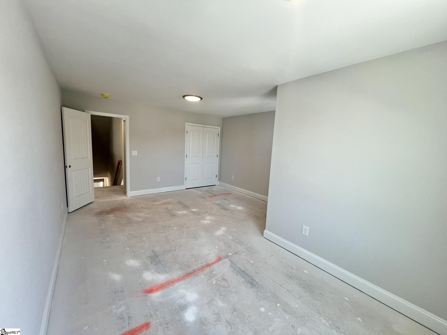
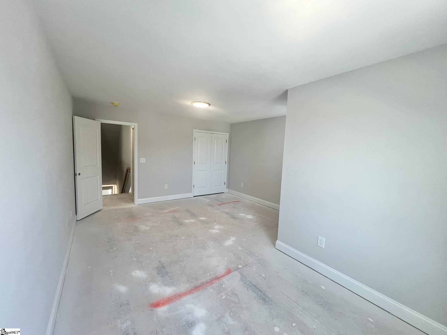
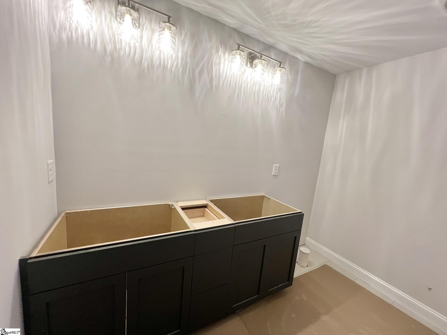
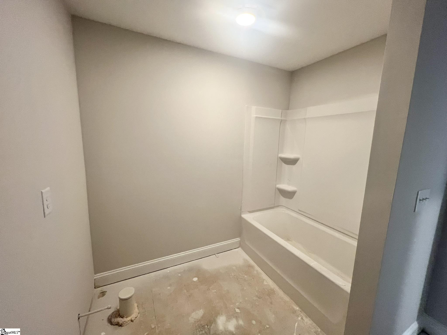
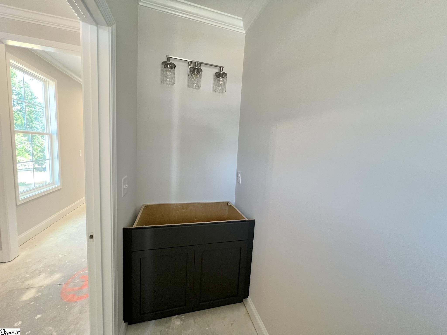
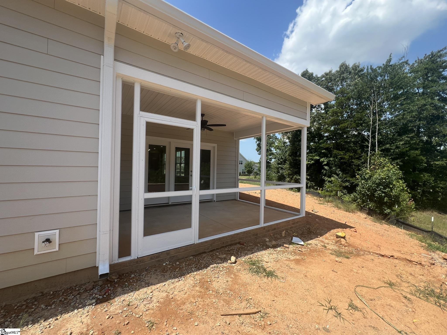
Welcome home to a different kind of low-maintenance living in the heart of Verdae. One of the features that sets Hamilton Townes apart is its wider home designs, creating the space, openness, and livability you expect from a single-family home without the weekend lawn maintenance. This brand-new corner-site home is now sheetrocked, this is one of only a few remaining corner opportunities in the community. Thoughtfully designed and loaded with upgrades, it offers an easy, lock-and-leave lifestyle without sacrificing space, outdoor living, or high-end finishes. Upgraded wide-plank LVP flooring extends throughout the entire home, including the bedrooms and loft, creating a seamless, elevated look with no carpet. The open-concept main level is designed for everyday living and entertaining, anchored by a spacious kitchen featuring crisp white 42-inch soft-close cabinetry, Calacatta quartz countertops, stainless steel appliances, and a gas range. An oversized contrasting Iron island adds additional cabinetry, generous prep space, and plenty of seating before flowing seamlessly into the dining and living areas. The main-level owner’s suite offers the convenience of first-floor living with a spacious walk-in closet and spa-inspired bath featuring dual vanities, a full tile shower, and frameless glass shower door. Upstairs, two spacious bedrooms, a full bath with double sinks, and a versatile loft provide flexible space for guests, a home office, media room, or second living area. Upgraded LVP continues throughout the second level for a polished, cohesive feel. Outdoor living doesn’t get left behind. A screened porch and fenced backyard create your own private space for morning coffee, entertaining, or unwinding at the end of the day, all while enjoying HOA-maintained landscaping and the ease of a low-maintenance lifestyle. And then there’s the location. In the heart of Verdae, Hamilton Townes puts Trader Joe’s, Costco, Target, Starbucks, restaurants, a movie theater, shopping, and medical offices just minutes from home. Downtown Greenville is a short drive away, I-85 and I-385 are easily accessible, and the Swamp Rabbit Trail extension provides a nearby connection for walking and biking. Hamilton Townes offers something increasingly hard to find: the space and feel of a single-family home, your own screened porch and fenced backyard, and a lifestyle designed around having less to maintain and more to enjoy.
Address
Open on Google Maps-
Address: Hasbrook
-
City: Greenville
-
State/county: Greenville
-
Zip/Postal Code: 29607
-
Area: Hamilton Townes at Verdae
Details
Updated on September 8, 2026 at 2:39 pm-
Property ID 1578852
-
Price $563,940
-
Land Area 0.09 sqft
-
Bedrooms 3
-
Bathrooms 2
-
Garages 2
-
Year Built 2025
-
Property Type Townhouse
-
Property Status Residential
Additional details
-
AccessibilityFeatures Attic Stairs Disappearing
-
ArchitecturalStyle Craftsman
-
AssociationFee 205
-
AssociationFeeFrequency Monthly
-
AssociationFeeIncludes Common Area Ins., Maintenance Structure, Insurance, Maintenance Grounds, Street Lights, Trash, Other/See Remarks, By-Laws, Restrictive Covenants, Yard Irrigation
-
Basement None
-
BathroomsFull 2
-
BathroomsHalf 1
-
BuilderModel The Halton
-
BuilderName LS Homes
-
BuildingName Hamilton Townes At Verdae
-
CommunityFeatures Common Areas, Street Lights, Sidewalks, Lawn Maintenance, Landscape Maintenance
-
ConstructionMaterials Brick Veneer, Concrete
-
ContractStatusChangeDate 2026-01-10
-
Cooling Central Air, Electric
-
DocumentsAvailable House Plans, Restric.Cov/By-Laws
-
ElementarySchool Pelham Road
-
FireplaceFeatures Circulating
-
FireplacesTotal 1
-
Flooring Carpet, Ceramic Tile, Wood, Vinyl
-
FoundationDetails Slab
-
Heating Forced Air, Natural Gas
-
HighSchool J. L. Mann
-
InternetAddressDisplayYN 1
-
InternetAutomatedValuationDisplayYN 1
-
InternetConsumerCommentYN 1
-
InternetEntireListingDisplayYN 1
-
LaundryFeatures 1st Floor, Walk-in, Electric Dryer Hookup, Laundry Room
-
Levels Two
-
ListAgentFirstName Hunter
-
ListAgentFullName Hunter Hurst
-
ListAgentKey 24b29fd1957824919eb0474f4a31f916
-
ListAgentLastName Hurst
-
ListAgentMlsId 108098
-
ListAgentPreferredPhone 864-423-3420
-
ListOfficeKey 7927354090d5cf0e95a8924a6cfa571b
-
ListOfficeMlsId KWR
-
ListOfficeName Keller Williams Grv Upst
-
ListOfficePhone 864-234-7500
-
LotFeatures Sprklr In Grnd-Full Yard
-
LotSizeArea 3920.4
-
LotSizeDimensions 35 x 111.5 x 35 x 112
-
LotSizeSquareFeet 3920.4
-
MLSAreaMajor 030
-
MainLevelBathrooms 1
-
MainLevelBedrooms 1
-
MiddleOrJuniorSchool Beck
-
MlsStatus Active
-
ModificationTimestamp 2026-09-06T17:15:33.500Z
-
OriginalEntryTimestamp 2026-01-10T19:54:56.000Z
-
OriginatingSystemID bk4
-
OriginatingSystemKey bk4
-
OriginatingSystemName Greater Greenville MLS
-
ParcelNumber 0547200108200
-
ParkingFeatures Attached, Paved, Garage Door Opener
-
ParkingTotal 2
-
PatioAndPorchFeatures Patio, Front Porch, Porch
-
PetsAllowed Breed Restrictions, Yes
-
PhotosChangeTimestamp 2026-08-23T17:50:36.485Z
-
PhotosCount 21
-
PropertyCondition Under Construction
-
RoadFrontageType Private Road
-
Roof Architectural, Metal
-
SecurityFeatures Smoke Detector(s)
-
Sewer Public Sewer
-
ShowingInstructions Advance Notice Required, Appointment/Call Center, List Agent Present, Call Listing Office/Agent, Under Construction
-
SourceSystemKey 1578852
-
StateOrProvince SC
-
Stories 2
-
StreetName Hasbrook
-
StreetNumber 17
-
StreetSuffix Lane
-
SyndicationRemarks Welcome home to a different kind of low-maintenance living in the heart of Verdae. One of the features that sets Hamilton Townes apart is its wider home designs, creating the space, openness, and livability you expect from a single-family home without the weekend lawn maintenance. This brand-new corner-site home is now sheetrocked, this is one of only a few remaining corner opportunities in the community. Thoughtfully designed and loaded with upgrades, it offers an easy, lock-and-leave lifestyle without sacrificing space, outdoor living, or high-end finishes. Upgraded wide-plank LVP flooring extends throughout the entire home, including the bedrooms and loft, creating a seamless, elevated look with no carpet. The open-concept main level is designed for everyday living and entertaining, anchored by a spacious kitchen featuring crisp white 42-inch soft-close cabinetry, Calacatta quartz countertops, stainless steel appliances, and a gas range. An oversized contrasting Iron island adds additional cabinetry, generous prep space, and plenty of seating before flowing seamlessly into the dining and living areas. The main-level owner's suite offers the convenience of first-floor living with a spacious walk-in closet and spa-inspired bath featuring dual vanities, a full tile shower, and frameless glass shower door. Upstairs, two spacious bedrooms, a full bath with double sinks, and a versatile loft provide flexible space for guests, a home office, media room, or second living area. Upgraded LVP continues throughout the second level for a polished, cohesive feel. Outdoor living doesn't get left behind. A screened porch and fenced backyard create your own private space for morning coffee, entertaining, or unwinding at the end of the day, all while enjoying HOA-maintained landscaping and the ease of a low-maintenance lifestyle. And then there's the location. In the heart of Verdae, Hamilton Townes puts Trader Joe's, Costco, Target, Starbucks, restaurants, a movie theater, shopping, and medical offices just minutes from home. Downtown Greenville is a short drive away, I-85 and I-385 are easily accessible, and the Swamp Rabbit Trail extension provides a nearby connection for walking and biking. Hamilton Townes offers something increasingly hard to find: the space and feel of a single-family home, your own screened porch and fenced backyard, and a lifestyle designed around having less to maintain and more to enjoy.
-
TaxAnnualAmount 0
-
Utilities Underground Utilities, Cable Available
-
WaterSource Public
-
WindowFeatures Tilt Out Windows
Mortgage Calculator
-
Down Payment
-
Loan Amount
-
Monthly Mortgage Payment
-
Property Tax