
1728 Hildago Drive, Boiling Springs SC 29316,Boiling Springs,Spartanburg,Residential
- $219,859
1728 Hildago Drive, Boiling Springs SC 29316,Boiling Springs,Spartanburg,Residential
- $219,859
Description
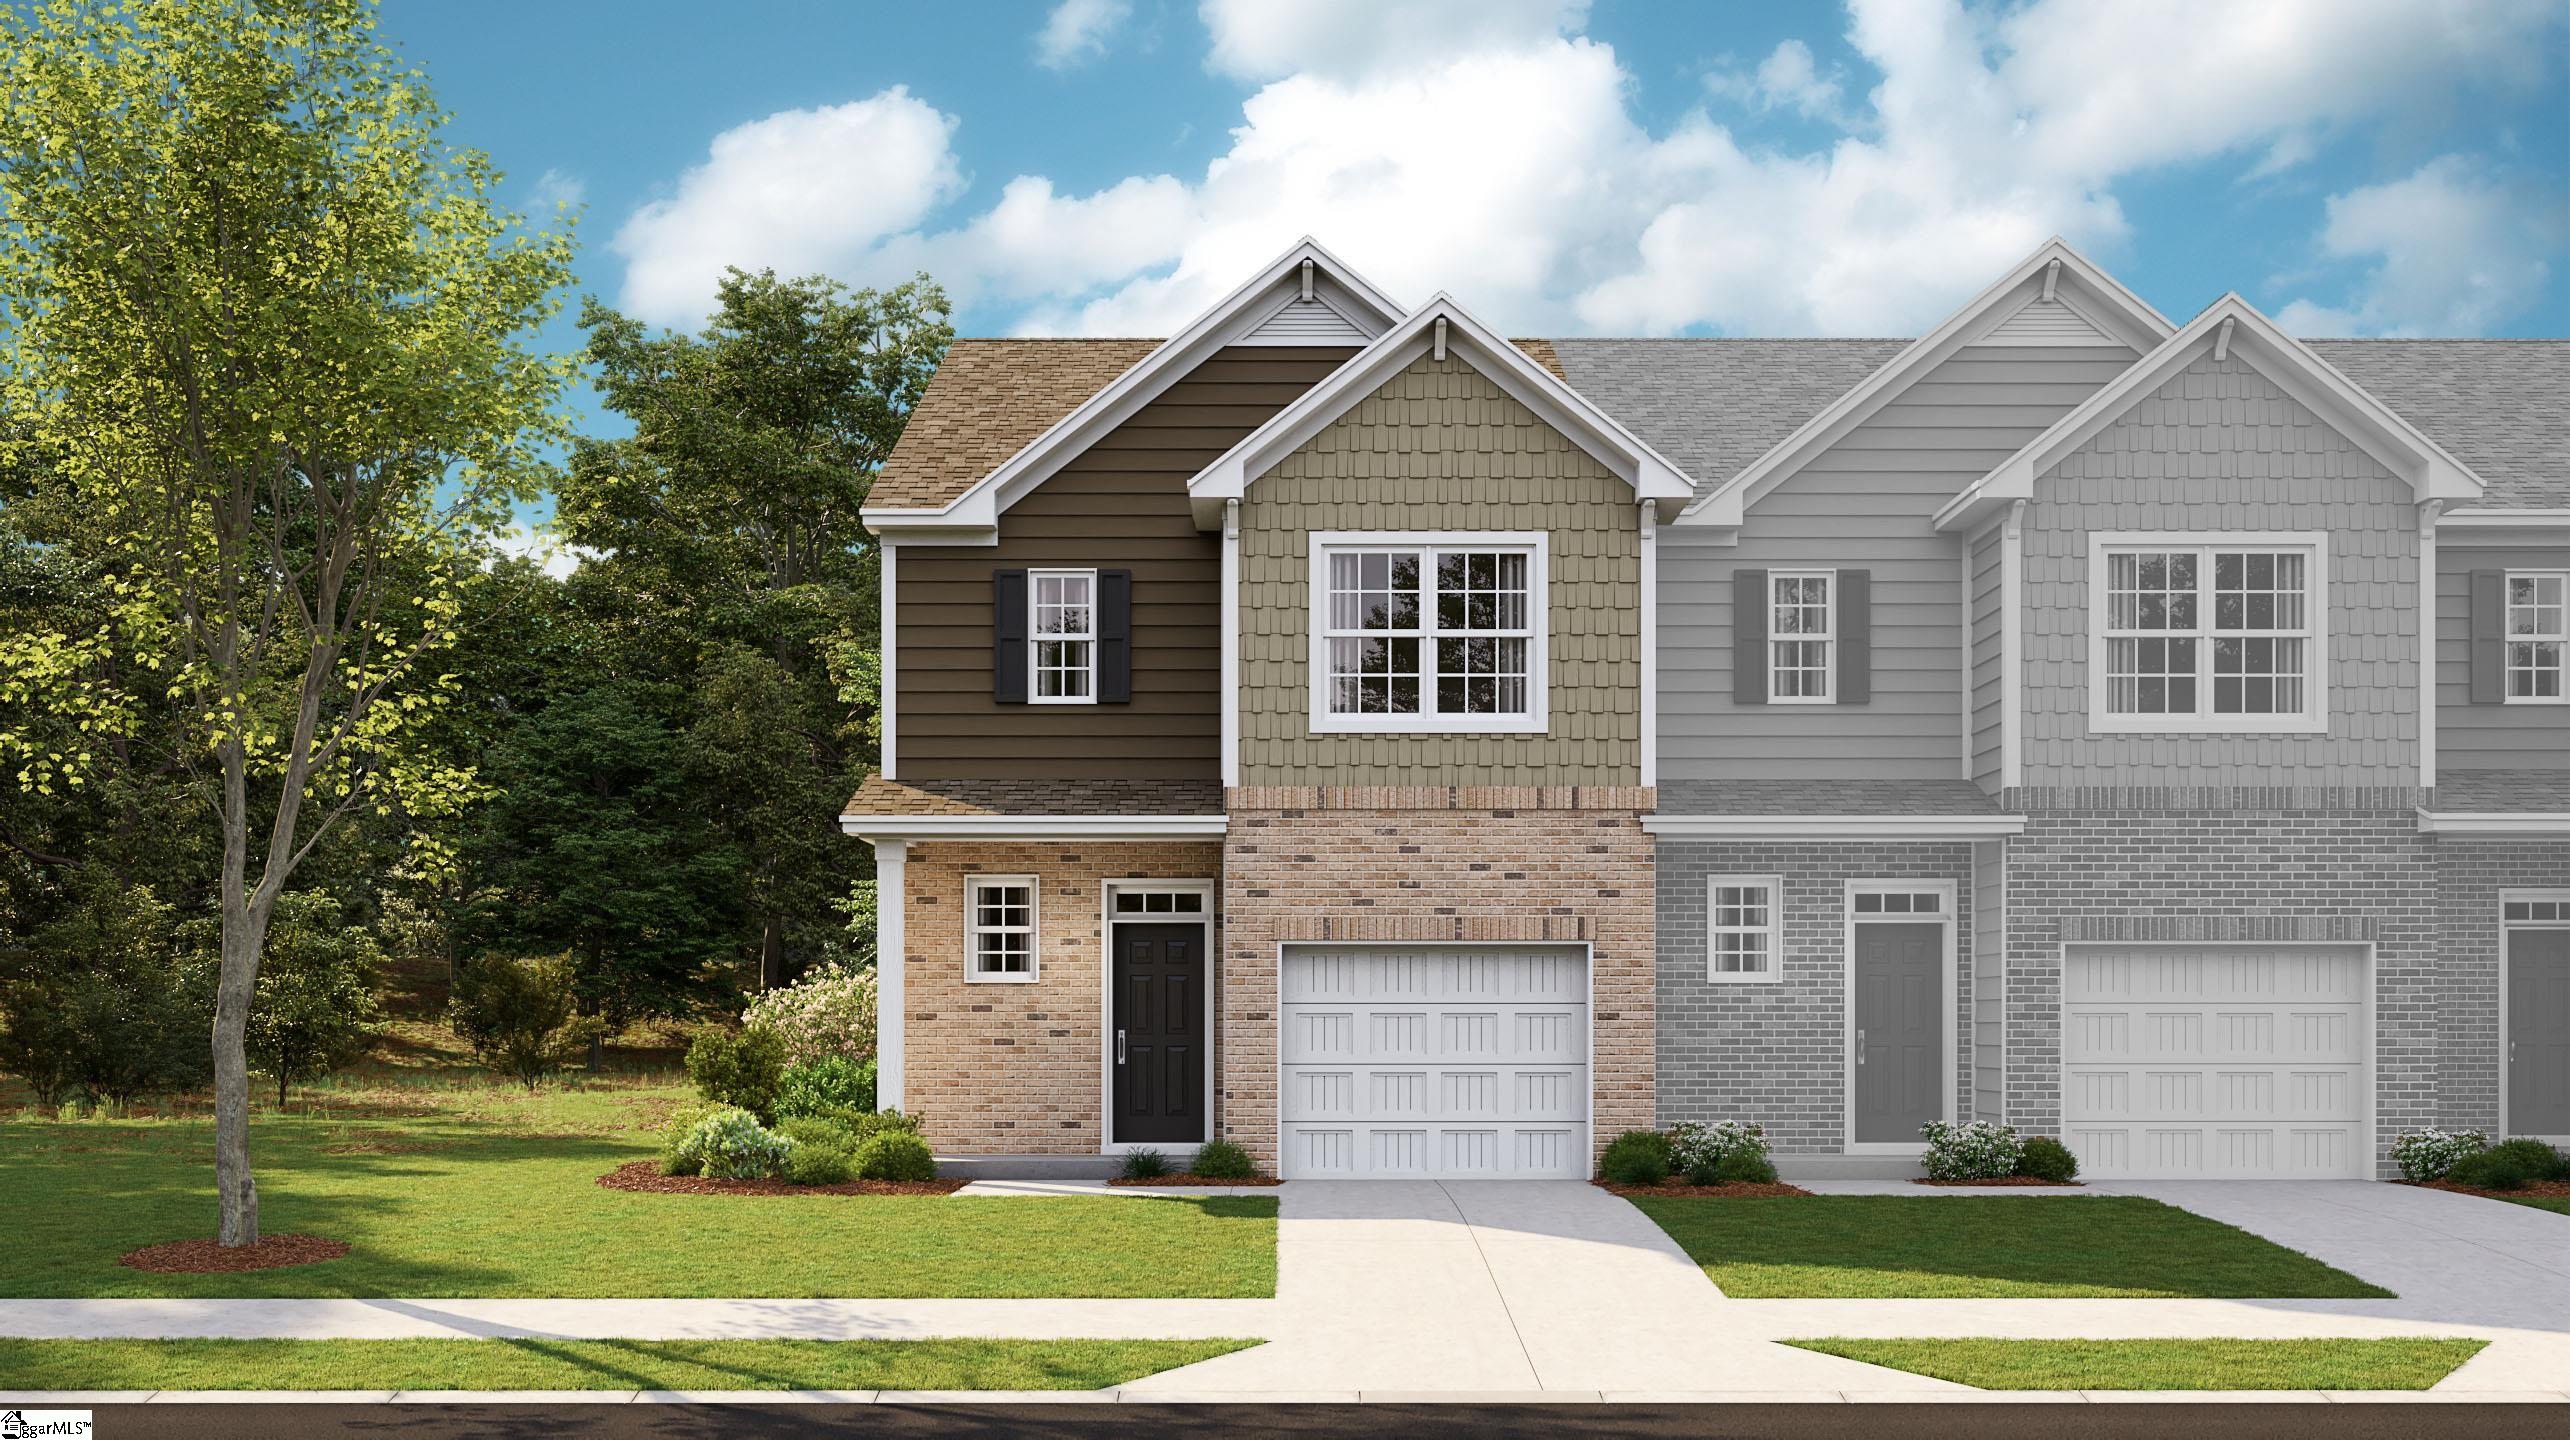

Welcome to Chestnut Springs. A community in Boiling Springs! This is a maintenance free community that ensures every homeowner has the luxury to focus on other aspects of their lives, while their lawns look good all year around. Our Carlton floorplan features an open concept that is refreshing, light, and cozy. It’s loaded with features we know customers love! – Our seamless kitchen offers QUARTZ countertops, subway tile backsplash in white or grey, luxury vinyl floors throughout the downstairs, kitchen island for hosting and stainless-steel Frigidaire appliances and a tankless gas water heater. 9-foot ceilings main level, 3 bedrooms, 2.5 bath upstairs and the homes features a 1 car garage.
Address
Open on Google Maps-
Address: Hildago
-
City: Boiling Springs
-
State/county: Spartanburg
-
Zip/Postal Code: 29316
-
Area: Chestnut Springs
Details
Updated on February 3, 2026 at 9:35 am-
Property ID 1580631
-
Price $219,859
-
Land Area 0.0517 sqft
-
Bedrooms 3
-
Bathrooms 3
-
Garage 1
-
Year Built 2026
-
Property Type Townhouse
-
Property Status Residential
Additional details
-
ArchitecturalStyle Craftsman
-
AssociationFee 200
-
AssociationFeeFrequency Monthly
-
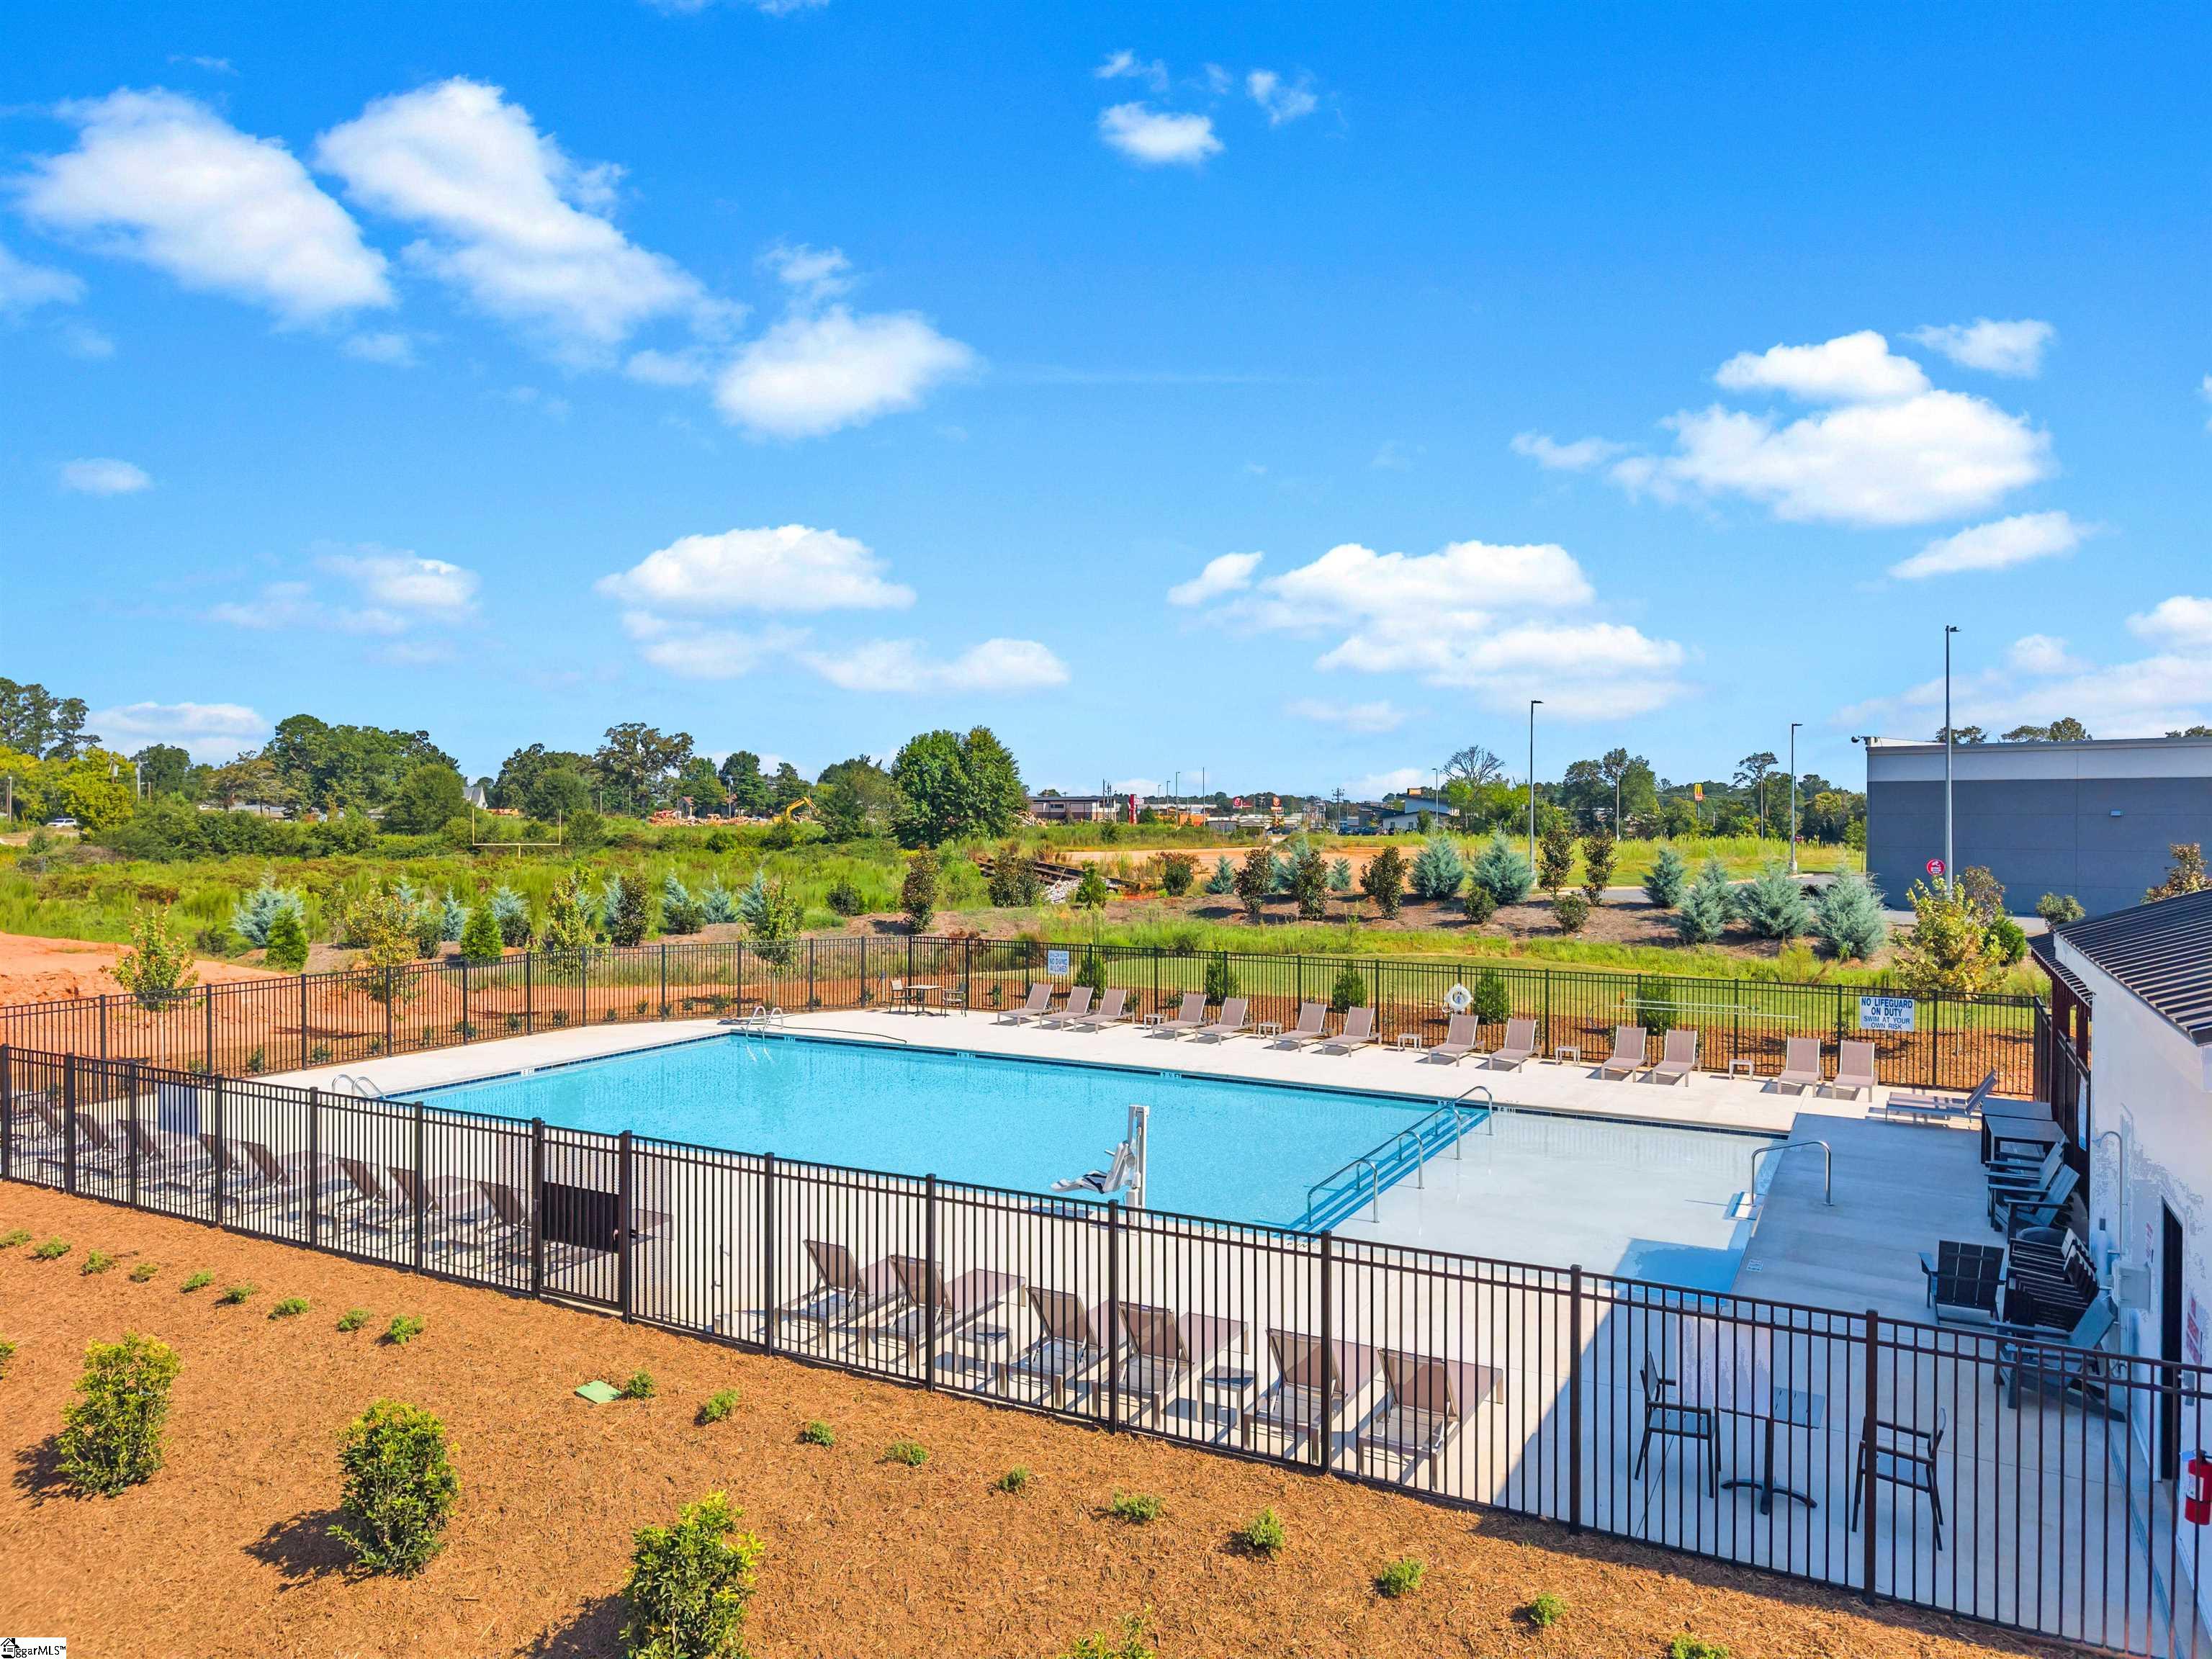
AssociationFeeIncludes Common Area Ins., Electricity, Maintenance Grounds, Pool, By-Laws
-
Basement None
-
BathroomsFull 2
-
BathroomsHalf 1
-
BuilderModel Carlton
-
CommunityFeatures Common Areas
-
ContractStatusChangeDate 2026-02-03
-
ElementarySchool Boilings Spring
-
FireplacesTotal 0
-
Flooring Laminate, Luxury Vinyl
-
FoundationDetails Slab
-
Heating Forced Air, Natural Gas
-
HighSchool Boiling Springs
-
InternetAddressDisplayYN 1
-
InternetAutomatedValuationDisplayYN 1
-
InternetConsumerCommentYN 1
-
InternetEntireListingDisplayYN 1
-
LaundryFeatures 2nd Floor, Walk-in, Electric Dryer Hookup, Washer Hookup
-
Levels Two
-
ListAgentFirstName Katherine
-
ListAgentFullName Katherine Jarrett
-
ListAgentKey d41a3d6dae9066ac2b37a5508714b673
-
ListAgentLastName Jarrett
-
ListAgentMlsId 114904
-
ListAgentPreferredPhone 704-243-5871
-
ListOfficeKey 91ab14c0bc875793af850e0c67168ee2
-
ListOfficeMlsId LENN
-
ListOfficeName Lennar Carolinas LLC
-
ListOfficePhone 888-208-4555
-
ListingKey bad31154b159e6cac36aede9828ba2ea
-
LotFeatures 1/2 Acre or Less
-
LotSizeArea 2250
-
LotSizeDimensions 90 x 25
-
LotSizeSquareFeet 2250
-
MLSAreaMajor 015
-
MainLevelBathrooms 0
-
MainLevelBedrooms 0
-
MiddleOrJuniorSchool Boiling Springs
-
MlsStatus Active
-
ModificationTimestamp February 3, 2026 at 01:15pm
-
OriginalEntryTimestamp February 3, 2026 at 01:15pm
-
OriginatingSystemID bk4
-
OriginatingSystemKey bk4
-
OriginatingSystemName Greater Greenville MLS
-
ParcelNumber NA
-
ParkingFeatures Attached, Concrete
-
ParkingTotal 1
-
PetsAllowed Breed Restrictions
-
PhotosChangeTimestamp February 3, 2026 at 01:18pm
-
PhotosCount 3
-
PropertyCondition Under Construction
-
Roof Composition
-
Sewer Public Sewer
-
StateOrProvince SC
-
Stories 2
-
StreetName Hildago
-
StreetNumber 1728
-
StreetSuffix Drive
-
SyndicationRemarks Welcome to Chestnut Springs. A community in Boiling Springs! This is a maintenance free community that ensures every homeowner has the luxury to focus on other aspects of their lives, while their lawns look good all year around. Our Carlton floorplan features an open concept that is refreshing, light, and cozy. It's loaded with features we know customers love! - Our seamless kitchen offers QUARTZ countertops, subway tile backsplash in white or grey, luxury vinyl floors throughout the downstairs, kitchen island for hosting and stainless-steel Frigidaire appliances and a tankless gas water heater. 9-foot ceilings main level, 3 bedrooms, 2.5 bath upstairs and the homes features a 1 car garage.
-
TaxAnnualAmount 0
-
Utilities Underground Utilities
-
WaterSource Public
-
WindowFeatures Tilt Out Windows, Vinyl/Aluminum Trim, Insulated Windows
Mortgage Calculator
Monthly
-
Down Payment
-
Loan Amount
-
Monthly Mortgage Payment
-
Property Tax






