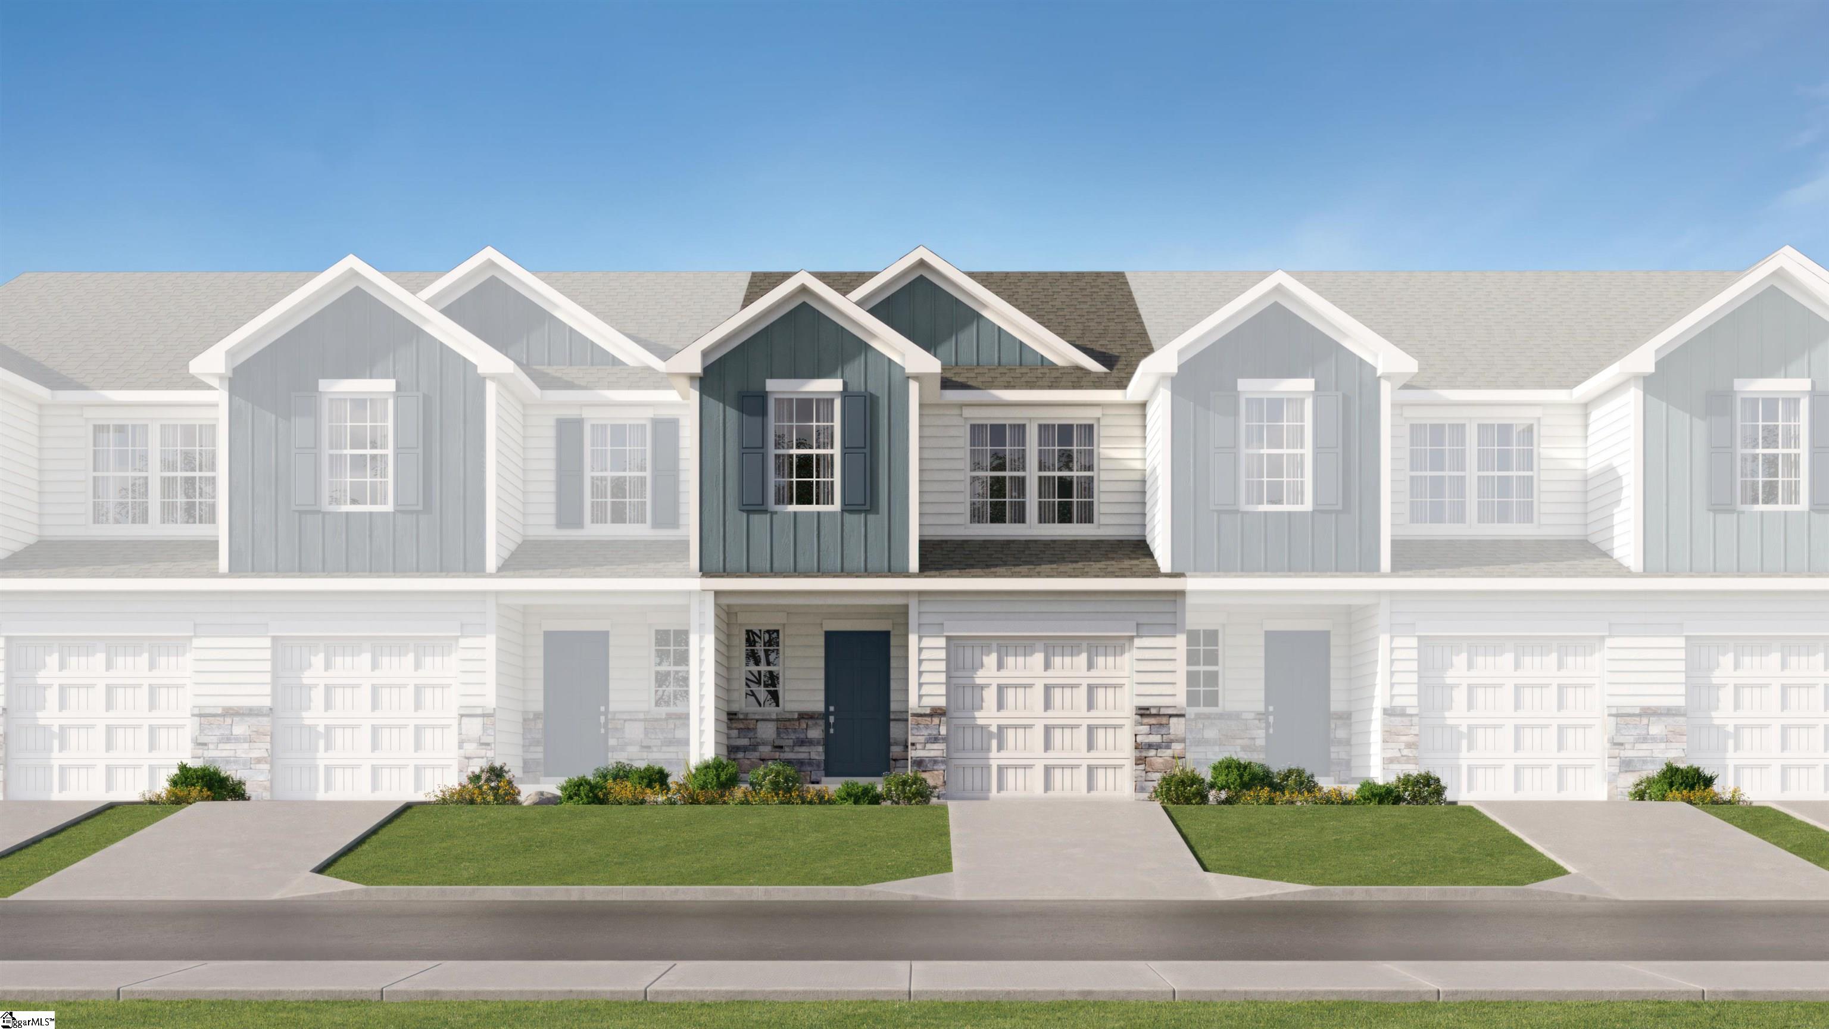
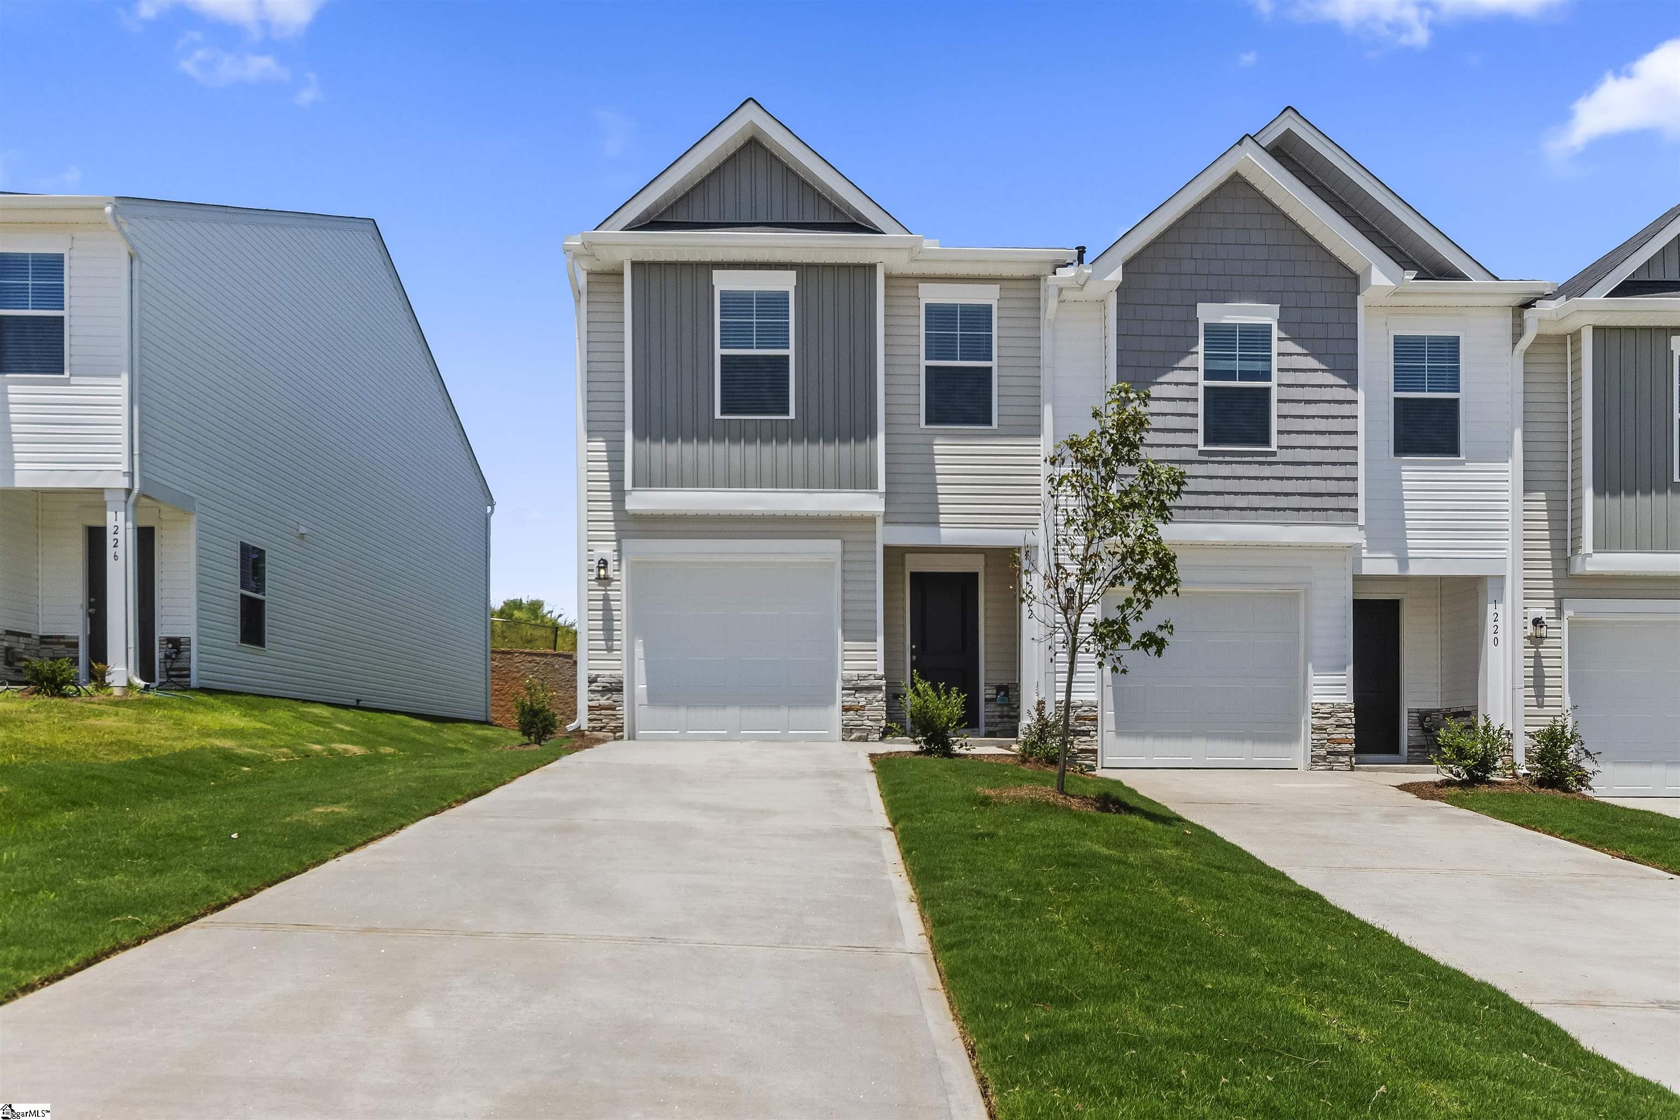
18 Fred Garrett Street Lot 19, Greenville SC 29601,Greenville,Greenville,Residential
- $1,294,490


- Townhouse
- 3
- 3
- 2
- sqft
- 2027
- $1,294,490
Description
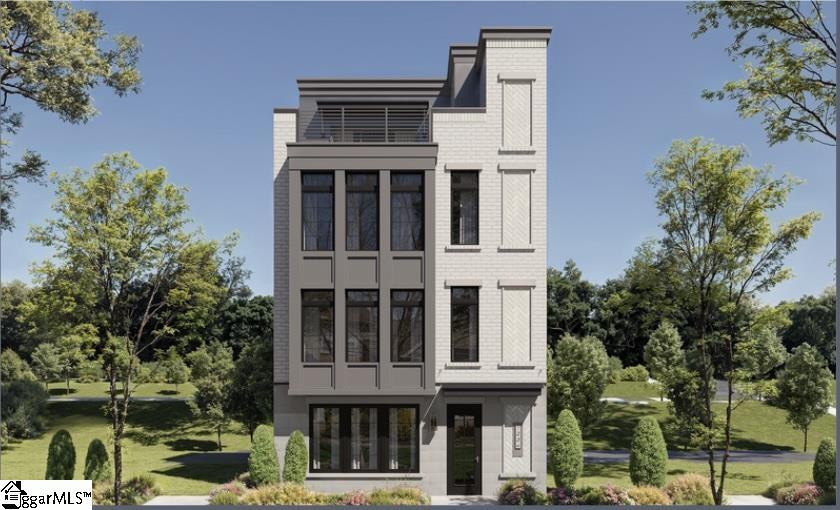
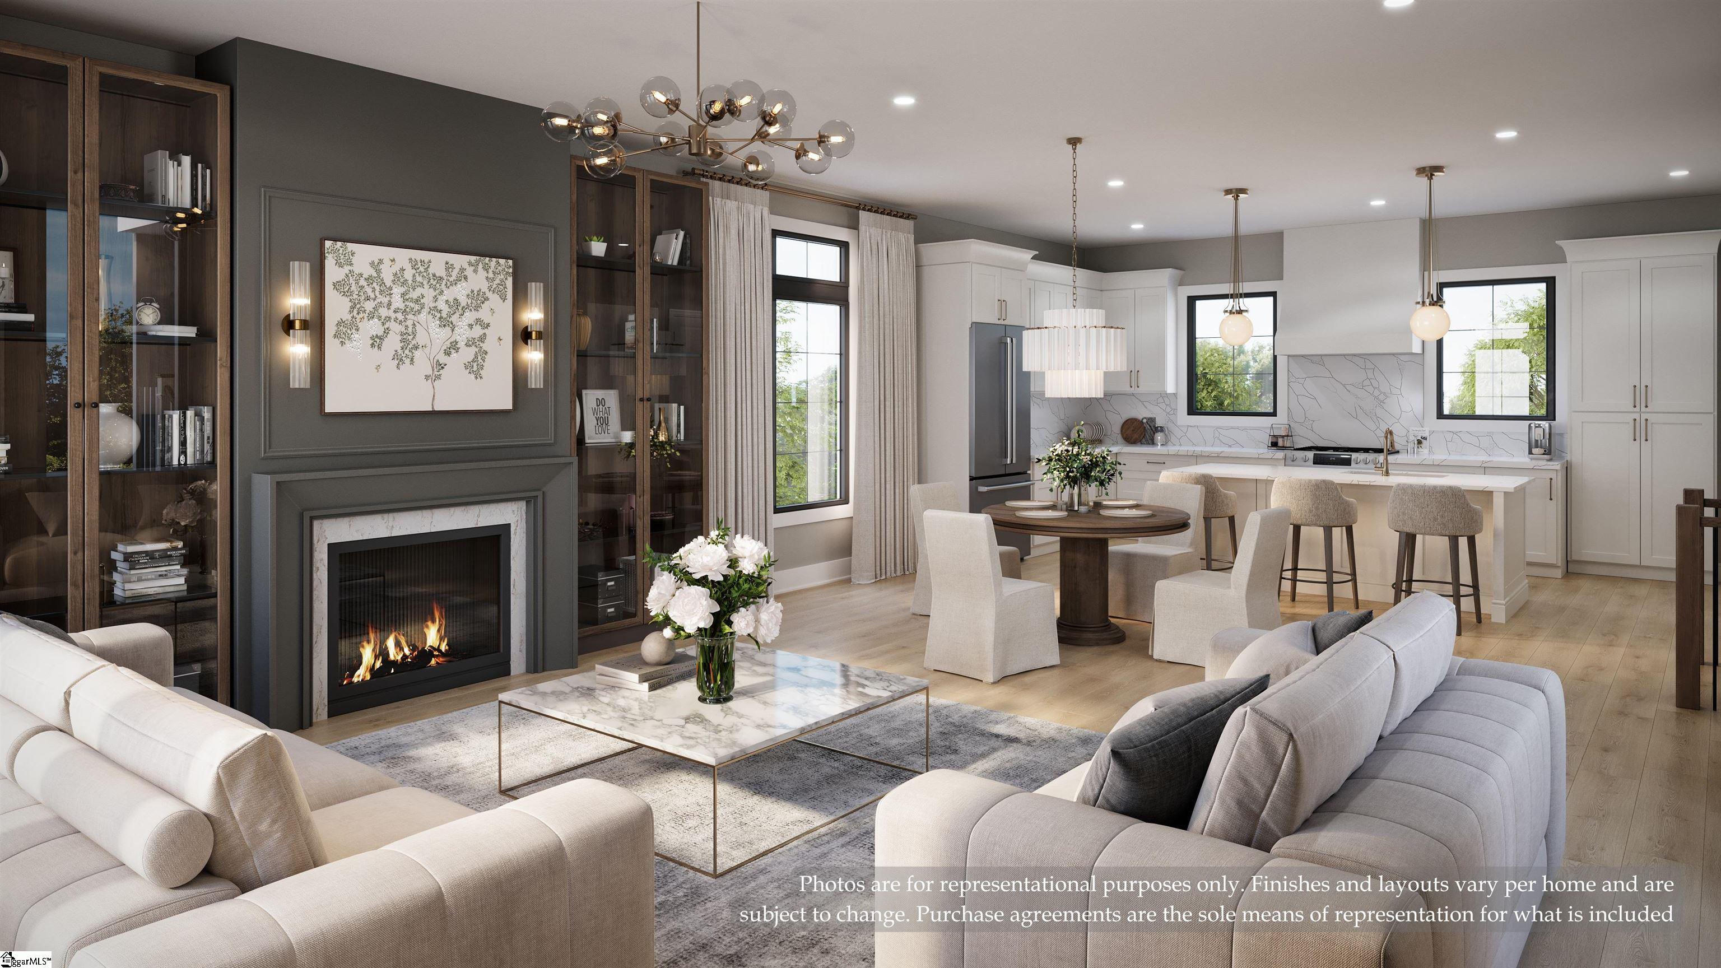
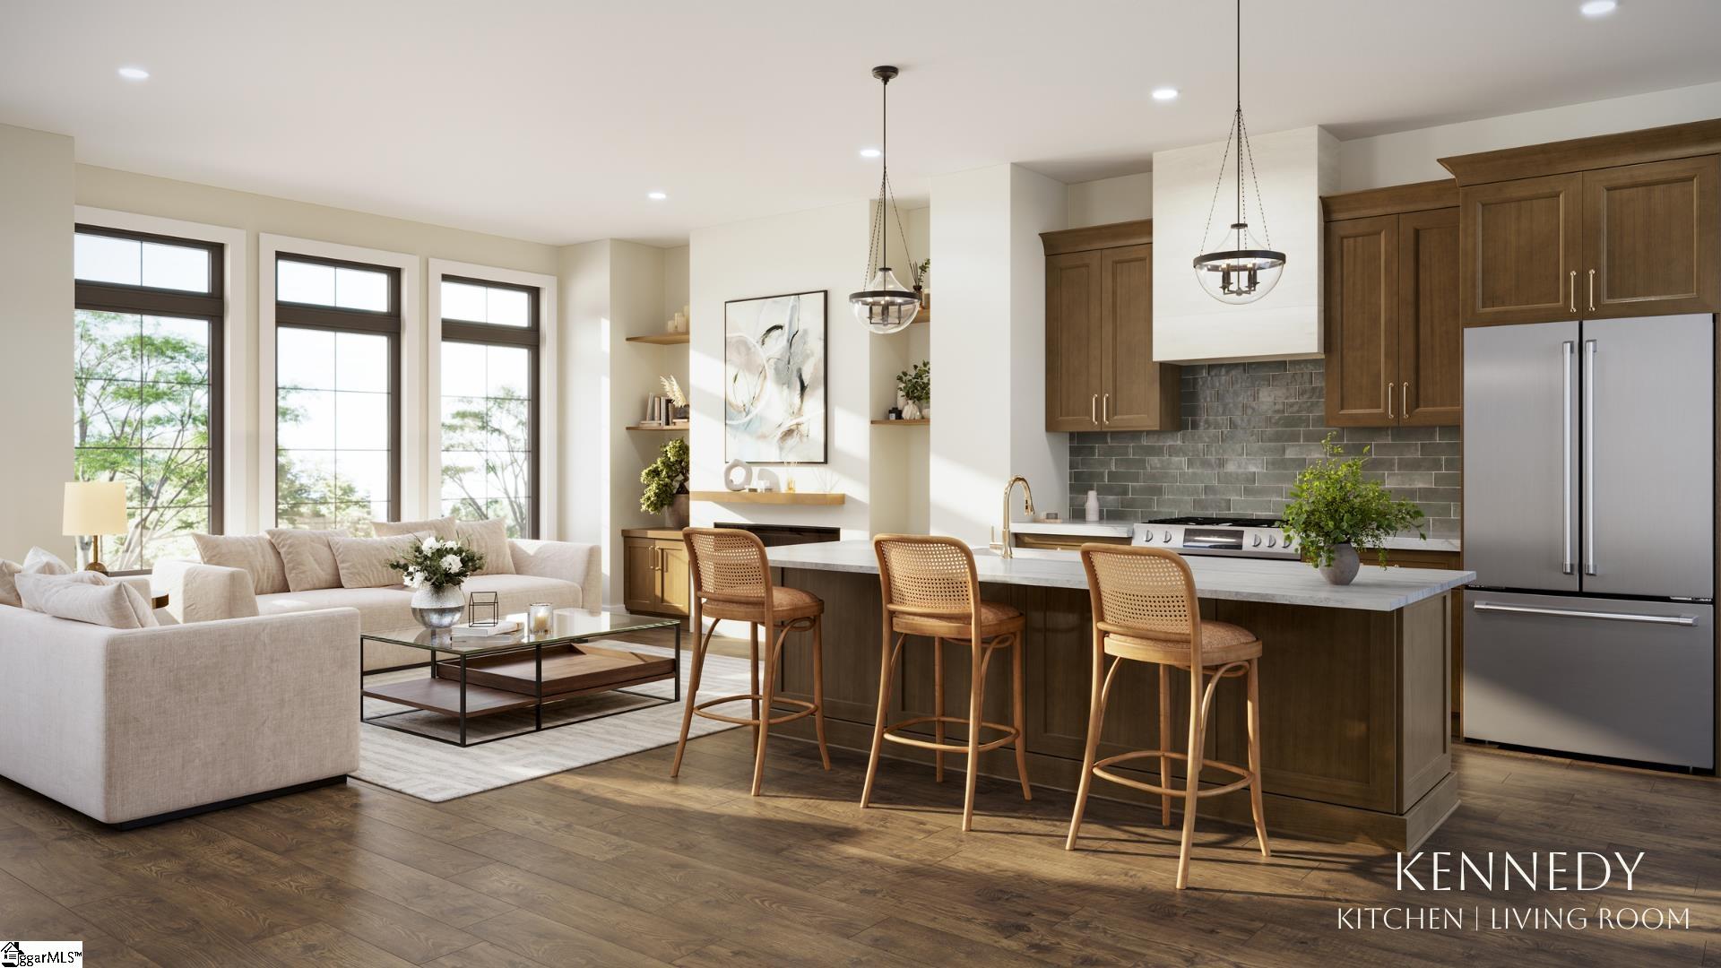
Luxury townhomes being built in the heart of Greenville’s newest walkable district, Solaire is the first for-sale residential community within the reimagined County Square redevelopment. This boutique collection of architecturally distinctive townhomes will offer rooftop terraces, refined interior finishes, and a lifestyle centered around connection — to downtown’s shopping, dining, festivals, and sports, as well as to nature along the future extension of the Swamp Rabbit Trail just steps from home. This home features golf cart storage and a two car garage on the first floor and an open floor plan with an expanded kitchen and walk in pantry on the second floor. Two bedrooms, including the primary, and two full bathrooms on the third floor. Lastly, the fourth floor has a third bedroom and loft with wet bar walking out onto the terrace.
Address
Open on Google Maps-
Address: Fred Garrett
-
City: Greenville
-
State/county: Greenville
-
Zip/Postal Code: 29601
-
Area: Solaire
Details
Updated on September 8, 2026 at 2:42 pm-
Property ID 1596864
-
Price $1,294,490
-
Land Area 0.03 sqft
-
Bedrooms 3
-
Bathrooms 3
-
Garages 2
-
Year Built 2027
-
Property Type Townhouse
-
Property Status Residential
Additional details
-
ArchitecturalStyle Transitional
-
AssociationFee 204
-
AssociationFeeFrequency Monthly
-
AssociationFeeIncludes Insurance, Maintenance Grounds, Street Lights, Trash, Termite Contract, By-Laws, Restrictive Covenants, Yard Irrigation
-
Basement None
-
BathroomsFull 3
-
BathroomsHalf 1
-
BuilderModel Kennedy
-
BuilderName Copper Builders
-
CloseDate 2027-04-30
-
CommunityFeatures Common Areas, Street Lights, Sidewalks, Landscape Maintenance
-
ConstructionMaterials Brick Veneer, Hardboard Siding, Stone
-
ContractStatusChangeDate 2026-07-17
-
Cooling Multi Units
-
DocumentsAvailable None
-
ElementarySchool Sara Collins
-
FireplaceFeatures Outside
-
FireplacesTotal 2
-
Flooring Ceramic Tile, Luxury Vinyl
-
FoundationDetails Slab
-
Heating Multi-Units, Natural Gas
-
HighSchool Greenville
-
InternetAddressDisplayYN 1
-
InternetAutomatedValuationDisplayYN 1
-
InternetConsumerCommentYN 1
-
InternetEntireListingDisplayYN 1
-
LaundryFeatures 2nd Floor, Laundry Closet, Gas Dryer Hookup
-
Levels Three Or More
-
ListAgentFirstName Laine
-
ListAgentFullName Laine Tucker
-
ListAgentKey f445c652d5a0748a09f6b0fd7ccffb4d
-
ListAgentLastName Tucker
-
ListAgentMlsId 109641
-
ListAgentPreferredPhone 864-915-1962
-
ListOfficeKey 7927354090d5cf0e95a8924a6cfa571b
-
ListOfficeMlsId KWR
-
ListOfficeName Keller Williams Grv Upst
-
ListOfficePhone 864-234-7500
-
LotFeatures 1/2 Acre or Less, Sidewalk
-
LotSizeArea 1306.8
-
LotSizeSquareFeet 1306.8
-
MLSAreaMajor 074
-
MainLevelBathrooms 0
-
MainLevelBedrooms 0
-
MiddleOrJuniorSchool Hughes
-
MlsStatus Pending
-
ModificationTimestamp 2026-07-17T20:24:23.800Z
-
OriginalEntryTimestamp 2026-07-06T18:20:22.600Z
-
OriginatingSystemID bk4
-
OriginatingSystemKey bk4
-
OriginatingSystemName Greater Greenville MLS
-
ParcelNumber 0091010200101
-
ParkingFeatures Attached
-
ParkingTotal 2
-
PatioAndPorchFeatures Deck
-
PhotosChangeTimestamp 2026-07-15T18:45:35.281Z
-
PhotosCount 5
-
PropertyCondition Under Construction
-
RoadFrontageType Private Road
-
Roof Other
-
Sewer Public Sewer
-
ShowingInstructions Call Listing Office/Agent
-
SourceSystemKey 1596864
-
StateOrProvince SC
-
Stories 3
-
StreetName Fred Garrett
-
StreetNumber 18
-
StreetSuffix Street
-
SyndicationRemarks Luxury townhomes being built in the heart of Greenville’s newest walkable district, Solaire is the first for-sale residential community within the reimagined County Square redevelopment. This boutique collection of architecturally distinctive townhomes will offer rooftop terraces, refined interior finishes, and a lifestyle centered around connection — to downtown’s shopping, dining, festivals, and sports, as well as to nature along the future extension of the Swamp Rabbit Trail just steps from home. This home features golf cart storage and a two car garage on the first floor and an open floor plan with an expanded kitchen and walk in pantry on the second floor. Two bedrooms, including the primary, and two full bathrooms on the third floor. Lastly, the fourth floor has a third bedroom and loft with wet bar walking out onto the terrace.
-
TaxAnnualAmount 0
-
UnitNumber Lot 19
-
Utilities Underground Utilities, Cable Available
-
WaterSource Public
Features
- Has Cooling System
- Has Heating System
- Ceiling Smooth
- Countertops – Quartz
- Pantry
- Free-Standing Gas Range
- New Construction
- Home Owners Association
- Garage Attached
- Has Garage
- Ceiling Fan(s)
- Has Fireplace
- Outdoor Fireplace
- Dishwasher
- Elevator
- Gas Water Heater
- High Ceilings
- Microwave
- Open Floorplan
- Outdoor Grill
- Outdoor Kitchen
- Range Hood
- Refrigerator
- Tankless Water Heater
- Walk-In Closet(s)
- Wet Bar
Mortgage Calculator
-
Down Payment
-
Loan Amount
-
Monthly Mortgage Payment
-
Property Tax