
19 Kindlin Way, Taylors SC 29687,Taylors,Greenville,Residential
- $345,000









- Single Family Residence
- 3
- 2
- 2
- sqft
- 1988
- $345,000
Description
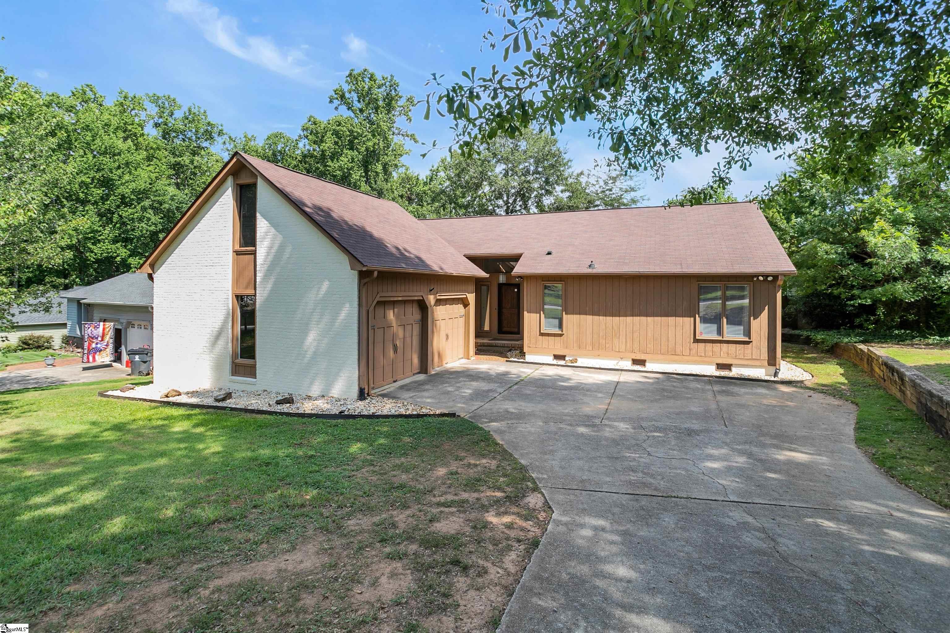
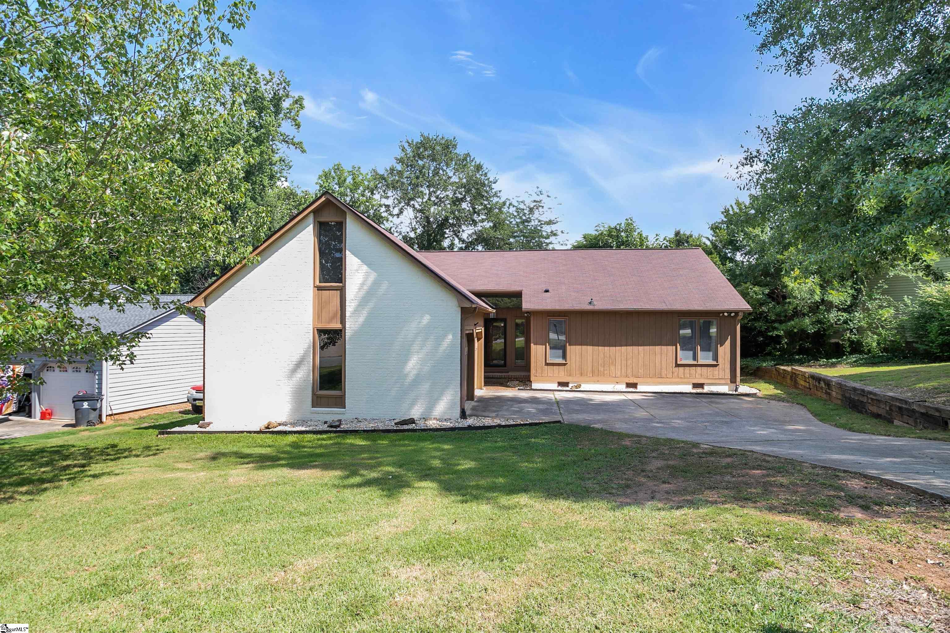
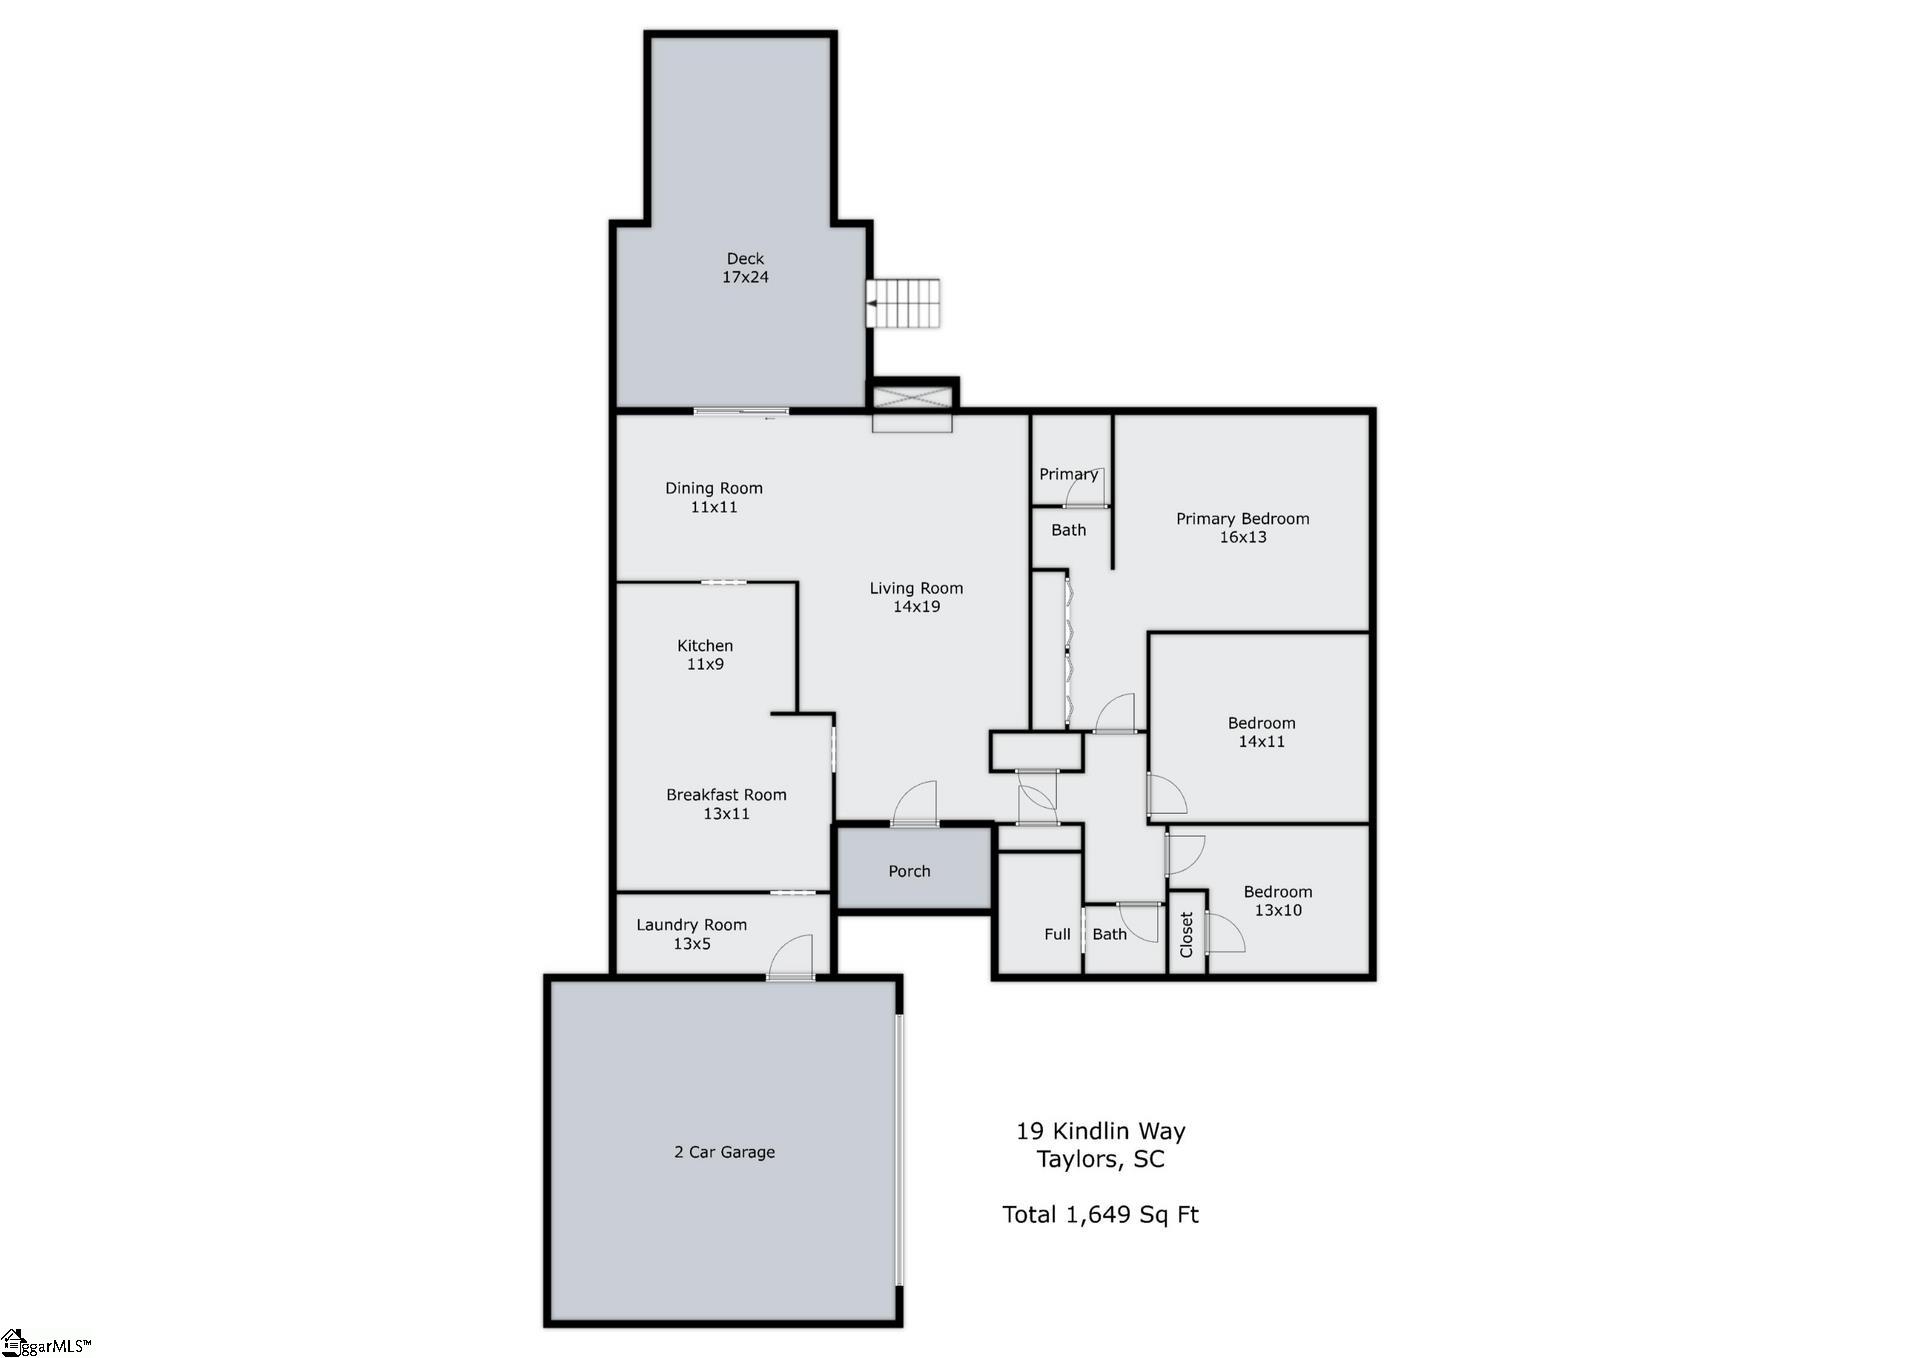
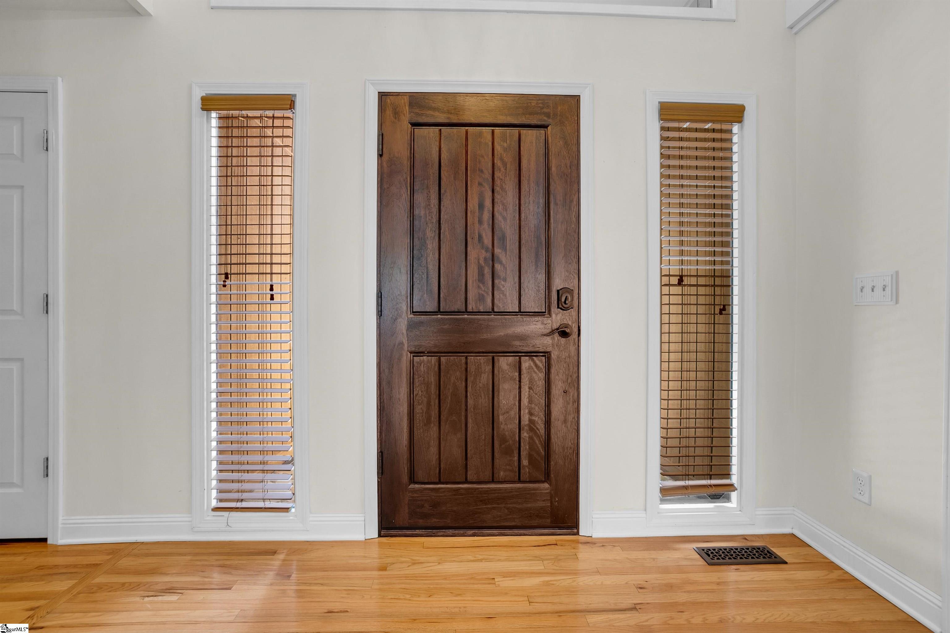
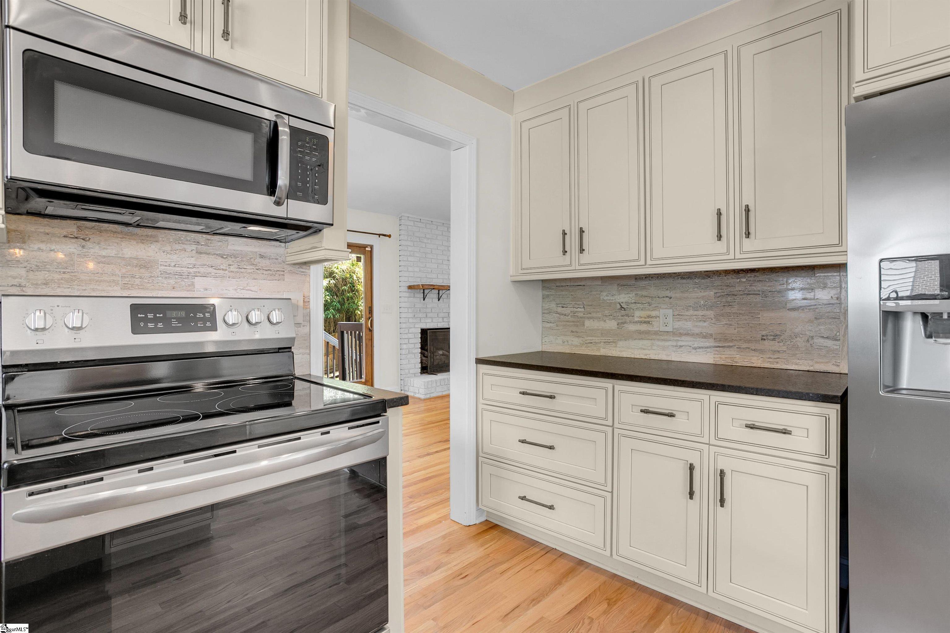
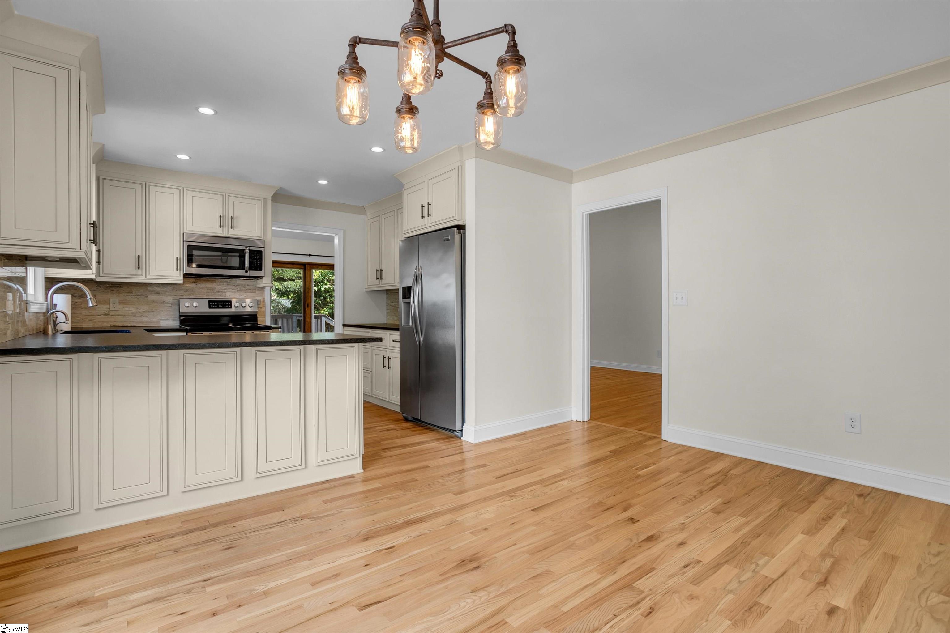
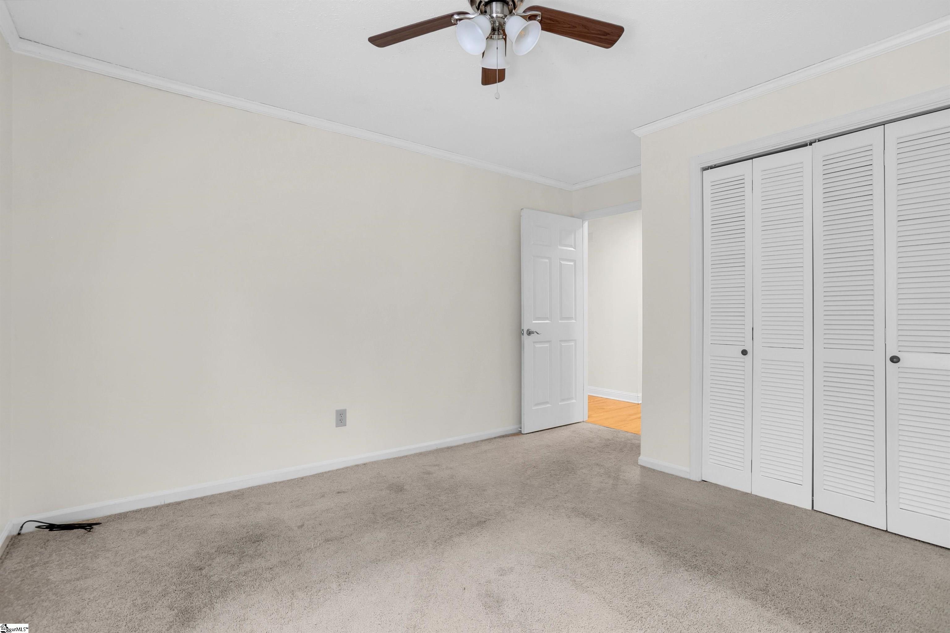
Charming Living in the Heart of Pebble Creek! Welcome to 19 Kindlin Way, a delightful 3-bedroom, 2-bath home offering 1,600 sq ft of comfortable, well-designed living space in one of the Upstate’s most established and beloved communities. Tucked into the heart of Pebble Creek, this home puts you within walking distance of golf, tennis, and the community pool. Making an active, amenity-rich lifestyle part of your everyday routine. Inside, you’ll find a functional, easy-flowing layout perfect for first-time buyers, downsizers, or anyone looking for low-maintenance living in a premier location. What truly makes this home special is where it sits. Pebble Creek is a mature, tree-canopied neighborhood with decades of pride of ownership, offering the timeless charm and character that only an established community can provide. Take an evening stroll (or golf cart cruise!) past manicured lawns and mature landscaping, creating a picturesque, walkable setting that feels like a step back in time — yet it’s just minutes from Greenville’s shopping, dining, and top-rated schools. Neighbors know neighbors here, and the sense of community runs deep, with residents enjoying everything from casual walks to the proshop to friendly rounds on the golf course just around the corner. For buyers seeking the charm of an established neighborhood paired with an unbeatable, walkable location, 19 Kindlin Way is a rare find. Schedule your private showing today and experience Pebble Creek living for yourself!
Address
Open on Google Maps-
Address: Kindlin
-
City: Taylors
-
State/county: Greenville
-
Zip/Postal Code: 29687
-
Area: Pebble Creek
Details
Updated on September 8, 2026 at 2:34 pm-
Property ID 1600901
-
Price $345,000
-
Land Area 0.25 sqft
-
Bedrooms 3
-
Bathrooms 2
-
Garages 2
-
Year Built 1988
-
Property Type Single Family Residence
-
Property Status Residential
Additional details
-
AccessibilityFeatures Attic Stairs Disappearing
-
ArchitecturalStyle Contemporary, Ranch
-
AssociationFee 125
-
AssociationFeeFrequency Annually
-
AssociationFeeIncludes None
-
Basement None
-
BathroomsFull 2
-
BathroomsHalf 0
-
CommunityFeatures Golf, Pool, Tennis Court(s)
-
ConstructionMaterials Brick Veneer, Wood Siding
-
ContractStatusChangeDate 2026-08-14
-
Cooling Central Air, Electric
-
Disclosures Seller Disclosure
-
DocumentsAvailable Seller Disclosure, SQFT Sketch
-
ElementarySchool Paris
-
FireplaceFeatures Gas Log
-
FireplacesTotal 1
-
Flooring Carpet, Ceramic Tile, Wood, Laminate
-
FoundationDetails Crawl Space/Slab
-
Heating Electric, Heat Pump
-
HighSchool Wade Hampton
-
InternetAddressDisplayYN 1
-
InternetAutomatedValuationDisplayYN 1
-
InternetConsumerCommentYN 1
-
InternetEntireListingDisplayYN 1
-
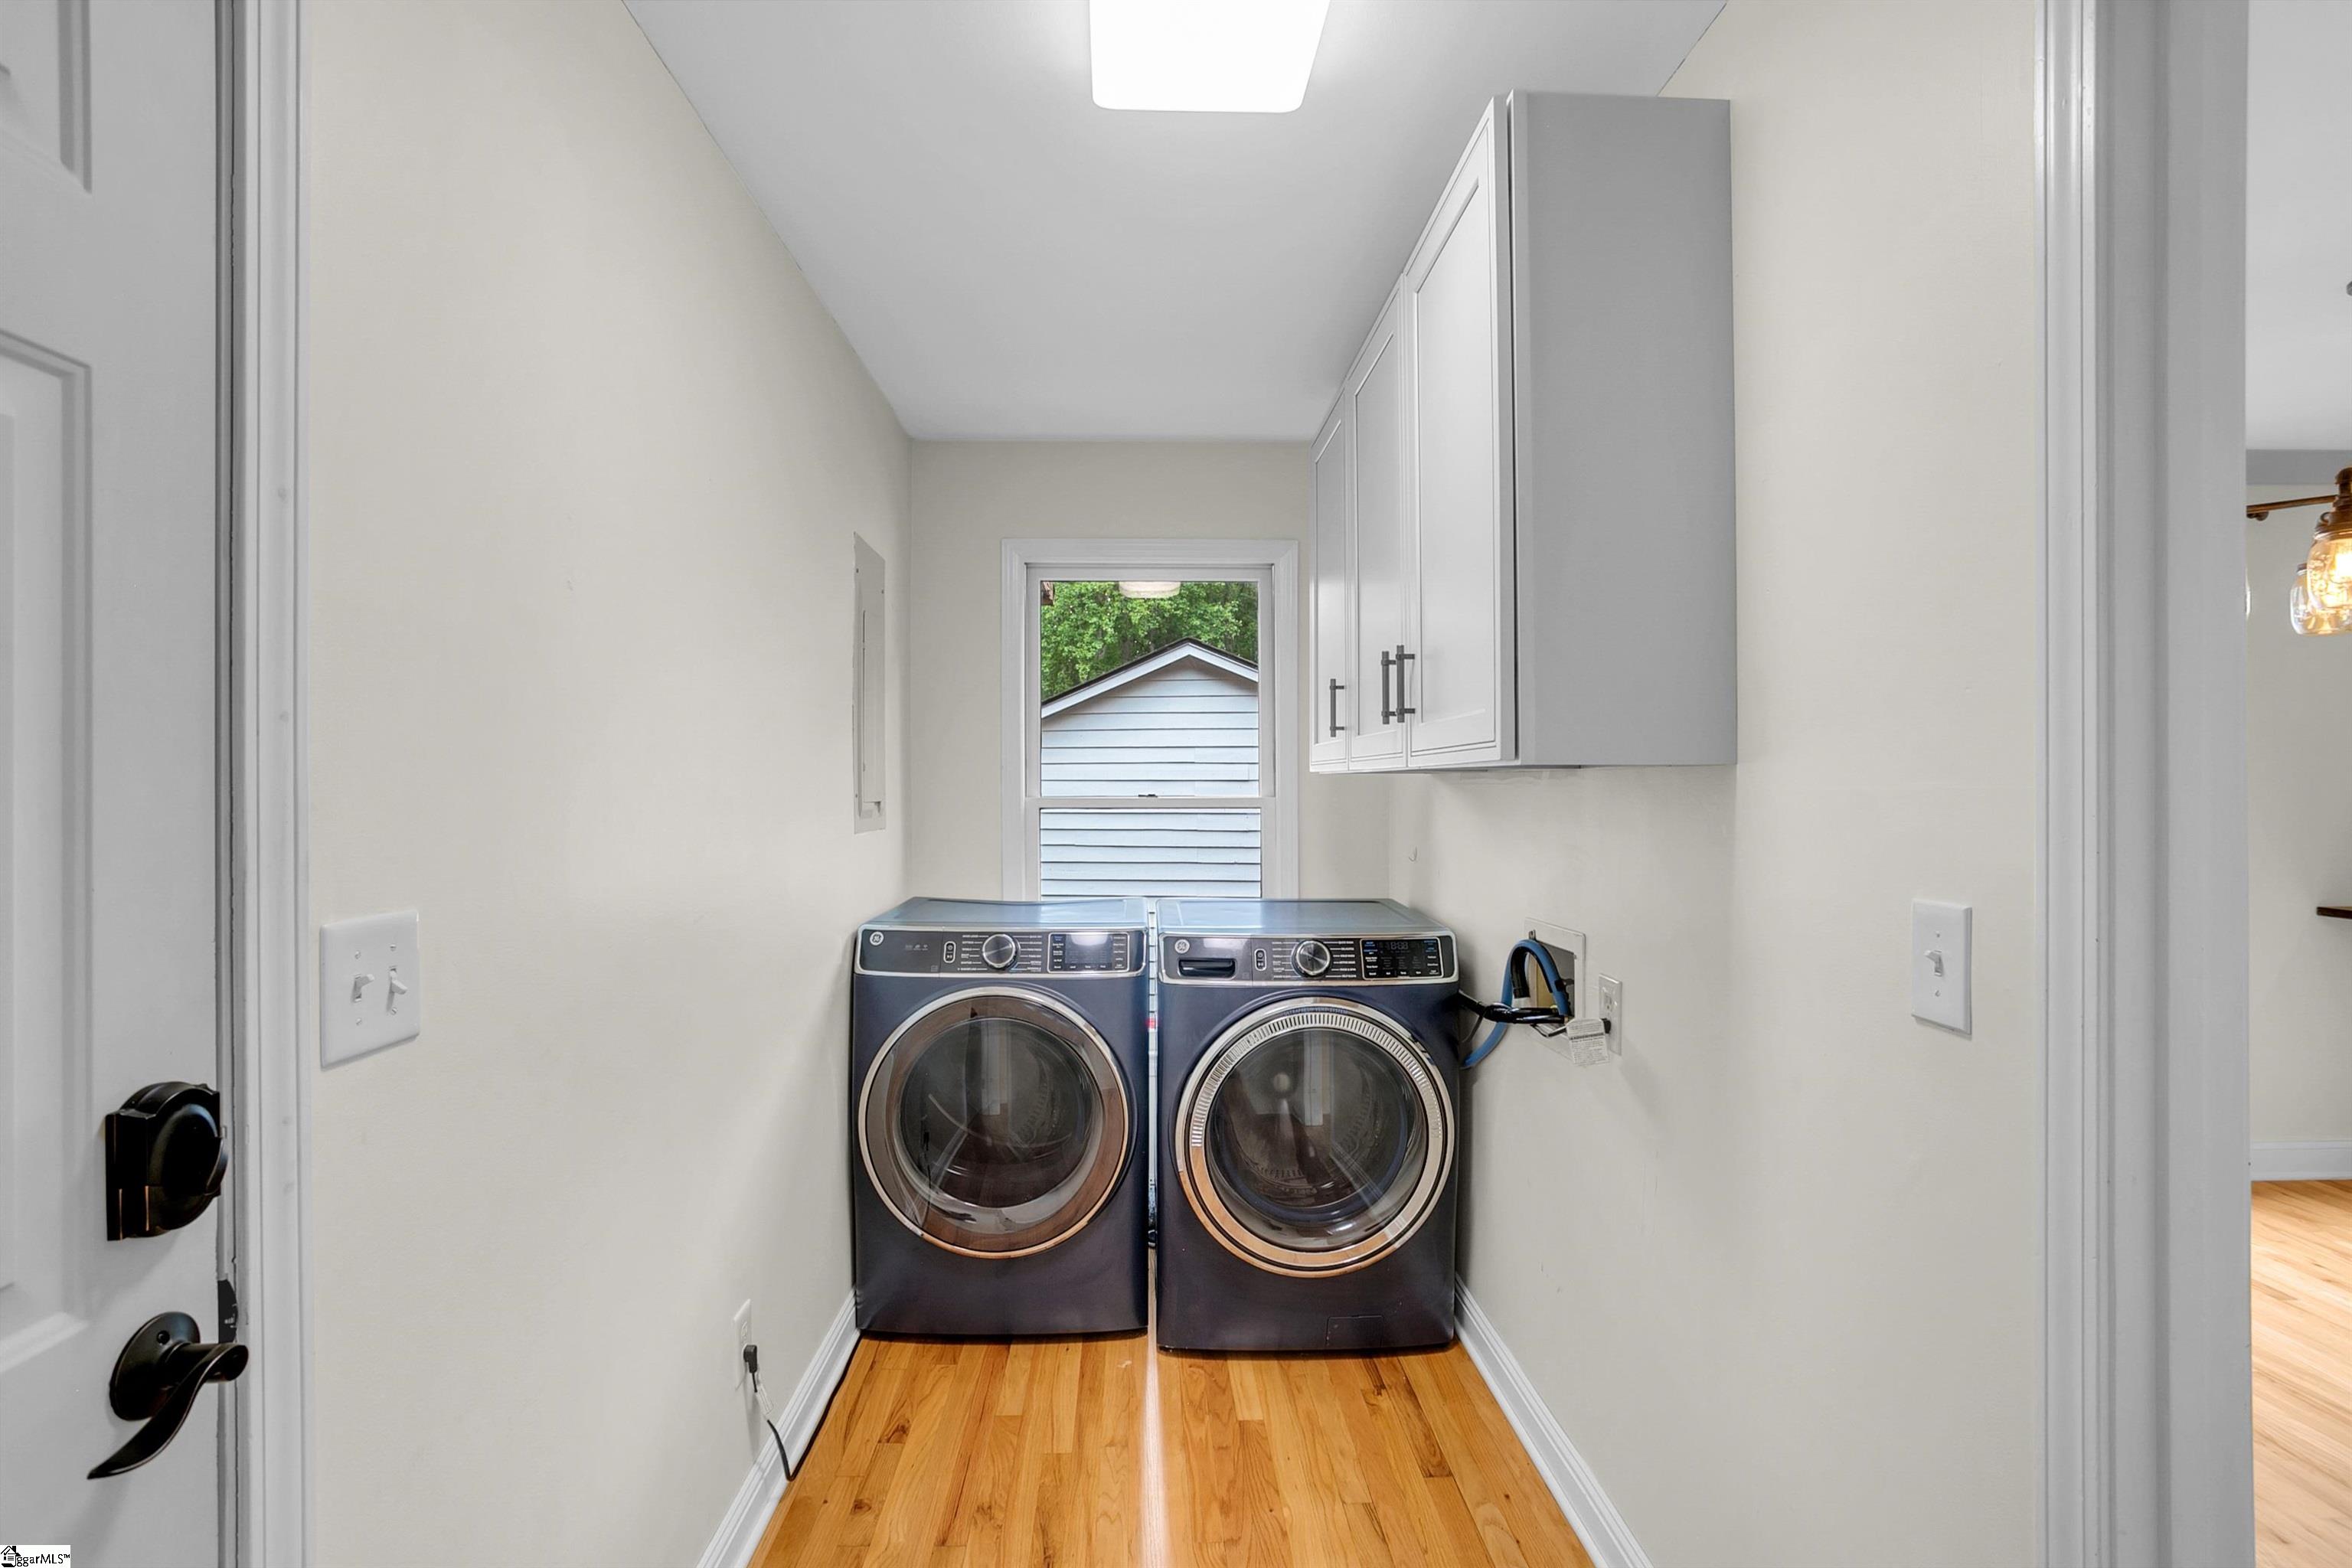
LaundryFeatures 1st Floor, Walk-in, Laundry Room
-
Levels One
-
ListAgentFirstName John
-
ListAgentFullName John P Gillis
-
ListAgentKey e40e6c118b330e767b806281009122a3
-
ListAgentLastName Gillis
-
ListAgentMlsId 105771
-
ListAgentPreferredPhone 864-252-5180
-
ListOfficeKey 5ceb4ec4dae3d8a10d53251081f71391
-
ListOfficeMlsId JOYN01
-
ListOfficeName BHHS C Dan Joyner - Midtown
-
ListOfficePhone 864-242-6650
-
ListTeamName The Gillis Group
-
LockBoxType Lockbox-Electronic
-
LotFeatures 1/2 Acre or Less, Sloped, Few Trees
-
LotSizeArea 10890
-
LotSizeSquareFeet 10890
-
MLSAreaMajor 010
-
MainLevelBathrooms 2
-
MainLevelBedrooms 3
-
MiddleOrJuniorSchool Sevier
-
MlsStatus Active
-
ModificationTimestamp 2026-08-14T15:08:21.400Z
-
OriginalEntryTimestamp 2026-08-14T15:07:11.400Z
-
OriginatingSystemID bk4
-
OriginatingSystemKey bk4
-
OriginatingSystemName Greater Greenville MLS
-
ParcelNumber 0525.0601279.00
-
ParkingFeatures Attached, Parking Pad, Concrete
-
ParkingTotal 2
-
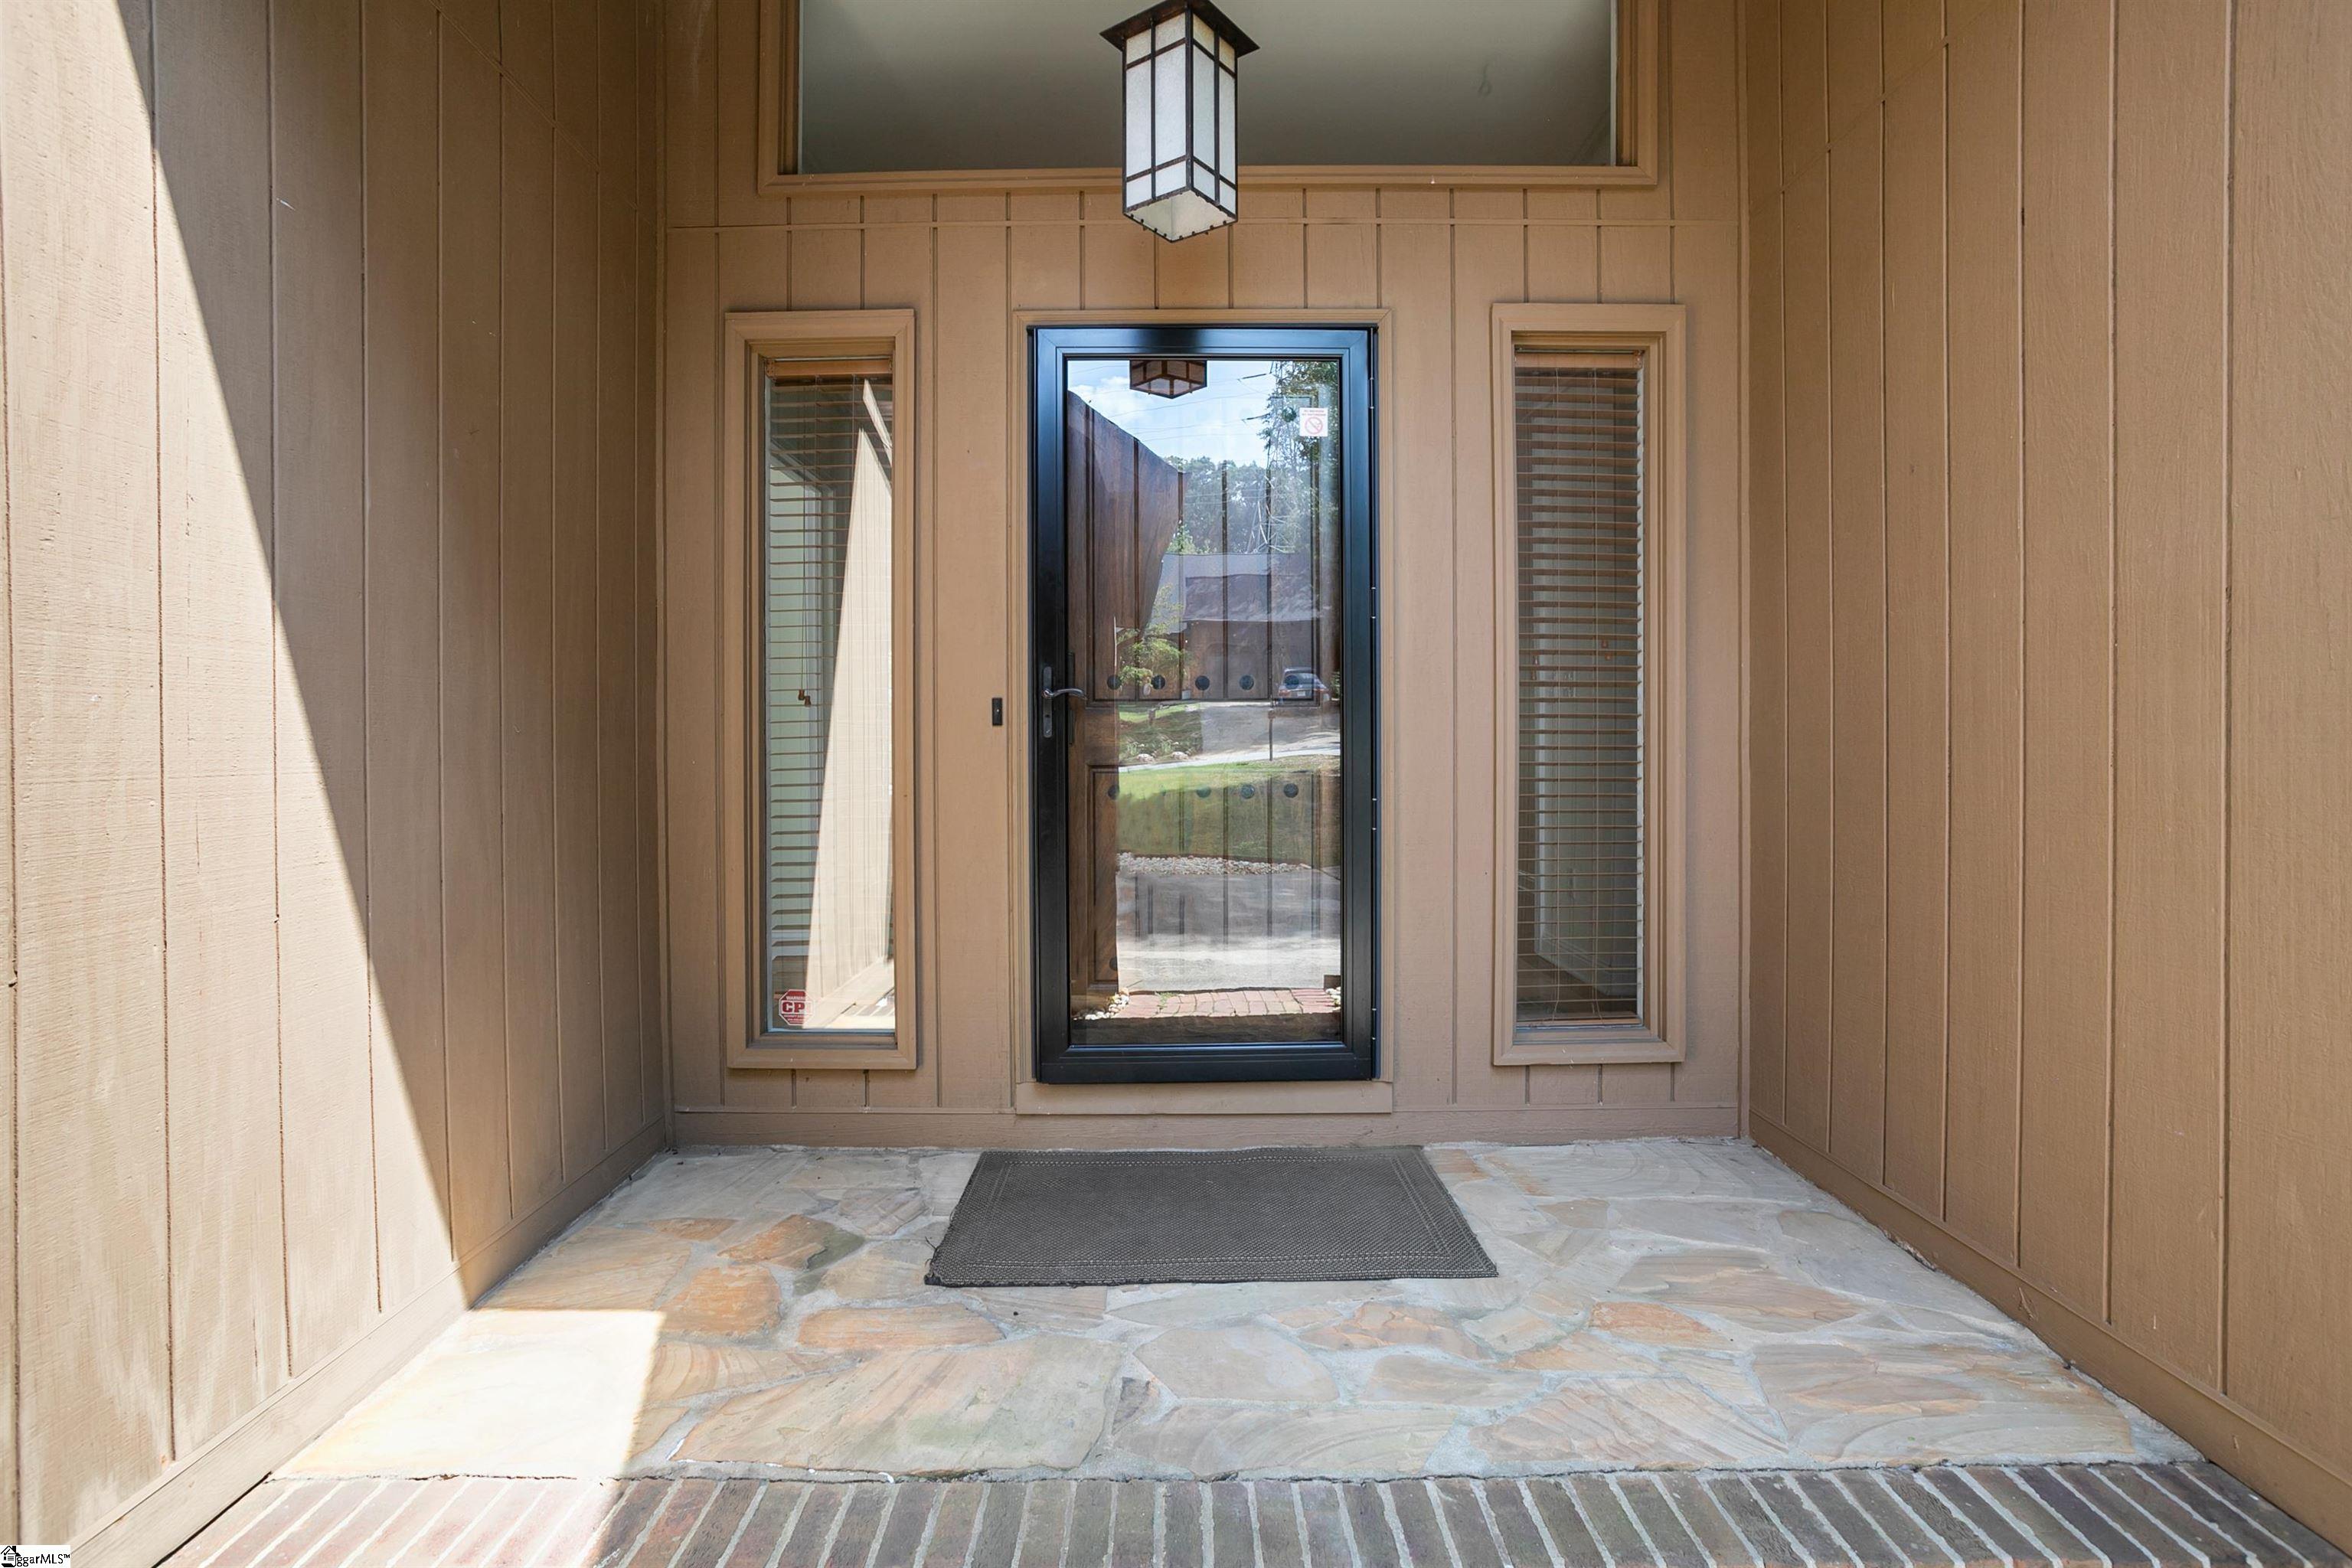
PatioAndPorchFeatures Deck, Front Porch
-
PhotosChangeTimestamp 2026-08-14T15:10:44.105Z
-
PhotosCount 47
-
PropertyCondition 31-50
-
Roof Composition
-
Sewer Public Sewer
-
ShowingInstructions Show Anytime, Lockbox-Electronic
-
SourceSystemKey 1600901
-
StateOrProvince SC
-
Stories 1
-
StreetName Kindlin
-
StreetNumber 19
-
StreetSuffix Way
-
SyndicationRemarks Charming Living in the Heart of Pebble Creek! Welcome to 19 Kindlin Way, a delightful 3-bedroom, 2-bath home offering 1, 600 sq ft of comfortable, well-designed living space in one of the Upstate's most established and beloved communities. Tucked into the heart of Pebble Creek, this home puts you within walking distance of golf, tennis, and the community pool. Making an active, amenity-rich lifestyle part of your everyday routine. Inside, you'll find a functional, easy-flowing layout perfect for first-time buyers, downsizers, or anyone looking for low-maintenance living in a premier location. What truly makes this home special is where it sits. Pebble Creek is a mature, tree-canopied neighborhood with decades of pride of ownership, offering the timeless charm and character that only an established community can provide. Take an evening stroll (or golf cart cruise!) past manicured lawns and mature landscaping, creating a picturesque, walkable setting that feels like a step back in time — yet it's just minutes from Greenville's shopping, dining, and top-rated schools. Neighbors know neighbors here, and the sense of community runs deep, with residents enjoying everything from casual walks to the proshop to friendly rounds on the golf course just around the corner. For buyers seeking the charm of an established neighborhood paired with an unbeatable, walkable location, 19 Kindlin Way is a rare find. Schedule your private showing today and experience Pebble Creek living for yourself!
-
TaxAnnualAmount 4437.04
-
WaterSource Public
Mortgage Calculator
-
Down Payment
-
Loan Amount
-
Monthly Mortgage Payment
-
Property Tax





