204 Spartina Court, Spartanburg SC 29307,Spartanburg,Spartanburg,Residential
- $225,000









- Townhouse
- 3
- 2
- 1
- sqft
- 2025
- $225,000
Description
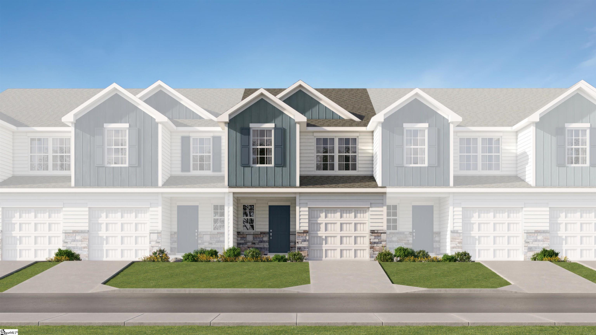
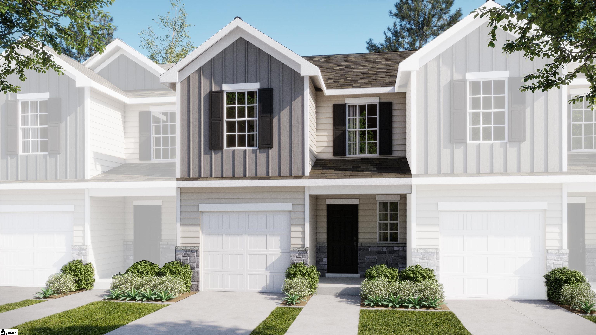
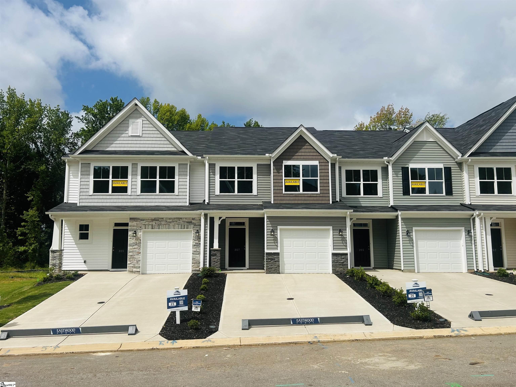
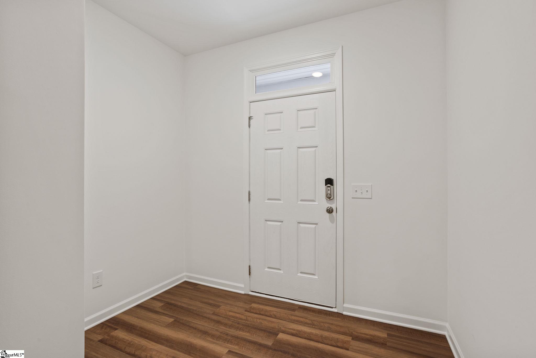
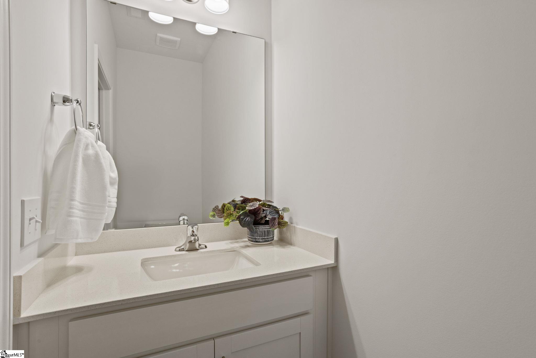
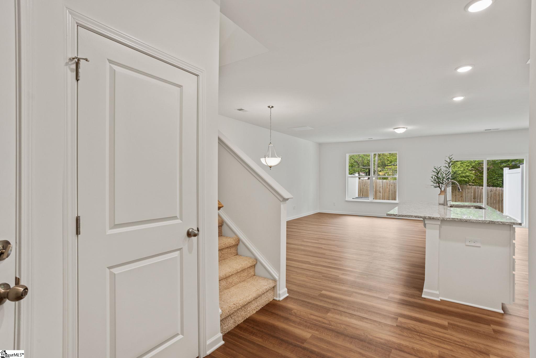
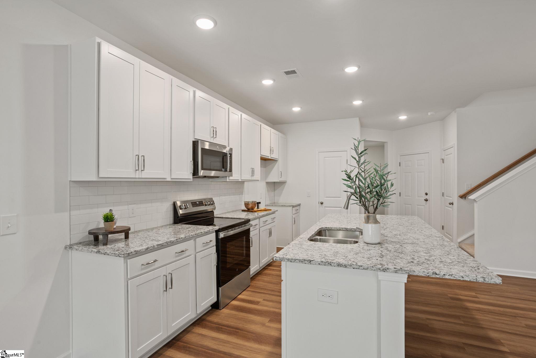
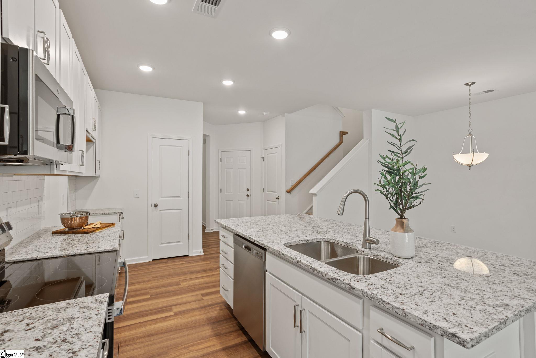
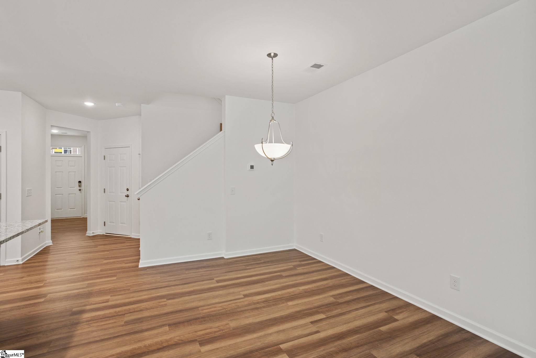
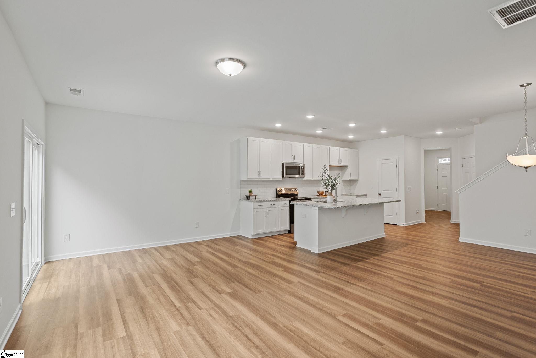
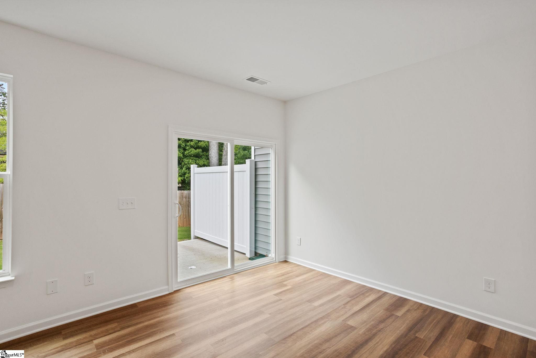
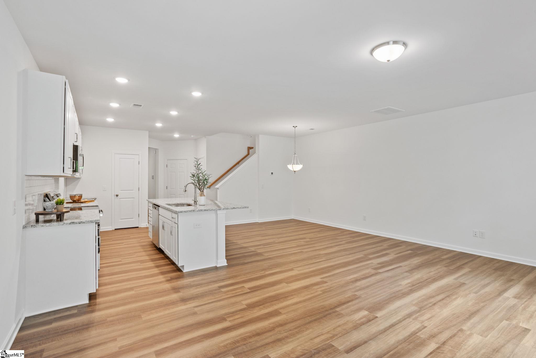
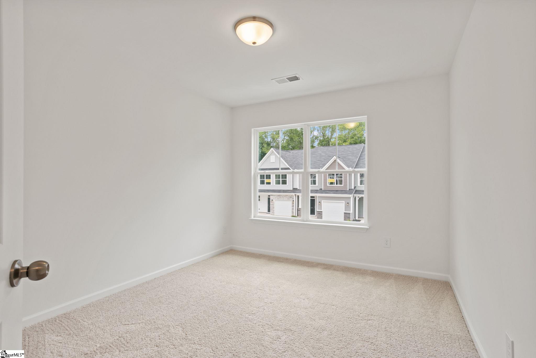
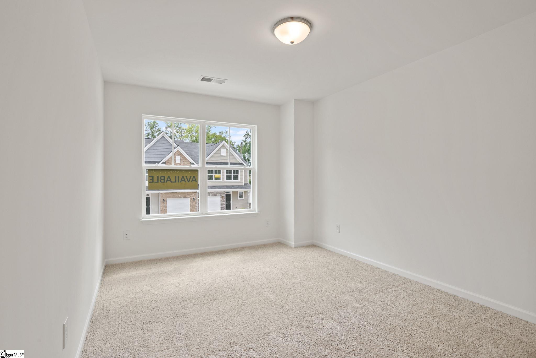
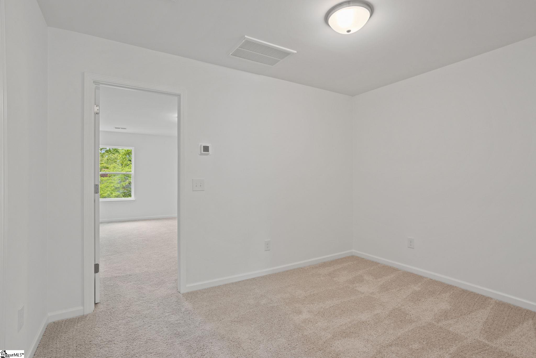
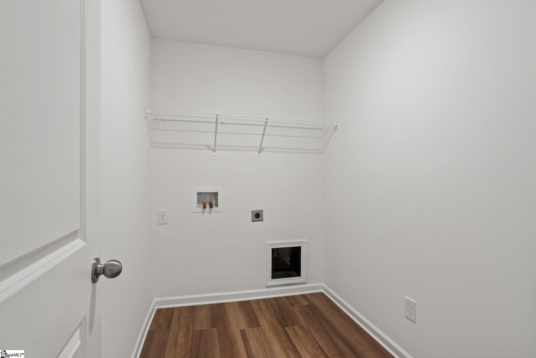
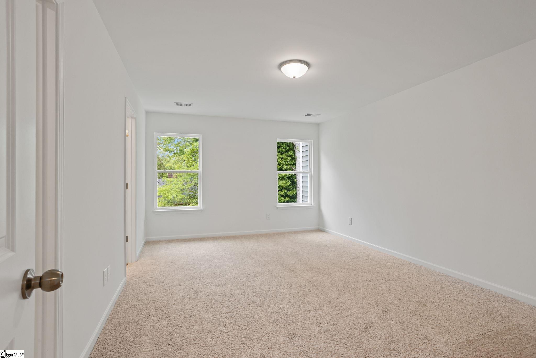
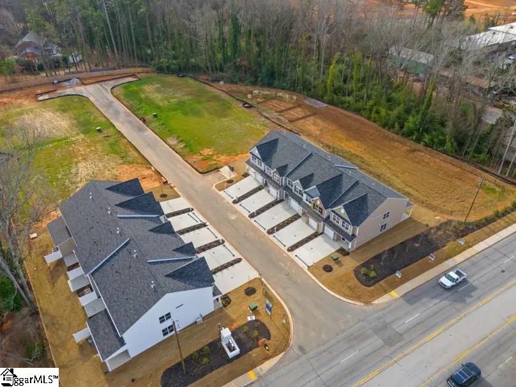
The Ashland floorplan at East Main Townes offers a low-maintenance lifestyle in one of the largest town home floor plans in the area. A foyer entrance, open-concept layout, spacious kitchen with large eat at island, Granite countertops, tile backsplash, and walk in pantry opens to the family room. Upstairs offers an amazing loft space which is great for additional family room, play area, office/study space. The upstairs features 3 bedrooms with a split floor plan to provide privacy. The primary bedroom features an ensuite bath with tiled shower, quartz countertops and dual sinks. The remaining upstairs includes a walk in laundry room and hallway full bath. The townhome features a rear patio, and a one car finished garage WITH additional parking pad. You’ll find everything you love close to home, meaning less time stuck in traffic and more time dedicated to exploring and experiencing all Spartanburg has to offer. The location places shopping, dining, grocery stores, and recreational amenities within close reach. Spartanburg’s Eastside offers several great walking trails ranging from serene, unpaved nature preserves to paved greenways. While downtown is only approximately 7 minutes away for dining, entertainment, and nightlife.
Address
Open on Google Maps-
Address: Spartina
-
City: Spartanburg
-
State/county: Spartanburg
-
Zip/Postal Code: 29307
-
Area: East Main Townes
Details
Updated on September 8, 2026 at 5:34 pm-
Property ID 1598757
-
Price $225,000
-
Land Area 0.05 sqft
-
Bedrooms 3
-
Bathrooms 2
-
Garage 1
-
Year Built 2025
-
Property Type Townhouse
-
Property Status Residential
Additional details
-
ArchitecturalStyle Traditional
-
AssociationFee 150
-
AssociationFeeFrequency Monthly
-
AssociationFeeIncludes Maintenance Grounds, Street Lights, By-Laws, Restrictive Covenants
-
Basement None
-
BathroomsFull 2
-
BathroomsHalf 1
-
BuilderModel Ashland
-
BuilderName Eastwood Homes
-
CommunityFeatures Common Areas, Street Lights, Sidewalks, Lawn Maintenance, Landscape Maintenance
-
ConstructionMaterials Vinyl Siding
-
ContractStatusChangeDate 2026-07-24
-
Cooling Central Air, Electric
-
DocumentsAvailable Warranty Furnished, Restric.Cov/By-Laws, Survey, Termite Bond, SQFT Sketch
-
ElementarySchool Jesse W Boyd
-
FireplaceFeatures None
-
FireplacesTotal 0
-
Flooring Carpet, Luxury Vinyl
-
FoundationDetails Slab
-
Heating Forced Air, Natural Gas
-
HighSchool Spartanburg
-
InternetAddressDisplayYN 1
-
InternetAutomatedValuationDisplayYN 1
-
InternetConsumerCommentYN 1
-
InternetEntireListingDisplayYN 1
-
LaundryFeatures 2nd Floor, Walk-in, Electric Dryer Hookup, Laundry Room
-
Levels Two
-
ListAgentFirstName Deidre
-
ListAgentFullName Deidre Kelley
-
ListAgentKey dfc5c27a9e3a87ca550010d309d73338
-
ListAgentLastName Kelley
-
ListAgentMlsId 114159
-
ListAgentPreferredPhone 864-505-4603
-
ListOfficeKey 199a5265254414bc545e38f97f4b7cf7
-
ListOfficeMlsId TPRG
-
ListOfficeName Ponce Realty Group
-
ListOfficePhone 864-285-4445
-
LotFeatures 1/2 Acre or Less, Sprklr In Grnd-Full Yard
-
LotSizeArea 2178
-
LotSizeDimensions 22 x 89 x 22 x 90
-
LotSizeSquareFeet 2178
-
MLSAreaMajor 033
-
MainLevelBathrooms 0
-
MainLevelBedrooms 0
-
MiddleOrJuniorSchool McCraken
-
MlsStatus Active
-
ModificationTimestamp 2026-08-12T17:19:43.000Z
-
OccupantType Vacant
-
OriginalEntryTimestamp 2026-07-24T19:36:05.500Z
-
OriginatingSystemID bk4
-
OriginatingSystemKey bk4
-
OriginatingSystemName Greater Greenville MLS
-
ParcelNumber 70900024.04
-
ParkingFeatures Attached, Parking Pad, Concrete, Garage Door Opener
-
ParkingTotal 1
-
PatioAndPorchFeatures Patio, Front Porch
-
PhotosChangeTimestamp 2026-07-24T19:42:51.430Z
-
PhotosCount 27
-
PropertyCondition New Construction
-
Roof Composition
-
SecurityFeatures Smoke Detector(s)
-
Sewer Public Sewer
-
ShowingInstructions Appointment/Call Center, Show Anytime, Vacant
-
SourceSystemKey 1598757
-
StateOrProvince SC
-
Stories 2
-
StreetName Spartina
-
StreetNumber 204
-
StreetSuffix Court
-
SyndicationRemarks The Ashland floorplan at East Main Townes offers a low-maintenance lifestyle in one of the largest town home floor plans in the area. A foyer entrance, open-concept layout, spacious kitchen with large eat at island, Granite countertops, tile backsplash, and walk in pantry opens to the family room. Upstairs offers an amazing loft space which is great for additional family room, play area, office/study space. The upstairs features 3 bedrooms with a split floor plan to provide privacy. The primary bedroom features an ensuite bath with tiled shower, quartz countertops and dual sinks. The remaining upstairs includes a walk in laundry room and hallway full bath. The townhome features a rear patio, and a one car finished garage WITH additional parking pad. You'll find everything you love close to home, meaning less time stuck in traffic and more time dedicated to exploring and experiencing all Spartanburg has to offer. The location places shopping, dining, grocery stores, and recreational amenities within close reach. Spartanburg's Eastside offers several great walking trails ranging from serene, unpaved nature preserves to paved greenways. While downtown is only approximately 7 minutes away for dining, entertainment, and nightlife.
-
TaxAnnualAmount 1336
-
Utilities Underground Utilities
-
WaterSource Public
-
WindowFeatures Tilt Out Windows, Vinyl/Aluminum Trim, Insulated Windows
Features
Mortgage Calculator
-
Down Payment
-
Loan Amount
-
Monthly Mortgage Payment
-
Property Tax