
206 Griffin Drive, Greenville SC 29607,Greenville,Greenville,Residential
- $305,000







- Single Family Residence
- 2
- 1
- 0
- sqft
- 1946
- $305,000
Description
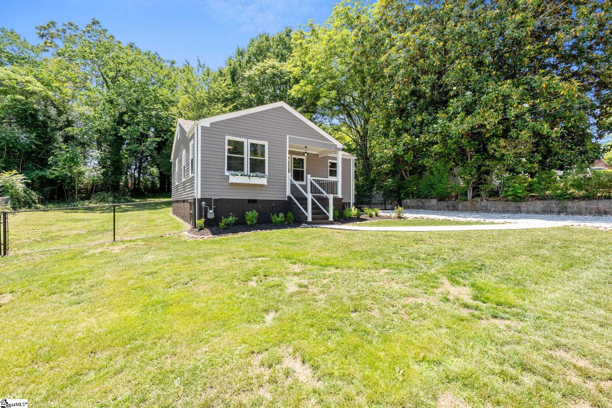
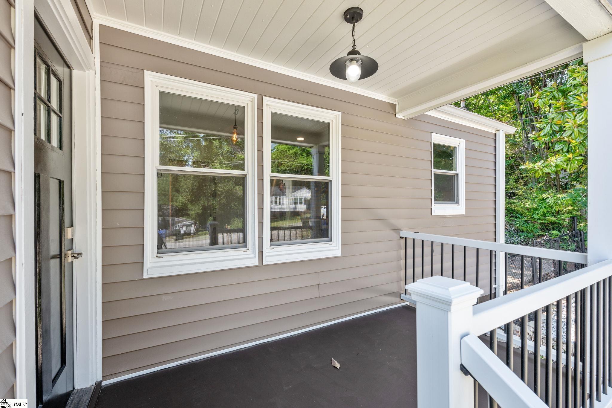
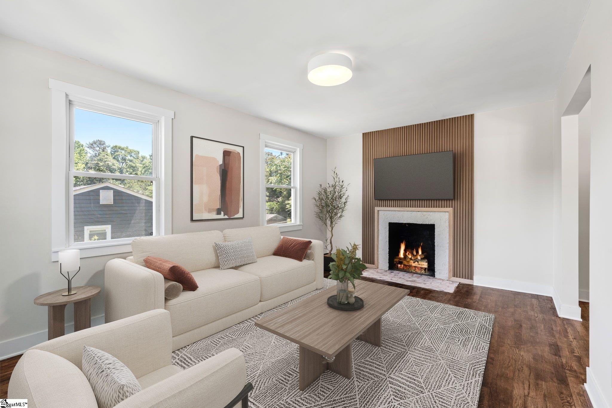
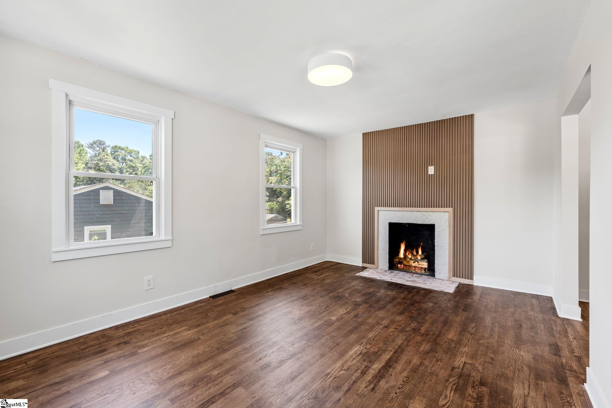
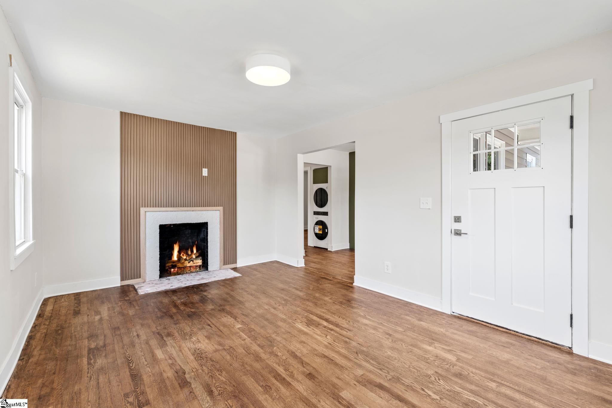
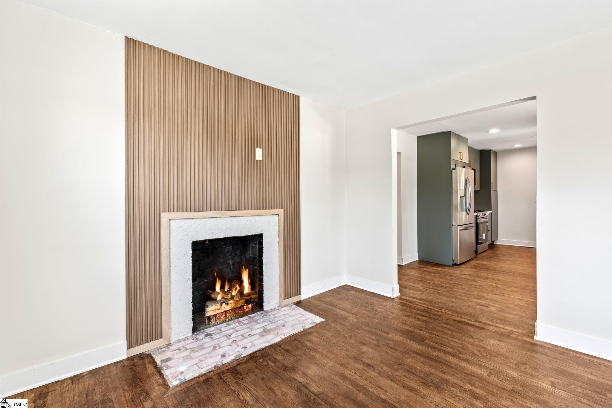
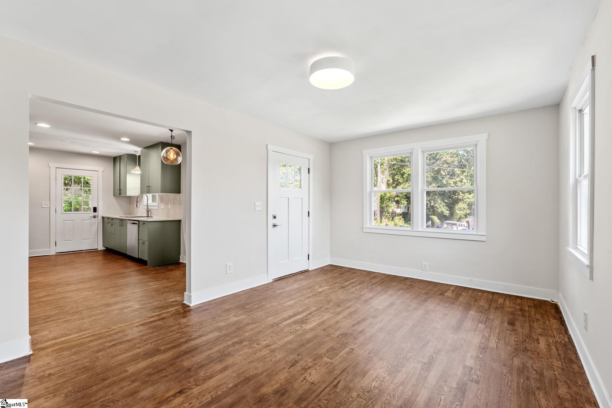
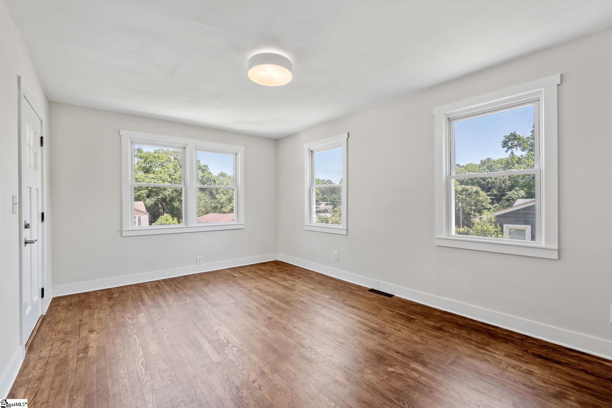
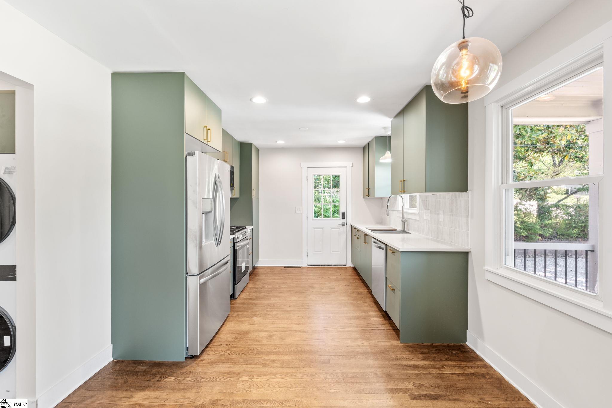
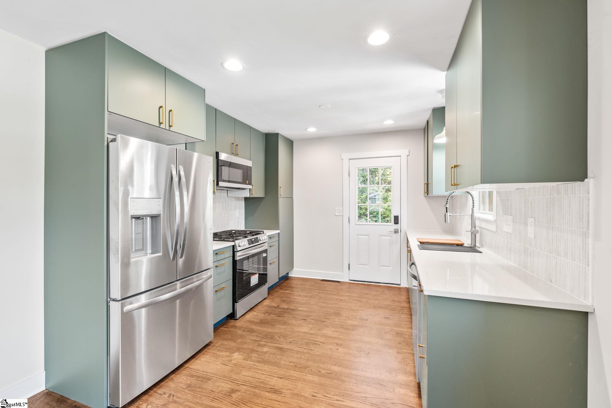
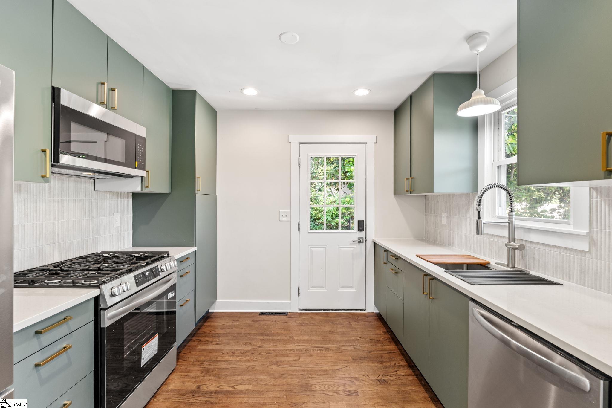
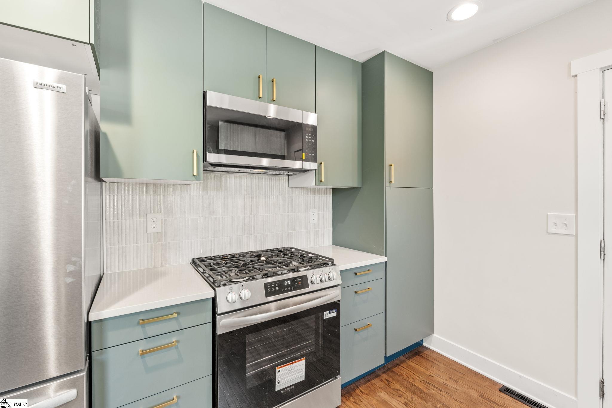
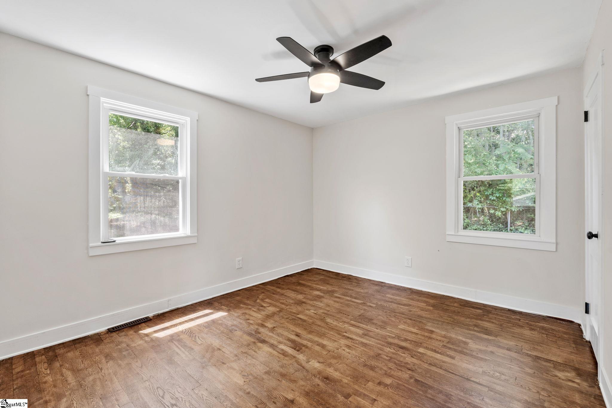
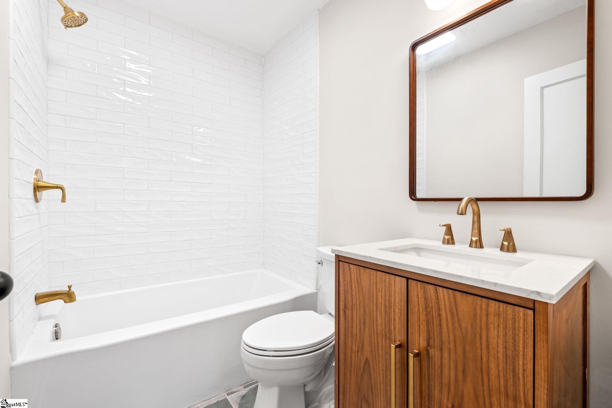
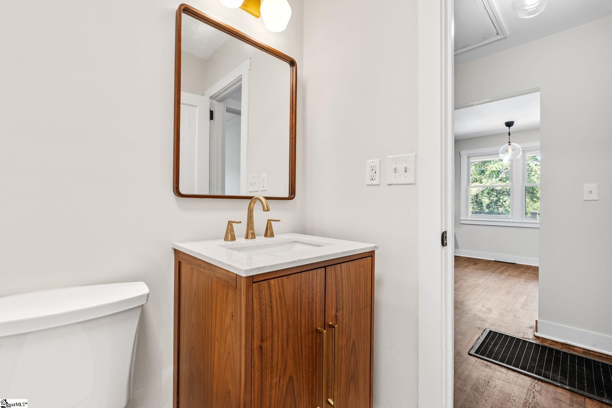
Fantastically renovated and full of charm, this attractive 2-bedroom, 1-bath bungalow is move-in ready! Thoughtfully updated with intention, this home perfectly blends classic character with fresh modern style. Outside, you’ll love the all-new curb appeal featuring updated siding, beautiful landscaping, a brand-new driveway, walkway, and patio, creating inviting outdoor spaces perfect for relaxing or entertaining. Inside, every detail has been refreshed with care. Enter the front door, and you’re welcomed into the living room with a restored fireplace- a detail that anchors the room. The stunning new kitchen shines with quartz countertops, an artistic backsplash, brand-new appliances and cabinetry. The beautifully renovated bathroom, with its adorable patterned tile floor, offers a clean, modern feel. Refinished and newly added hardwood flooring throughout ties the entire home together, creating a bright and cohesive space that feels both cozy and elevated. Walk out the side door onto the huge new patio- a perfect place to enjoy the amazing Greenville weather! To top it off the backyard is completely fenced and level, with ample opportunity for gardening, expanding or having your pets run! Located in College Heights, you’ll be perfectly situated near downtown Greenville, I-385, Pelham Rd and Pleasantburg. And you’re just minutes away from Overbrook’s Fork & Plough, Clare’s Creamery and Camino Wine Cafe. Whether you’re searching for your first home, a downsizing opportunity, or the perfect turnkey investment, this bungalow delivers style, comfort, and low-maintenance living in one beautifully updated package.
Address
Open on Google Maps-
Address: Griffin
-
City: Greenville
-
State/county: Greenville
-
Zip/Postal Code: 29607
-
Area: College Heights
Details
Updated on September 8, 2026 at 2:33 pm-
Property ID 1591837
-
Price $305,000
-
Land Area 0.25 sqft
-
Bedrooms 2
-
Bathroom 1
-
Garage 0
-
Year Built 1946
-
Property Type Single Family Residence
-
Property Status Residential
Additional details
-
AccessibilityFeatures Attic Stairs Disappearing
-
ArchitecturalStyle Bungalow
-
AssociationFeeIncludes None
-
Basement None
-
BathroomsFull 1
-
BathroomsHalf 0
-
CommunityFeatures Street Lights, Sidewalks
-
ConstructionMaterials Vinyl Siding
-
ContractStatusChangeDate 2026-05-15
-
Cooling Central Air
-
Disclosures Seller Disclosure
-
DocumentsAvailable Seller Disclosure
-
ElementarySchool East North St
-
Fencing Fenced
-
FireplaceFeatures Masonry
-
FireplacesTotal 1
-
Flooring Ceramic Tile, Wood
-
FoundationDetails Crawl Space
-
Heating Forced Air, Natural Gas
-
HighSchool Greenville
-
InternetAddressDisplayYN 1
-
InternetAutomatedValuationDisplayYN 1
-
InternetConsumerCommentYN 1
-
InternetEntireListingDisplayYN 1
-
LaundryFeatures Laundry Closet, Electric Dryer Hookup, Laundry Room
-
Levels One
-
ListAgentFirstName Kendall
-
ListAgentFullName Kendall Keir
-
ListAgentKey 10f9eb116c6de0bd09a9cf4332d2af22
-
ListAgentLastName Keir
-
ListAgentMlsId 108642
-
ListAgentPreferredPhone 864-430-0301
-
ListOfficeKey 45af3a6c07f1ea8c450e2227c09bda67
-
ListOfficeMlsId WILA
-
ListOfficeName Wilson Associates
-
ListOfficePhone 864-640-8700
-
LockBoxType Lockbox-Electronic
-
LotFeatures 1/2 Acre or Less, Sidewalk, Few Trees
-
LotSizeArea 10890
-
LotSizeDimensions 74 x 150 x 74 x 150
-
LotSizeSquareFeet 10890
-
MLSAreaMajor 071
-
MainLevelBathrooms 1
-
MainLevelBedrooms 2
-
MiddleOrJuniorSchool Greenville
-
MlsStatus Active
-
ModificationTimestamp 2026-08-22T13:09:46.600Z
-
OccupantType Vacant
-
OriginalEntryTimestamp 2026-05-15T15:41:43.600Z
-
OriginatingSystemID bk4
-
OriginatingSystemKey bk4
-
OriginatingSystemName Greater Greenville MLS
-
ParcelNumber 0280000211900
-
ParkingFeatures None, Gravel, Driveway
-
ParkingTotal 0
-
PatioAndPorchFeatures Patio, Front Porch
-
PhotosChangeTimestamp 2026-08-22T13:18:39.142Z
-
PhotosCount 34
-
PropertyCondition 50+
-
Roof Architectural
-
SecurityFeatures Smoke Detector(s)
-
Sewer Public Sewer
-
ShowingInstructions Appointment/Call Center, Vacant, Lockbox-Electronic
-
SourceSystemKey 1591837
-
StateOrProvince SC
-
Stories 1
-
StreetName Griffin
-
StreetNumber 206
-
StreetSuffix Drive
-
SyndicationRemarks Fantastically renovated and full of charm, this attractive 2-bedroom, 1-bath bungalow is move-in ready! Thoughtfully updated with intention, this home perfectly blends classic character with fresh modern style. Outside, you’ll love the all-new curb appeal featuring updated siding, beautiful landscaping, a brand-new driveway, walkway, and patio, creating inviting outdoor spaces perfect for relaxing or entertaining. Inside, every detail has been refreshed with care. Enter the front door, and you're welcomed into the living room with a restored fireplace- a detail that anchors the room. The stunning new kitchen shines with quartz countertops, an artistic backsplash, brand-new appliances and cabinetry. The beautifully renovated bathroom, with its adorable patterned tile floor, offers a clean, modern feel. Refinished and newly added hardwood flooring throughout ties the entire home together, creating a bright and cohesive space that feels both cozy and elevated. Walk out the side door onto the huge new patio- a perfect place to enjoy the amazing Greenville weather! To top it off the backyard is completely fenced and level, with ample opportunity for gardening, expanding or having your pets run! Located in College Heights, you'll be perfectly situated near downtown Greenville, I-385, Pelham Rd and Pleasantburg. And you're just minutes away from Overbrook's Fork & Plough, Clare's Creamery and Camino Wine Cafe. Whether you’re searching for your first home, a downsizing opportunity, or the perfect turnkey investment, this bungalow delivers style, comfort, and low-maintenance living in one beautifully updated package.
-
TaxAnnualAmount 1143.83
-
Topography Level
-
Utilities Cable Available
-
WaterSource Public
-
WindowFeatures Vinyl/Aluminum Trim
Mortgage Calculator
-
Down Payment
-
Loan Amount
-
Monthly Mortgage Payment
-
Property Tax





