21 Hasbrook Lane, Greenville SC 29607,Greenville,Greenville,Residential
- $554,430


- Townhouse
- 3
- 2
- 2
- sqft
- 2026
- $554,430
Description
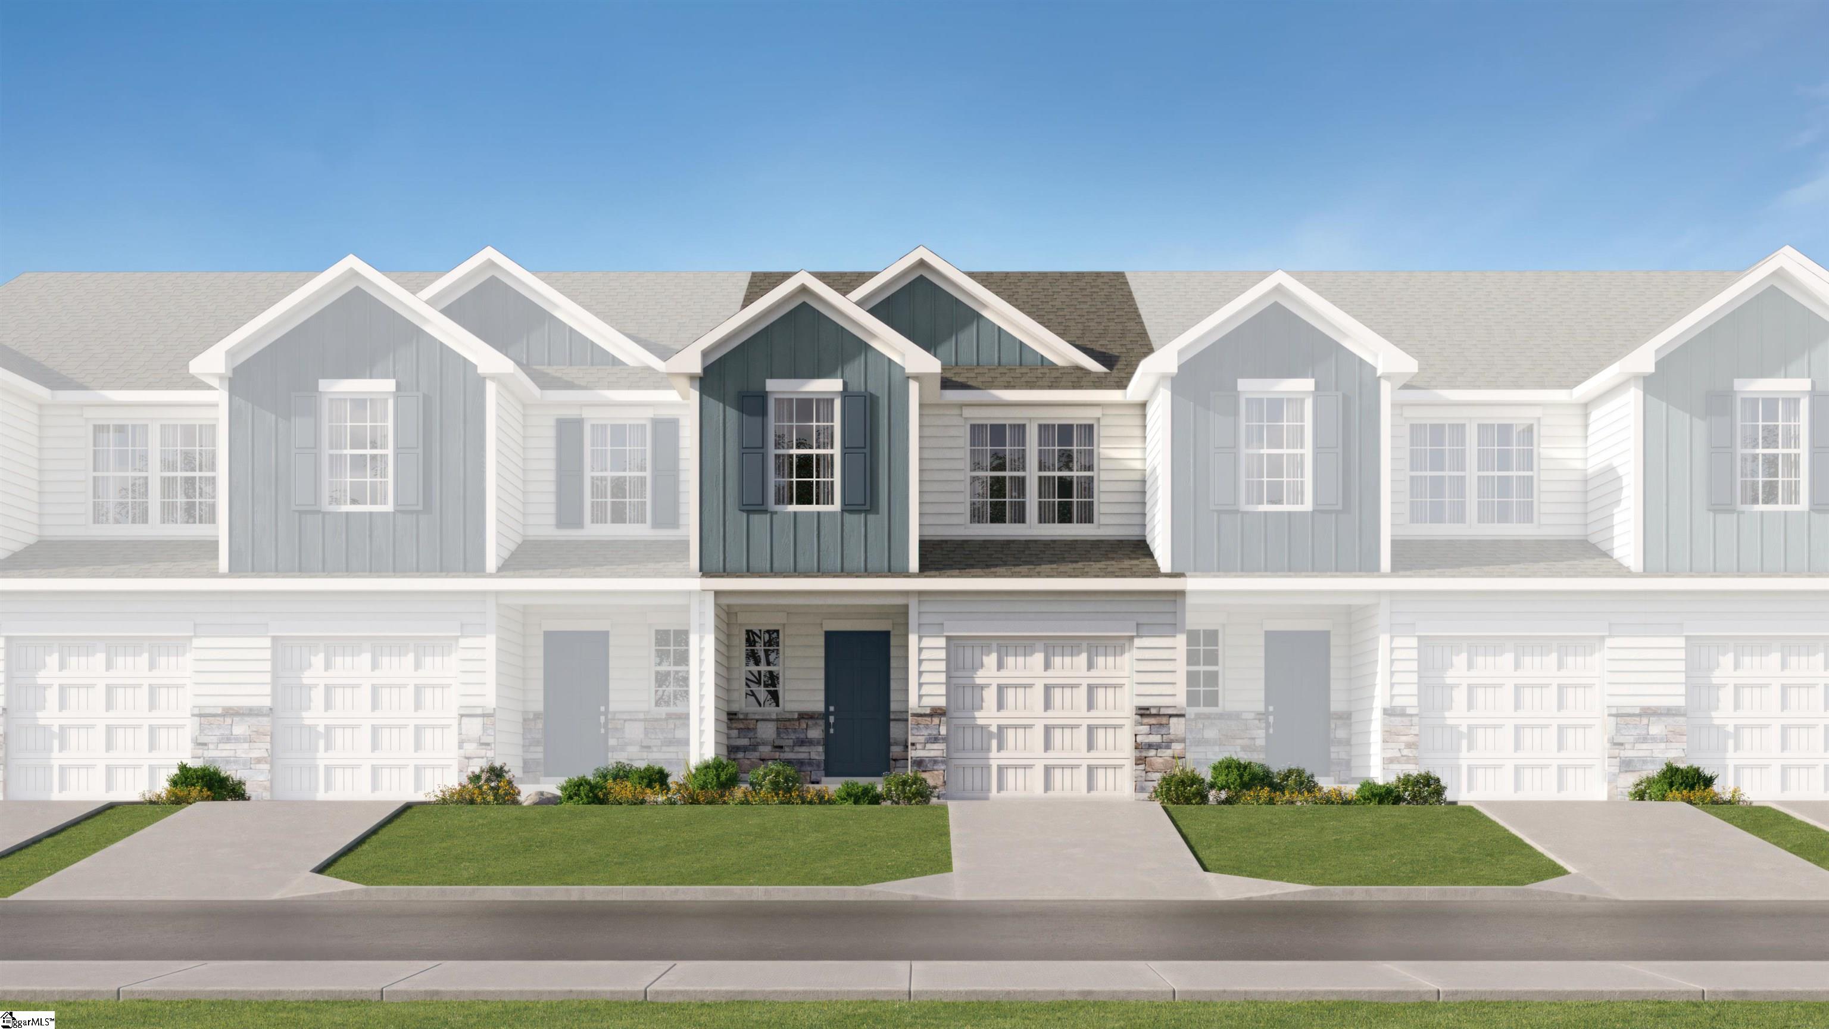
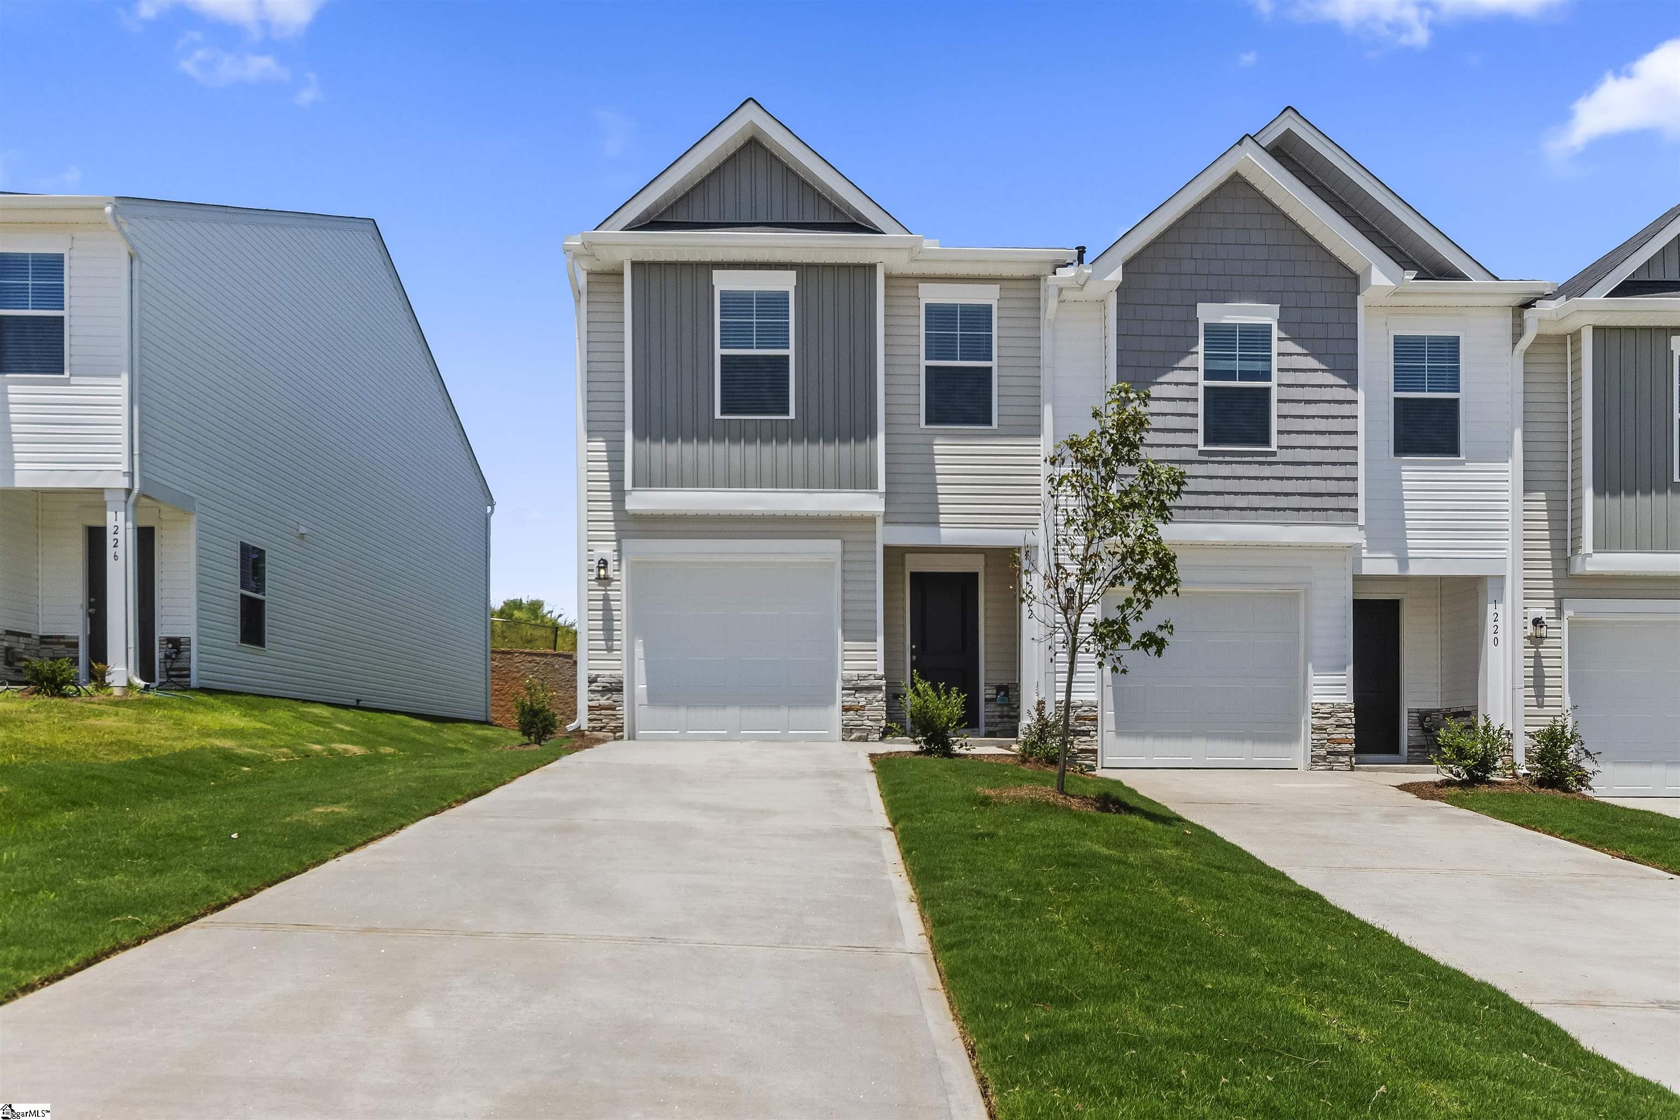
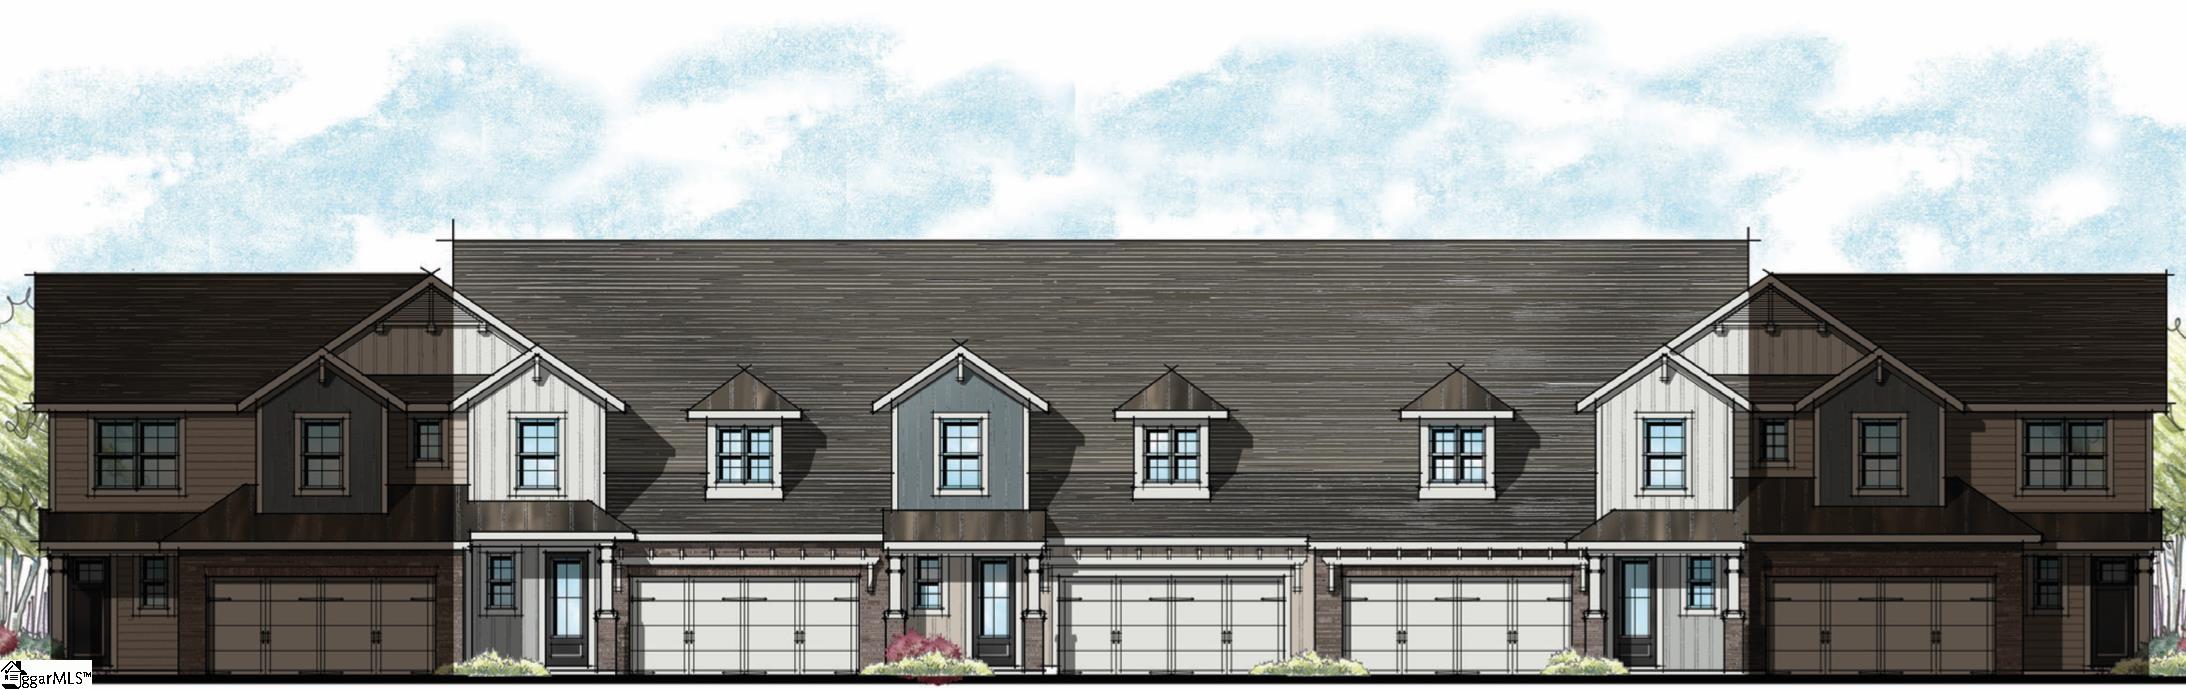
Welcome Home to Hamilton Townes at Verdae One of the final opportunities to build the popular Hudson plan and fully personalize your interior at the LS Homes design studio. From cabinetry and countertops to flooring, lighting, backsplashes, and appliances, buyers can curate a home that reflects their exact style. Estimated completion is November 2026, photos reflect similar finishes of the same floor plan. Located in the highly sought-after 1,100-acre planned Verdae area, this luxury townhome offers over 2,200 square feet with a main-level primary suite, three bedrooms, two and a half baths, a spacious flex or game room, dedicated home office, and walk-out attic storage. Designed to live like a single-family home with the ease of low-maintenance living. The open-concept main level features hardwood flooring, a chef’s kitchen with granite countertops, gas range, soft-close cabinetry, and seamless flow into the main living areas. The primary suite on the main level offers a private retreat with dual vanities, a tiled shower, and a walk-in closet. Upstairs, two additional bedrooms, a full bath, and a versatile loft provide flexible living space. Enjoy a covered porch and private, fenced backyard with HOA-maintained landscaping for true lock-and-leave convenience. Just minutes from downtown Greenville with easy access to I-85, I-385, shopping, dining, and the Swamp Rabbit Trail extension. Do not miss this opportunity to design and personalize a new construction home in one of Greenville’s most desirable communities. Contact the listing agent today for details.
Address
Open on Google Maps-
Address: Hasbrook
-
City: Greenville
-
State/county: Greenville
-
Zip/Postal Code: 29607
-
Area: Hamilton Townes at Verdae
Details
Updated on September 8, 2026 at 2:40 pm-
Property ID 1578857
-
Price $554,430
-
Land Area 0.07 sqft
-
Bedrooms 3
-
Bathrooms 2
-
Garages 2
-
Year Built 2026
-
Property Type Townhouse
-
Property Status Residential
Additional details
-
AccessibilityFeatures Attic Stairs Disappearing
-
ArchitecturalStyle Craftsman
-
AssociationFee 205
-
AssociationFeeFrequency Monthly
-
AssociationFeeIncludes Common Area Ins., Maintenance Structure, Insurance, Maintenance Grounds, Street Lights, Trash, Other/See Remarks, By-Laws, Parking, Restrictive Covenants
-
Basement None
-
BathroomsFull 2
-
BathroomsHalf 1
-
BuilderModel The Hudson
-
BuilderName LS Homes
-
CommunityFeatures Common Areas, Street Lights, Sidewalks, Lawn Maintenance, Landscape Maintenance
-
ConstructionMaterials Brick Veneer, Concrete
-
ContractStatusChangeDate 2026-01-10
-
Cooling Central Air, Electric
-
Disclosures Seller Disclosure
-
DocumentsAvailable Seller Disclosure, Other/See Remarks
-
ElementarySchool Reedy Laurel
-
FireplaceFeatures None
-
FireplacesTotal 0
-
Flooring Carpet, Ceramic Tile, Wood, Vinyl
-
FoundationDetails Slab
-
Heating Natural Gas
-
HighSchool J. L. Mann
-
InternetAddressDisplayYN 1
-
InternetAutomatedValuationDisplayYN 1
-
InternetConsumerCommentYN 1
-
InternetEntireListingDisplayYN 1
-
LaundryFeatures 1st Floor, Walk-in, Electric Dryer Hookup, Laundry Room
-
Levels Two
-
ListAgentFirstName Hunter
-
ListAgentFullName Hunter Hurst
-
ListAgentKey 24b29fd1957824919eb0474f4a31f916
-
ListAgentLastName Hurst
-
ListAgentMlsId 108098
-
ListAgentPreferredPhone 864-423-3420
-
ListOfficeKey 7927354090d5cf0e95a8924a6cfa571b
-
ListOfficeMlsId KWR
-
ListOfficeName Keller Williams Grv Upst
-
ListOfficePhone 864-234-7500
-
LotFeatures 1/2 Acre or Less, Sprklr In Grnd-Full Yard
-
LotSizeArea 3049.2
-
LotSizeDimensions 30 x 115 x 30 x 114
-
LotSizeSquareFeet 3049.2
-
MLSAreaMajor 030
-
MainLevelBathrooms 1
-
MainLevelBedrooms 1
-
MiddleOrJuniorSchool Beck
-
MlsStatus Active
-
ModificationTimestamp 2026-09-06T17:16:15.600Z
-
OriginalEntryTimestamp 2026-01-10T21:11:46.500Z
-
OriginatingSystemID bk4
-
OriginatingSystemKey bk4
-
OriginatingSystemName Greater Greenville MLS
-
ParcelNumber 0547200108400
-
ParkingFeatures Attached, Concrete, Garage Door Opener, Driveway
-
ParkingTotal 2
-
PatioAndPorchFeatures Patio, Front Porch, Porch, Rear Porch
-
PhotosChangeTimestamp 2026-08-29T19:24:56.794Z
-
PhotosCount 14
-
PropertyCondition Under Construction
-
RoadFrontageType Private Road
-
Roof Architectural
-
SecurityFeatures Smoke Detector(s)
-
Sewer Public Sewer
-
ShowingInstructions Advance Notice Required, Appointment/Call Center, Under Construction
-
SourceSystemKey 1578857
-
StateOrProvince SC
-
Stories 2
-
StreetName Hasbrook
-
StreetNumber 21
-
StreetSuffix Lane
-
SyndicationRemarks Welcome Home to Hamilton Townes at Verdae One of the final opportunities to build the popular Hudson plan and fully personalize your interior at the LS Homes design studio. From cabinetry and countertops to flooring, lighting, backsplashes, and appliances, buyers can curate a home that reflects their exact style. Estimated completion is November 2026. Located in the highly sought-after 1, 100-acre planned Verdae area, this luxury townhome offers over 2, 200 square feet with a main-level primary suite, three bedrooms, two and a half baths, a spacious flex or game room, dedicated home office, and walk-out attic storage. Designed to live like a single-family home with the ease of low-maintenance living. The open-concept main level features hardwood flooring, a chef’s kitchen with granite countertops, gas range, soft-close cabinetry, and seamless flow into the main living areas. The primary suite on the main level offers a private retreat with dual vanities, a tiled shower, and a walk-in closet. Upstairs, two additional bedrooms, a full bath, and a versatile loft provide flexible living space. Enjoy a covered porch and private, fenced backyard with HOA-maintained landscaping for true lock-and-leave convenience. Just minutes from downtown Greenville with easy access to I-85, I-385, shopping, dining, and the Swamp Rabbit Trail extension. Do not miss this opportunity to design and personalize a new construction home in one of Greenville’s most desirable communities. Contact the listing agent today for details.
-
TaxAnnualAmount 0
-
Topography Level
-
Utilities Underground Utilities, Cable Available
-
WaterSource Public
-
WindowFeatures Tilt Out Windows, Vinyl/Aluminum Trim
Mortgage Calculator
-
Down Payment
-
Loan Amount
-
Monthly Mortgage Payment
-
Property Tax