
219 Refuge Drive, Travelers Rest SC 29690,Travelers Rest,Greenville,Residential
- $773,350

- Single Family Residence
- 3
- 2
- 2
- sqft
- $773,350
Description
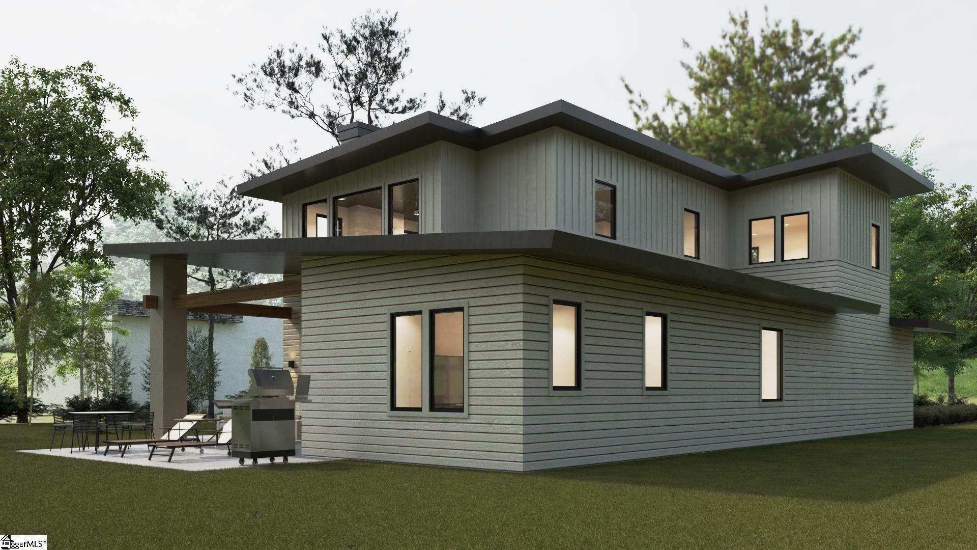
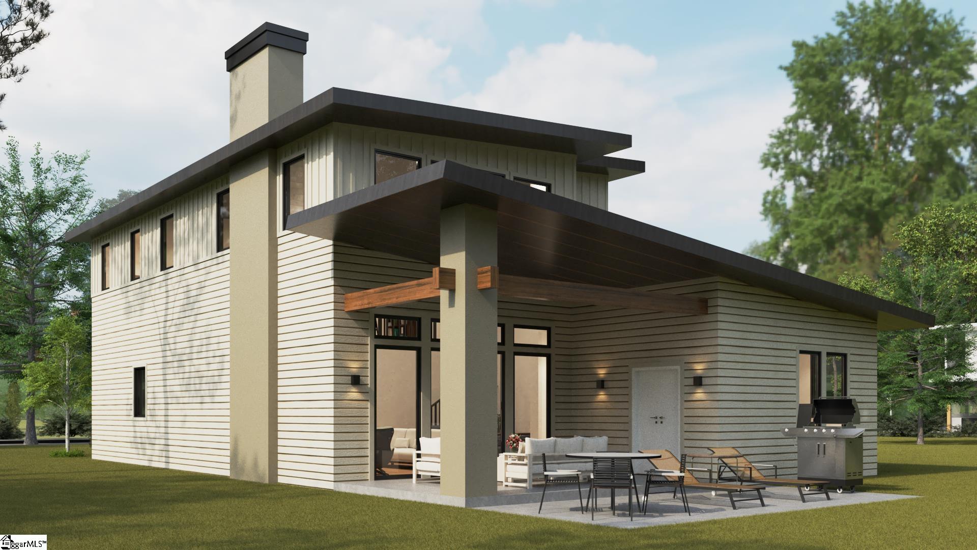
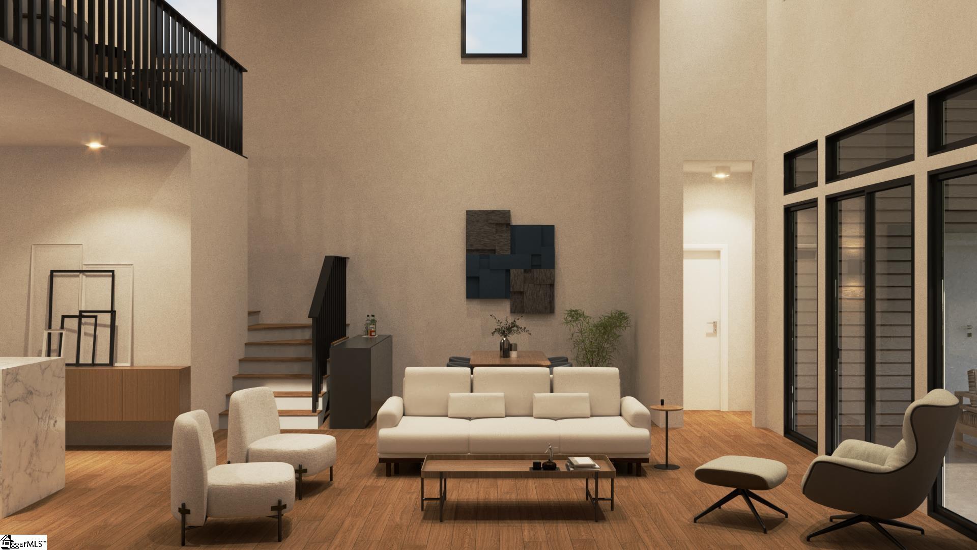
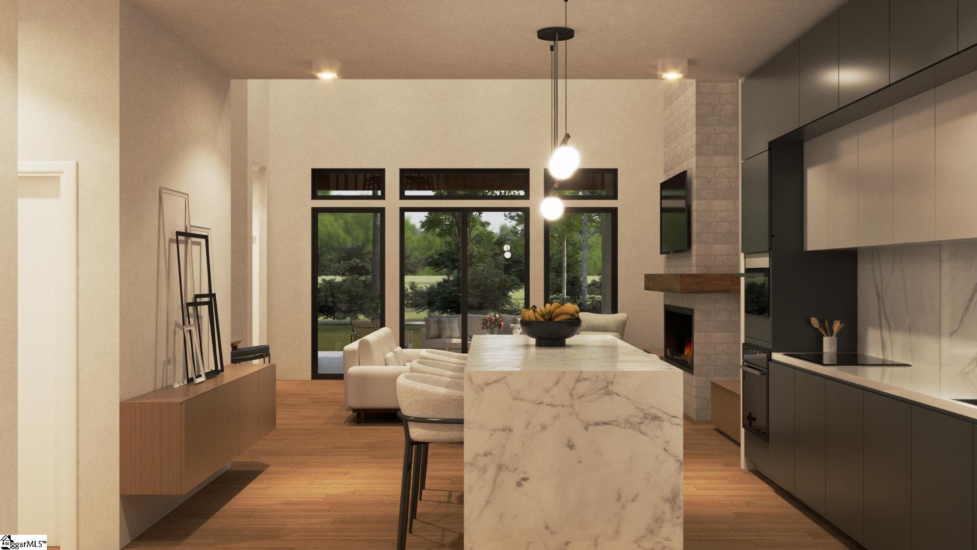
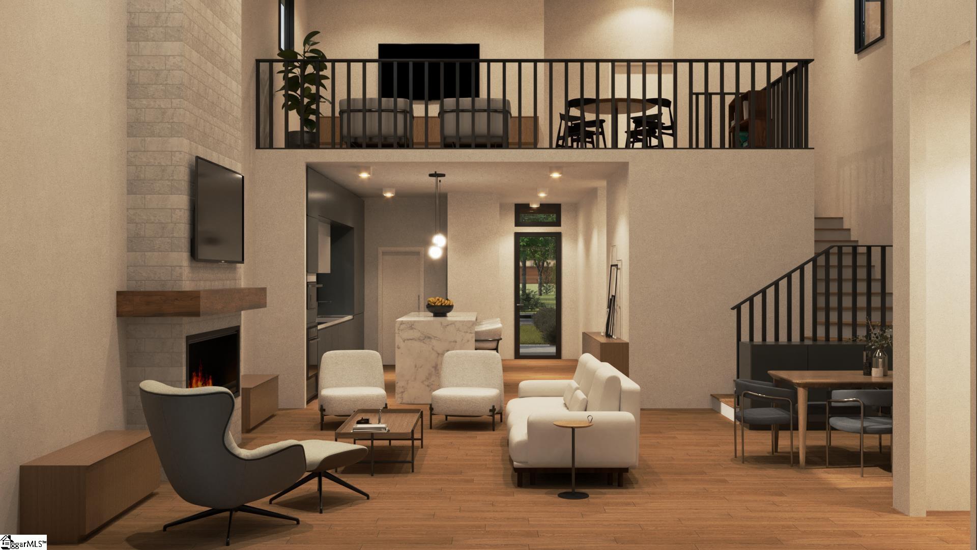
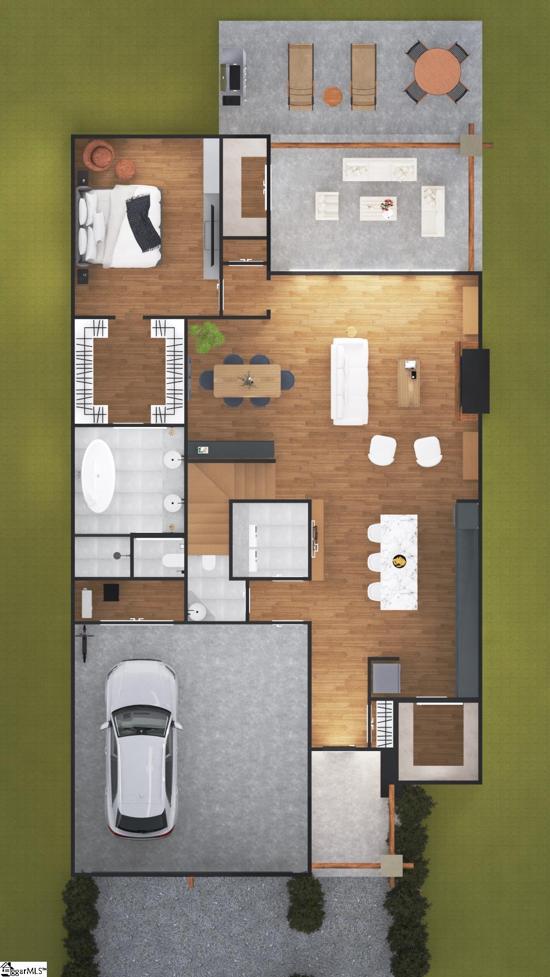
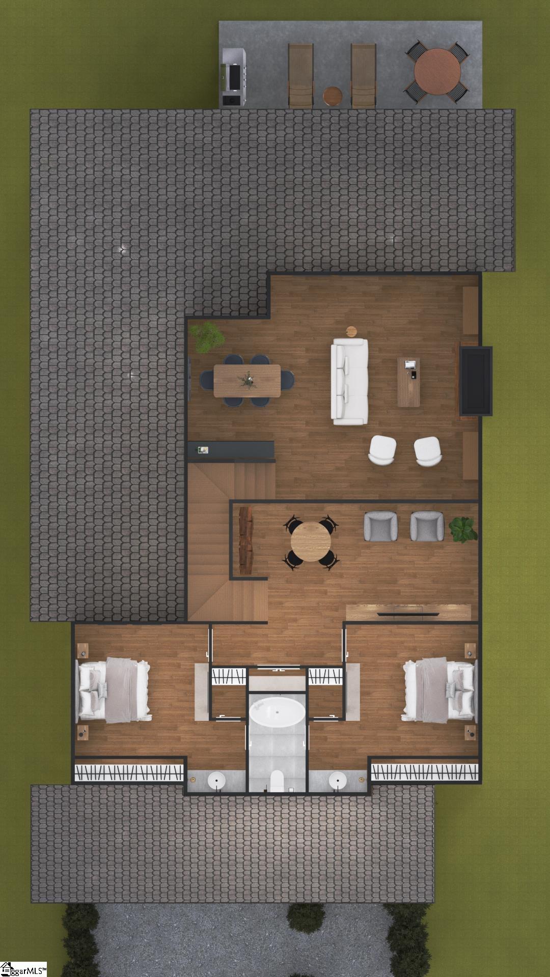
Discover the perfect blend of modern living and mountain-town charm in this stunning new construction home located in The Refuge, one of Travelers Rest’s most desirable neighborhoods. Just steps away from the Swamp Rabbit Trail and minutes from the heart of downtown, this thoughtfully designed residence offers 2,892 square feet of refined comfort across three levels. The main floor welcomes you with an open-concept layout featuring a light-filled great room with soaring ceilings, a cozy fireplace, and seamless flow to the dining area and gourmet kitchen, complete with a large pantry, center island, and coffee or wine bar. The luxurious primary suite on the main level offers a private retreat with dual vanities, a soaking tub, and his-and-her walk-in closets. A convenient powder room, laundry room, and ample storage complete the main floor. Upstairs, you’ll find two spacious bedrooms, a well-appointed full bath, a flexible game/sitting area, and a dedicated office, ideal for work-from-home or creative pursuits. The lower level offers a functional entry foyer from the two-car garage, along with extra storage and utility access. Outdoor living is equally impressive with both a covered porch and patio perfect for relaxing or entertaining. Whether you’re biking the Swamp Rabbit Trail, dining in downtown Travelers Rest, or enjoying peaceful evenings at home, this residence offers it all. Come experience life at The Refuge—where community, convenience, and comfort meet.
Address
Open on Google Maps-
Address: Refuge
-
City: Travelers Rest
-
State/county: Greenville
-
Zip/Postal Code: 29690
-
Area: The Refuge
Details
Updated on September 8, 2026 at 2:18 pm-
Property ID 1601174
-
Price $773,350
-
Land Area 0.15 sqft
-
Bedrooms 3
-
Bathrooms 2
-
Garages 2
-
Property Type Single Family Residence
-
Property Status Residential
Additional details
-
ArchitecturalStyle Contemporary, European
-
AssociationFee 275
-
AssociationFeeFrequency Monthly
-
AssociationFeeIncludes Maintenance Grounds, Street Lights
-
Basement None
-
BathroomsFull 2
-
BathroomsHalf 1
-
BuilderModel Banks
-
BuilderName Rembrey Custom Homes
-
CloseDate 2026-08-24
-
CommunityFeatures Street Lights, Sidewalks
-
ConstructionMaterials Hardboard Siding, Masonite
-
ContractStatusChangeDate 2026-08-18
-
Cooling Central Air, Electric, Damper Controlled
-
DocumentsAvailable House Plans
-
ElementarySchool Heritage
-
FireplaceFeatures Gas Log, Ventless
-
FireplacesTotal 1
-
Flooring Carpet, Ceramic Tile, Wood
-
FoundationDetails Crawl Space
-
Heating Electric, Gas Available, Natural Gas, Damper Controlled, Heat Pump
-
HighSchool Travelers Rest
-
InternetAddressDisplayYN 1
-
InternetAutomatedValuationDisplayYN 1
-
InternetConsumerCommentYN 1
-
InternetEntireListingDisplayYN 1
-
LaundryFeatures 1st Floor, Walk-in, Electric Dryer Hookup
-
Levels Two
-
ListAgentFirstName Dani
-
ListAgentFullName Dani Ezelle
-
ListAgentKey c76c72b33b8496813aacb239946ea3e8
-
ListAgentLastName Ezelle
-
ListAgentMlsId 106796
-
ListAgentPreferredPhone 803-608-8989
-
ListOfficeKey 3ab29ae32d29a73dfb31fd7b8eadad4f
-
ListOfficeMlsId EZHINE
-
ListOfficeName Ezelle Hines Properties, LLC
-
ListOfficePhone 864-697-8356
-
LotFeatures 1/2 Acre or Less, Sidewalk, Sprklr In Grnd-Full Yard
-
LotSizeArea 6534
-
LotSizeSquareFeet 6534
-
MLSAreaMajor 062
-
MainLevelBathrooms 1
-
MainLevelBedrooms 1
-
MiddleOrJuniorSchool Northwest
-
MlsStatus Pending
-
ModificationTimestamp 2026-08-18T13:15:55.200Z
-
OriginalEntryTimestamp 2026-08-18T13:15:54.800Z
-
OriginatingSystemID bk4
-
OriginatingSystemKey bk4
-
OriginatingSystemName Greater Greenville MLS
-
ParcelNumber 0506.1701012.00
-
ParkingFeatures Attached, Concrete
-
ParkingTotal 2
-
PatioAndPorchFeatures Patio, Rear Porch
-
PhotosChangeTimestamp 2026-08-18T13:21:38.894Z
-
PhotosCount 8
-
PropertyCondition To Be Built
-
RoadFrontageType Private Road
-
Roof Metal
-
SecurityFeatures Prewired
-
Sewer Public Sewer
-
ShowingInstructions Call Listing Office/Agent, Under Construction
-
SourceSystemKey 1601174
-
StateOrProvince SC
-
Stories 2
-
StreetName Refuge
-
StreetNumber 219
-
StreetSuffix Drive
-
SyndicationRemarks Discover the perfect blend of modern living and mountain-town charm in this stunning new construction home located in The Refuge, one of Travelers Rest’s most desirable neighborhoods. Just steps away from the Swamp Rabbit Trail and minutes from the heart of downtown, this thoughtfully designed residence offers 2, 892 square feet of refined comfort across three levels. The main floor welcomes you with an open-concept layout featuring a light-filled great room with soaring ceilings, a cozy fireplace, and seamless flow to the dining area and gourmet kitchen, complete with a large pantry, center island, and coffee or wine bar. The luxurious primary suite on the main level offers a private retreat with dual vanities, a soaking tub, and his-and-her walk-in closets. A convenient powder room, laundry room, and ample storage complete the main floor. Upstairs, you’ll find two spacious bedrooms, a well-appointed full bath, a flexible game/sitting area, and a dedicated office, ideal for work-from-home or creative pursuits. The lower level offers a functional entry foyer from the two-car garage, along with extra storage and utility access. Outdoor living is equally impressive with both a covered porch and patio perfect for relaxing or entertaining. Whether you’re biking the Swamp Rabbit Trail, dining in downtown Travelers Rest, or enjoying peaceful evenings at home, this residence offers it all. Come experience life at The Refuge—where community, convenience, and comfort meet.
-
TaxAnnualAmount 3000
-
Topography Level
-
Utilities Cable Available
-
WaterSource Public
-
WindowFeatures Insulated Windows
Features
- Has Cooling System
- Has Heating System
- Ceiling Smooth
- Countertops – Quartz
- Pantry
- New Construction
- Home Owners Association
- Garage Attached
- Has Garage
- Open Parking
- Ceiling Fan(s)
- Self Cleaning Oven
- Electric Oven
- Has Fireplace
- Gas Oven
- Gas Cooktop
- Dishwasher
- Disposal
- Freezer
- High Ceilings
- Microwave
- Range Hood
- Refrigerator
- Tankless Water Heater
- Walk-In Closet(s)
Mortgage Calculator
-
Down Payment
-
Loan Amount
-
Monthly Mortgage Payment
-
Property Tax





