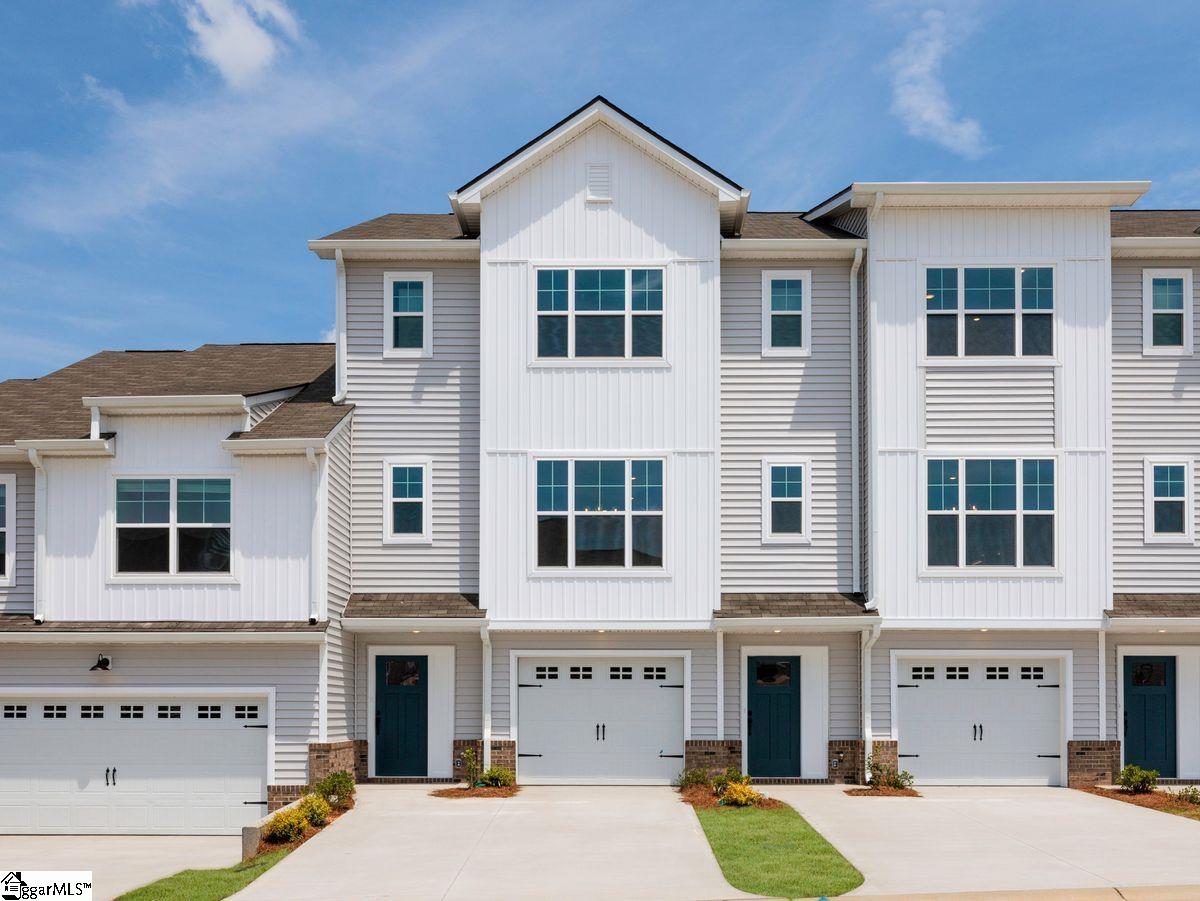
228 Taylor Woods Court, Greenville SC 29607,Greenville,Greenville,Residential
- $299,900
- Townhouse
- 3
- 2
- 2
- sqft
- 2026
- $299,900
Description
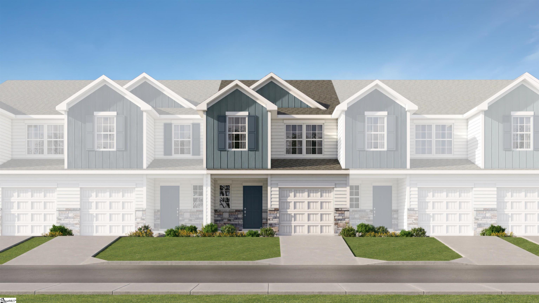
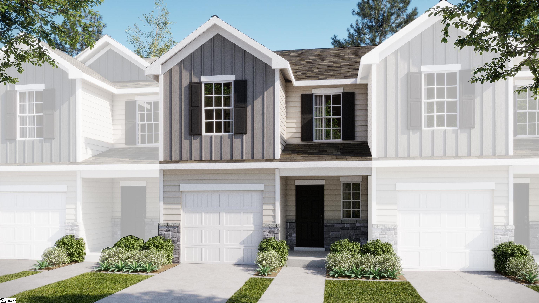
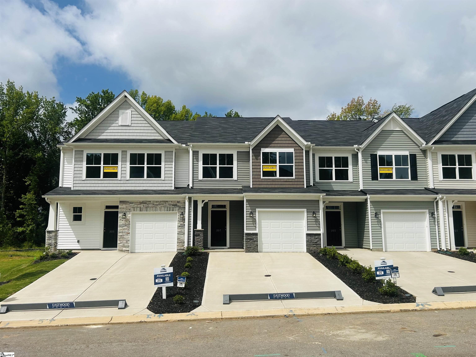
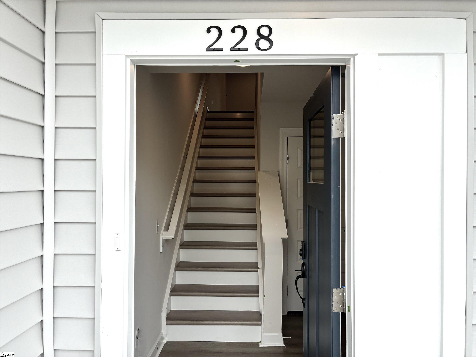
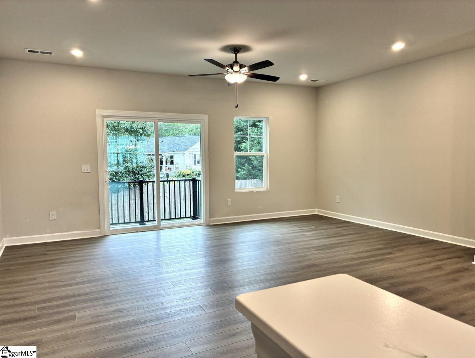
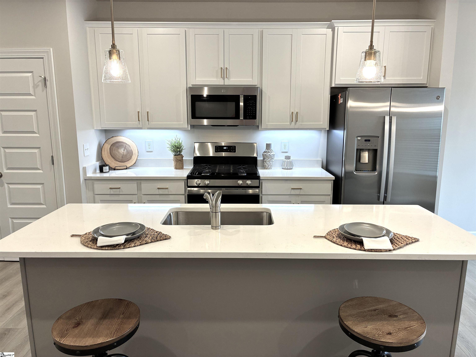
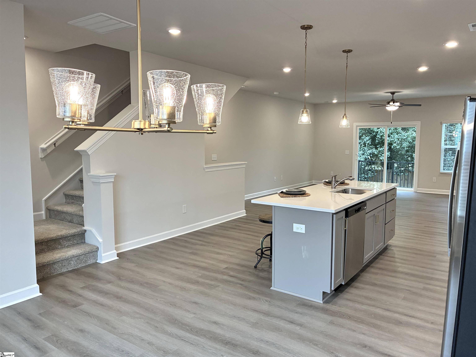
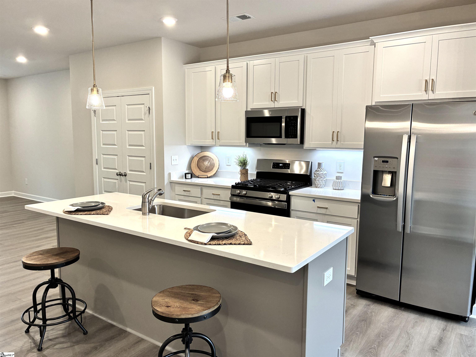
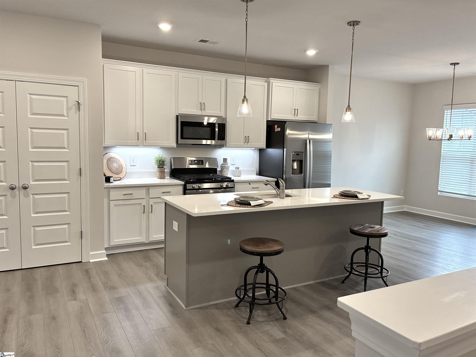
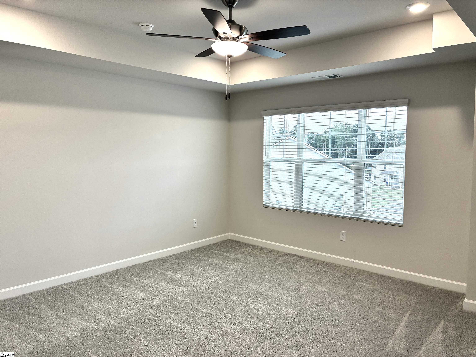
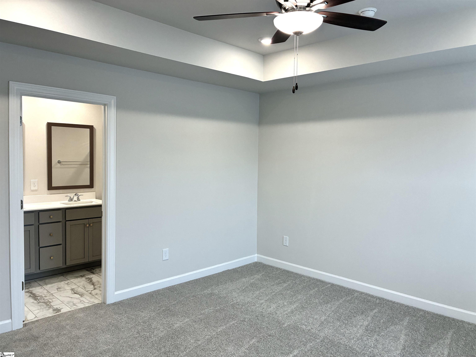
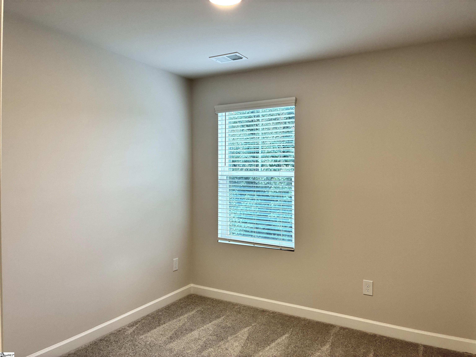
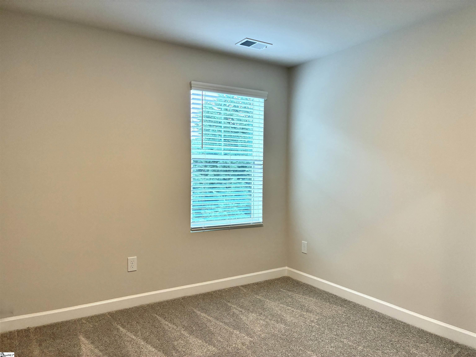
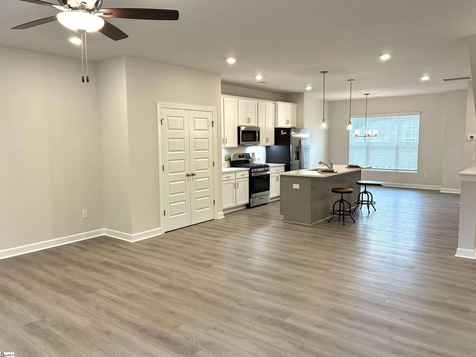
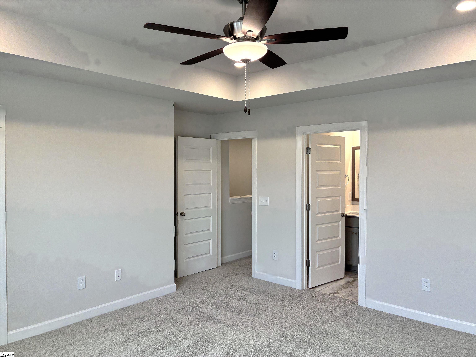
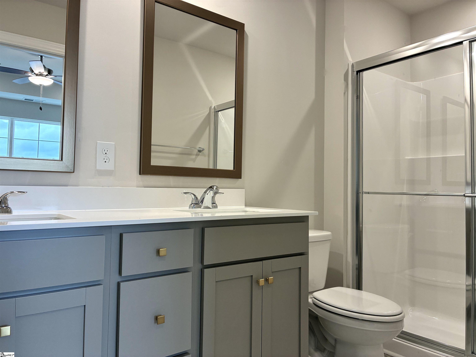
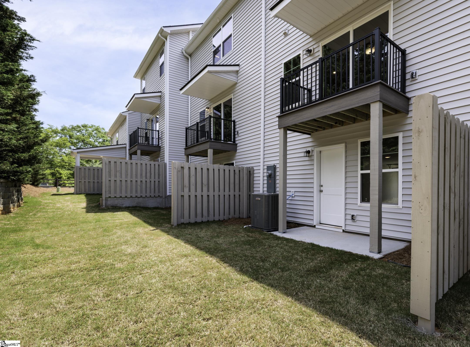
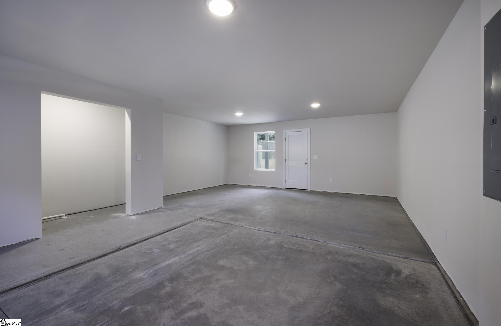
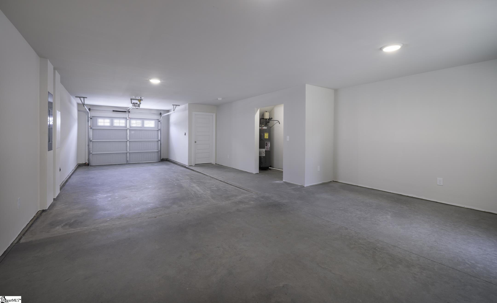
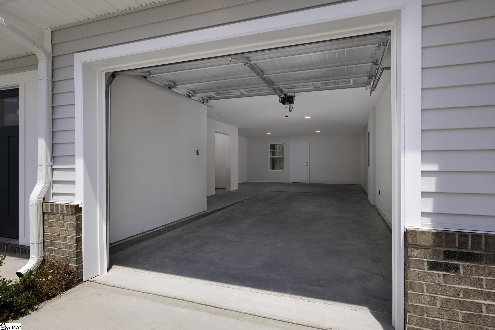
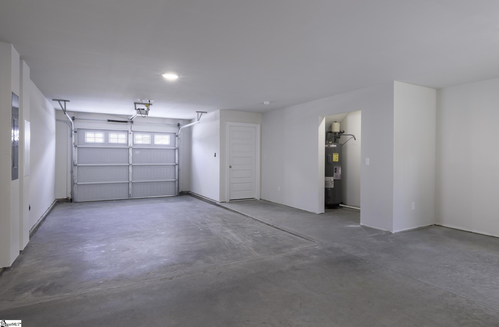
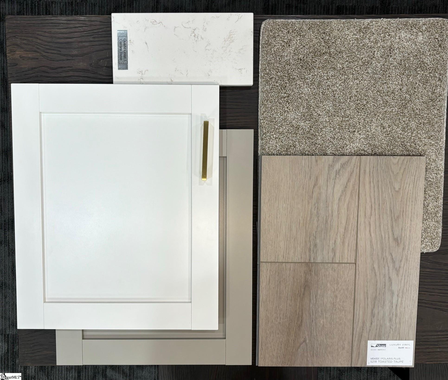
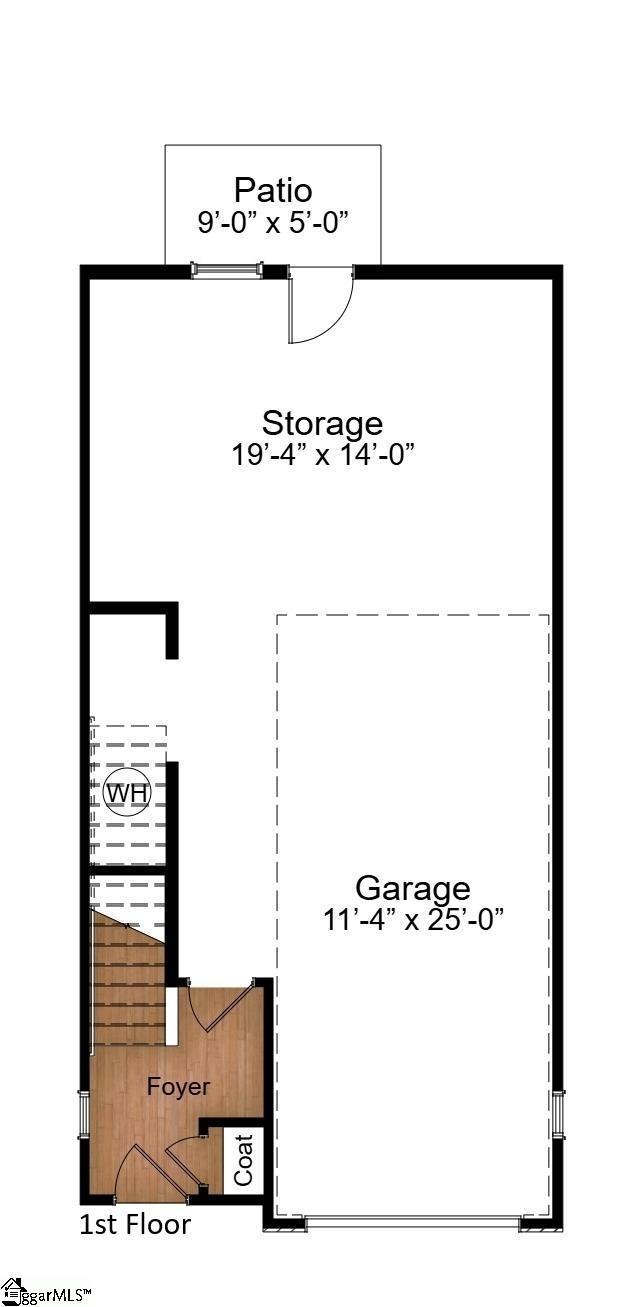
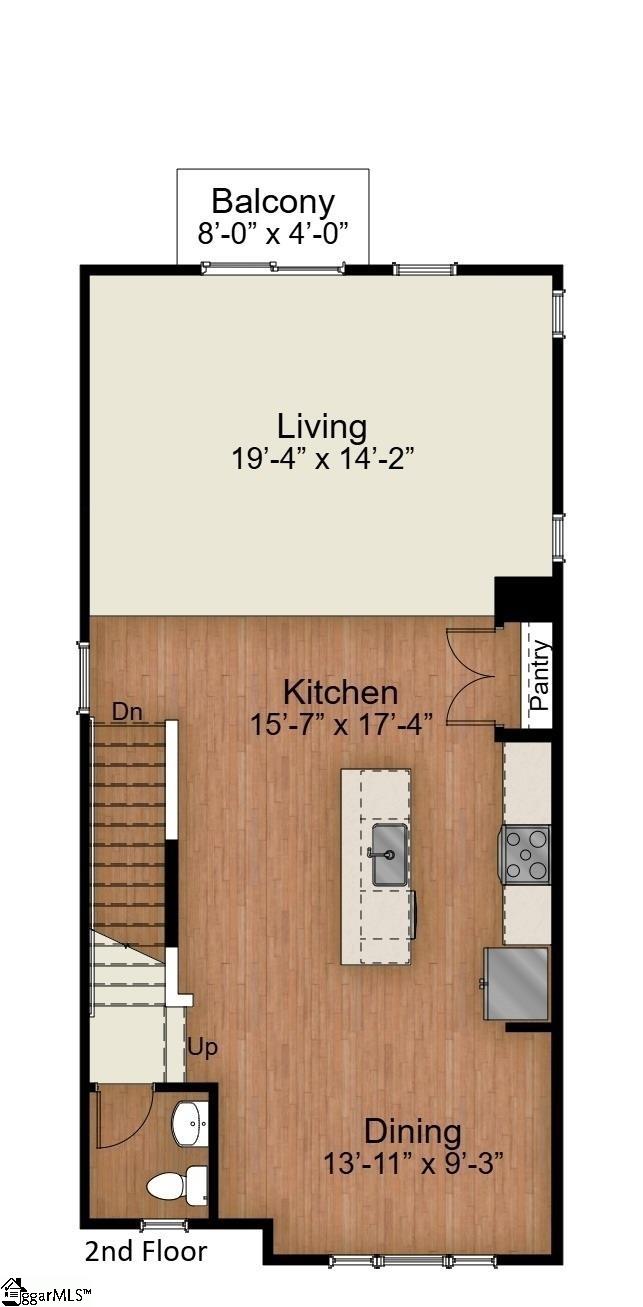
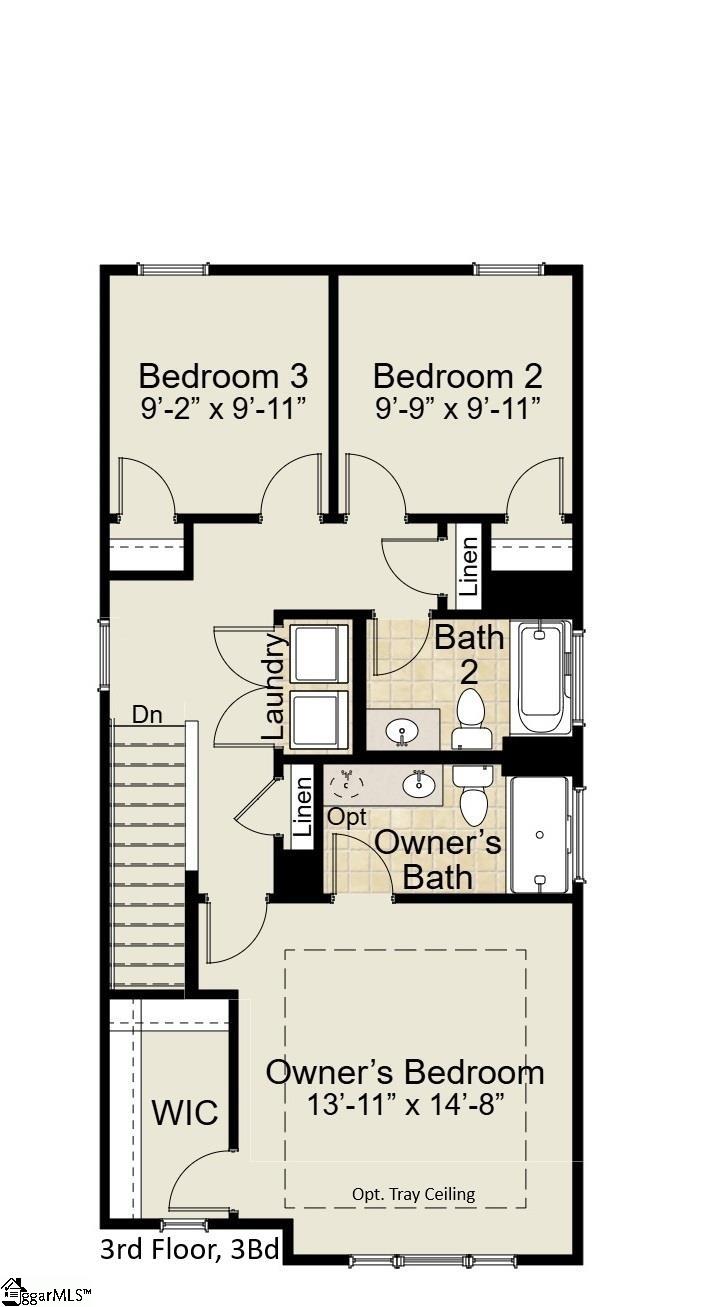
This Home has a walk up Self-Tour option. This Cothran Homes Beckett 3 story townhome features our exclusive Nantucket curated Design. A wonderful open floor plan with spacious private garage and second floor balcony. Kitchen is beautifully designed with Fulton Sugar white cabinets, Carrara Breve quartz countertops, Satin Brass cabinet hardware, Fulton Dune gray center Island and under cabinet lighting. Enjoy cooking on your GE Stainless gas range and also includes GE Stainless above-the- range microwave, dishwasher and refrigerator. This 3 Bedroom, 2 ½ bath, includes 5” wide Polaris Toasted Taupe luxury vinyl plank flooring throughout second floor main living areas, Shaw Midway Plaza Wheat Field carpet with 6lb pad on stairs and in third floor bedrooms and 2” faux blinds throughout. Spacious Owner’s bedroom with LED disk lights, Minka ceiling fan, tray ceiling and walk- in closet. Stunning en-suite includes full walk-in shower, Fulton Dune gray double vanity with Arctic White Quartz counter top, white undermount sinks and Urban Organic Calacatta Resilient flooring. Second floor laundry room includes Washer/ Dryer hookup and shelving for all your laundry accessories. And last, but not least, Sherwin Williams City Loft interior wall paint, LED disk lights in the Living Room, Kitchen Island Pendants and Gold Framed bathroom mirrors add the perfect final touches to complete this move-in -ready home.
Address
Open on Google Maps-
Address: Taylor Woods
-
City: Greenville
-
State/county: Greenville
-
Zip/Postal Code: 29607
-
Area: Miller Park
Details
Updated on September 8, 2026 at 2:42 pm-
Property ID 1549676
-
Price $299,900
-
Land Area 0.01 sqft
-
Bedrooms 3
-
Bathrooms 2
-
Garages 2
-
Year Built 2026
-
Property Type Townhouse
-
Property Status Residential
Additional details
-
AccessibilityFeatures Attic Stairs Disappearing
-
ArchitecturalStyle Craftsman
-
AssociationFee 155
-
AssociationFeeFrequency Monthly
-
AssociationFeeIncludes Maintenance Structure, Maintenance Grounds, Street Lights, Termite Contract, Restrictive Covenants
-
Basement None
-
BathroomsFull 2
-
BathroomsHalf 1
-
BuilderModel Beckett
-
BuilderName Cothran Homes
-
CommunityFeatures Common Areas, Sidewalks, Other, Lawn Maintenance, Landscape Maintenance, Vehicle Restrictions
-
ConstructionMaterials Vinyl Siding
-
ContractStatusChangeDate 2026-07-23
-
Cooling Central Air, Damper Controlled
-
DocumentsAvailable Warranty Furnished, Restric.Cov/By-Laws, Other/See Remarks
-
ElementarySchool Mauldin
-
FireplaceFeatures None
-
FireplacesTotal 0
-
Flooring Carpet, Vinyl, Luxury Vinyl
-
FoundationDetails Slab
-
Heating Natural Gas, Damper Controlled
-
HighSchool J. L. Mann
-
InternetAddressDisplayYN 1
-
InternetAutomatedValuationDisplayYN 1
-
InternetConsumerCommentYN 1
-
InternetEntireListingDisplayYN 1
-
LaundryFeatures Electric Dryer Hookup, Washer Hookup
-
Levels Three Or More
-
ListAgentFirstName Anthony
-
ListAgentFullName Anthony A Kent
-
ListAgentKey 5f8b2505d7f0b3e28c6ed1bb53c1bbb8
-
ListAgentLastName Kent
-
ListAgentMlsId 103436
-
ListAgentPreferredPhone 000-000-0000
-
ListOfficeKey 1eca4cd571ef20a83c8860901a5ec0f5
-
ListOfficeMlsId COTHH
-
ListOfficeName Cothran Homes, LLC
-
ListOfficePhone 864-250-0828
-
LotFeatures Sprklr In Grnd-Full Yard
-
LotSizeArea 435.6
-
LotSizeDimensions 0.01
-
LotSizeSquareFeet 435.6
-
MLSAreaMajor 030
-
MainLevelBathrooms 0
-
MainLevelBedrooms 0
-
MiddleOrJuniorSchool Dr. Phinnize J. Fisher
-
MlsStatus Active
-
ModificationTimestamp 2026-08-19T13:05:05.600Z
-
OriginalEntryTimestamp 2025-03-03T18:12:34.000Z
-
OriginatingSystemID bk4
-
OriginatingSystemKey bk4
-
OriginatingSystemName Greater Greenville MLS
-
ParcelNumber 0547210110200
-
ParkingFeatures Attached, Parking Pad, Concrete, Garage Door Opener, Driveway
-
ParkingTotal 2
-
PatioAndPorchFeatures Patio, Front Porch
-
PetsAllowed Breed Restrictions, Yes
-
PhotosChangeTimestamp 2026-02-11T21:23:20.277Z
-
PhotosCount 23
-
PropertyCondition New Construction
-
Roof Composition
-
SecurityFeatures Smoke Detector(s)
-
ShowingInstructions Appointment/Call Center
-
SourceSystemKey 1549676
-
StateOrProvince SC
-
Stories 3
-
StreetName Taylor Woods
-
StreetNumber 228
-
StreetSuffix Court
-
SyndicationRemarks This Home has a walk up Self-Tour option. This Cothran Homes Beckett 3 story townhome features our exclusive Nantucket curated Design. A wonderful open floor plan with spacious private garage and second floor balcony. Kitchen is beautifully designed with Fulton Sugar white cabinets, Carrara Breve quartz countertops, Satin Brass cabinet hardware, Fulton Dune gray center Island and under cabinet lighting. Enjoy cooking on your GE Stainless gas range and also includes GE Stainless above-the- range microwave, dishwasher and refrigerator. This 3 Bedroom, 2 ½ bath, includes 5” wide Polaris Toasted Taupe luxury vinyl plank flooring throughout second floor main living areas, Shaw Midway Plaza Wheat Field carpet with 6lb pad on stairs and in third floor bedrooms and 2” faux blinds throughout. Spacious Owner’s bedroom with LED disk lights, Minka ceiling fan, tray ceiling and walk- in closet. Stunning en-suite includes full walk-in shower, Fulton Dune gray double vanity with Arctic White Quartz counter top, white undermount sinks and Urban Organic Calacatta Resilient flooring. Second floor laundry room includes Washer/ Dryer hookup and shelving for all your laundry accessories. And last, but not least, Sherwin Williams City Loft interior wall paint, LED disk lights in the Living Room, Kitchen Island Pendants and Gold Framed bathroom mirrors add the perfect final touches to complete this move-in -ready home.
-
TaxAnnualAmount 0
-
Topography Level
-
Utilities Sewer Available, Water Available, Underground Utilities, Cable Available
-
WindowFeatures Tilt Out Windows, Vinyl/Aluminum Trim
Mortgage Calculator
-
Down Payment
-
Loan Amount
-
Monthly Mortgage Payment
-
Property Tax