
242 Rhett Street, Greenville SC 29601,Greenville,Greenville,Residential
- $1,550,000


- Townhouse
- 2
- 3
- 2
- sqft
- 2021
- $1,550,000
Description
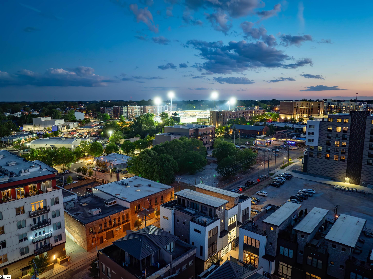
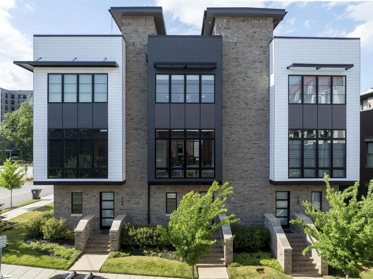
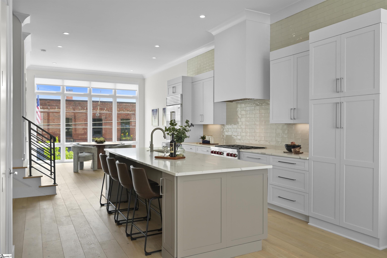
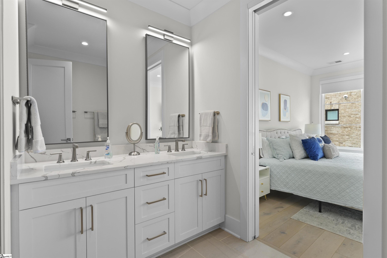
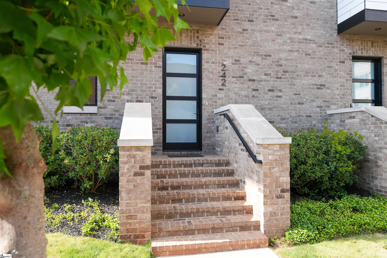
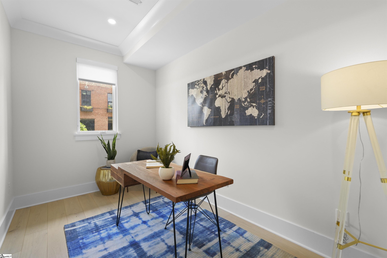
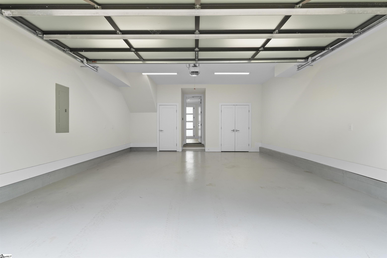
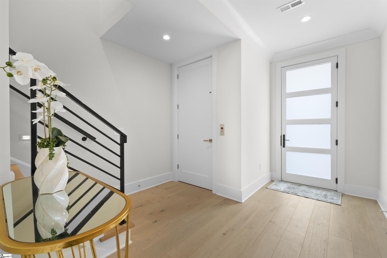
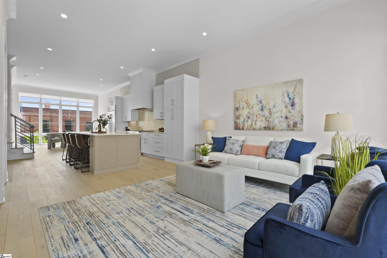
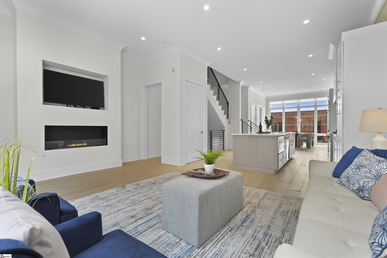
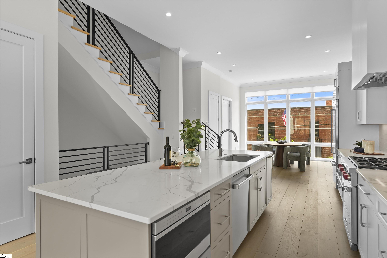
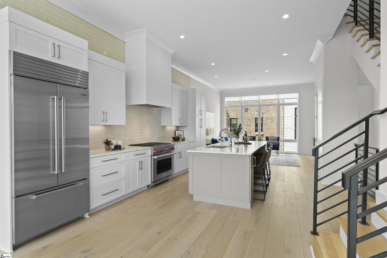
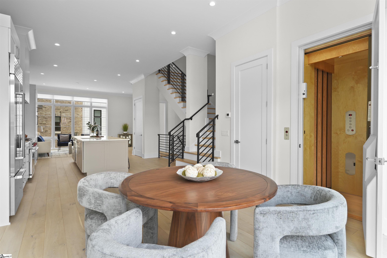
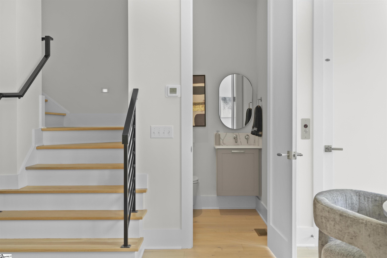
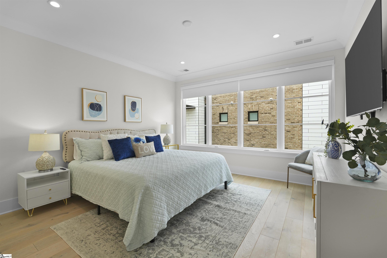
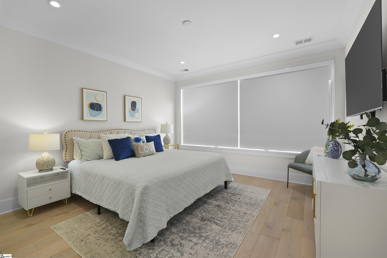
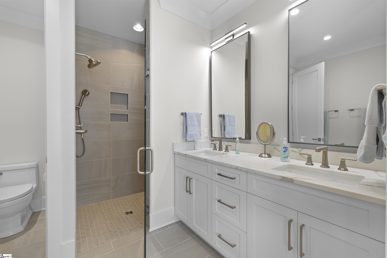
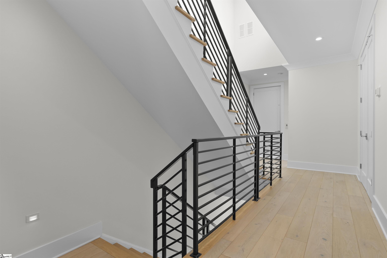
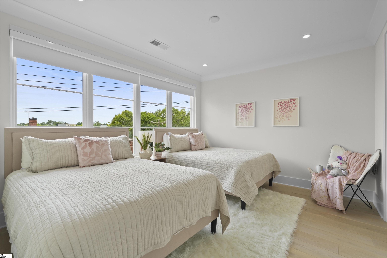
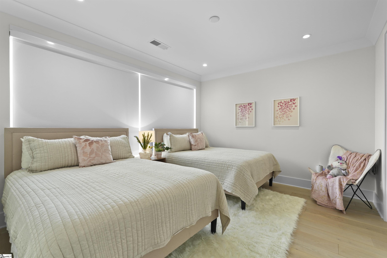
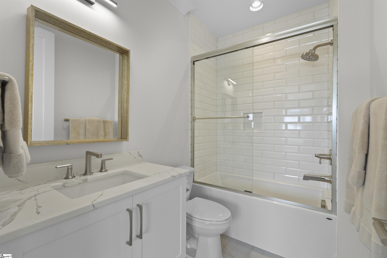
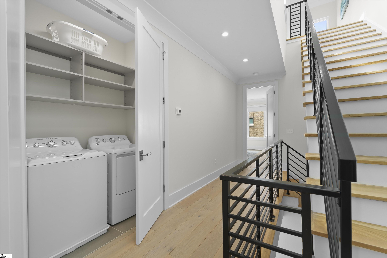
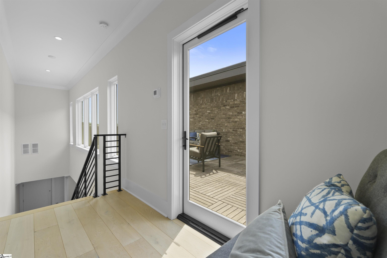
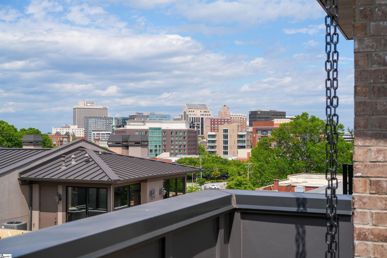
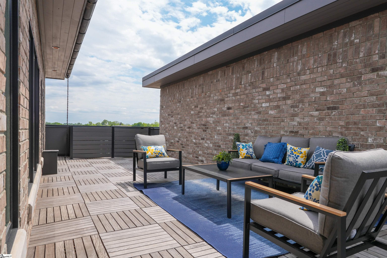
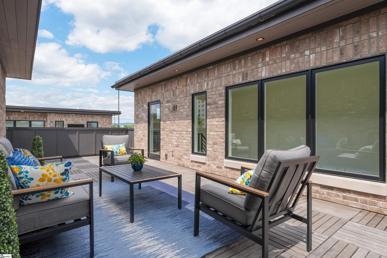
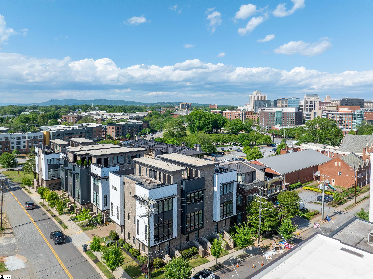
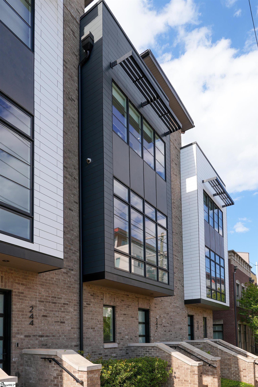
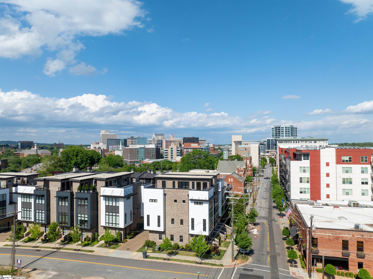
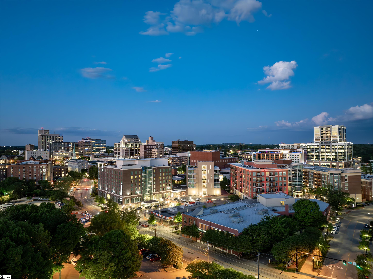
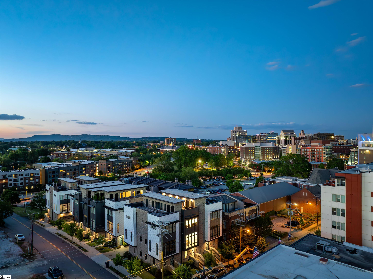
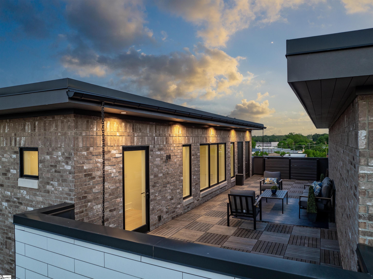
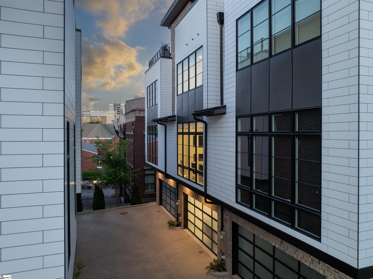
Live your best downtown life in this stunning Falls Walk townhome! Tucked right where the West End meets Downtown Greenville, this beauty puts you just steps from Main Street and all the action. Whether you’re grabbing coffee, catching a game, or hitting up your favorite restaurant, it’s all right here. From the moment you roll up, you’ll be wowed by the curb appeal—tall windows, classic European-style finishes, and a timeless front that just pops. Step inside and you’re greeted by a flexible front room with double doors—perfect for a home office or guest room when needed. On this level, you’ll also find a sleek 2-car garage with a modern glass door and the first of four (yes, FOUR!) elevator stops, making every floor a breeze to reach—including that epic rooftop terrace. Head upstairs and get ready for some serious “wow” factor. The second level is wide open and full of natural light thanks to those gorgeous floor-to-ceiling windows (with automatic shades, of course). The vibe here is all about entertaining, relaxing, and living large—thanks to 11-foot ceilings, a cozy eco-smart fireplace, and crisp white oak floors. The kitchen? An absolute dream. We’re talking a huge 10-foot quartz island, top-of-the-line Wolf range, Sub-Zero fridge, under-counter microwave, and a sleek chimney hood. There’s even a pantry with roll-out shelves and a super stylish powder room. On the third level, you’ll find two dreamy bedrooms and two spa-like baths. The primary suite is extra luxe with a custom walk-in closet, zero-entry shower, and more of those handy auto-blinds. Don’t miss the laundry room—it’s ready for your side-by-side washer and dryer and makes life just a little easier. And then… there’s the rooftop. Talk about a showstopper! With jaw-dropping views of Greenville’s skyline, Paris Mountain, and Flour Field, this is the place to host, chill, garden (yep, there’s a water hookup), or grill out (gas line already installed!). If you’ve been looking for the perfect mix of style, space, and city living—this is it. Welcome to your next chapter at Falls Walk.
Address
Open on Google Maps-
Address: Rhett
-
City: Greenville
-
State/county: Greenville
-
Zip/Postal Code: 29601
-
Area: Falls Walk
Details
Updated on July 19, 2025 at 11:37 am-
Property ID 1556115
-
Price $1,550,000
-
Land Area 0.01 sqft
-
Bedrooms 2
-
Bathrooms 3
-
Garages 2
-
Year Built 2021
-
Property Type Townhouse
-
Property Status Residential
Additional details
-
ArchitecturalStyle Contemporary
-
AssociationFee 415
-
AssociationFeeFrequency Monthly
-
AssociationFeeIncludes Maintenance Grounds
-
Basement None
-
BathroomsFull 2
-
BathroomsHalf 1
-
CommunityFeatures None
-
ContractStatusChangeDate 2025-07-19
-
ElementarySchool A.J. Whittenberg
-
FireplacesTotal 1
-
Flooring Carpet,Wood,Stone
-
FoundationDetails Slab
-
Heating Forced Air,Natural Gas
-
HighSchool Greenville
-
InternetAddressDisplayYN 1
-
InternetAutomatedValuationDisplayYN 1
-
InternetConsumerCommentYN 1
-
InternetEntireListingDisplayYN 1
-
LaundryFeatures Laundry Closet,Stackable Accommodating,Laundry Room
-
Levels Three Or More
-
ListAgentFirstName Eric
-
ListAgentFullName Eric Mitchell
-
ListAgentKey 08c698c56bd575908b5900ed3d837362
-
ListAgentLastName Mitchell
-
ListAgentMlsId 107913
-
ListAgentPreferredPhone 864-325-7054
-
ListOfficeKey 5ceb4ec4dae3d8a10d53251081f71391
-
ListOfficeMlsId JOYN01
-
ListOfficeName BHHS C Dan Joyner - Midtown
-
ListOfficePhone 864-242-6650
-
ListingKey ea4c5a0ec0bb59a35ee7bd75d3a103a5
-
LotFeatures Sidewalk
-
LotSizeArea 435.6
-
LotSizeDimensions 54 x 20
-
LotSizeSquareFeet 435.6
-
MLSAreaMajor 074
-
MainLevelBathrooms 0
-
MainLevelBedrooms 0
-
MiddleOrJuniorSchool League
-
MlsStatus Contingency Contract
-
ModificationTimestamp July 19, 2025 at 12:14pm
-
OriginalEntryTimestamp May 2, 2025 at 03:03pm
-
OriginatingSystemID bk4
-
OriginatingSystemKey bk4
-
OriginatingSystemName Greater Greenville MLS
-
ParcelNumber 0071010100200
-
ParkingFeatures Attached,Shared Driveway,Concrete,Garage Door Opener
-
ParkingTotal 2
-
PatioAndPorchFeatures Patio,Porch
-
PhotosChangeTimestamp May 2, 2025 at 03:16pm
-
PhotosCount 35
-
PropertyCondition 1-5
-
Roof Architectural
-
Sewer Public Sewer
-
StateOrProvince SC
-
Stories 3
-
StreetName Rhett
-
StreetNumber 242
-
StreetSuffix Street
-
SyndicationRemarks Live your best downtown life in this stunning Falls Walk townhome! Tucked right where the West End meets Downtown Greenville, this beauty puts you just steps from Main Street and all the action. Whether you're grabbing coffee, catching a game, or hitting up your favorite restaurant, it's all right here. From the moment you roll up, you'll be wowed by the curb appeal—tall windows, classic European-style finishes, and a timeless front that just pops. Step inside and you're greeted by a flexible front room with double doors—perfect for a home office or guest room when needed. On this level, you’ll also find a sleek 2-car garage with a modern glass door and the first of four (yes, FOUR!) elevator stops, making every floor a breeze to reach—including that epic rooftop terrace. Head upstairs and get ready for some serious “wow” factor. The second level is wide open and full of natural light thanks to those gorgeous floor-to-ceiling windows (with automatic shades, of course). The vibe here is all about entertaining, relaxing, and living large—thanks to 11-foot ceilings, a cozy eco-smart fireplace, and crisp white oak floors. The kitchen? An absolute dream. We’re talking a huge 10-foot quartz island, top-of-the-line Wolf range, Sub-Zero fridge, under-counter microwave, and a sleek chimney hood. There's even a pantry with roll-out shelves and a super stylish powder room. On the third level, you’ll find two dreamy bedrooms and two spa-like baths. The primary suite is extra luxe with a custom walk-in closet, zero-entry shower, and more of those handy auto-blinds. Don’t miss the laundry room—it’s ready for your side-by-side washer and dryer and makes life just a little easier. And then… there's the rooftop. Talk about a showstopper! With jaw-dropping views of Greenville’s skyline, Paris Mountain, and Flour Field, this is the place to host, chill, garden (yep, there's a water hookup), or grill out (gas line already installed!). If you’ve been looking for the perfect mix of style, space, and city living—this is it. Welcome to your next chapter at Falls Walk.
-
TaxAnnualAmount 10652.19
-
Topography Level
-
Utilities Underground Utilities
-
View Mountain(s)
-
WaterSource Public
Features
- Has Cooling System
- Has Heating System
- Ceiling Smooth
- Countertops – Quartz
- Free-Standing Gas Range
- Home Owners Association
- Garage Attached
- Has Garage
- Open Parking
- Ceiling Fan(s)
- Has Fireplace
- Has a View
- Gas Cooktop
- Dishwasher
- Disposal
- Elevator
- Gas Water Heater
- High Ceilings
- Microwave
- Open Floorplan
- Refrigerator
- Tankless Water Heater
- Walk-In Closet(s)
Mortgage Calculator
-
Down Payment
-
Loan Amount
-
Monthly Mortgage Payment
-
Property Tax






