252 Glenbrooke Way, Greenville SC 29615,Greenville,Greenville,Residential
- $455,000
- Townhouse
- 2
- 2
- 2
- sqft
- 1982
- $455,000
Description
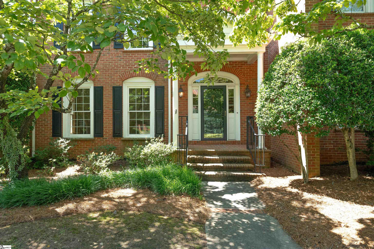
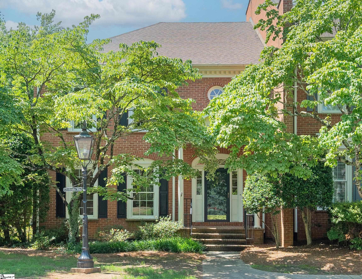
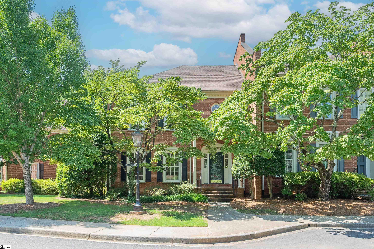
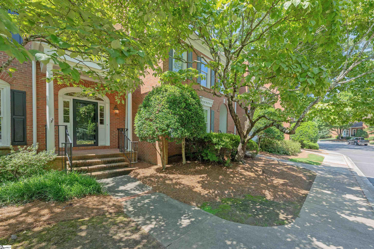
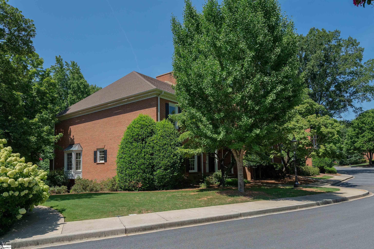
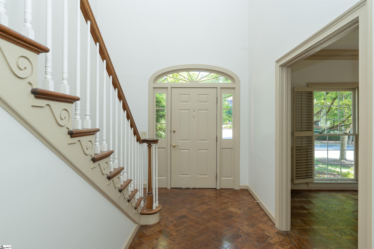
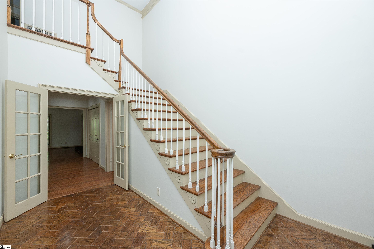
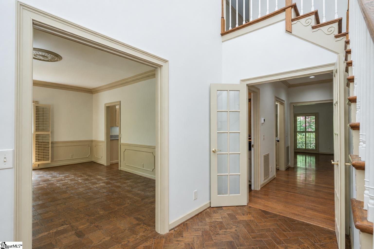
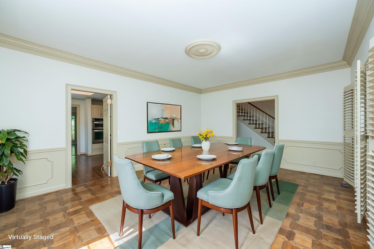
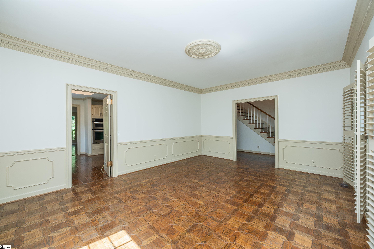
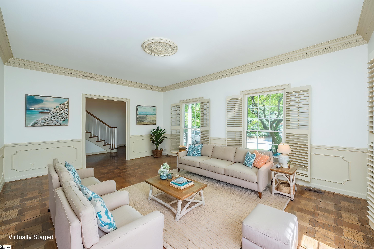
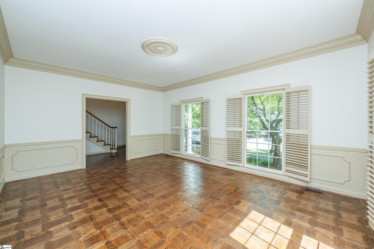
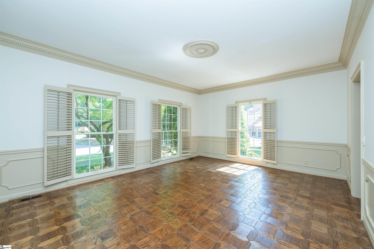
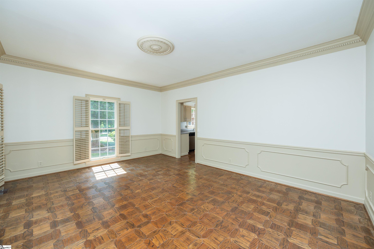
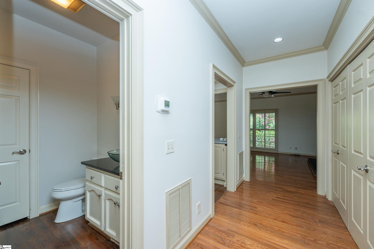
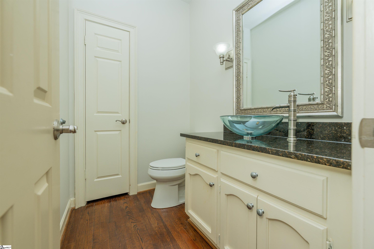
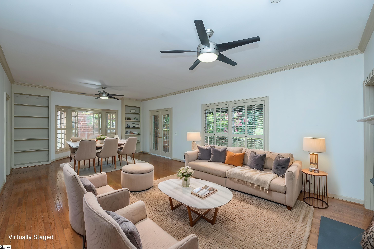
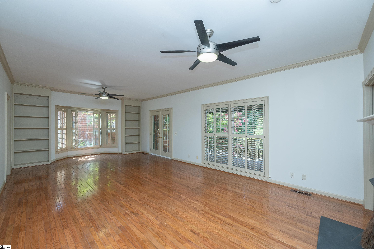
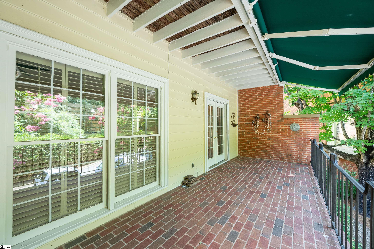
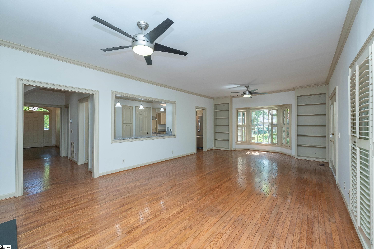
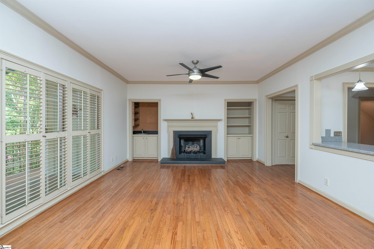
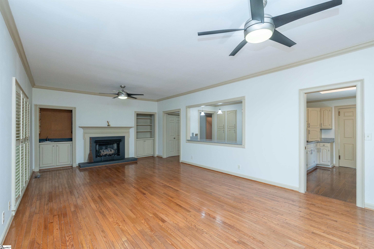
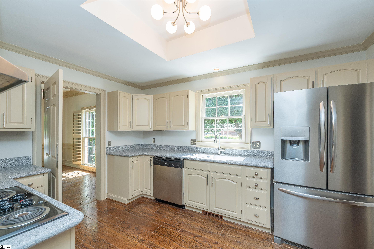
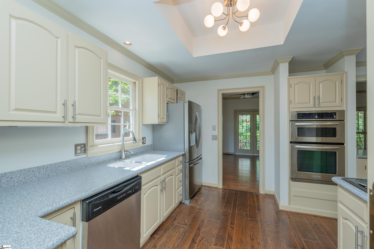
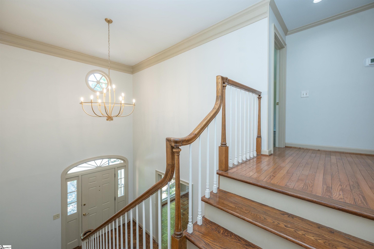
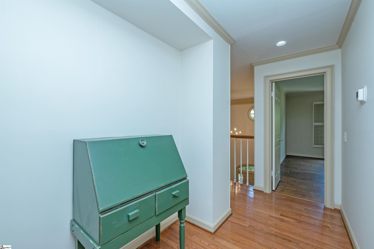
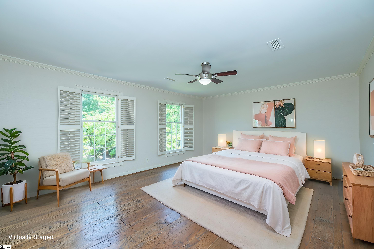
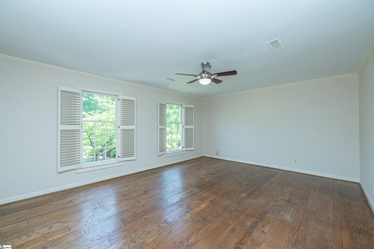
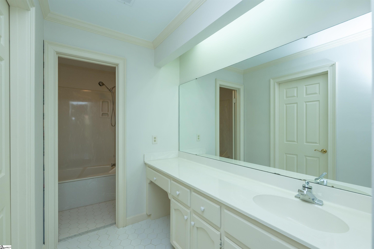
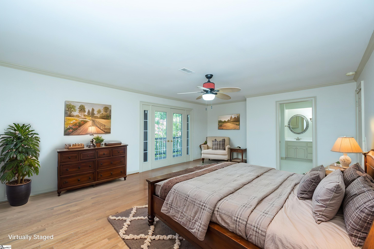
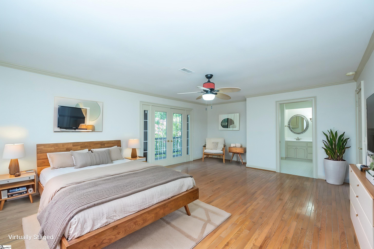
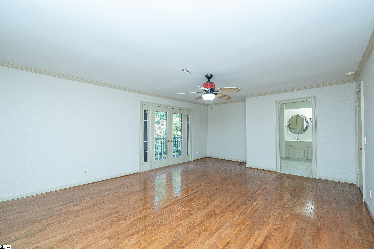
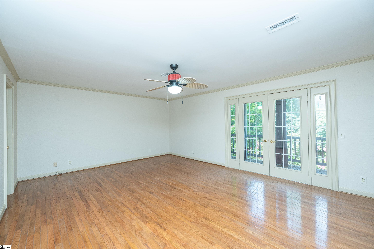
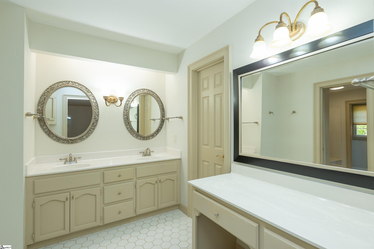
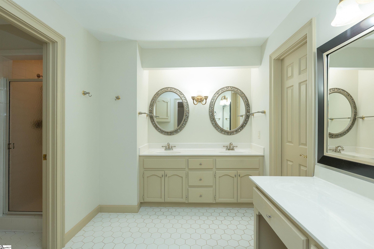
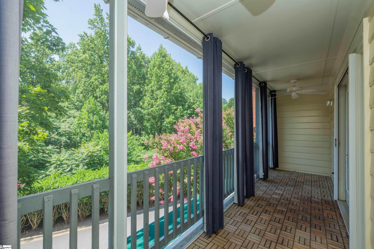
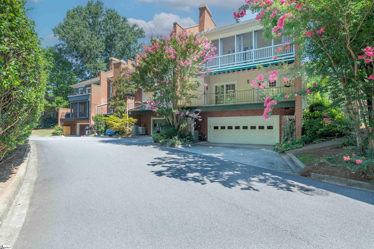
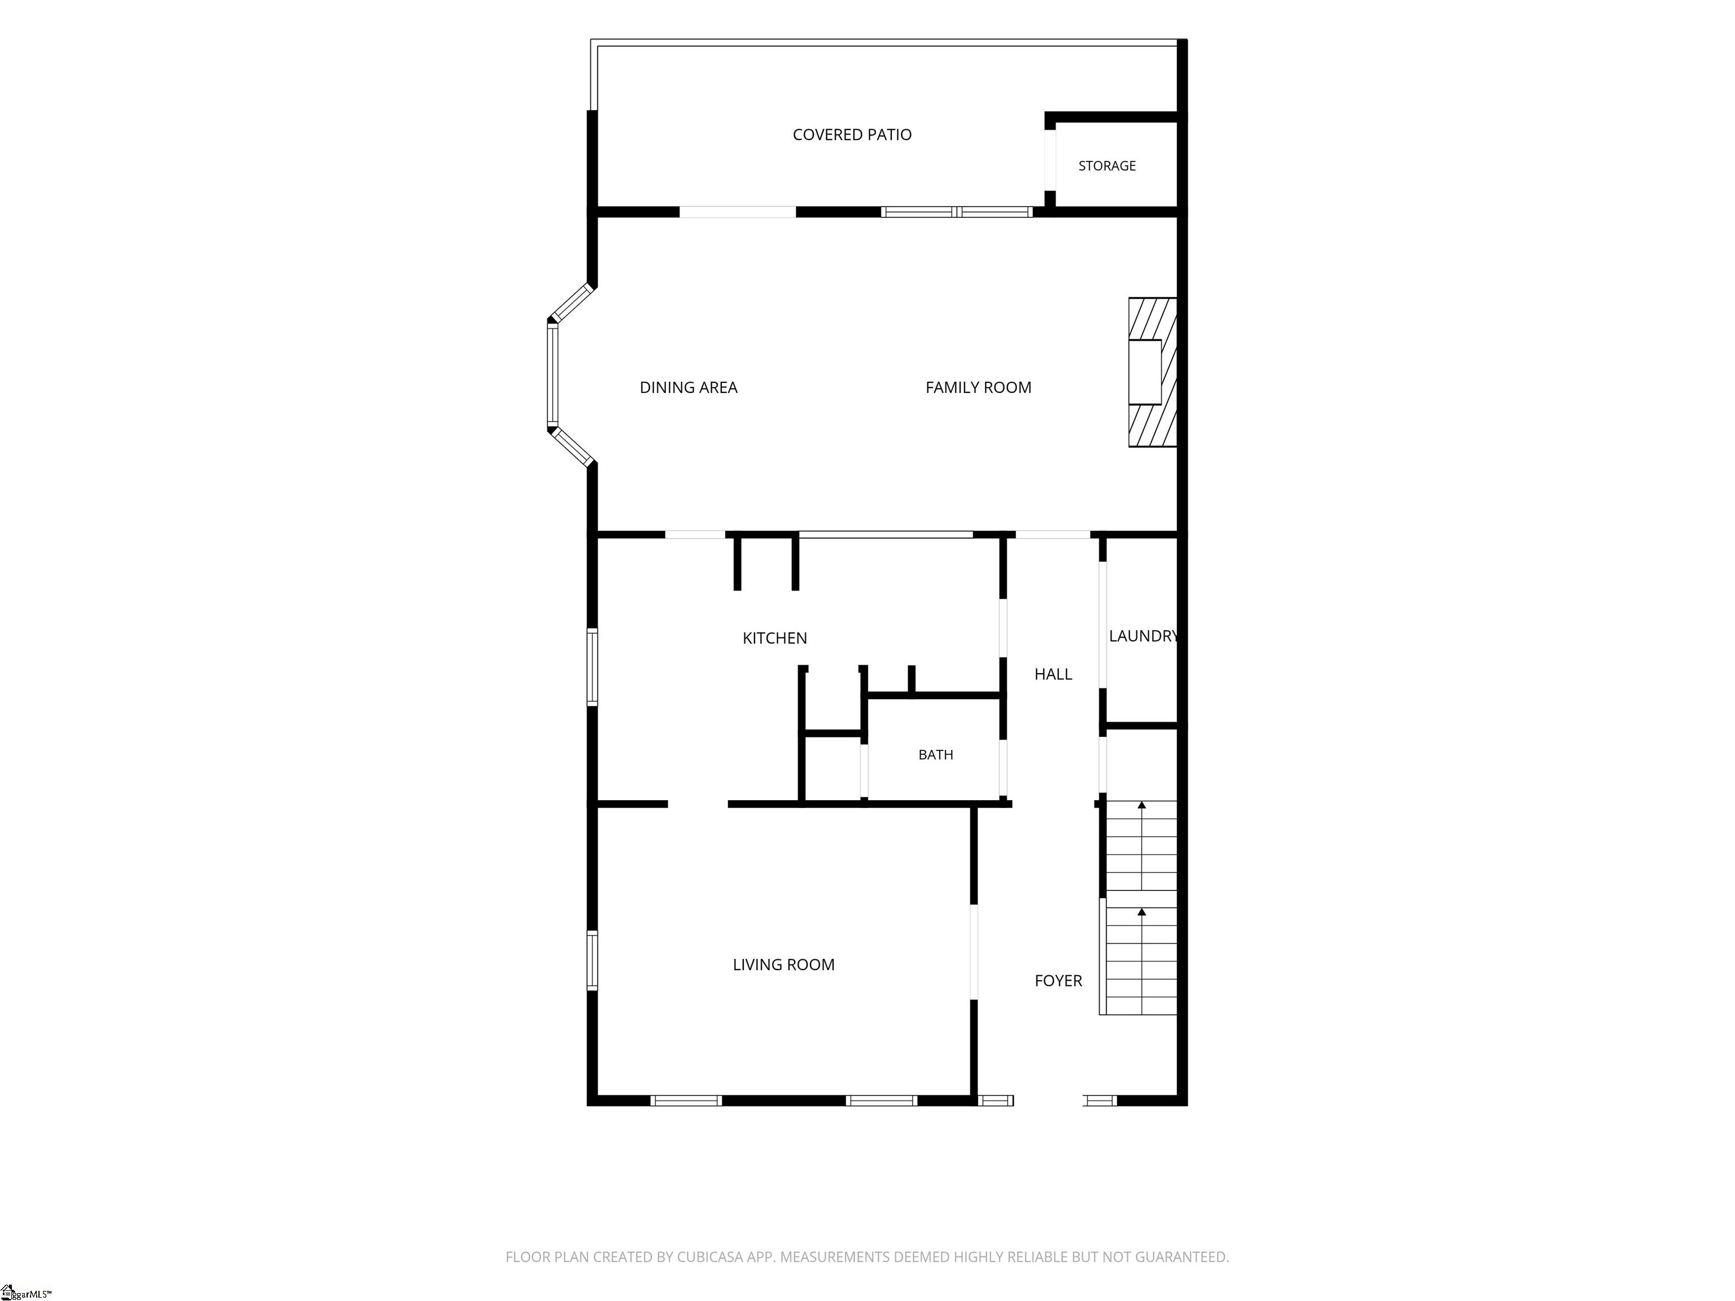
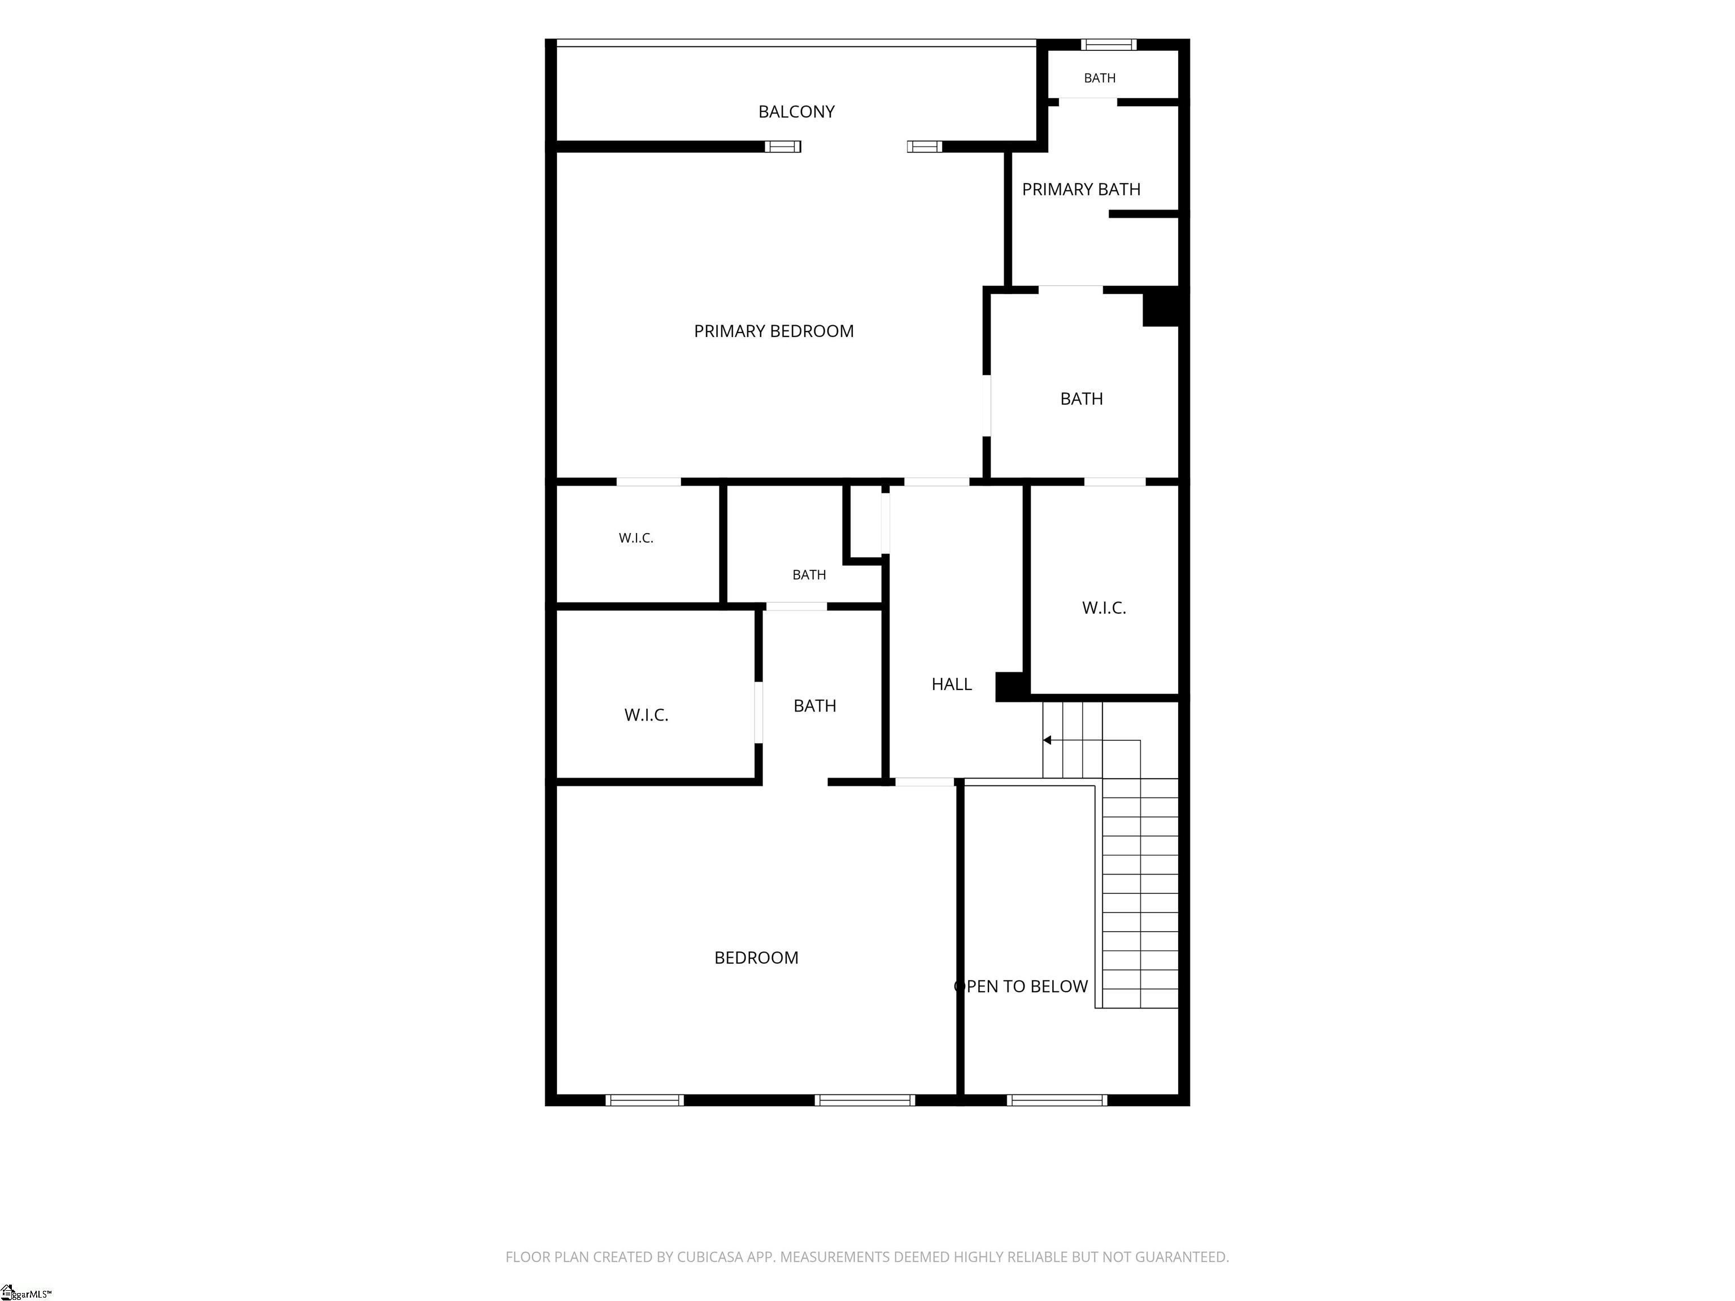
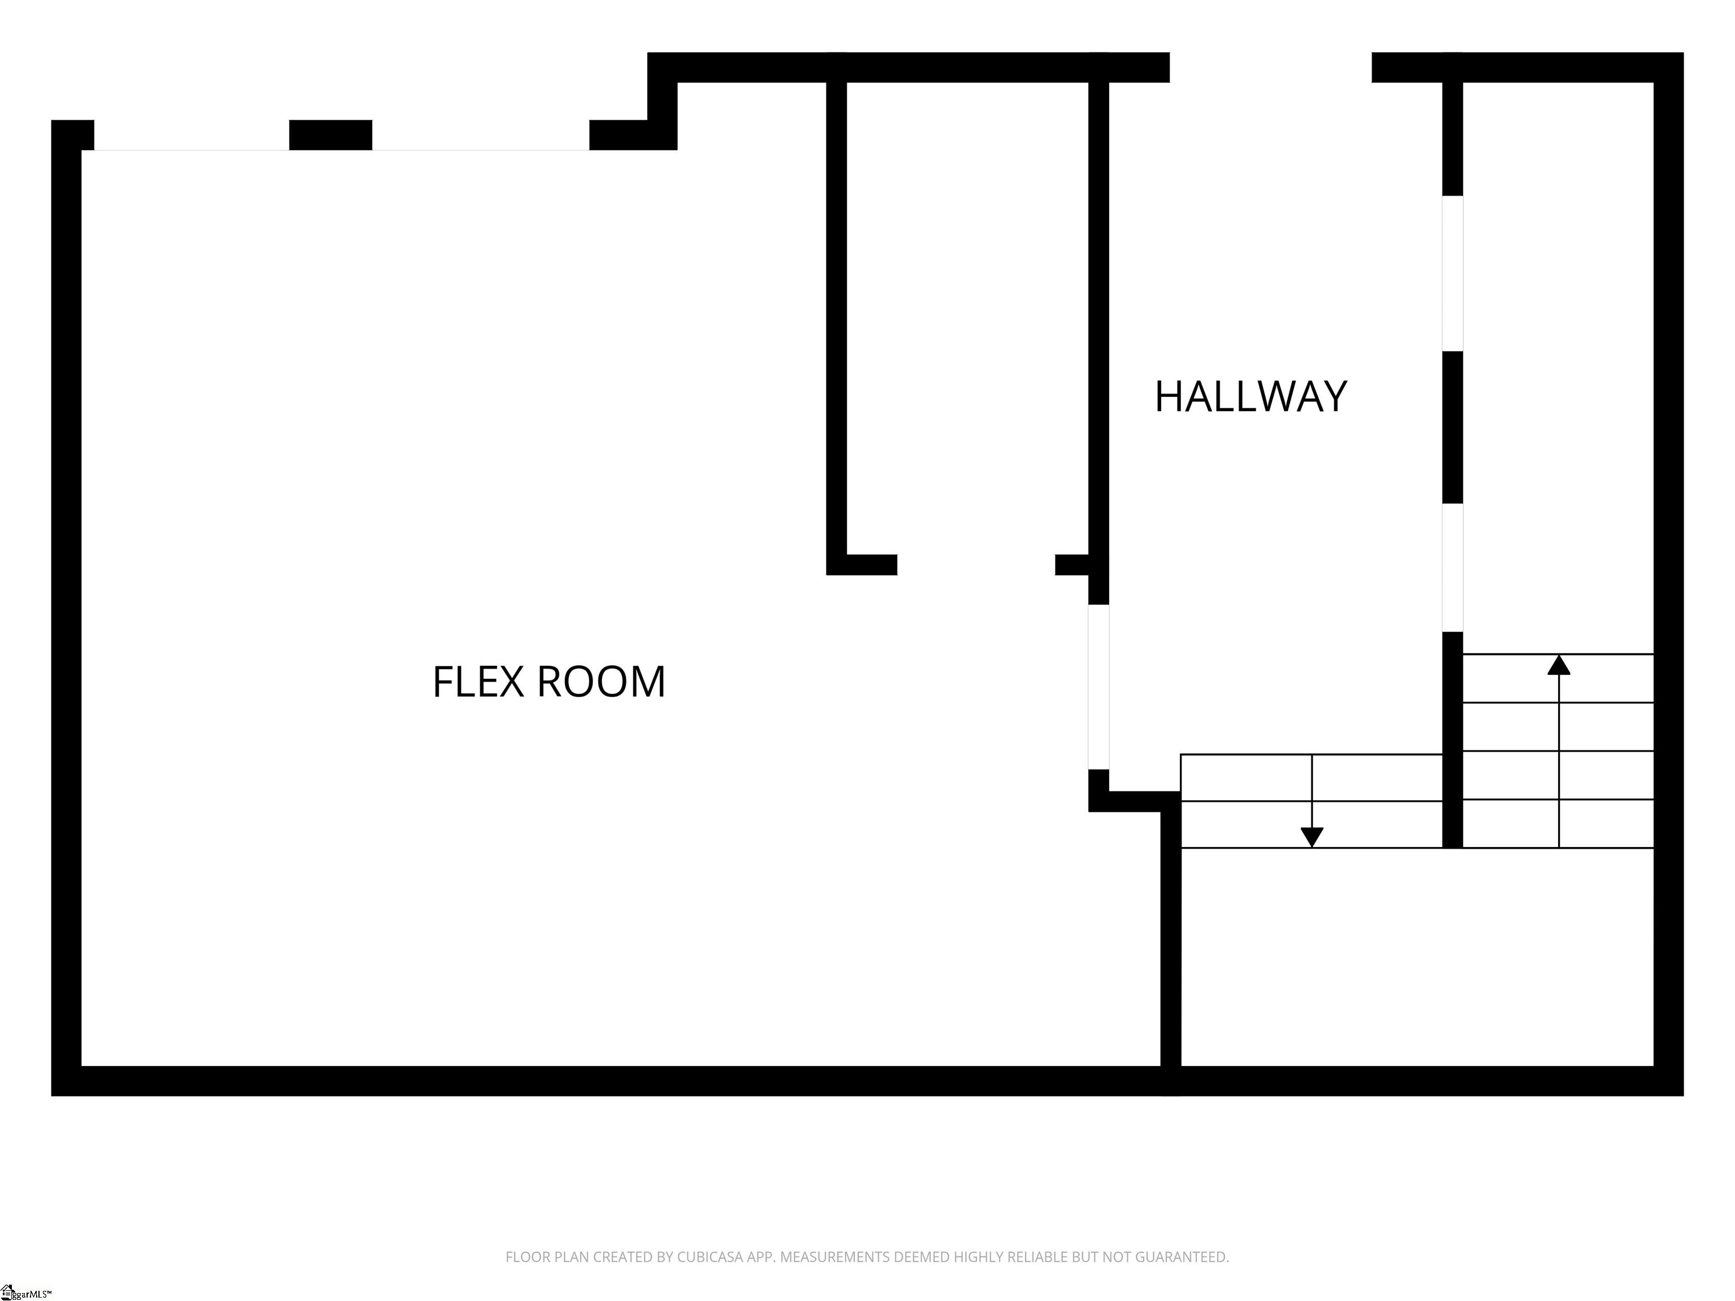
The Search is Over! 252 Glenbrooke Way provides the low-maintenance of a luxury townhome experience with the feeling of a single-family home in the desired Edwards Road area near Botany Woods. The all-brick end-unit features a two-car garage at the basement level as well as a flex-room that could serve as a home office, man cave, craft room, or extra bedroom. Two over-sized bedrooms are on the top floor with ensuite full bathrooms and large walk-in closets. The main level has so much flexibility for room arrangement. The front formal room can serve as a formal dining or living room or office. The great room can be split to serve as a dining or breakfast area adjacent the primary living space that includes fireplace and wet bar for a wine collection and entertaining guests. The kitchen features a large counter open to the living space that can be used for a breakfast bar or buffet. The great room and primary bedroom open onto separate balconies facing trees. One is screened! Notice the quality and unique hardwood flooring, trim, 9-foot ceilings throughout, and endless storage. Check out this incredible location with easy access to every major artery and six minutes from downtown Main Street!
Address
Open on Google Maps-
Address: Glenbrooke
-
City: Greenville
-
State/county: Greenville
-
Zip/Postal Code: 29615
-
Area: Glenbrooke Townhouses
Details
Updated on September 8, 2026 at 2:38 pm-
Property ID 1601442
-
Price $455,000
-
Land Area 0.04 sqft
-
Bedrooms 2
-
Bathrooms 2
-
Garages 2
-
Year Built 1982
-
Property Type Townhouse
-
Property Status Residential
Additional details
-
AccessibilityFeatures Attic Stairs Disappearing
-
ArchitecturalStyle Traditional
-
AssociationFee 250
-
AssociationFeeFrequency Monthly
-
AssociationFeeIncludes Electricity, Maintenance Grounds, By-Laws, Parking, Restrictive Covenants
-
Basement Partially Finished, Full, Walk-Out Access, Interior Entry
-
BathroomsFull 2
-
BathroomsHalf 1
-
CommunityFeatures Common Areas, Lawn Maintenance, Landscape Maintenance
-
ConstructionMaterials Brick Veneer
-
ContractStatusChangeDate 2026-08-20
-
Cooling Central Air, Electric, Multi Units
-
Disclosures Seller Disclosure
-
DocumentsAvailable Seller Disclosure, CL100
-
ElementarySchool Lake Forest
-
FireplaceFeatures Gas Log
-
FireplacesTotal 1
-
Flooring Ceramic Tile, Wood, Laminate
-
FoundationDetails Basement
-
Heating Forced Air, Multi-Units
-
HighSchool Wade Hampton
-
InternetAddressDisplayYN 1
-
InternetAutomatedValuationDisplayYN 1
-
InternetConsumerCommentYN 1
-
InternetEntireListingDisplayYN 1
-
LaundryFeatures Sink, 1st Floor, Laundry Closet
-
Levels 2+Basement
-
ListAgentFirstName Charlotte
-
ListAgentFullName Charlotte Beck
-
ListAgentKey 330f619097aa8f4fe5e758a7a18b14c8
-
ListAgentLastName Beck
-
ListAgentMlsId 105068
-
ListAgentPreferredPhone 864-270-4341
-
ListOfficeKey 539555b1519db6b45fff796309bd6477
-
ListOfficeMlsId MARC
-
ListOfficeName Marchant Real Estate Inc.
-
ListOfficePhone 864-467-0085
-
LotFeatures Few Trees
-
LotSizeArea 1742.4
-
LotSizeSquareFeet 1742.4
-
MLSAreaMajor 020
-
MainLevelBathrooms 0
-
MainLevelBedrooms 0
-
MiddleOrJuniorSchool League
-
MlsStatus Active
-
ModificationTimestamp 2026-08-25T13:15:22.700Z
-
OriginalEntryTimestamp 2026-08-20T15:14:11.800Z
-
OriginatingSystemID bk4
-
OriginatingSystemKey bk4
-
OriginatingSystemName Greater Greenville MLS
-
ParcelNumber 0276020101000
-
ParkingFeatures Attached, Asphalt, Basement, Side/Rear Entry, Key Pad Entry, Driveway
-
ParkingTotal 2
-
PatioAndPorchFeatures Screened, Rear Porch
-
PetsAllowed Breed Restrictions
-
PhotosChangeTimestamp 2026-08-23T12:17:24.737Z
-
PhotosCount 40
-
PropertyCondition 31-50
-
RoadFrontageType Private Road
-
Roof Architectural
-
Sewer Public Sewer
-
ShowingInstructions Show Anytime, No Sign
-
SourceSystemKey 1601442
-
StateOrProvince SC
-
Stories 2
-
StreetName Glenbrooke
-
StreetNumber 252
-
StreetSuffix Way
-
SyndicationRemarks The Search is Over! 252 Glenbrooke Way provides the low-maintenance of a luxury townhome experience with the feeling of a single-family home in the desired Edwards Road area near Botany Woods. The all-brick end-unit features a two-car garage at the basement level as well as a flex-room that could serve as a home office, man cave, craft room, or extra bedroom. Two over-sized bedrooms are on the top floor with ensuite full bathrooms and large walk-in closets. The main level has so much flexibility for room arrangement. The front formal room can serve as a formal dining or living room or office. The great room can be split to serve as a dining or breakfast area adjacent the primary living space that includes fireplace and wet bar for a wine collection and entertaining guests. The kitchen features a large counter open to the living space that can be used for a breakfast bar or buffet. The great room and primary bedroom open onto separate balconies facing trees. One is screened! Notice the quality and unique hardwood flooring, trim, 9-foot ceilings throughout, and endless storage. Check out this incredible location with easy access to every major artery and six minutes from downtown Main Street! Contact Charlotte Beck-Marchant Real Estate for your personal tour 864-270-4341
-
TaxAnnualAmount 2003.71
-
Utilities Cable Available
-
WaterSource Public
-
WindowFeatures Window Treatments
Features
- Countertops-Solid Surface
- 2 Story Foyer
- Has Cooling System
- Has Heating System
- Ceiling Smooth
- Pantry
- Home Owners Association
- Garage Attached
- Has Garage
- Open Parking
- Electric Cooktop
- Has Fireplace
- Bookcases
- Balcony
- Dishwasher
- Disposal
- Dryer
- Electric Water Heater
- High Ceilings
- Microwave
- Oven
- Refrigerator
- Walk-In Closet(s)
- Washer
Mortgage Calculator
-
Down Payment
-
Loan Amount
-
Monthly Mortgage Payment
-
Property Tax