
29 Montgomery Street, Greenville SC 29609,Greenville,Greenville,Residential
- $499,999
- Single Family Residence
- 4
- 3
- 2
- sqft
- $499,999
Description
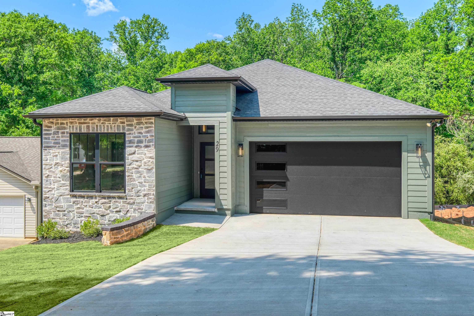
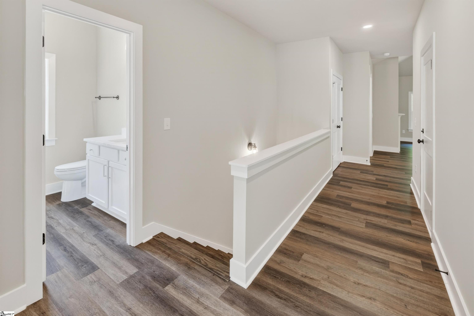
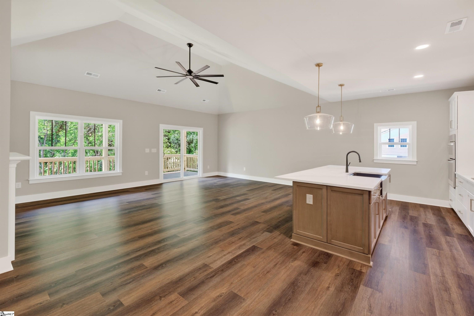
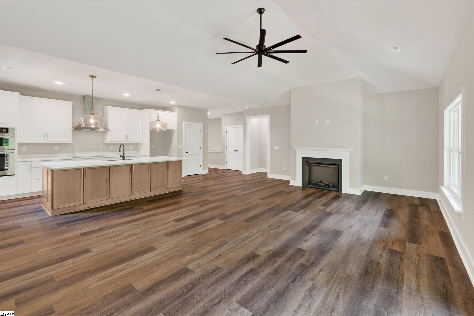
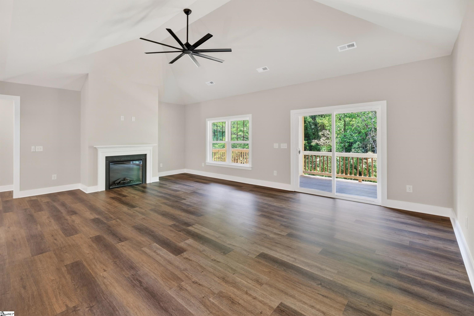
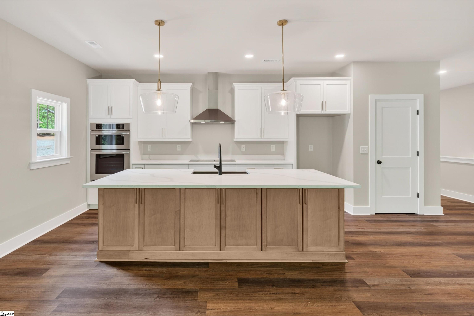
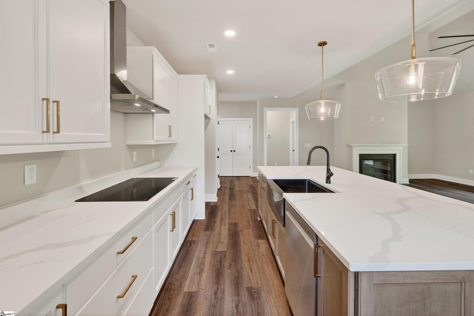
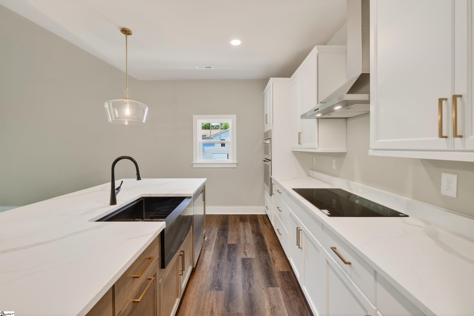
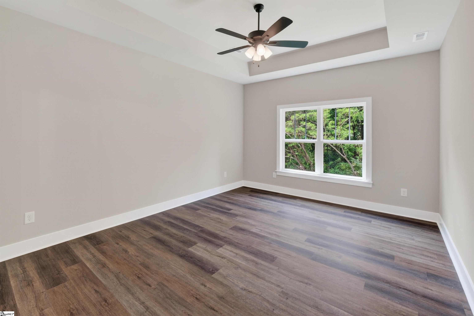
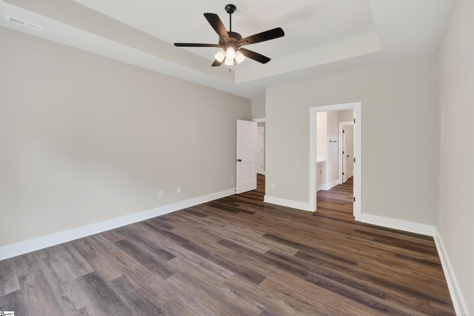
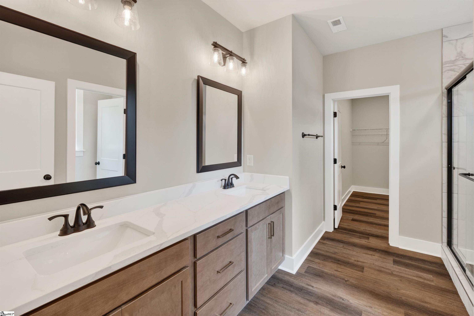
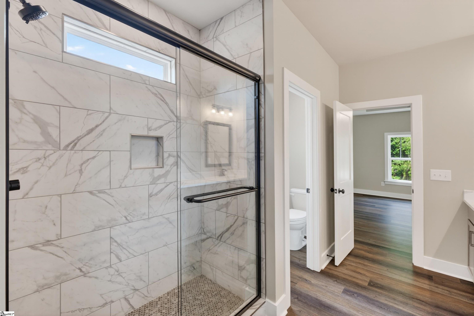
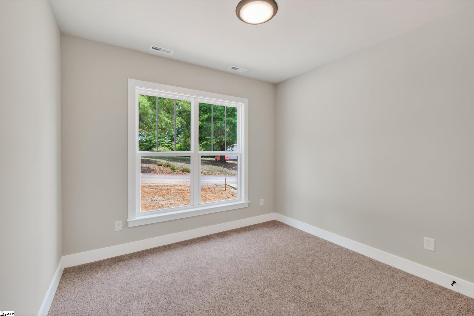
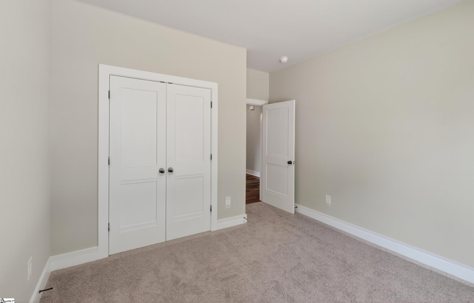
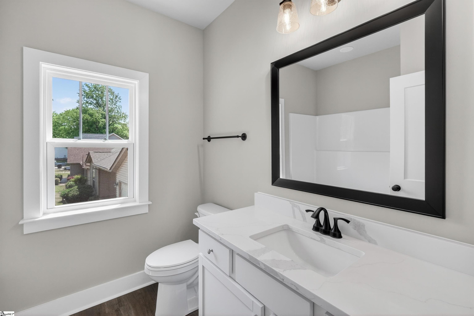
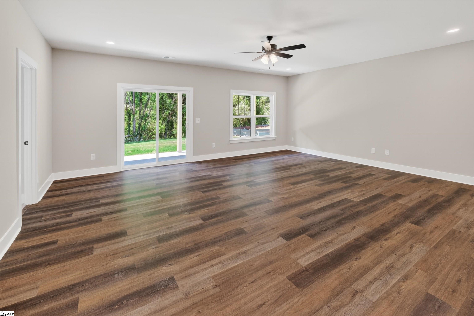
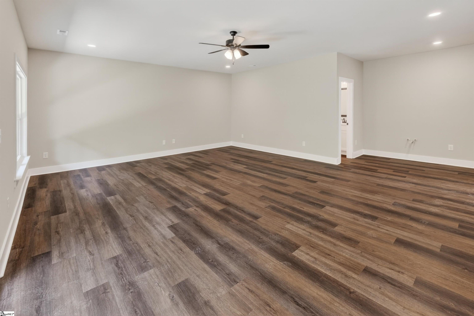
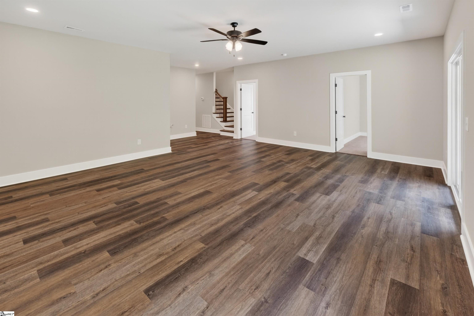
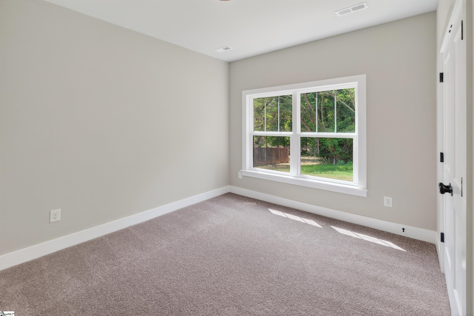
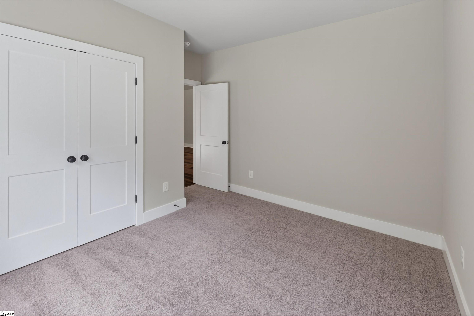
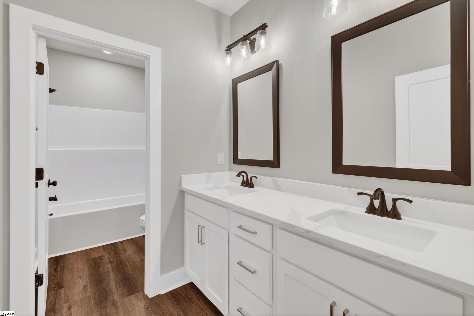
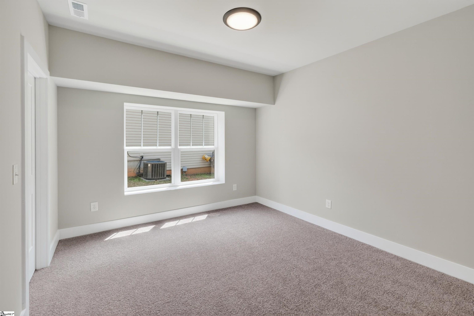
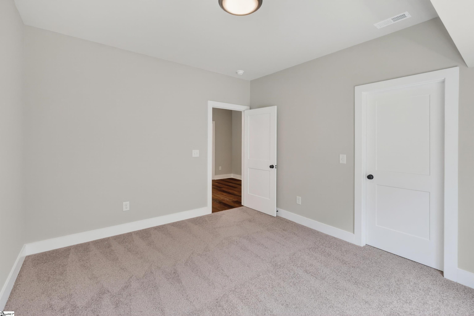
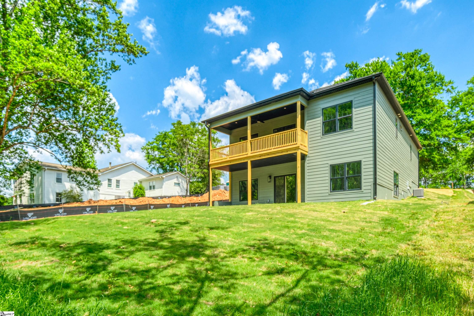
Welcome to this beautifully designed new construction home at 29 Montgomery Street. Thoughtfully planned with modern finishes and a functional layout, this home offers approximately 2,543 sq ft of heated living space that is situated on almost a half-acre lot. The main level features an open-concept layout with a vaulted great room, electric fireplace, and seamless flow into the kitchen and dining area. The kitchen is finished with quartz countertops, Eudora cabinetry, stainless steel appliances, and a built-in oven/microwave combo—perfect for both everyday living and entertaining. Luxury Vinyl Plank flooring runs throughout the main living areas, complemented by black and gold hardware for a clean, contemporary look. The owner’s suite on the main level offers a tray ceiling, walk-in closet, and a well-appointed bathroom with quartz countertops, marsh cabinetry, and tile shower. The walkout basement level expands the living space with a large recreation room, two additional bedrooms, and a full bath. Plumbing is already installed for a future wet bar, offering a great opportunity for customization if desired. Exterior features include Hardie-board style cement siding, architectural shingles, black gutters, and a covered deck and patio—ideal for outdoor living. Landscaping will include sod in the front and back yard. Don’t miss the opportunity to secure this brand-new home before completion and enjoy modern construction, quality finishes, and a well-designed floor plan in a convenient location less than 15 minutes to Downtown Greenville!
Address
Open on Google Maps-
Address: Montgomery
-
City: Greenville
-
State/county: Greenville
-
Zip/Postal Code: 29609
Details
Updated on September 8, 2026 at 2:36 pm-
Property ID 1581358
-
Price $499,999
-
Land Area 0.38 sqft
-
Bedrooms 4
-
Bathrooms 3
-
Garages 2
-
Property Type Single Family Residence
-
Property Status Residential
Additional details
-
ArchitecturalStyle Traditional
-
AssociationFeeIncludes None
-
Basement Finished
-
BathroomsFull 3
-
BathroomsHalf 0
-
BuilderName Apex Development SC, LLC
-
CommunityFeatures None
-
ConstructionMaterials Hardboard Siding, Stone
-
ContractStatusChangeDate 2026-08-07
-
Cooling Central Air, Electric
-
DocumentsAvailable House Plans
-
ElementarySchool Paris
-
FireplaceFeatures Ventless
-
FireplacesTotal 1
-
Flooring Luxury Vinyl
-
FoundationDetails Basement
-
Heating Electric, Forced Air
-
HighSchool Wade Hampton
-
InternetAddressDisplayYN 1
-
InternetAutomatedValuationDisplayYN 1
-
InternetConsumerCommentYN 1
-
InternetEntireListingDisplayYN 1
-
LaundryFeatures 1st Floor, Laundry Closet, Electric Dryer Hookup, Laundry Room
-
Levels 1+Basement
-
ListAgentFirstName Tyler
-
ListAgentFullName Tyler Polk
-
ListAgentKey e4176957ef400f29e31d7d7207b0621e
-
ListAgentLastName Polk
-
ListAgentMlsId 109224
-
ListAgentPreferredPhone 864-404-5512
-
ListOfficeKey e3c0e71dcc996f14bf6bd231ec0e7ec9
-
ListOfficeMlsId ACC
-
ListOfficeName Access Realty, LLC
-
ListOfficePhone 864-322-8282
-
LockBoxType Lockbox-Electronic
-
LotFeatures 1/2 Acre or Less, Sloped
-
LotSizeArea 16552.8
-
LotSizeDimensions 56' x 281' x 54' x 8' x 303'
-
LotSizeSquareFeet 16552.8
-
MLSAreaMajor 010
-
MainLevelBathrooms 2
-
MainLevelBedrooms 2
-
MiddleOrJuniorSchool Sevier
-
MlsStatus Contingency Contract
-
ModificationTimestamp 2026-08-07T13:29:47.900Z
-
OriginalEntryTimestamp 2026-02-10T21:05:57.400Z
-
OriginatingSystemID bk4
-
OriginatingSystemKey bk4
-
OriginatingSystemName Greater Greenville MLS
-
ParcelNumber P002000101301
-
ParkingFeatures Attached, Concrete
-
ParkingTotal 2
-
PatioAndPorchFeatures Deck, Front Porch
-
PhotosChangeTimestamp 2026-04-24T23:50:20.723Z
-
PhotosCount 24
-
PropertyCondition New Construction
-
Roof Architectural
-
Sewer Public Sewer
-
ShowingInstructions Appointment/Call Center, Lockbox-Electronic, Showing Time
-
SourceSystemKey 1581358
-
StateOrProvince SC
-
Stories 1
-
StreetName Montgomery
-
StreetNumber 29
-
StreetSuffix Street
-
SyndicationRemarks Welcome to this beautifully designed new construction home at 29 Montgomery Street. Thoughtfully planned with modern finishes and a functional layout, this home offers approximately 2, 543 sq ft of heated living space that is situated on almost a half-acre lot. The main level features an open-concept layout with a vaulted great room, electric fireplace, and seamless flow into the kitchen and dining area. The kitchen is finished with quartz countertops, Eudora cabinetry, stainless steel appliances, and a built-in oven/microwave combo—perfect for both everyday living and entertaining. Luxury Vinyl Plank flooring runs throughout the main living areas, complemented by black and gold hardware for a clean, contemporary look. The owner’s suite on the main level offers a tray ceiling, walk-in closet, and a well-appointed bathroom with quartz countertops, marsh cabinetry, and tile shower. The walkout basement level expands the living space with a large recreation room, two additional bedrooms, and a full bath. Plumbing is already installed for a future wet bar, offering a great opportunity for customization if desired. Exterior features include Hardie-board style cement siding, architectural shingles, black gutters, and a covered deck and patio—ideal for outdoor living. Landscaping will include sod in the front and back yard. Don’t miss the opportunity to secure this brand-new home before completion and enjoy modern construction, quality finishes, and a well-designed floor plan in a convenient location less than 15 minutes to Downtown Greenville!
-
TaxAnnualAmount 1076
-
Utilities Cable Available
-
WaterSource Public
Mortgage Calculator
-
Down Payment
-
Loan Amount
-
Monthly Mortgage Payment
-
Property Tax






