
300 Farmers Market Street, Taylors SC 29687,Taylors,Greenville,Residential
- $548,000
- Single Family Residence
- 3
- 2
- 2
- sqft
- 2010
300 Farmers Market Street, Taylors SC 29687,Taylors,Greenville,Residential
- $548,000
Description
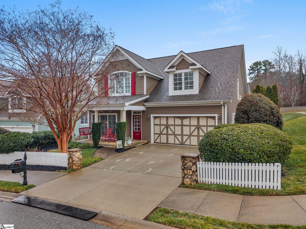
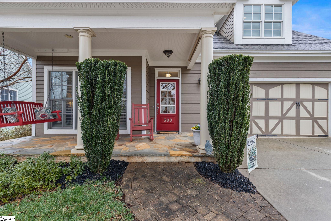
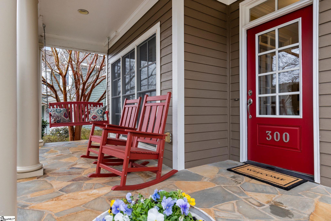
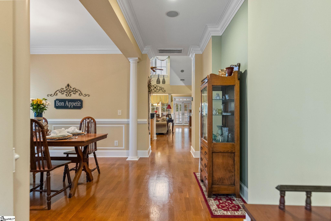
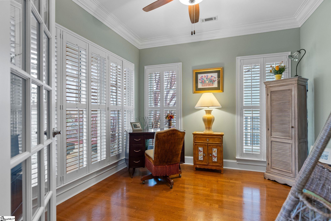
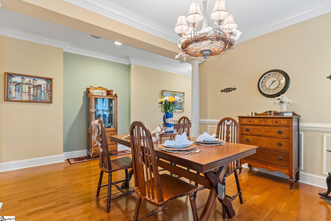
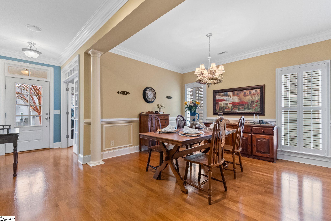
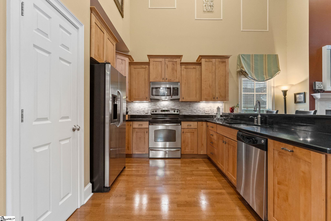
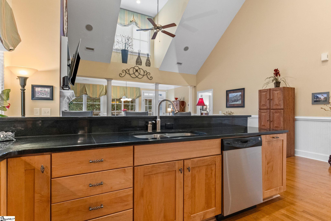
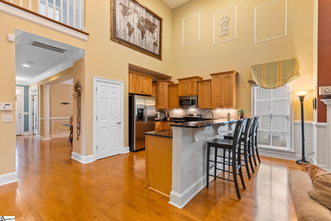
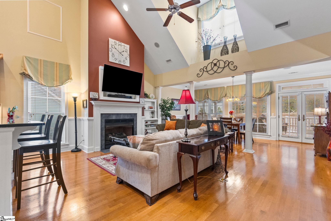
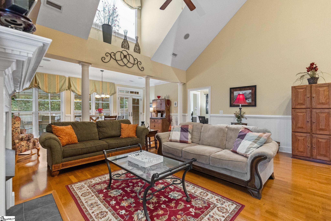
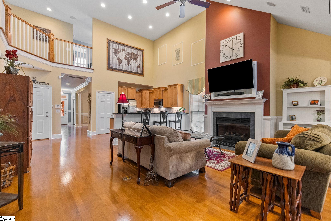
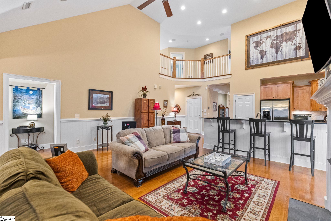
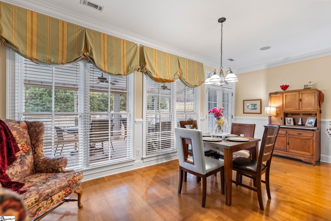
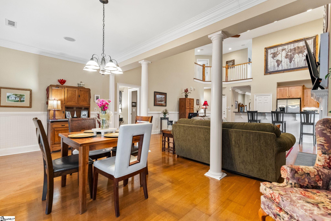
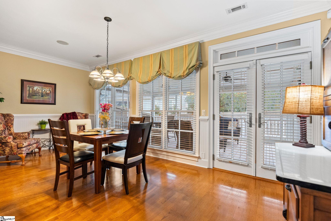
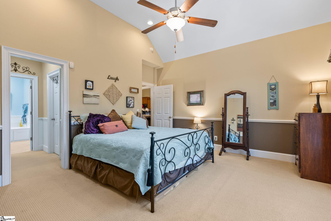
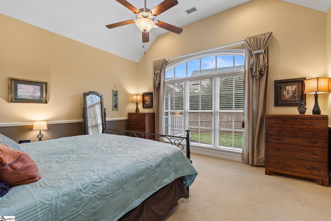
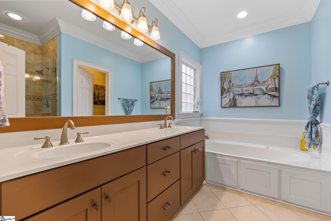
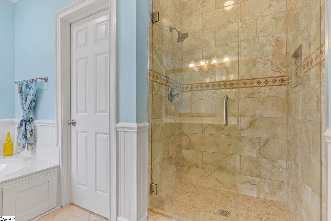
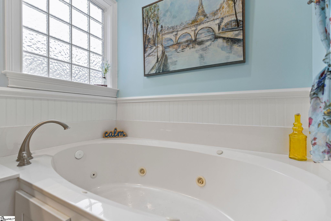
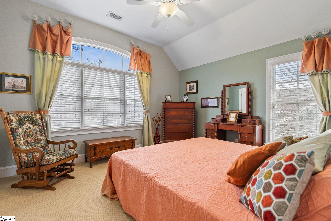
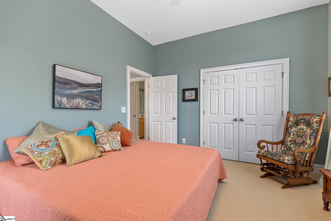
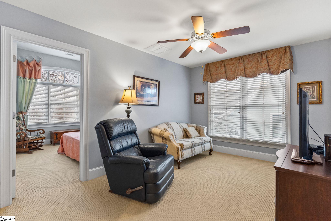
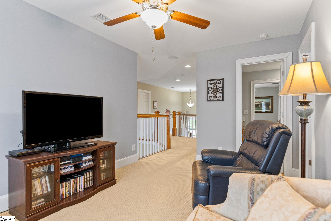
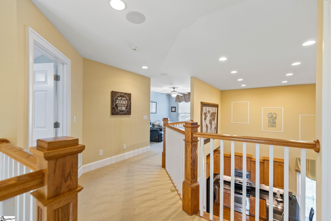
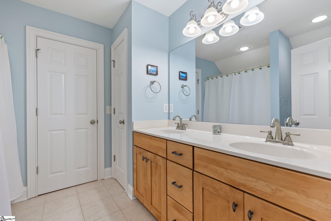
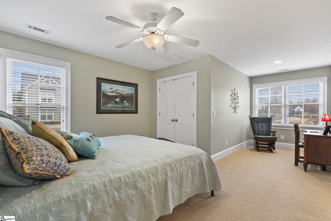
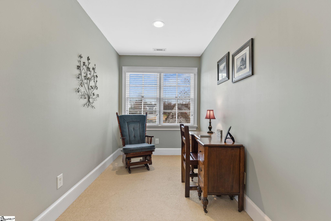
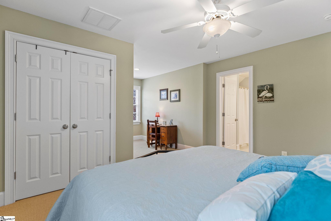
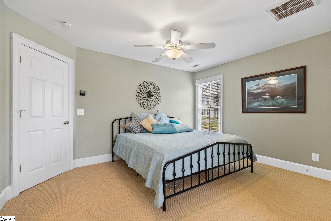
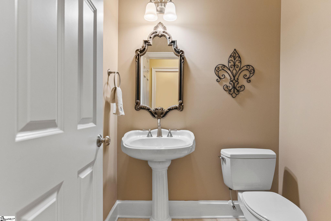
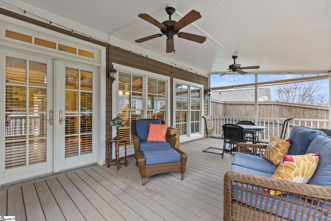
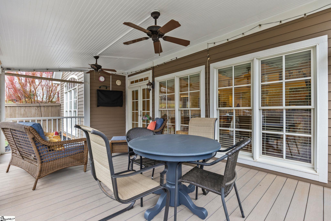
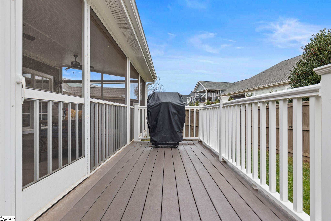
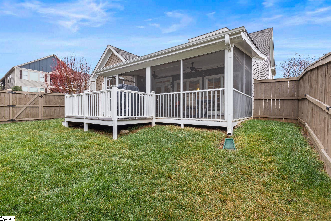
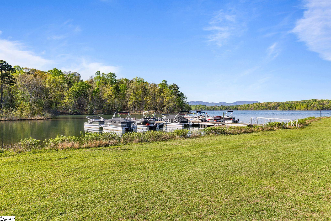
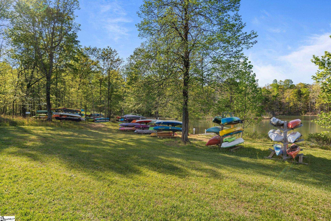
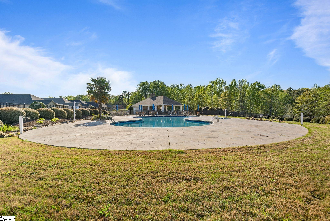
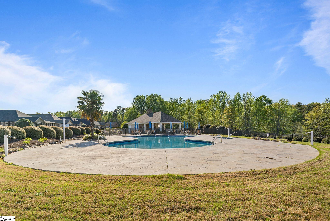
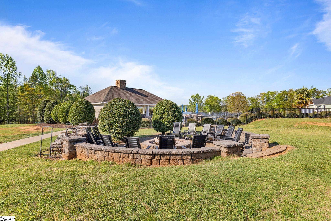
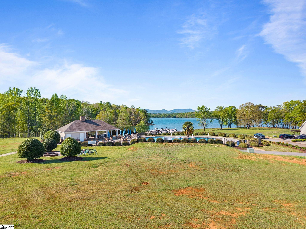
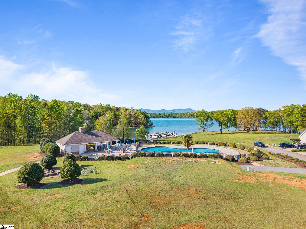
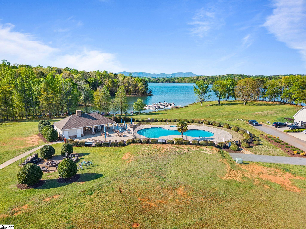
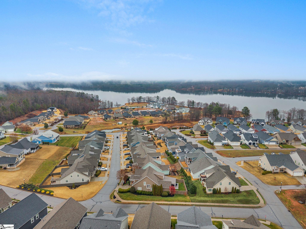
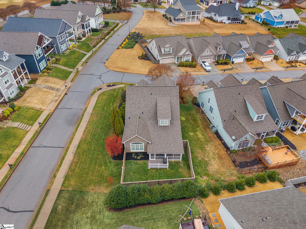
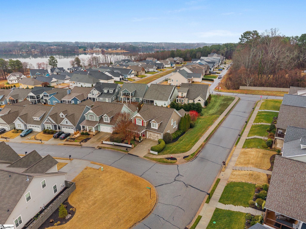
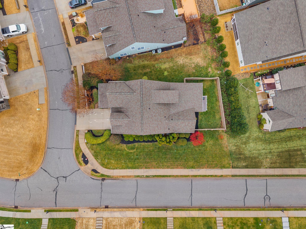
Fall in love with this stunning 3-bedroom, 2.5-bath home featuring a dedicated office/study and an open-concept floor plan perfect for entertaining. The gourmet kitchen offers stainless steel appliances, ample counter space, and flows into the bright two-story great room filled with natural light. The main-level primary suite includes a spa-inspired bath with double vanity, jetted tub, and separate walk-in shower. Upstairs you’ll find two spacious bedrooms, a versatile loft, and large walk-in storage. Enjoy the screened-in porch and deck, plus all the amenities of Stillwaters gated community, including mountain and lake views, walking paths, and a community pool.
Address
Open on Google Maps-
Address: Farmers Market
-
City: Taylors
-
State/county: Greenville
-
Zip/Postal Code: 29687
-
Area: Stillwaters of Lake Robinson
Details
Updated on September 8, 2026 at 2:36 pm-
Property ID 1595225
-
Price $548,000
-
Land Area 0.23 sqft
-
Bedrooms 3
-
Bathrooms 2
-
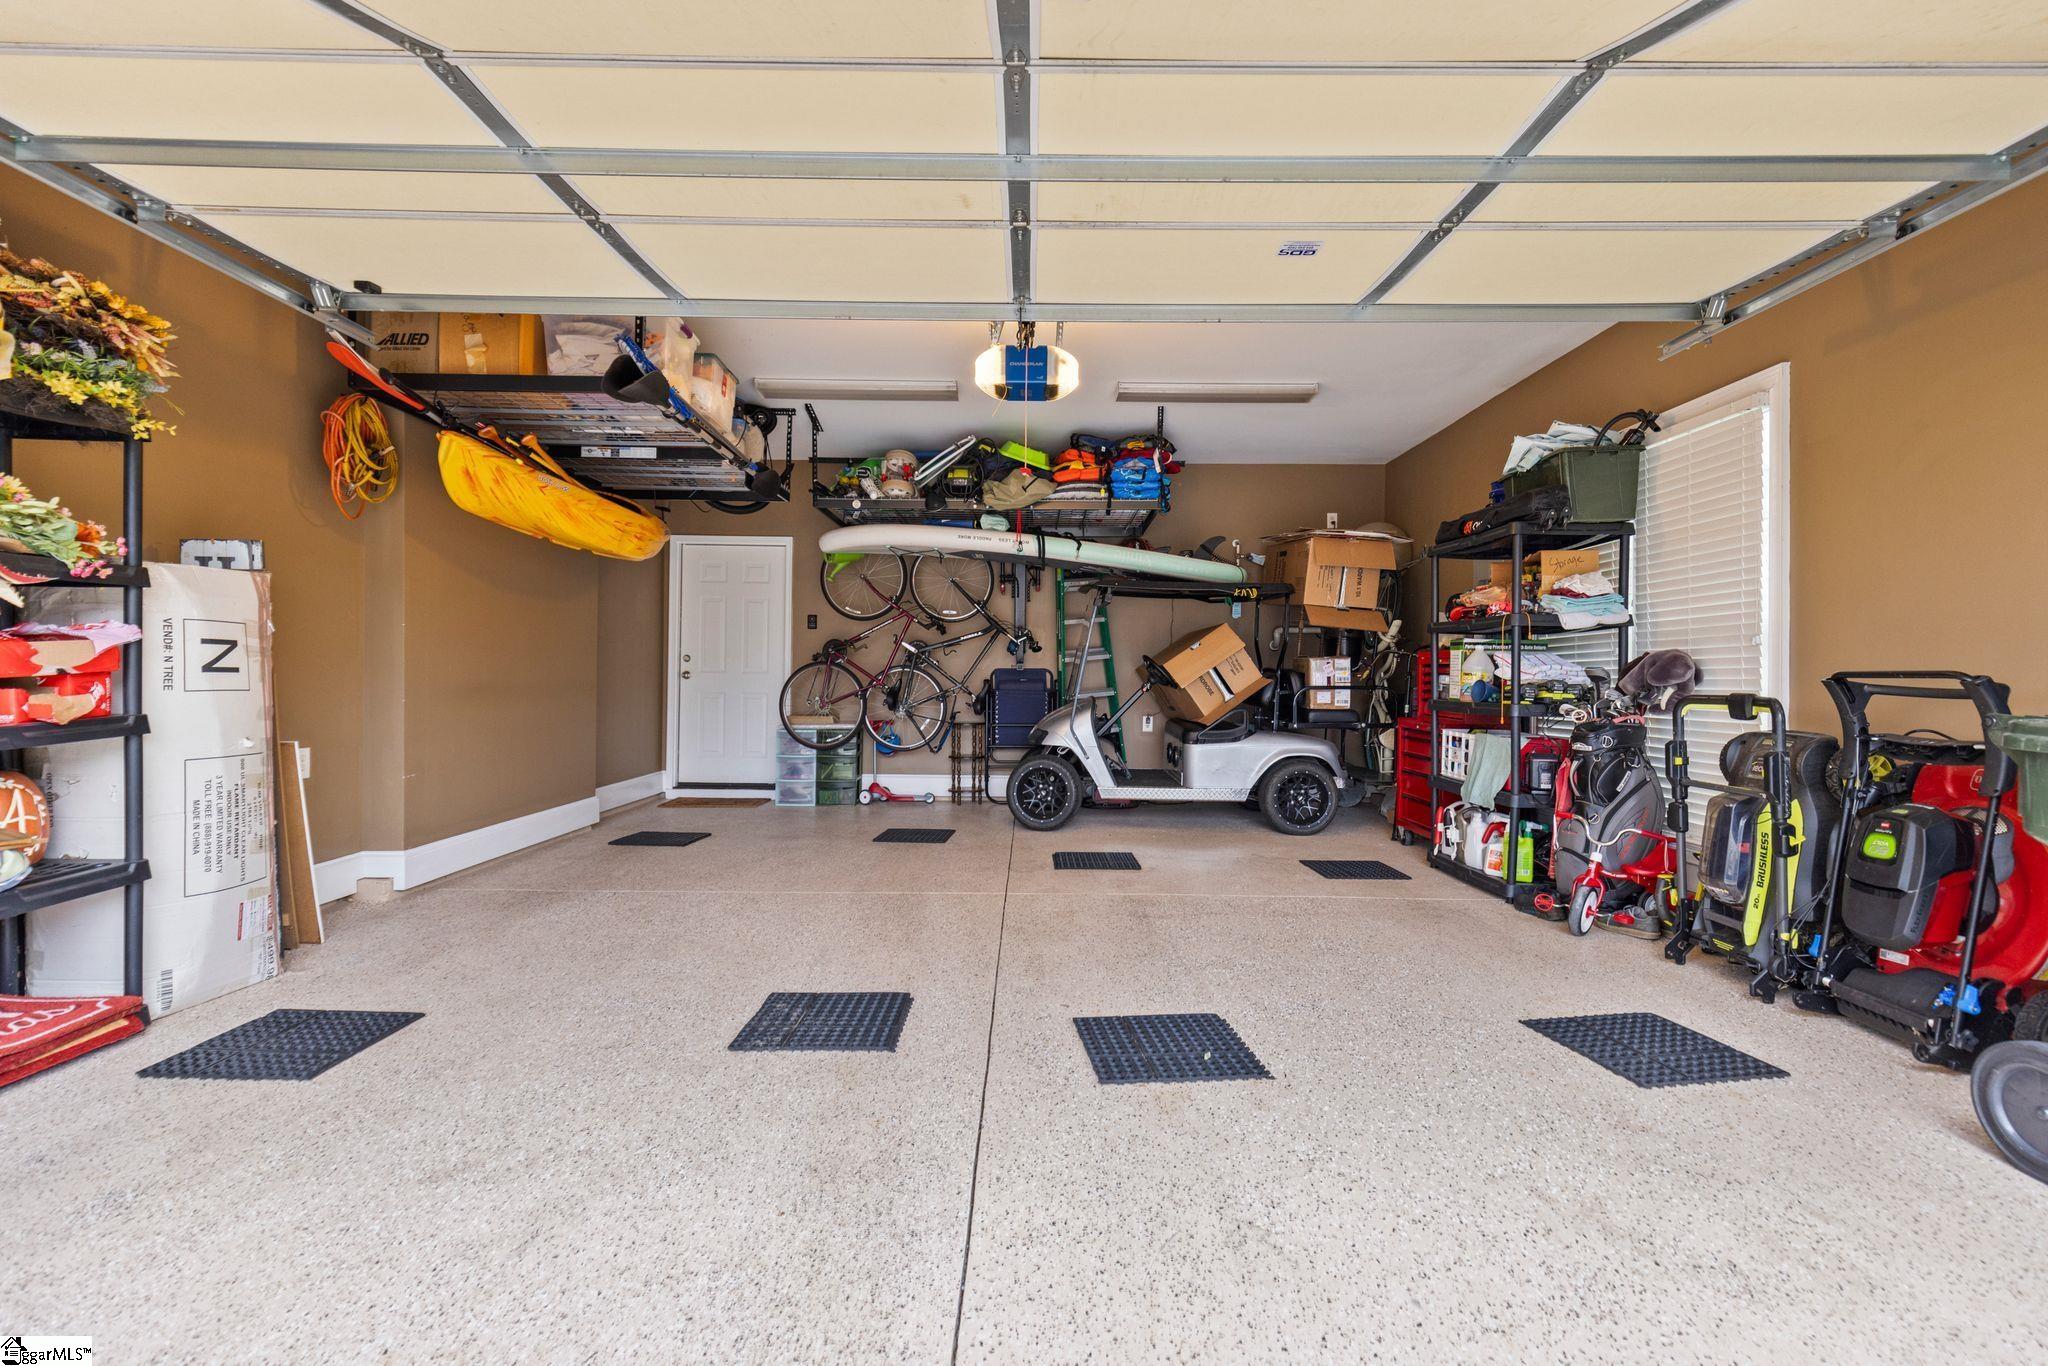
Garages 2
-
Year Built 2010
-
Property Type Single Family Residence
-
Property Status Residential
Additional details
-
ArchitecturalStyle Traditional
-
AssociationFee 125
-
AssociationFeeFrequency Monthly
-
AssociationFeeIncludes Pool
-
Basement None
-
BathroomsFull 2
-
BathroomsHalf 1
-
CommunityFeatures Common Areas, Gated, Pool, Walking Trails
-
ConstructionMaterials Concrete
-
ContractStatusChangeDate 2026-08-06
-
Cooling Central Air, Electric
-
Disclosures Seller Disclosure
-
DocumentsAvailable Seller Disclosure, SQFT Sketch
-
ElementarySchool Mountain View
-
FireplaceFeatures Gas Log
-
FireplacesTotal 1
-
Flooring Carpet, Ceramic Tile, Wood
-
FoundationDetails Slab
-
Heating Electric, Forced Air, Multi-Units
-
HighSchool Blue Ridge
-
InternetAddressDisplayYN 1
-
InternetAutomatedValuationDisplayYN 1
-
InternetConsumerCommentYN 1
-
InternetEntireListingDisplayYN 1
-
LaundryFeatures 1st Floor, Walk-in, Laundry Room
-
Levels Two
-
ListAgentFirstName Stephen
-
ListAgentFullName Stephen Satterfield
-
ListAgentKey 2979ea4ca1ab83eb0276f137bf037648
-
ListAgentLastName Satterfield
-
ListAgentMlsId 107878
-
ListAgentPreferredPhone 864-608-9454
-
ListOfficeKey 42f535666275a9e6f420438a9dd08088
-
ListOfficeMlsId COVR
-
ListOfficeName Covenant Realty Group, LLC
-
ListOfficePhone 864-775-6461
-
LotFeatures 1/2 Acre or Less, Sprklr In Grnd-Partial Yd
-
LotSizeArea 10018.8
-
LotSizeDimensions 107 x 99 x 132 x 57
-
LotSizeSquareFeet 10018.8
-
MLSAreaMajor 013
-
MainLevelBathrooms 1
-
MainLevelBedrooms 1
-
MiddleOrJuniorSchool Blue Ridge
-
MlsStatus Contingency Contract
-
ModificationTimestamp 2026-08-06T20:32:22.600Z
-
OriginalEntryTimestamp 2026-06-18T14:35:17.900Z
-
OriginatingSystemID bk4
-
OriginatingSystemKey bk4
-
OriginatingSystemName Greater Greenville MLS
-
ParcelNumber 0633.1501027.00
-
ParkingFeatures Attached, Paved
-
ParkingTotal 2
-
PatioAndPorchFeatures Screened, Deck, Front Porch
-
PhotosChangeTimestamp 2026-06-18T14:45:08.493Z
-
PhotosCount 50
-
PropertyCondition 11-20
-
Roof Architectural
-
SecurityFeatures Smoke Detector(s)
-
Sewer Public Sewer
-
ShowingInstructions Advance Notice Required, Appointment/Call Center
-
SourceSystemKey 1595225
-
StateOrProvince SC
-
Stories 2
-
StreetName Farmers Market
-
StreetNumber 300
-
StreetSuffix Street
-
SyndicationRemarks This Listing brought to you by Stephen Satterfield. Fall in love with this stunning 3-bedroom, 2.5-bath home featuring a dedicated office/study and an open-concept floor plan perfect for entertaining. The gourmet kitchen offers stainless steel appliances, ample counter space, and flows into the bright two-story great room filled with natural light. The main-level primary suite includes a spa-inspired bath with double vanity, jetted tub, and separate walk-in shower. Upstairs you’ll find two spacious bedrooms, a versatile loft, and large walk-in storage. Enjoy the screened-in porch and deck, plus all the amenities of Stillwaters gated community, including mountain and lake views, walking paths, and a community pool.
-
TaxAnnualAmount 3570
-
Topography Level
-
Utilities Cable Available
-
View Mountain(s), Water
-
WaterSource Public
-
WaterfrontFeatures Creek
-
WindowFeatures Insulated Windows
Features
- Free-Standing Electric Range
- Has Cooling System
- Has Heating System
- Ceiling Smooth
- Granite Counters
- Home Owners Association
- Garage Attached
- Has Garage
- Open Parking
- Ceiling Fan(s)
- Electric Cooktop
- Electric Oven
- Has Fireplace
- Has a View
- Central Vacuum
- Dishwasher
- Disposal
- Electric Water Heater
- High Ceilings
- Microwave
- Open Floorplan
- Refrigerator
- Vaulted Ceiling(s)
Mortgage Calculator
Monthly
-
Down Payment
-
Loan Amount
-
Monthly Mortgage Payment
-
Property Tax





