305 Dunnlea Way, Simpsonville SC 29681,Simpsonville,Greenville,Residential
- $299,900

305 Dunnlea Way, Simpsonville SC 29681,Simpsonville,Greenville,Residential
- $299,900
Description
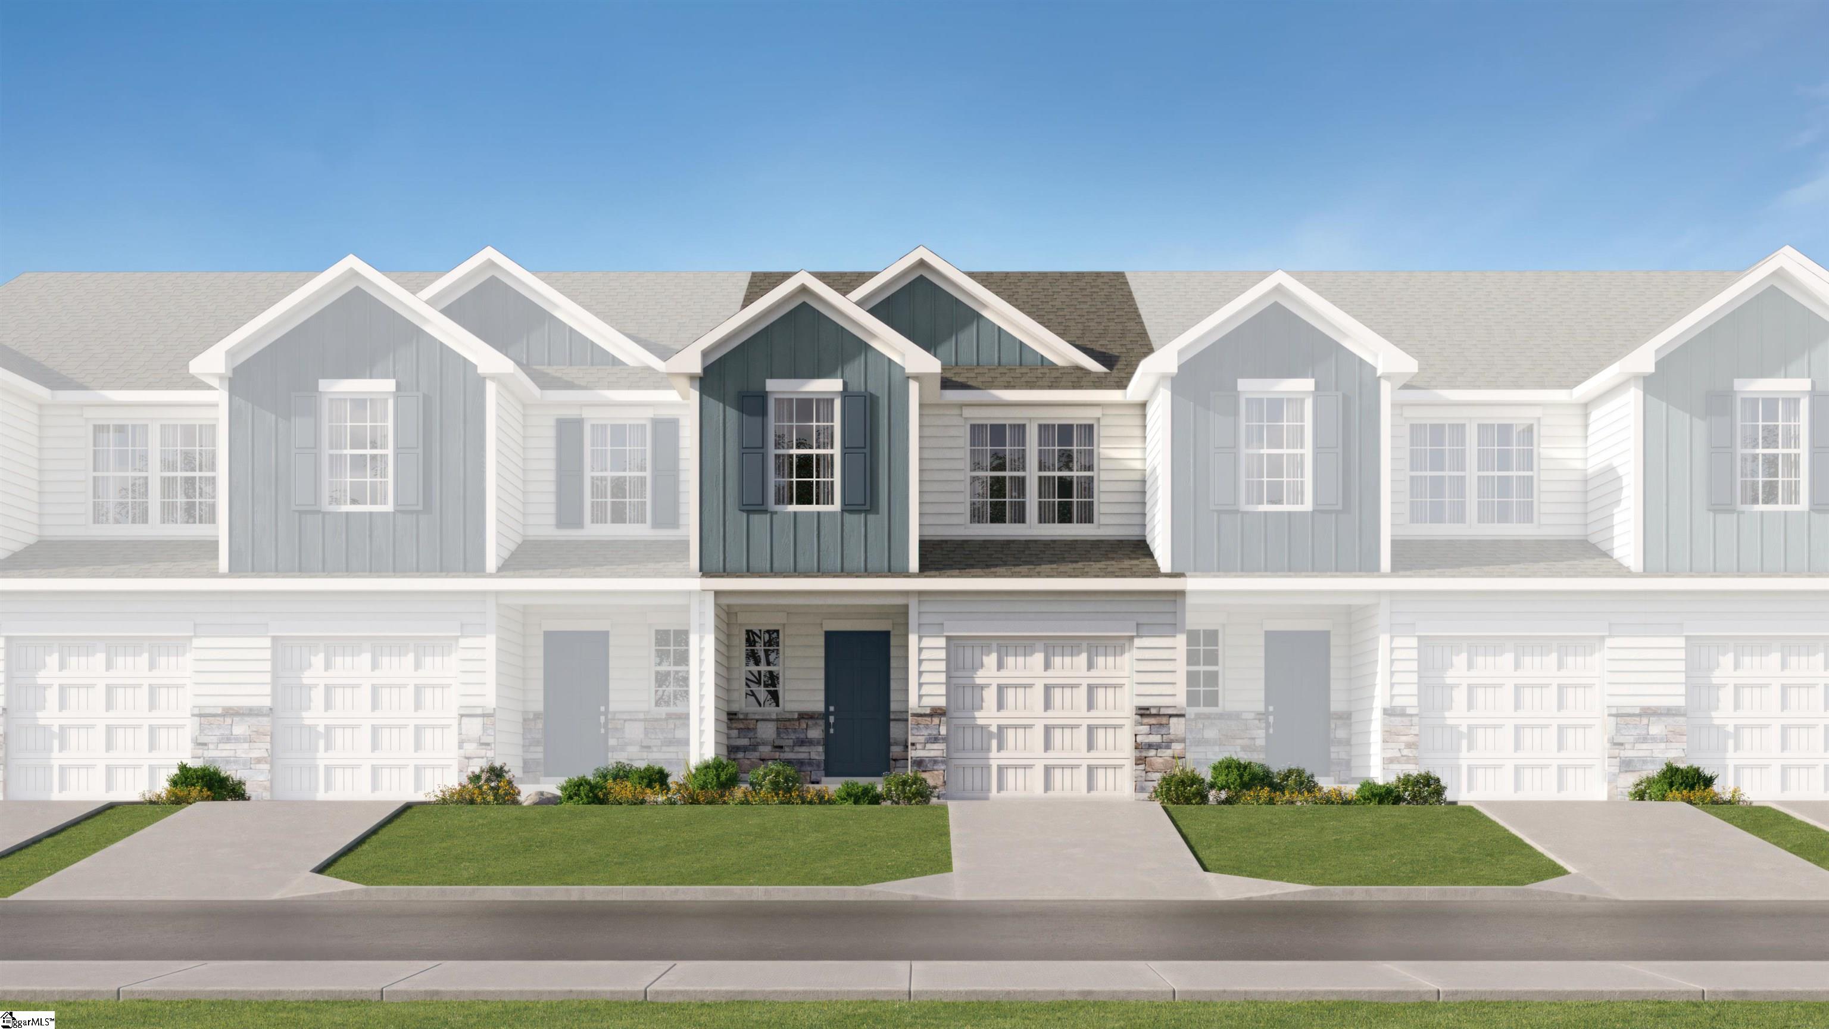
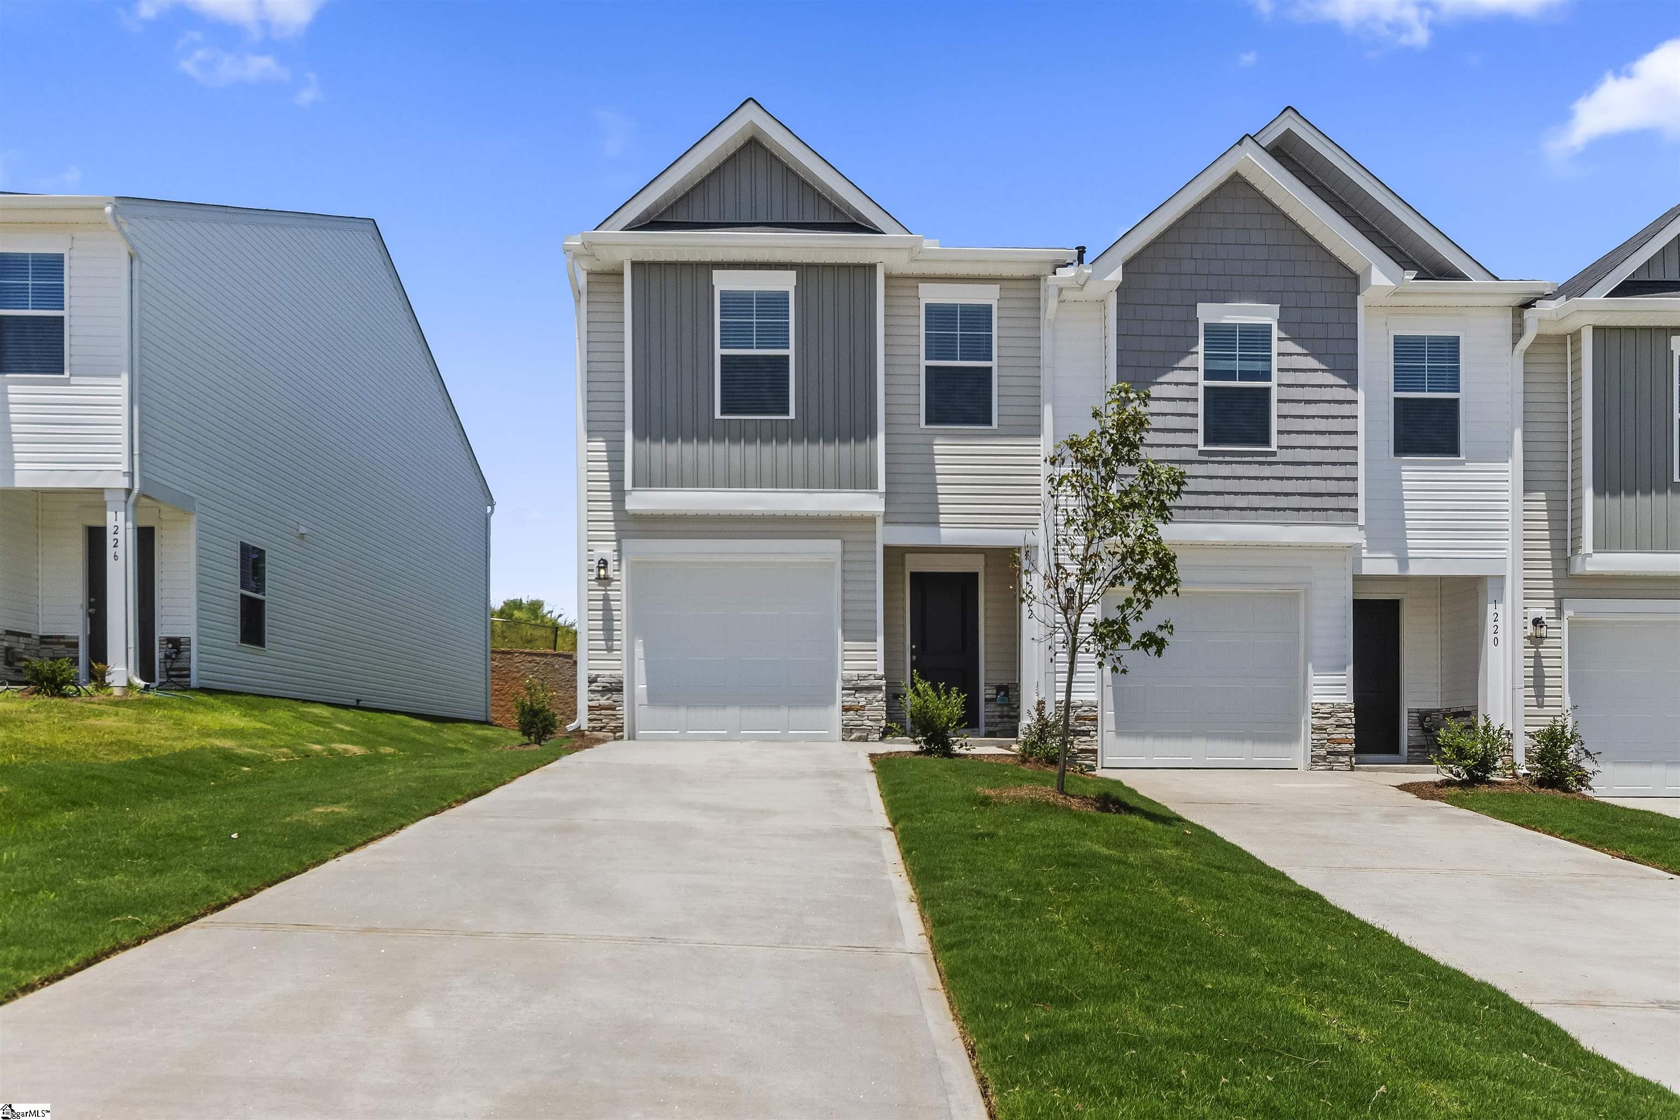
New construction featuring 3 bedrooms, 2.5 baths, and a 1-car garage. The main level includes a defined foyer, kitchen, dining area, and a two-story great room with abundant natural light. The primary suite is located on the main floor and includes a tiled walk-in shower, dual sinks, and a walk-in closet. The kitchen offers LED lighting, upgraded cabinetry, tile backsplash, quartz countertops, and stainless steel appliances. Upstairs includes 2 additional bedrooms, a full bath, open loft, and a 9×18 flex room. EVP flooring is installed in main living areas, with carpet in the bedrooms. Additional features include a rear covered porch, structured
Address
Open on Google Maps-
Address: Dunnlea
-
City: Simpsonville
-
State/county: Greenville
-
Zip/Postal Code: 29681
-
Area: Riverbrooke
Details
Updated on September 8, 2026 at 2:37 pm-
Property ID 1598469
-
Price $299,900
-
Land Area 0.056 sqft
-
Bedrooms 3
-
Bathrooms 2
-
Garage 1
-
Year Built 2026
-
Property Type Townhouse
-
Property Status Residential
Additional details
-
AccessibilityFeatures Attic Stairs Disappearing
-
ArchitecturalStyle Traditional
-
AssociationFee 130
-
AssociationFeeFrequency Monthly
-
AssociationFeeIncludes Maintenance Grounds
-
Basement None
-
BathroomsFull 2
-
BathroomsHalf 1
-
BuilderModel Cary
-
BuilderName Eastwood Homes
-
CommunityFeatures Common Areas, Street Lights, Sidewalks
-
ConstructionMaterials Concrete, Stone
-
ContractStatusChangeDate 2026-07-22
-
Cooling Central Air, Electric, Damper Controlled
-
DocumentsAvailable Warranty Furnished, Restric.Cov/By-Laws, Survey, Termite Bond
-
ElementarySchool Simpsonville
-
FireplaceFeatures None
-
FireplacesTotal 0
-
Flooring Carpet, Luxury Vinyl
-
FoundationDetails Slab
-
Heating Forced Air, Natural Gas, Damper Controlled
-
HighSchool Hillcrest
-
InternetAddressDisplayYN 1
-
InternetAutomatedValuationDisplayYN 1
-
InternetConsumerCommentYN 1
-
InternetEntireListingDisplayYN 1
-
LaundryFeatures 1st Floor, Laundry Closet, Electric Dryer Hookup, Laundry Room
-
Levels Two
-
ListAgentFirstName Kirby
-
ListAgentFullName Kirby K Britt
-
ListAgentKey aa34549c1760a1498367af13b743414e
-
ListAgentLastName Britt
-
ListAgentMlsId 6513
-
ListAgentPreferredPhone 864-689-2342
-
ListOfficeKey 76eda35e5c339ff517a8eea74486af21
-
ListOfficeMlsId EHOM
-
ListOfficeName Eastwood Homes
-
ListOfficePhone 864-286-9670
-
LotSizeArea 2437.2
-
LotSizeDimensions 27.08 x 90 x 27.08 x 90
-
LotSizeSquareFeet 2437.2
-
MLSAreaMajor 032
-
MainLevelBathrooms 1
-
MainLevelBedrooms 1
-
MiddleOrJuniorSchool Hillcrest
-
MlsStatus Active
-
ModificationTimestamp 2026-07-22T16:42:04.800Z
-
OriginalEntryTimestamp 2026-07-22T16:42:04.600Z
-
OriginatingSystemID bk4
-
OriginatingSystemKey bk4
-
OriginatingSystemName Greater Greenville MLS
-
ParcelNumber 0560180105100
-
ParkingFeatures Attached, Parking Pad, Concrete, Garage Door Opener
-
ParkingTotal 1
-
PatioAndPorchFeatures Rear Porch
-
PhotosChangeTimestamp 2026-07-22T16:54:23.524Z
-
PhotosCount 1
-
PropertyCondition Under Construction
-
Roof Composition
-
SecurityFeatures Smoke Detector(s)
-
Sewer Public Sewer
-
ShowingInstructions Call Listing Office/Agent, Showing Time
-
SourceSystemKey 1598469
-
StateOrProvince SC
-
Stories 2
-
StreetName Dunnlea
-
StreetNumber 305
-
StreetSuffix Way
-
SyndicationRemarks New construction featuring 3 bedrooms, 2.5 baths, and a 1-car garage. The main level includes a defined foyer, kitchen, dining area, and a two-story great room with abundant natural light. The primary suite is located on the main floor and includes a tiled walk-in shower, dual sinks, and a walk-in closet. The kitchen offers LED lighting, upgraded cabinetry, tile backsplash, quartz countertops, and stainless steel appliances. Upstairs includes 2 additional bedrooms, a full bath, open loft, and a 9x18 flex room. EVP flooring is installed in main living areas, with carpet in the bedrooms. Additional features include a rear covered porch, structured
-
TaxAnnualAmount 0
-
Topography Level
-
Utilities Cable Available
-
WaterSource Public
-
WindowFeatures Tilt Out Windows, Vinyl/Aluminum Trim, Insulated Windows
Features
- Under Ground Irrigation
- Free-Standing Electric Range
- Has Cooling System
- Has Heating System
- Ceiling Smooth
- Countertops – Quartz
- New Construction
- Home Owners Association
- Garage Attached
- Has Garage
- Open Parking
- Ceiling Fan(s)
- Self Cleaning Oven
- Electric Oven
- Split Floor Plan
- Dishwasher
- Disposal
- Electric Water Heater
- High Ceilings
- Microwave
- Open Floorplan
- Range
Mortgage Calculator
Monthly
-
Down Payment
-
Loan Amount
-
Monthly Mortgage Payment
-
Property Tax